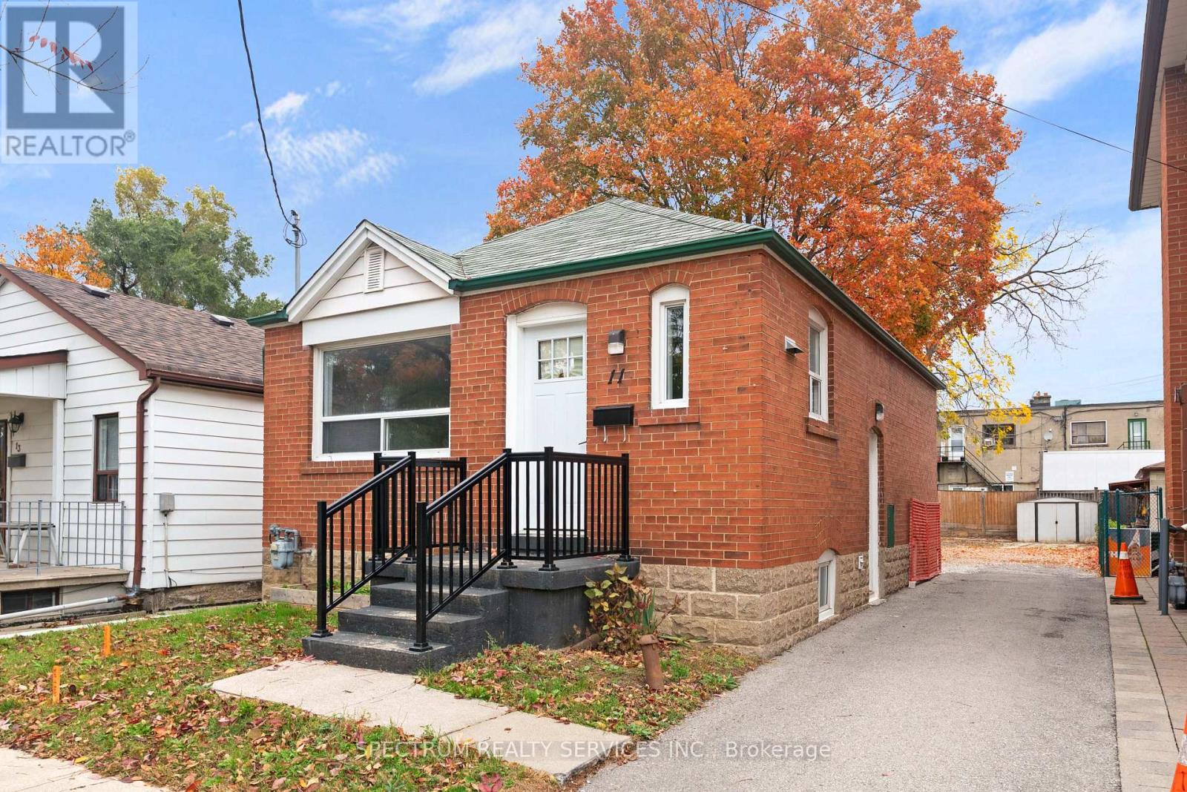
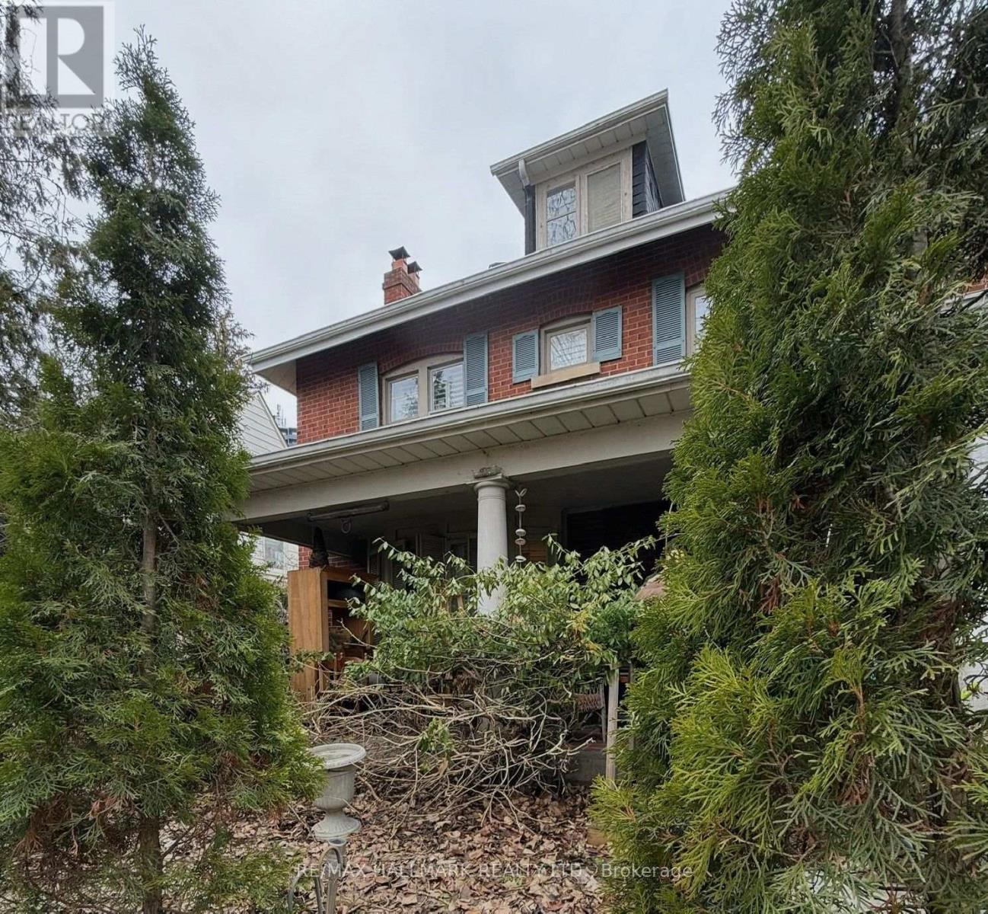
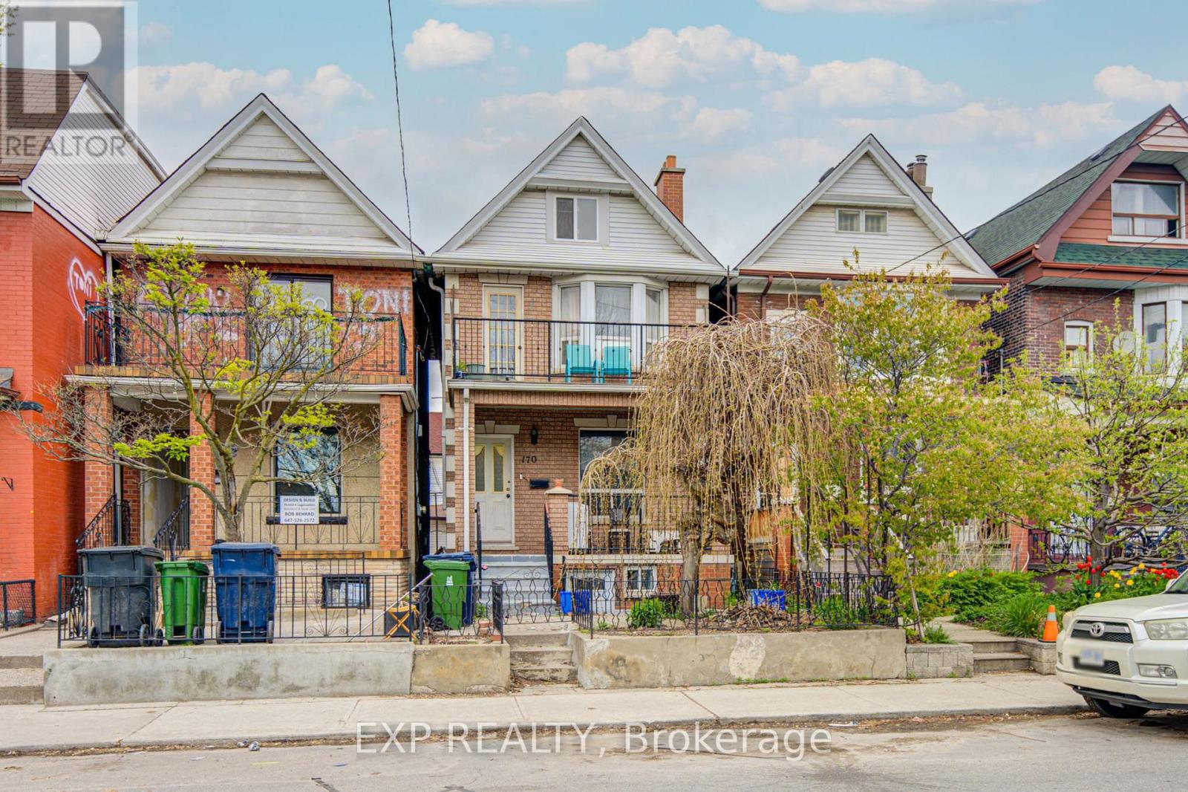
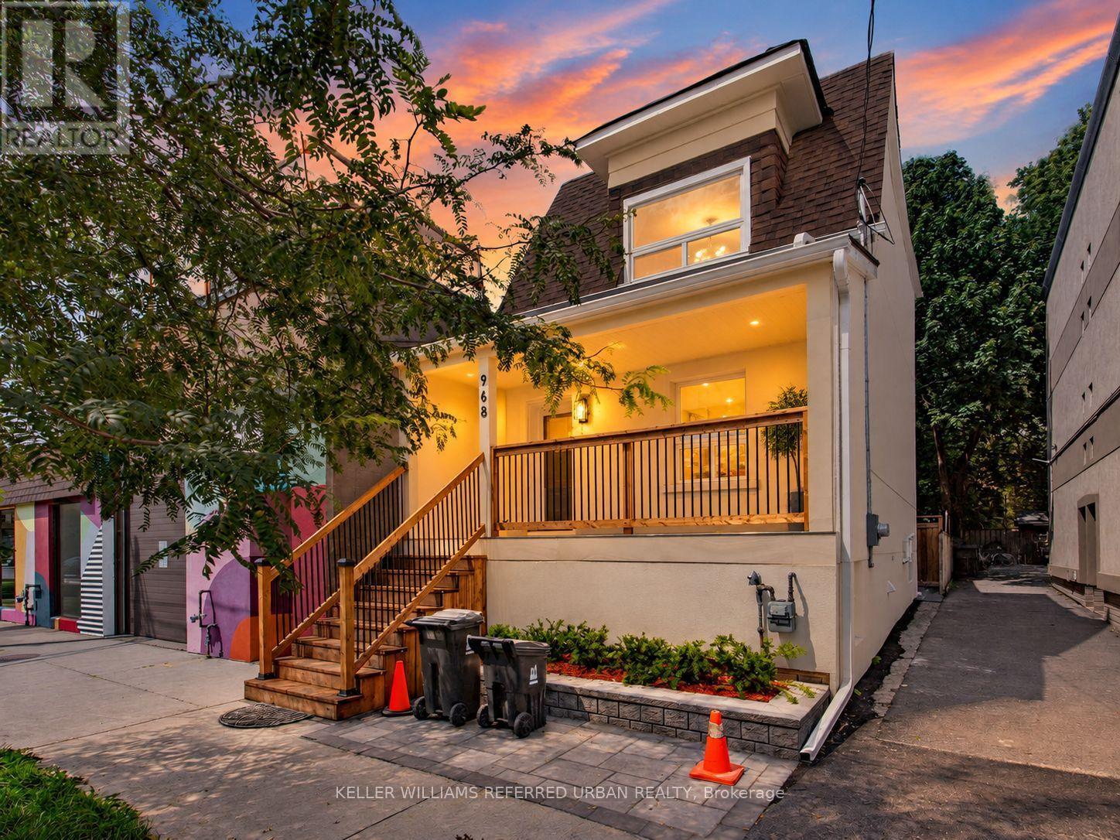
37 Newlin Crescent
BUYER ADVANTAGE
Buy with confidence
Get a full-service approach built on strategy, strong negotiation, and clear guidance from offer to close.
- Local Market Expertise
- Broker-level Negotiation
- Transparent Process
- No-pressure Guidance

The right strategy depends on your goals, timing, budget, and the type of home you are buying. Get Your Buyer Snapshot.
About This Property
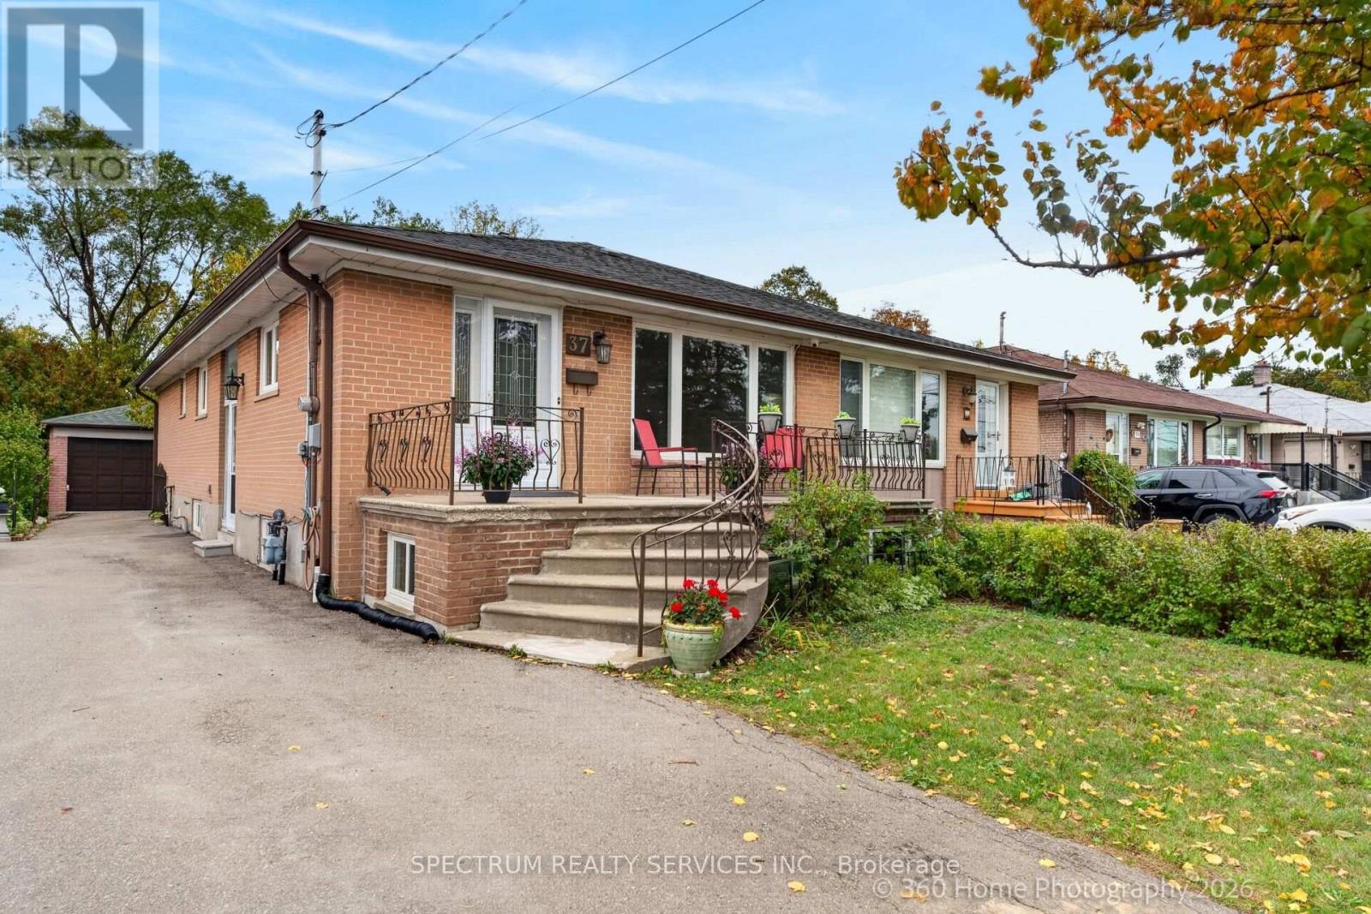
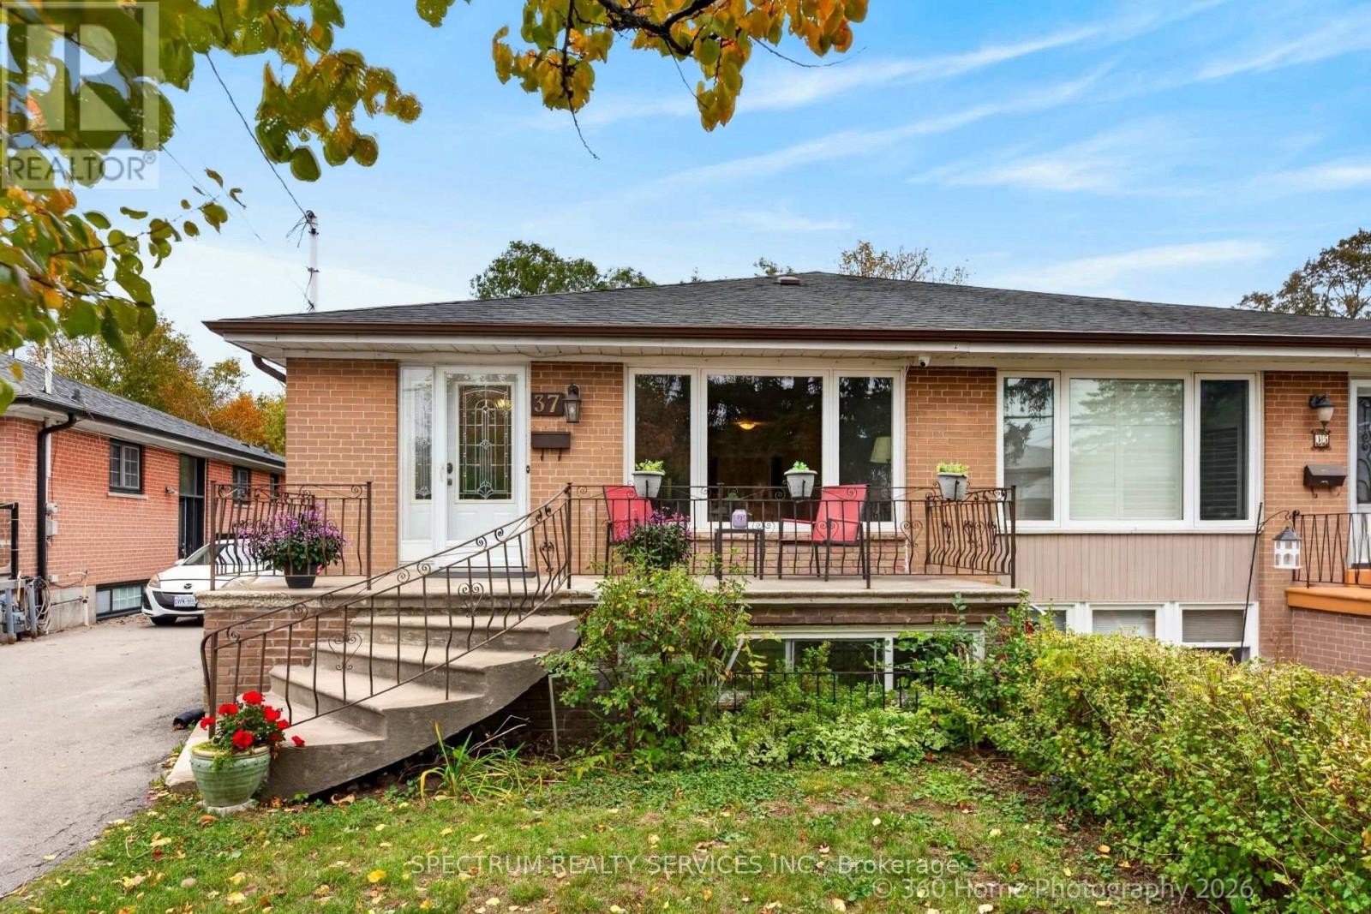
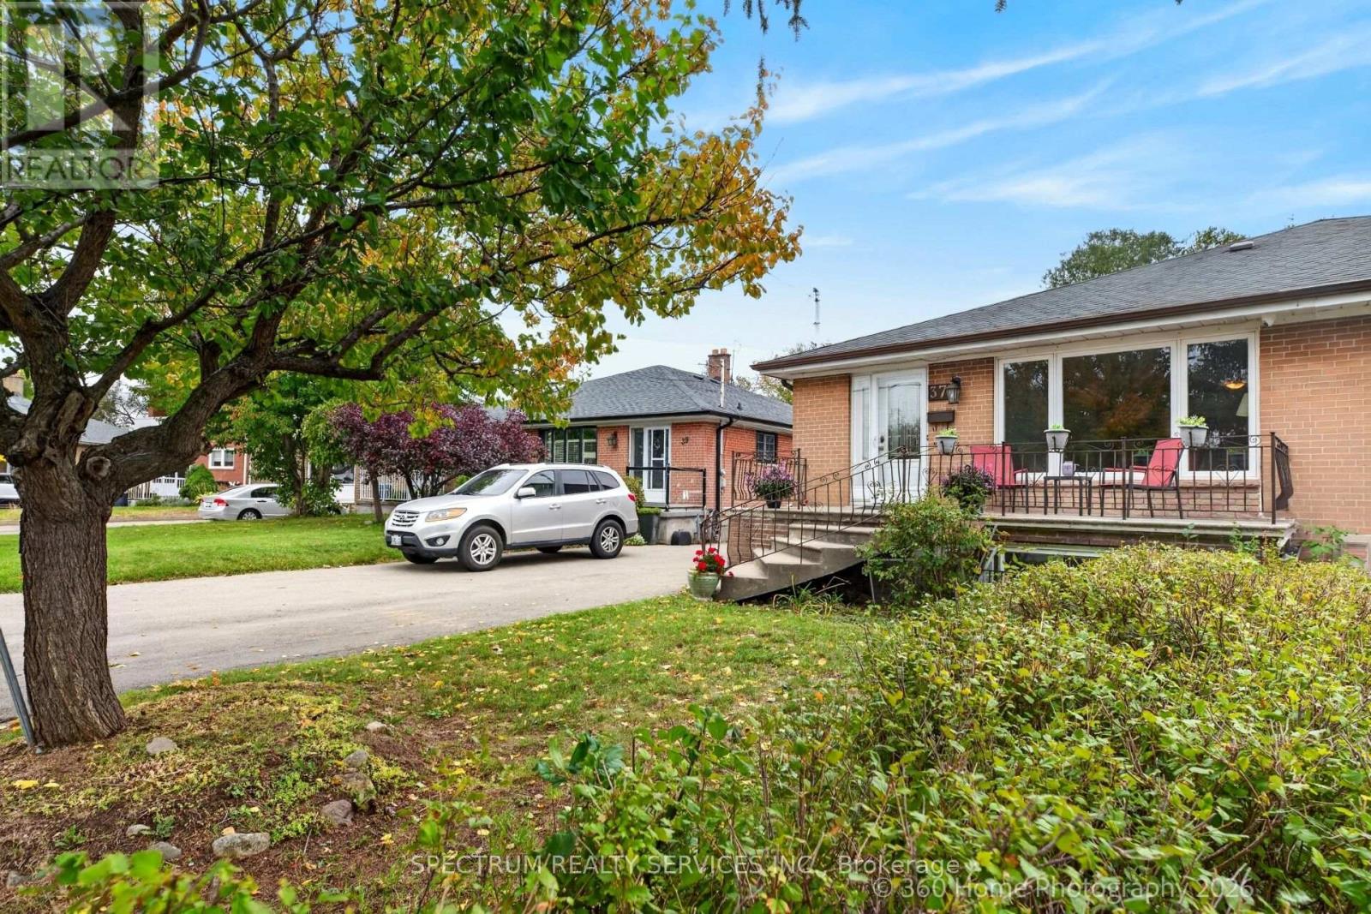
Welcome home to 37 NEWLIN on a QUIET CRESCENT, in the desirable area of DOWNSVIEW in NORTH WEST TORONTO, offering several RARELY FOUND FEATURES, including *RAVINE LOT BACKING ONTO DOWNSVIEW DELLS PARK *DETACHED GARAGE With LOWER LEVEL C *MAIN FLOOR DEN/OFFICE with front room & window views *FULL WIDTH BACK BALCONY off 2nd bedroom *FINISHED at grade WALKOUT BASEMENT with *2nd KITCHEN, LARGE RECREATION / BED ROOM & *2nd at grade SIDE ENTRANCE & LARGE RECREATION/BED ROOM, offering *POTENTIAL RENTAL INCOME OF EXTENDED FAMILY LIVING This large semi-detached bungalow has been lovingly maintained, offers versatile living, convenient neighborhood connections & room to make it your own home! Enjoy the bright, airy, sun-drenched open concept main floor living & dining area, dedicated den/office & 3 large bedrooms; the master bedroom large window provides private wooded views & the 2nd bedroom has a back sliding door, accessing the back balcony. The fenced in back yard offers private outdoor living and relaxing with no grass to cut & garden areas for growing vegetables & flowers. The at grade walk out basement offers an additional kitchen & full bathroom with an extra large recreation/bed room with above grade windows & 2nd at grade side door, perfect for extended family, with potential for an in-law suite or future rental use, subject to applicable requirements and approvals. The large cold room beneath the front veranda & a 2nd large cold room beneath the detached garage can be used for food and wine storage known as a European "cantina" or for extra storage or hobbies.The sought after location offers close proximity to all amenities, with schools for every learning stage & is well connected for commuting, with highways & TTC services to reach work, school & destinations across Toronto. (id:63604)
Key Facts
Highlights
- Washer
- Stove
- Dryer
- Garage door opener remote(s)
- Two Refrigerators
Property Details
Interior features
Exterior features
Lot and water
Rooms
Mortgage & Affordability
Saved Properties
Keep This One Handy
Save this listing, compare it later, or open your saved properties dashboard.
Neighbourhood
- Area
- Glenfield-Jane Heights
- City
- Toronto
- Postal code
- M3L 1X5
- Nearby
- Cross Streets: North Of Sheppard Between Keele & Jane. ** Directions: Jane & Sheppard.
Save This Property
Keep this home handy, return to it anytime, and let us know how to reach you about this listing.
We use this email only to connect your saved properties and saved searches.
Other Available Options
Similar Listings
Listings from our database that match closely.