37 Starview Drive

Toronto, ONAttached
$999,000
MLS® W14142716
Attached3 beds2 baths3 total
37 Starview Drive, Toronto, ON photo 1
37 Starview Drive, Toronto, ON photo 2
37 Starview Drive, Toronto, ON photo 3
37 Starview Drive, Toronto, ON photo 4
37 Starview Drive, Toronto, ON photo 5
37 Starview Drive, Toronto, ON photo 6
37 Starview Drive, Toronto, ON photo 7
37 Starview Drive, Toronto, ON photo 8
37 Starview Drive, Toronto, ON photo 9
37 Starview Drive, Toronto, ON photo 10
37 Starview Drive, Toronto, ON photo 11
37 Starview Drive, Toronto, ON photo 12
37 Starview Drive, Toronto, ON photo 13
37 Starview Drive, Toronto, ON photo 14
37 Starview Drive, Toronto, ON photo 15
37 Starview Drive, Toronto, ON photo 16
37 Starview Drive, Toronto, ON photo 17
37 Starview Drive, Toronto, ON photo 18
37 Starview Drive, Toronto, ON photo 19
37 Starview Drive, Toronto, ON photo 20
37 Starview Drive, Toronto, ON photo 21
37 Starview Drive, Toronto, ON photo 22
37 Starview Drive, Toronto, ON photo 23
37 Starview Drive, Toronto, ON photo 24
37 Starview Drive, Toronto, ON photo 25
37 Starview Drive, Toronto, ON photo 26
37 Starview Drive, Toronto, ON photo 27
37 Starview Drive, Toronto, ON photo 28
37 Starview Drive, Toronto, ON photo 29
37 Starview Drive, Toronto, ON photo 30
37 Starview Drive, Toronto, ON photo 31
37 Starview Drive, Toronto, ON photo 32
37 Starview Drive, Toronto, ON photo 33
37 Starview Drive, Toronto, ON photo 34
37 Starview Drive, Toronto, ON photo 35
37 Starview Drive, Toronto, ON photo 36
37 Starview Drive, Toronto, ON photo 37
37 Starview Drive, Toronto, ON photo 38
37 Starview Drive, Toronto, ON photo 39
37 Starview Drive, Toronto, ON photo 40
37 Starview Drive, Toronto, ON photo 41
37 Starview Drive, Toronto, ON photo 42
37 Starview Drive, Toronto, ON photo 43
37 Starview Drive, Toronto, ON photo 44
37 Starview Drive, Toronto, ON photo 45
37 Starview Drive, Toronto, ON photo 46
37 Starview Drive, Toronto, ON photo 47
37 Starview Drive, Toronto, ON photo 48
37 Starview Drive, Toronto, ON photo 49
37 Starview Drive, Toronto, ON photo 50
1 / 50

BUYER ADVANTAGE

Buy with confidence

Get a full-service approach built on strategy, strong negotiation, and clear guidance from offer to close.

  • Local Market Expertise
  • Broker-level Negotiation
  • Transparent Process
  • No-pressure Guidance

The right strategy depends on your goals, timing, budget, and the type of home you are buying. Get Your Buyer Snapshot.

About This Property

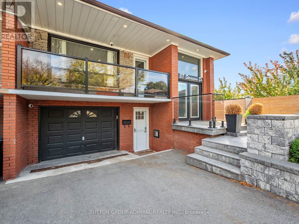
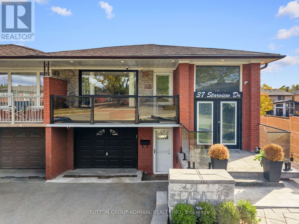
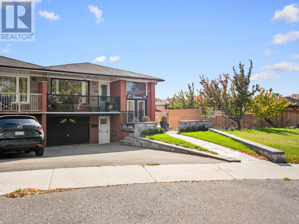
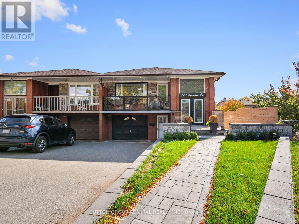
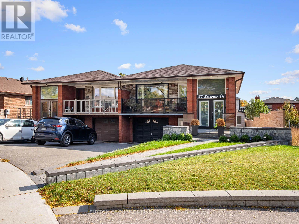
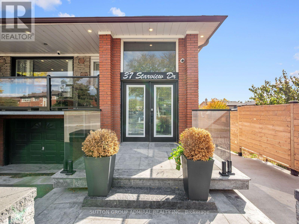
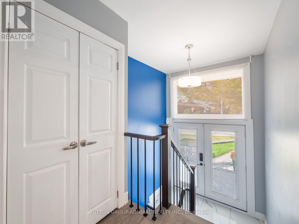
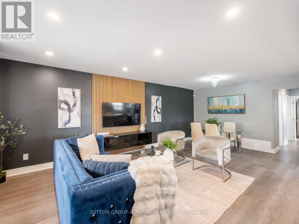
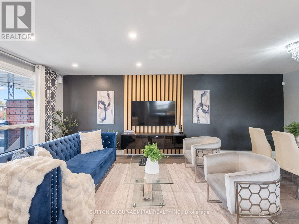
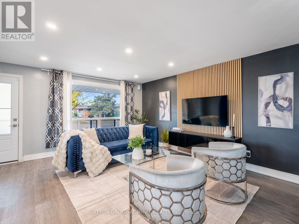
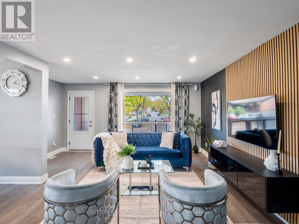
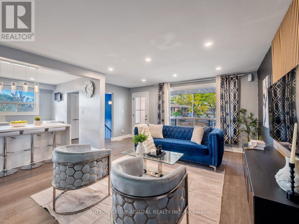
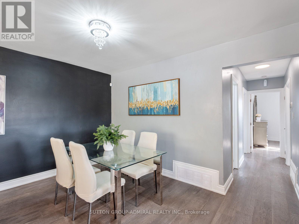
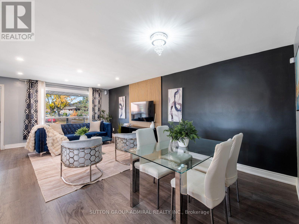
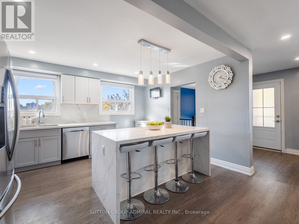
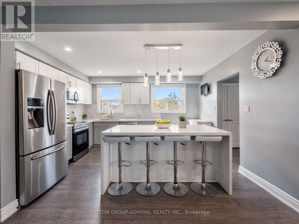
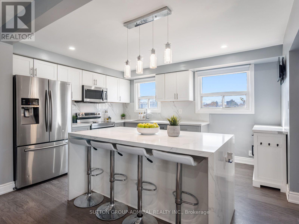
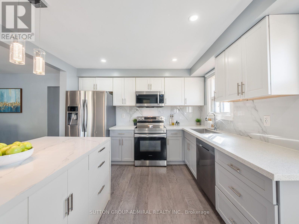
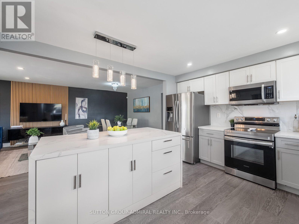
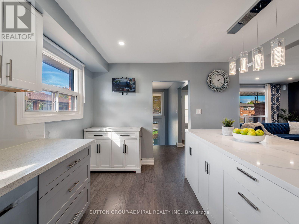
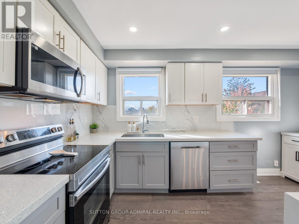
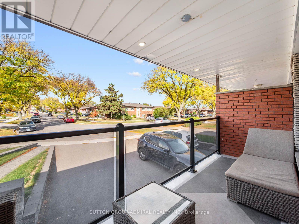
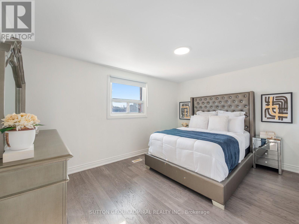
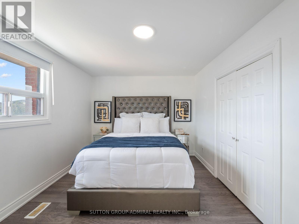
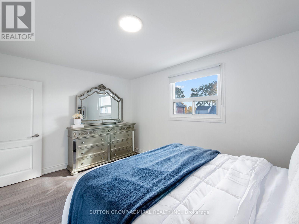
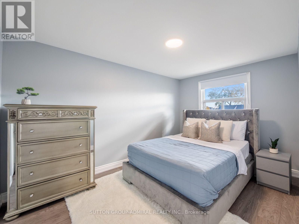
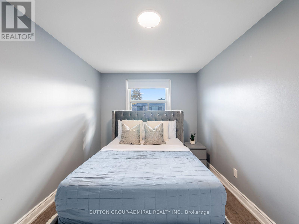
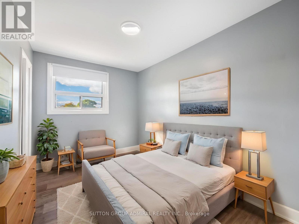
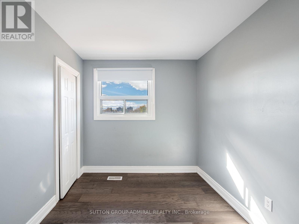
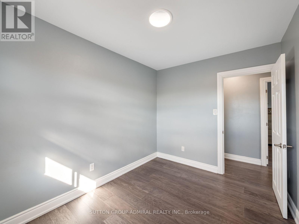
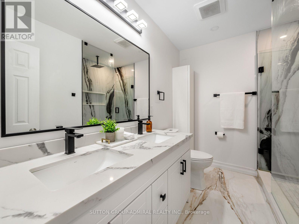
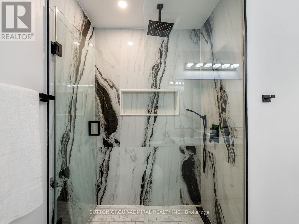
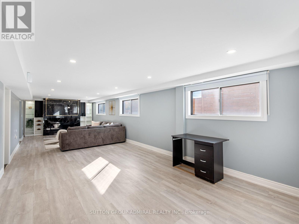
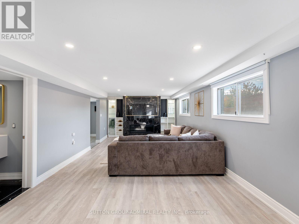
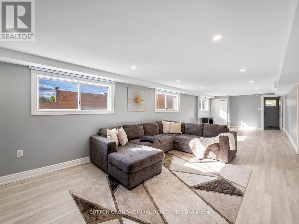
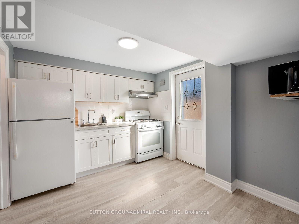
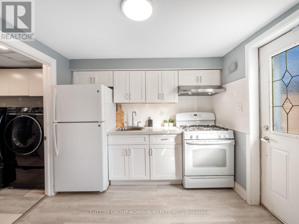
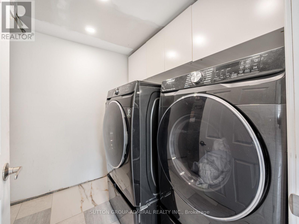
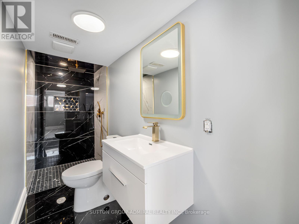
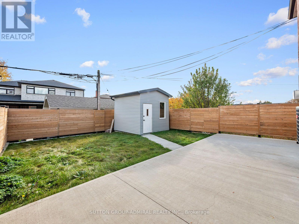
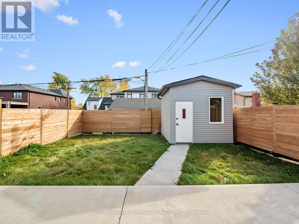
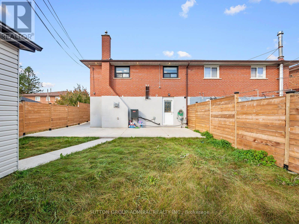
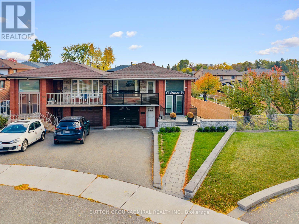
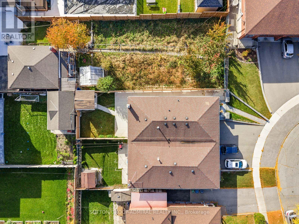
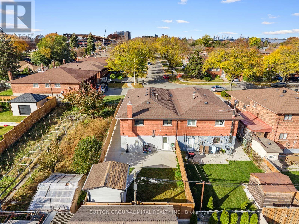
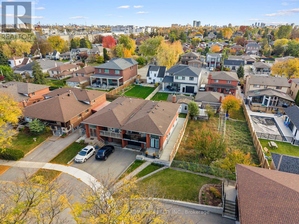
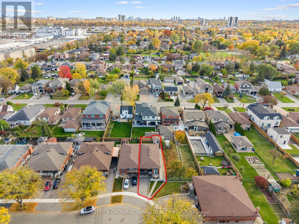
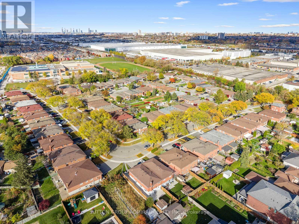
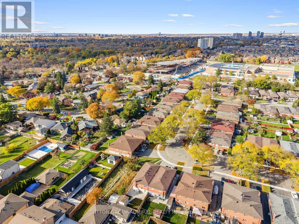
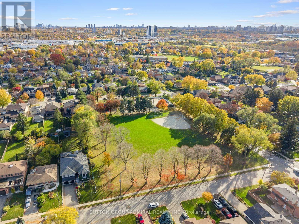
Discover newly renovated living with luxurious finishes at 37 Starview Drive, a semi-detached bungalow offering 1,200 sqft. above grade, 3 bedrooms, 2 bathrooms & parking for 3 in Toronto's Humberlea-Pelmo Park community. Stone interlock, new glass balustrades on the porch & balcony, & double entry doors create an impressive welcome. Hardwood flooring flows throughout the main living areas, where an open-concept living & dining room showcases pot lights, a panelled feature wall & a walkout to the front balcony. The bright kitchen features a centre island, quartz counters & matching backsplash, stainless steel appliances & pot lights. Three spacious bedrooms offer large windows & ample storage, including double closets in the primary & second bedrooms & a built-in closet in the third. A luxurious 4-piece bathroom features a double-sink vanity, porcelain flooring & a frameless glass walk-in shower. With a separate entrance from the driveway/garage area, the finished basement provides versatile space for extended family. Its expansive recreation room boasts a gas fireplace, an elegant wall unit with shelving, large above-grade windows & pot lights, with room for a home office or dining area. A second kitchen with ceramic backsplash & gas oven walks out to the spacious, fully fenced backyard, where a concrete patio & large shed complement a private setting for relaxing & entertaining. A newly renovated 3-piece bathroom with a built-in vanity & frameless glass shower, plus a separate laundry area with tile flooring & pot lights, completes this level. Enjoy nearby Joseph Bannon Park, Humber Sheppard Park, Humber Valley & Oakdale Golf Clubs, & Carmine Stefano Community Centre. Schools include St. Basil-the-Great College School, St. Simon Catholic School & Gulfstream Public School nearby. Shopping, restaurants & Sheridan Mall add everyday convenience, while nearby TTC buses, access to the Finch West & Eglinton LRT lines, & Highways 400 & 401 support GTA commuting (id:63604)

Key Facts

Type
Attached
Beds
3
Baths
2
Size
1,100 sqft
Lot
24.2 x 120.7 FT; Irregular
Parking
3 total

Highlights

  • All
  • Washer
  • Refrigerator
  • Dishwasher
  • Stove
  • Oven
  • Dryer
  • Microwave
  • Alarm System
  • Hood Fan
  • Window Coverings
  • Garage door opener
Property Details 20 details
Bedrooms
3 bedrooms
3 above grade
Bathrooms
2 bathrooms
Parking
3 parking spaces
Garage
Living area
1,100 - 1,500 sq. ft.
Property
Single Family · Bungalow · Freehold · Attached
Property subtype
Single Family
Structure type
House
Architectural style
Bungalow
Ownership
Freehold
Attached status
Attached
Storeys
1
Basement
Finished, Full, Apartment in basement, Separate entrance, Walk out
Heating
Forced air, Natural gas
Cooling
Central air conditioning
Fireplace
1 fireplace
Lot dimensions
24.2 x 120.7 FT; Irregular
Frontage
24.20 feet
Taxes
$3,698.44
Water source
Municipal water
Sewer
Sanitary sewer
Views
City view

Interior features

AllWasherRefrigeratorDishwasherStoveOvenDryerMicrowaveAlarm SystemHood FanWindow CoveringsGarage door opener

Exterior features

BrickConcreteFully Fenced

Systems and association

Alarm systemSmoke DetectorsControlled entryMonitored AlarmSewerElectricityCable

Lot and water

Irregular lot sizeLightingCarpet FreeIn-Law Suite
Rooms 11 rooms
Level
Room
Dimensions
Main level
Kitchen
3.45 m x 4.37 m
Basement
Laundry room
3.3 m x 3.17 m
Main level
Dining room
3.86 m x 2.36 m
Main level
Living room
3.89 m x 4.42 m
Main level
Primary Bedroom
4.5 m x 3.15 m
Main level
Bedroom 2
2.79 m x 4.27 m
Main level
Bedroom 3
3.43 m x 2.49 m
Main level
Bathroom
2.74 m x 2.24 m
Basement
Recreational, Games room
3.73 m x 6.27 m
Basement
Kitchen
3.3 m x 2.79 m
Basement
Bathroom
3.4 m x 3.1 m

Virtual Tour & Media

Mortgage & Affordability Estimate monthly costs
Purchase price$999,000
Down paymentNot available
Mortgage amountNot available
Principal & interestNot available
Property taxesNot available
Condo/HOA feeNot available
Insurance/OtherNot available
UtilitiesNot available
Est. monthly totalNot available
Income needed (GDS 32%)Not available
Estimates only. Not financial advice. Rates, taxes and fees vary by lender and municipality.

Saved Properties

Keep This One Handy

Save this listing, compare it later, or open your saved properties dashboard.

Manage Saved Searches
Map is approximate.

Neighbourhood

Area
Humberlea-Pelmo Park
City
Toronto
Postal code
M9M 1K7
Nearby
Cross Streets: Weston Rd. & Starview Dr. ** Directions: South on Weston, South East on Starview.