
371 Brock Avenue

Toronto, ONAttached
$1,200,000
MLS® C13839794
Attached6 beds2 baths2 total
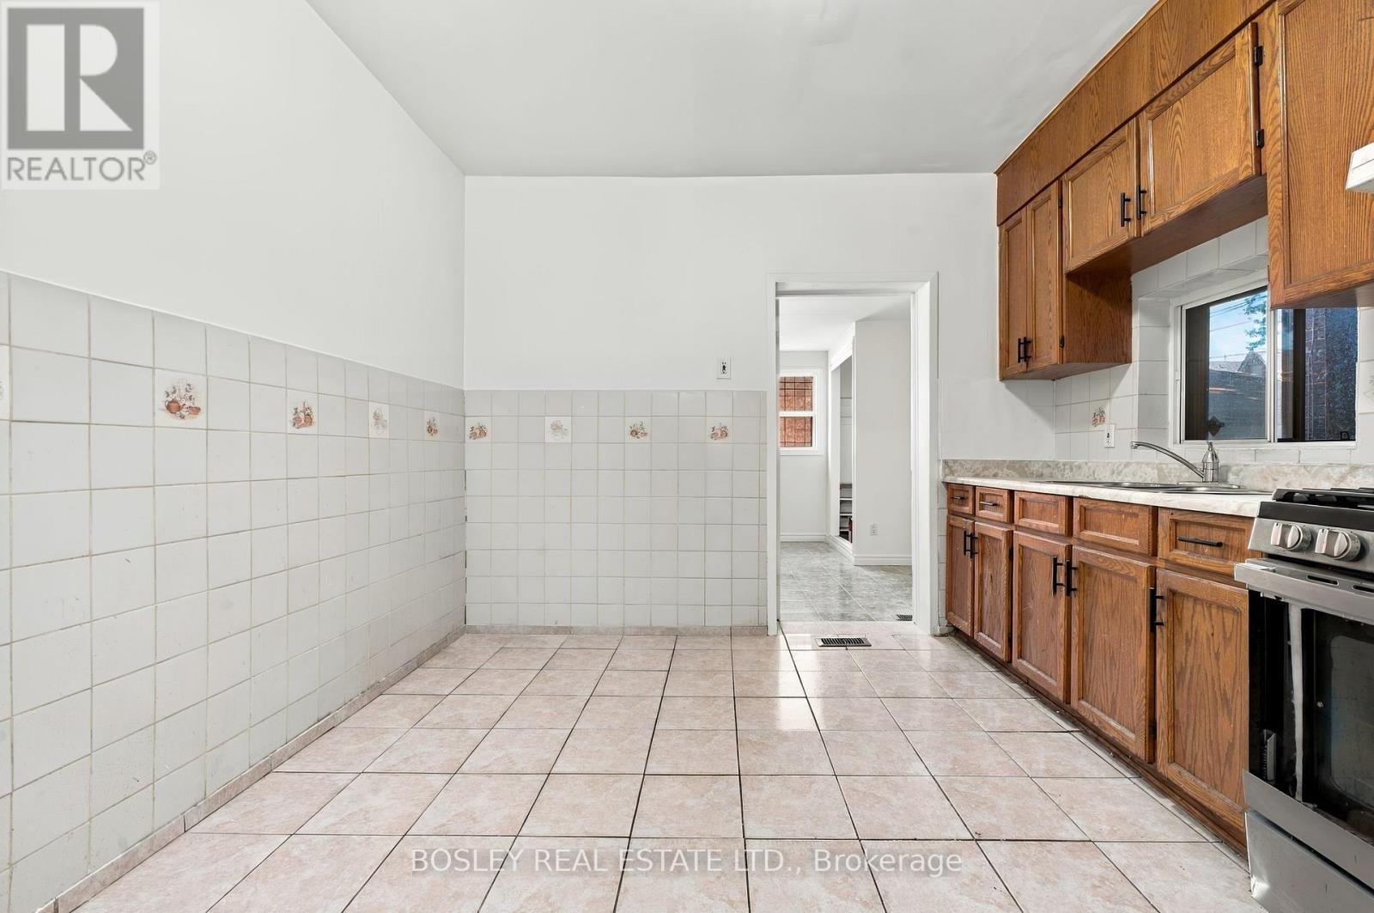
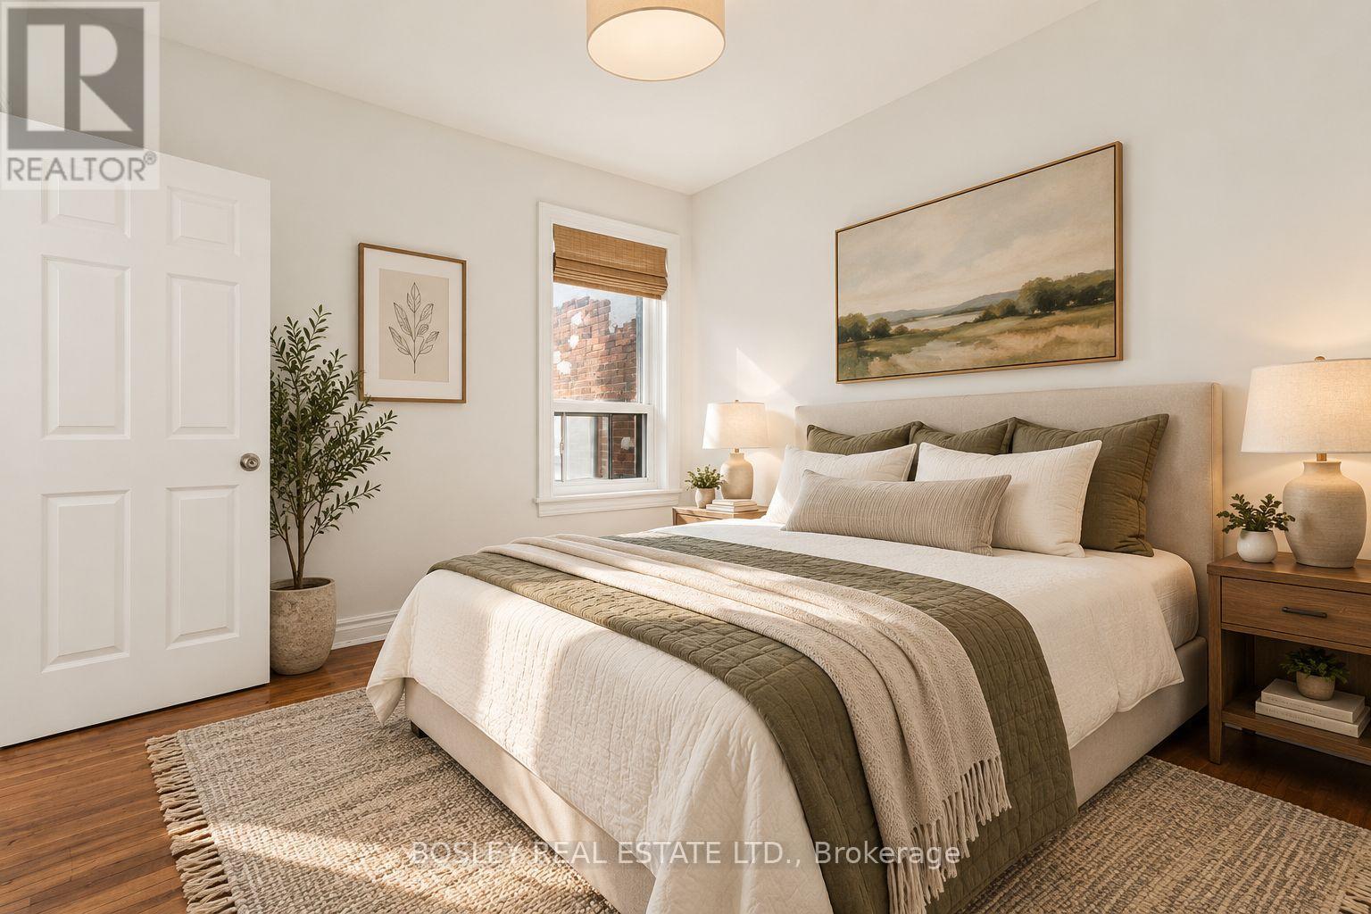
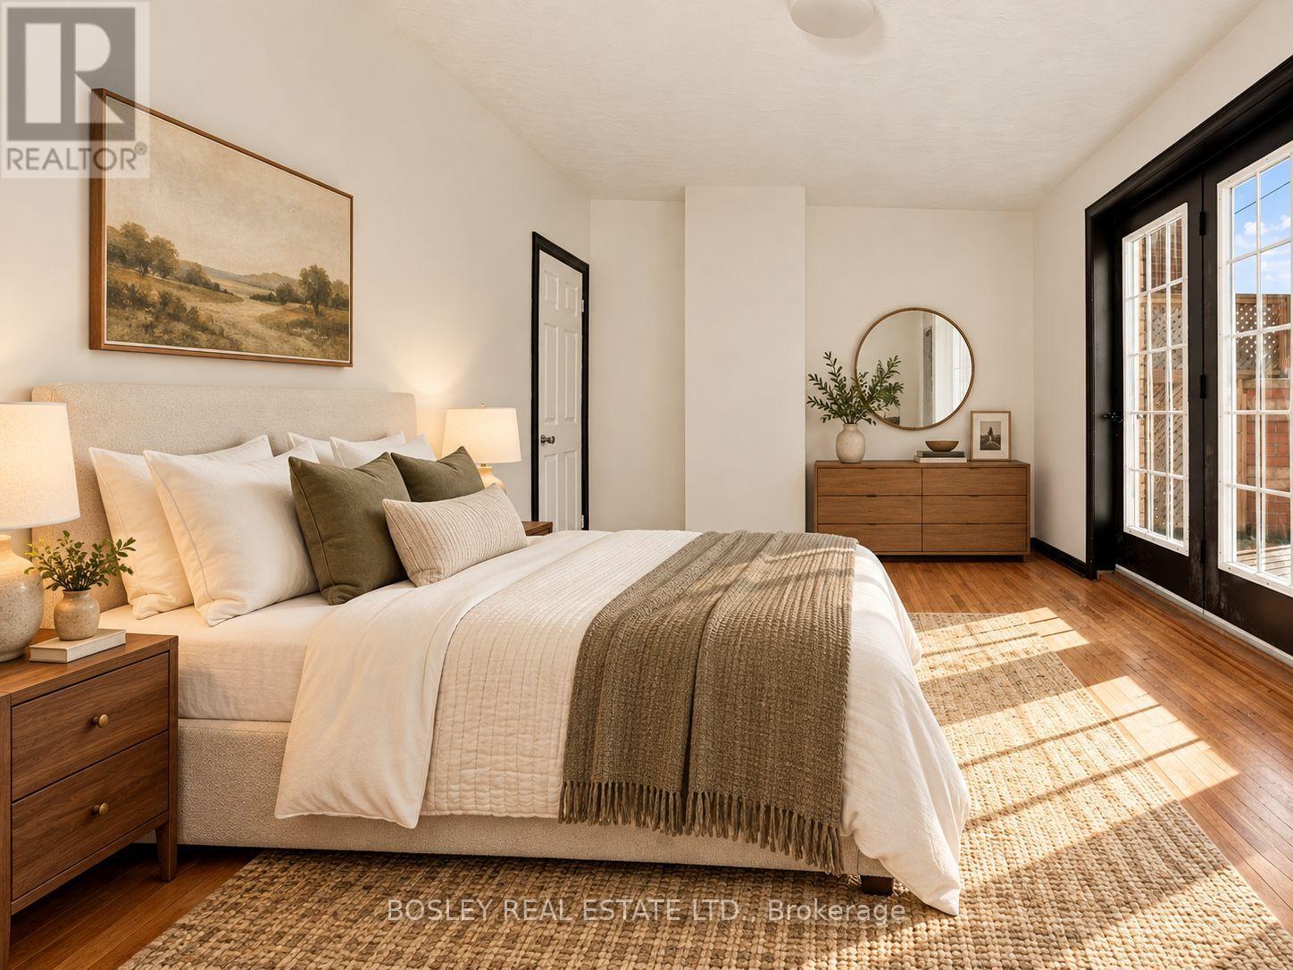
371 Brock Avenue, Toronto, ON photo 1
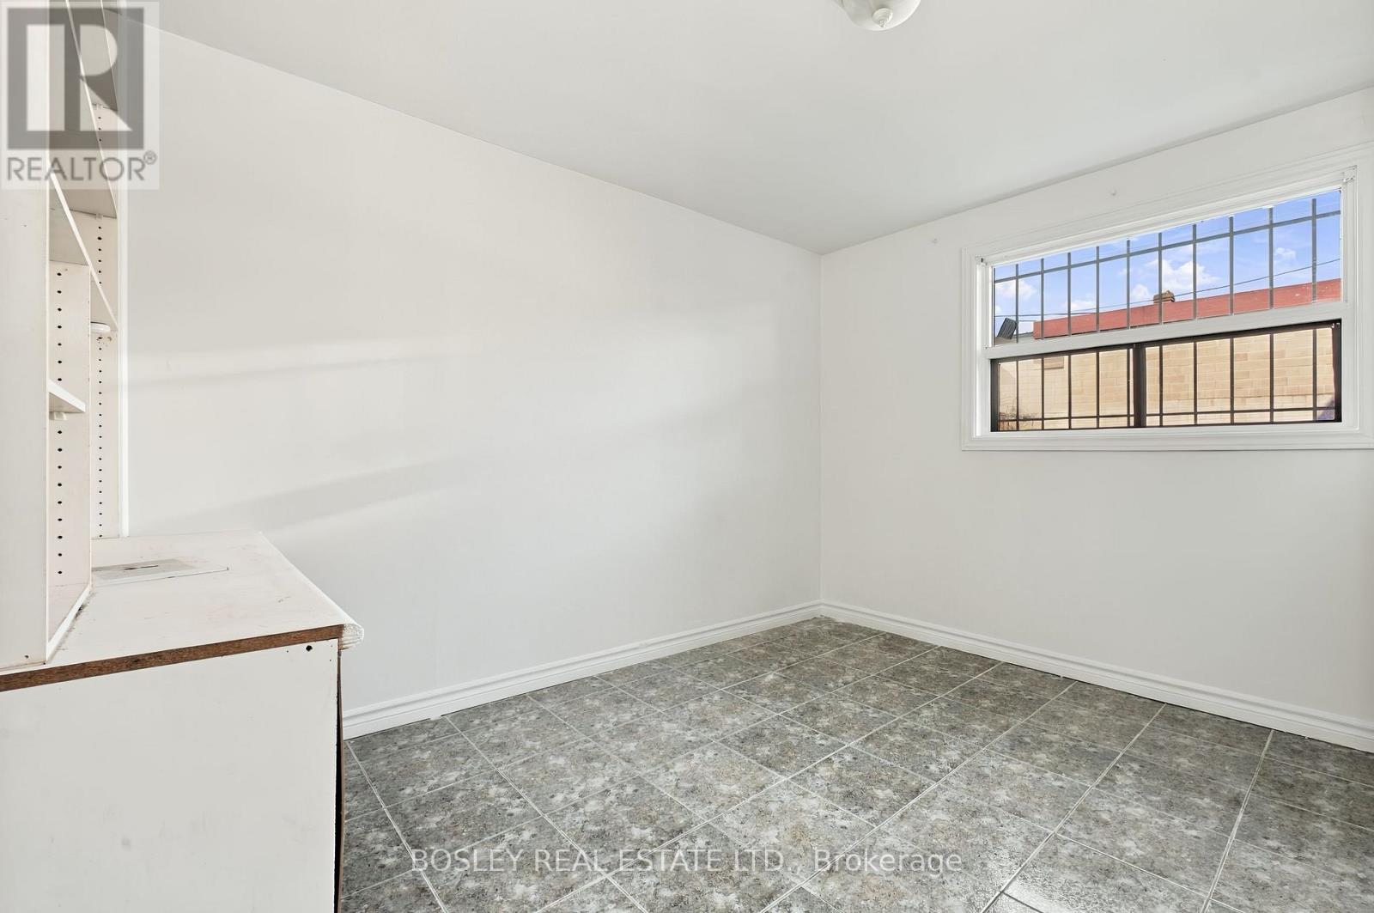
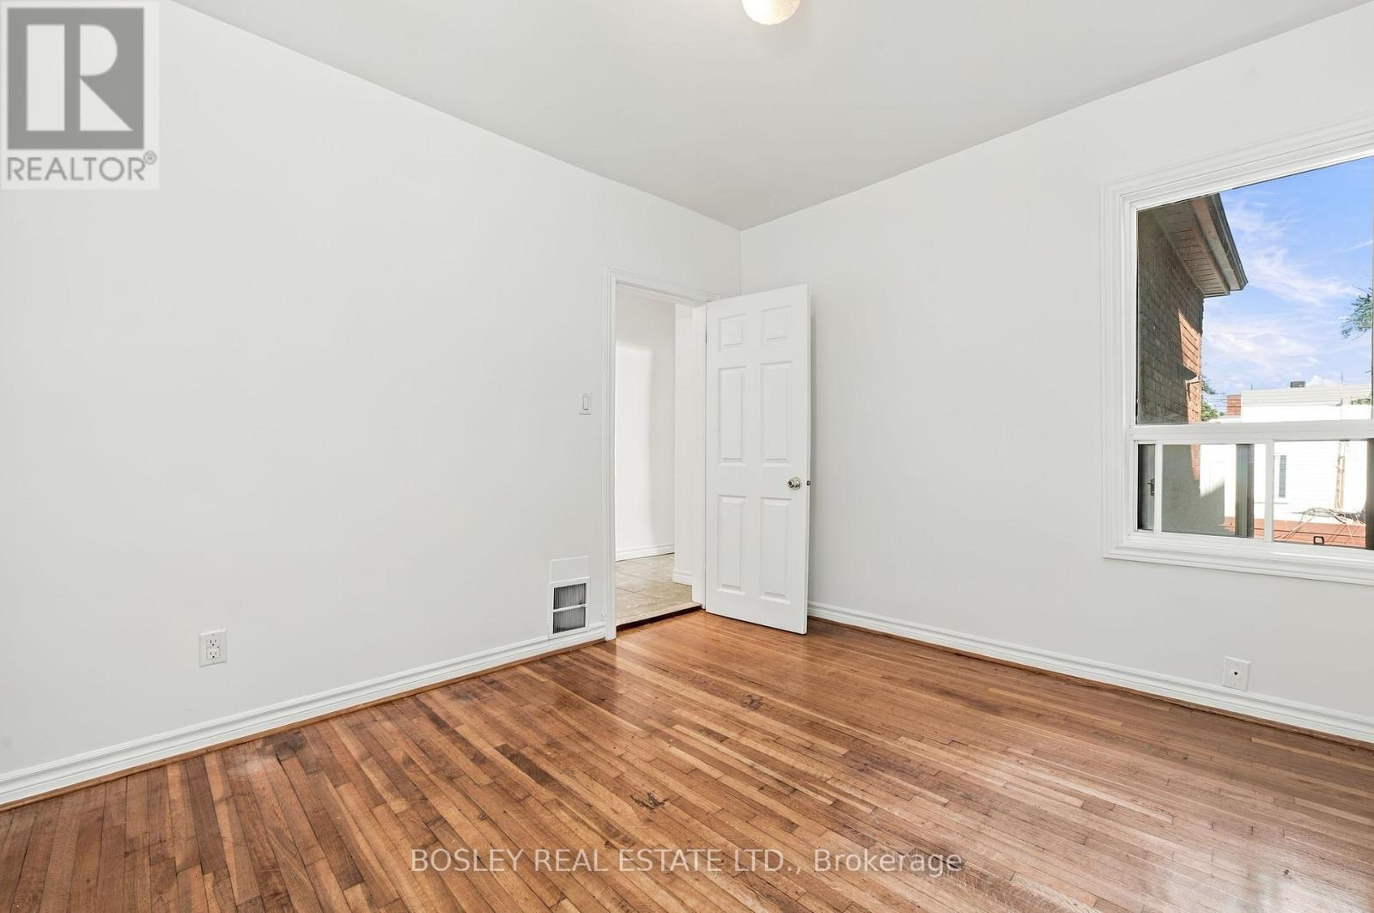
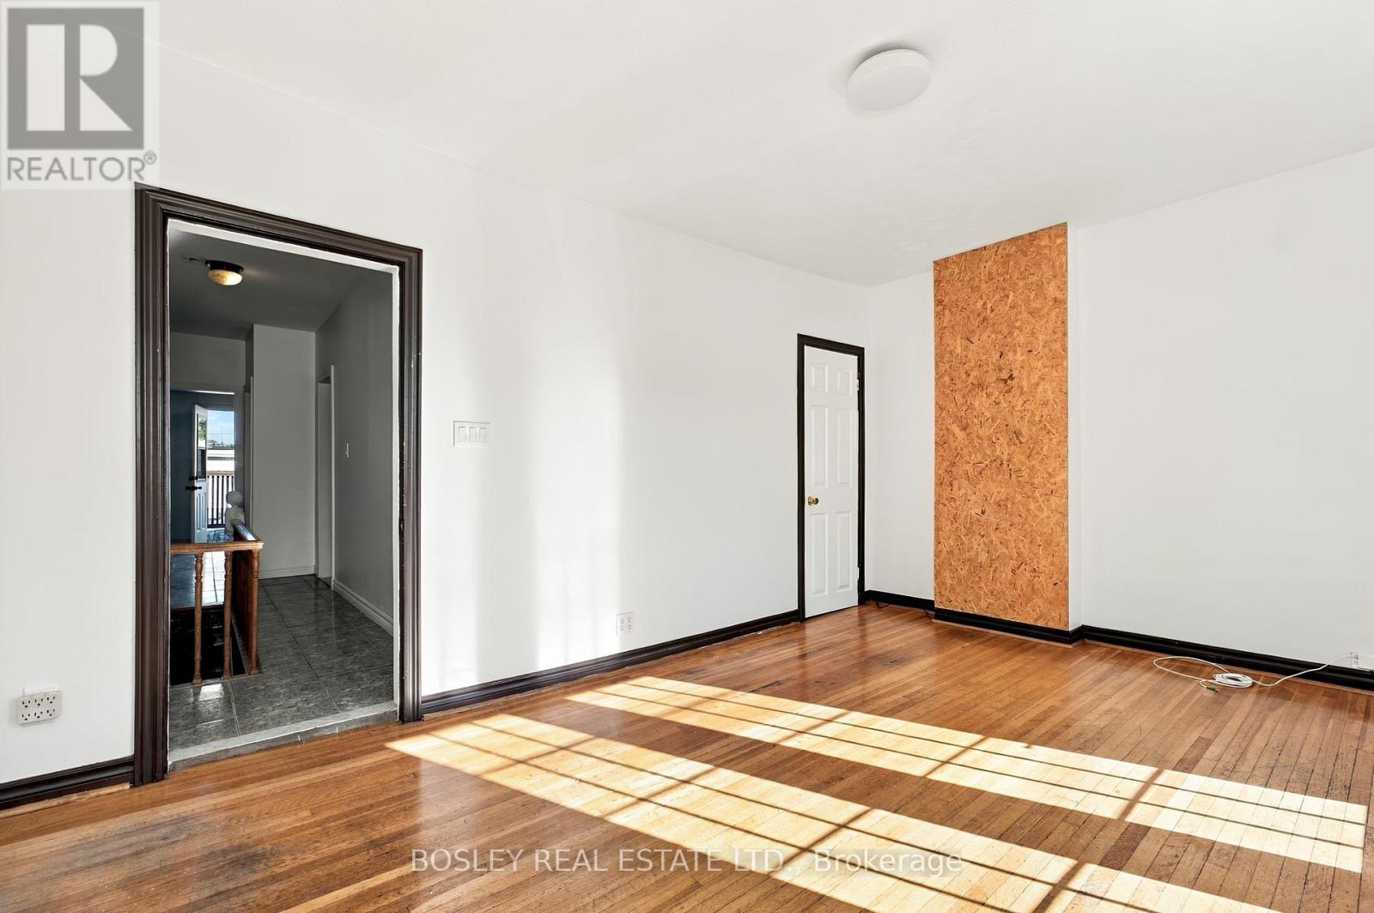
371 Brock Avenue, Toronto, ON photo 2
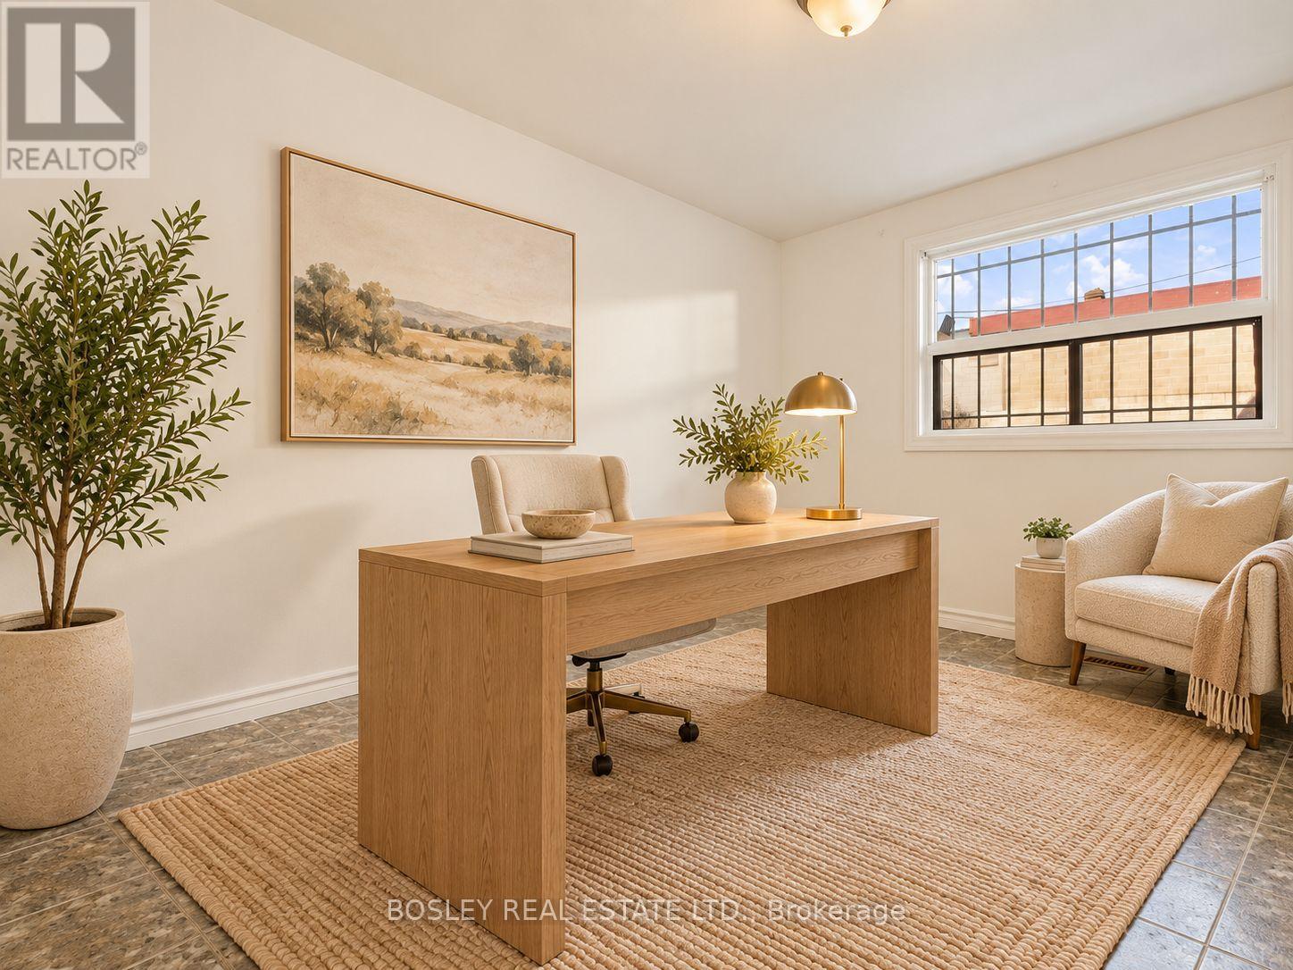
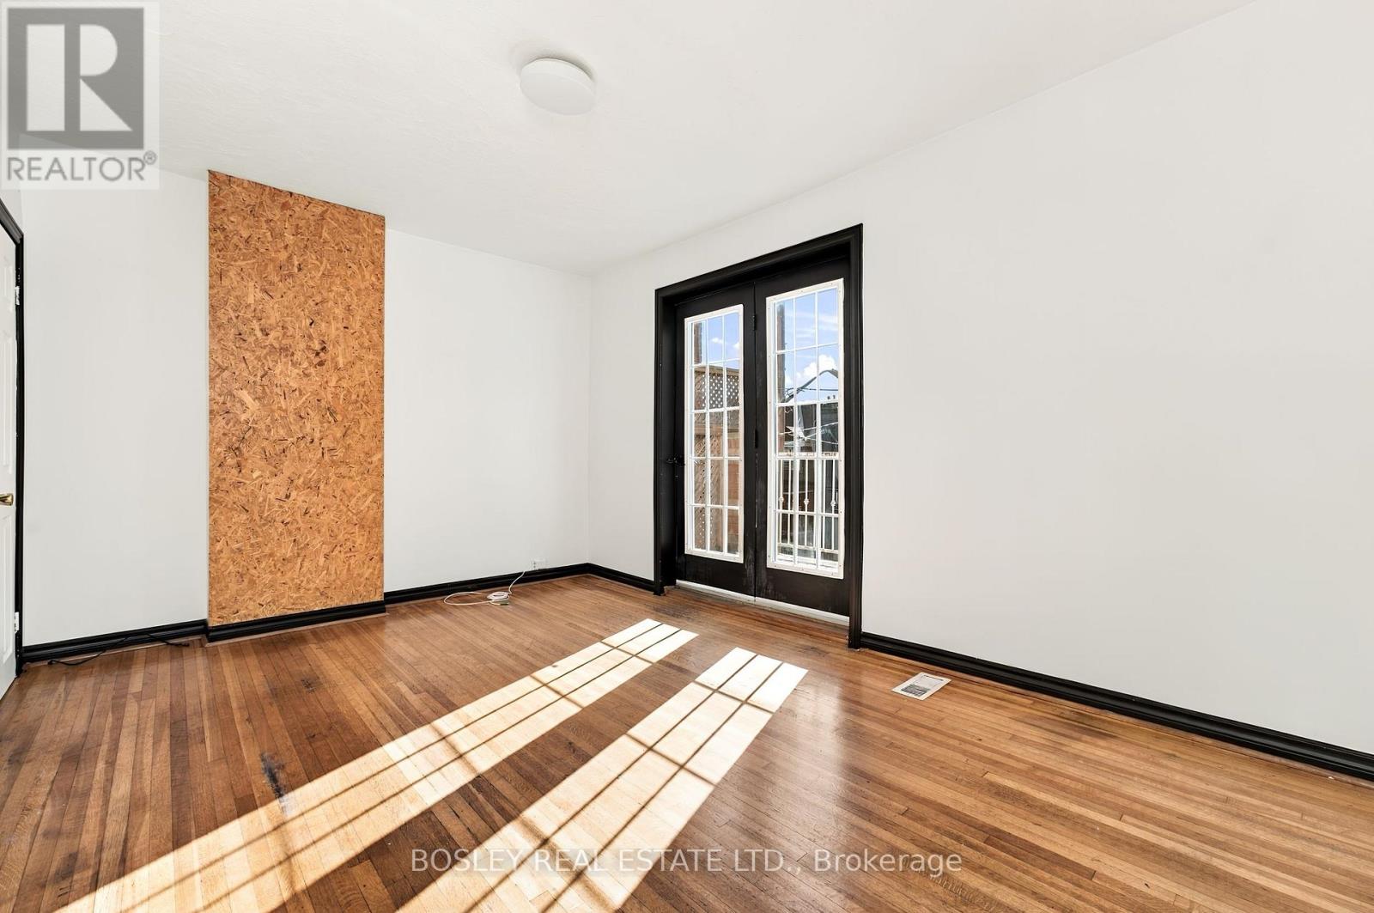
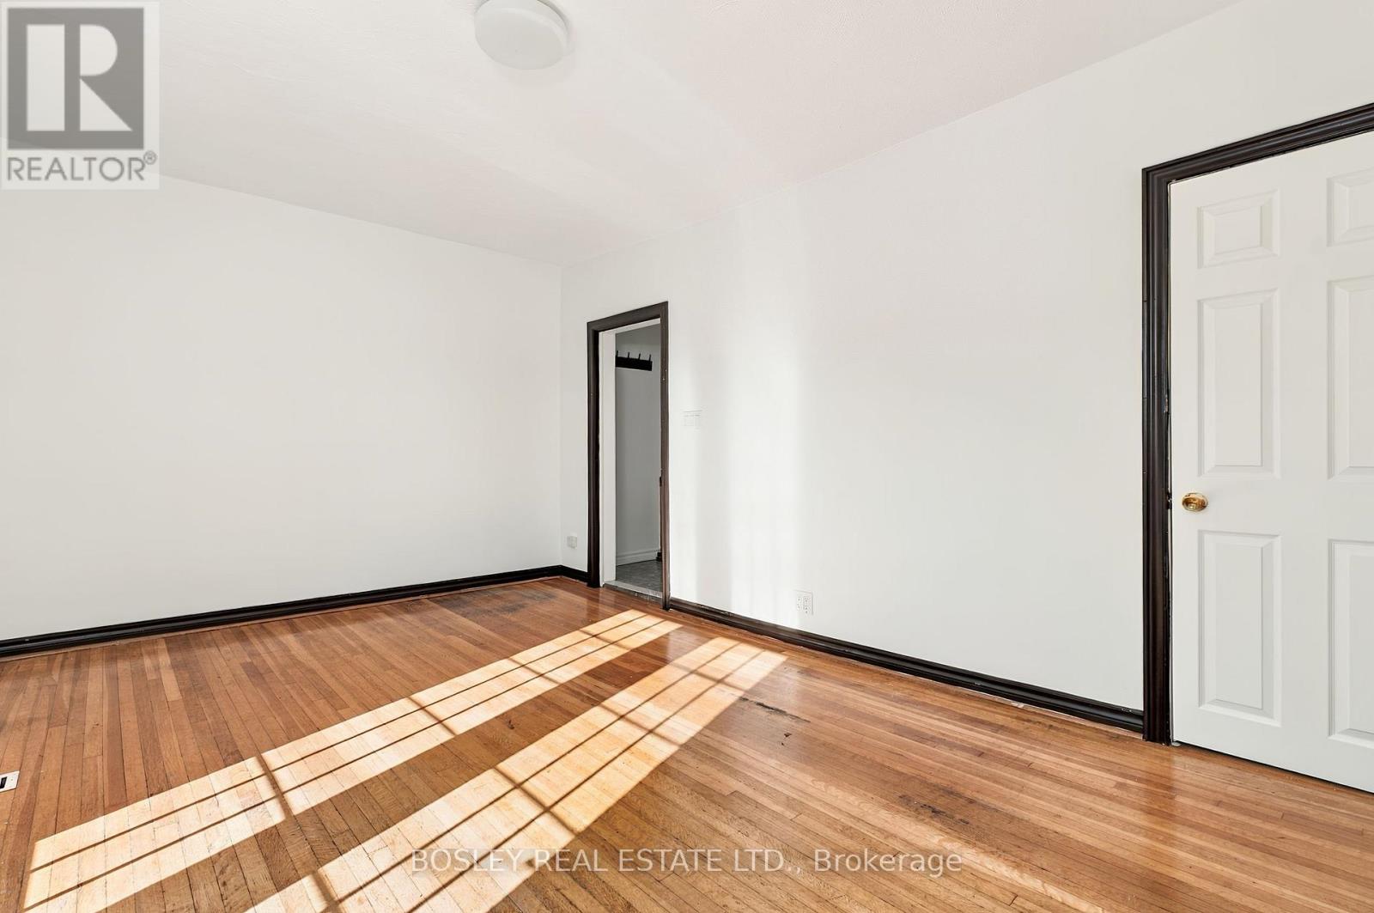
371 Brock Avenue, Toronto, ON photo 3
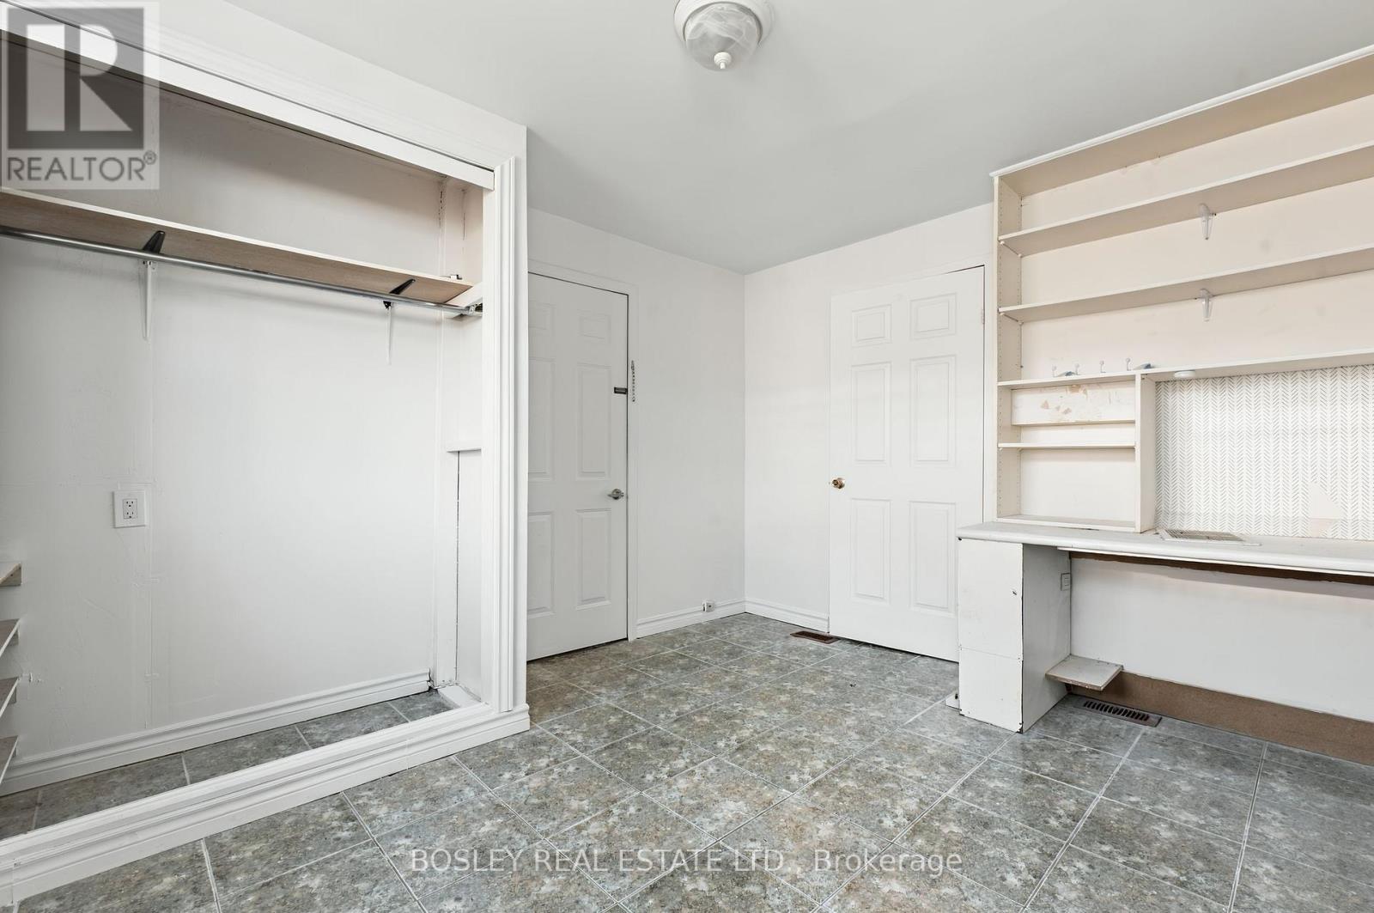
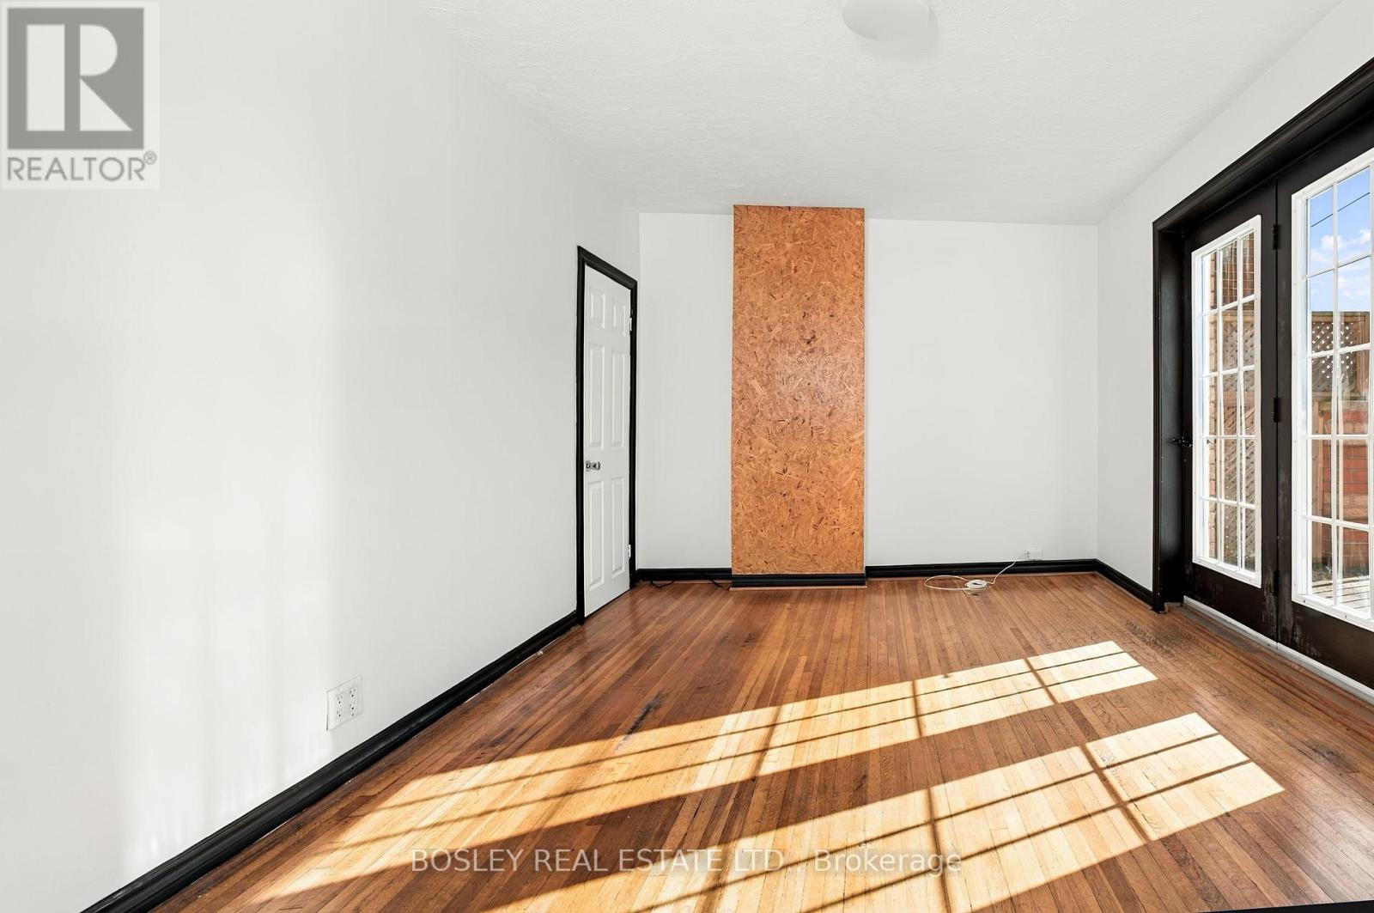
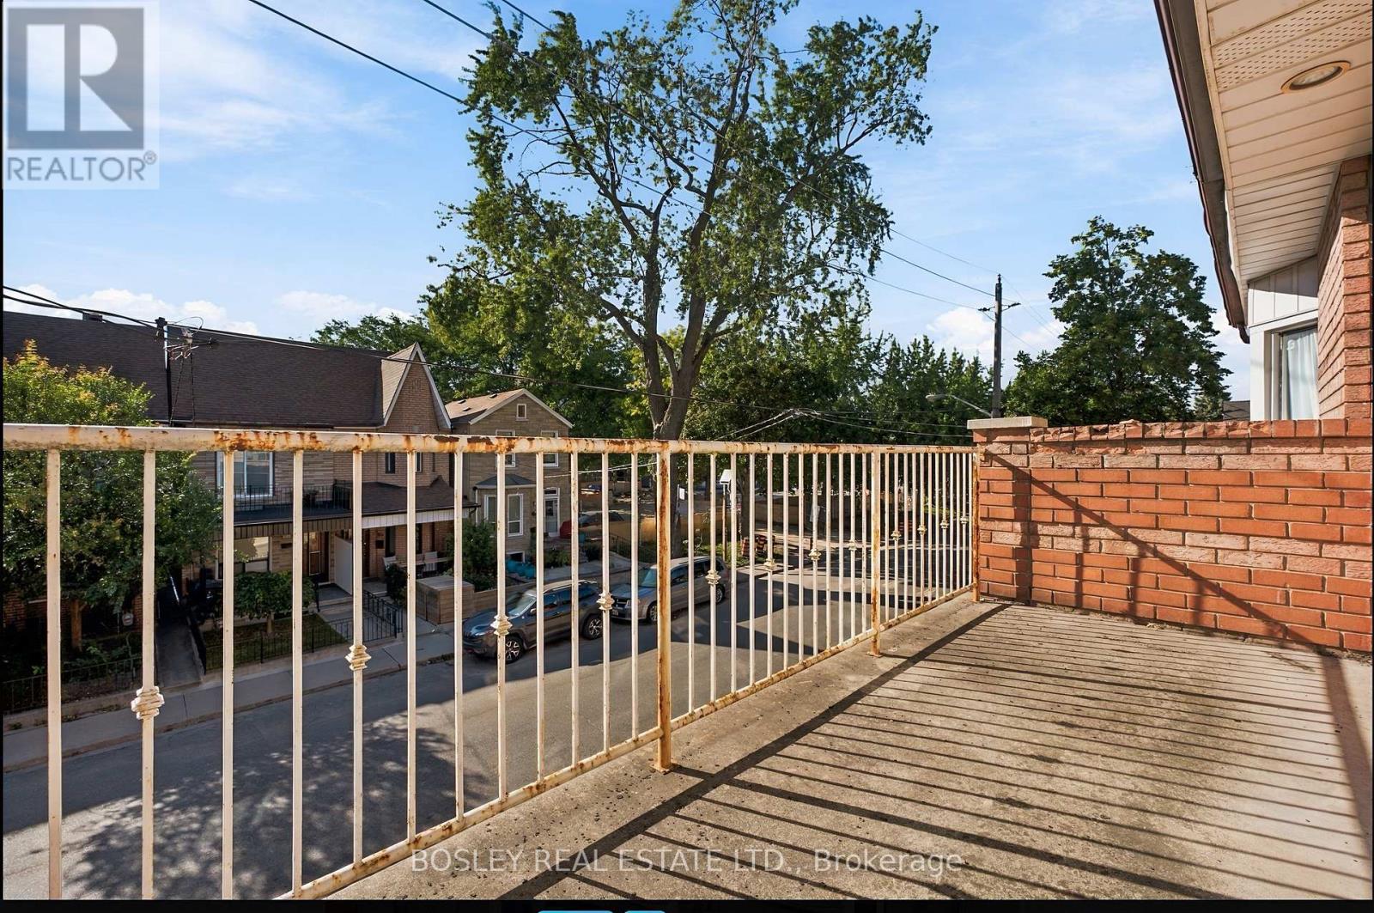
371 Brock Avenue, Toronto, ON photo 4
371 Brock Avenue, Toronto, ON photo 5
371 Brock Avenue, Toronto, ON photo 6
371 Brock Avenue, Toronto, ON photo 7
371 Brock Avenue, Toronto, ON photo 8
371 Brock Avenue, Toronto, ON photo 9
371 Brock Avenue, Toronto, ON photo 10
371 Brock Avenue, Toronto, ON photo 11
371 Brock Avenue, Toronto, ON photo 12
371 Brock Avenue, Toronto, ON photo 13
371 Brock Avenue, Toronto, ON photo 14
371 Brock Avenue, Toronto, ON photo 15
371 Brock Avenue, Toronto, ON photo 16
371 Brock Avenue, Toronto, ON photo 17
371 Brock Avenue, Toronto, ON photo 18
371 Brock Avenue, Toronto, ON photo 19
371 Brock Avenue, Toronto, ON photo 20
371 Brock Avenue, Toronto, ON photo 21
371 Brock Avenue, Toronto, ON photo 22
371 Brock Avenue, Toronto, ON photo 23
371 Brock Avenue, Toronto, ON photo 24
371 Brock Avenue, Toronto, ON photo 25
371 Brock Avenue, Toronto, ON photo 26
371 Brock Avenue, Toronto, ON photo 27
371 Brock Avenue, Toronto, ON photo 28
371 Brock Avenue, Toronto, ON photo 29
371 Brock Avenue, Toronto, ON photo 30
371 Brock Avenue, Toronto, ON photo 31
371 Brock Avenue, Toronto, ON photo 32
371 Brock Avenue, Toronto, ON photo 33
371 Brock Avenue, Toronto, ON photo 34
371 Brock Avenue, Toronto, ON photo 35
371 Brock Avenue, Toronto, ON photo 36
371 Brock Avenue, Toronto, ON photo 37
371 Brock Avenue, Toronto, ON photo 38
371 Brock Avenue, Toronto, ON photo 39
371 Brock Avenue, Toronto, ON photo 40
371 Brock Avenue, Toronto, ON photo 41
371 Brock Avenue, Toronto, ON photo 42
371 Brock Avenue, Toronto, ON photo 43
371 Brock Avenue, Toronto, ON photo 44
371 Brock Avenue, Toronto, ON photo 45
371 Brock Avenue, Toronto, ON photo 46
371 Brock Avenue, Toronto, ON photo 47
371 Brock Avenue, Toronto, ON photo 48
371 Brock Avenue, Toronto, ON photo 49
371 Brock Avenue, Toronto, ON photo 50
1 / 50

BUYER ADVANTAGE

Buy with confidence

Get a full-service approach built on strategy, strong negotiation, and clear guidance from offer to close.

  • Local Market Expertise
  • Broker-level Negotiation
  • Transparent Process
  • No-pressure Guidance

The right strategy depends on your goals, timing, budget, and the type of home you are buying. Get Your Buyer Snapshot.

About This Property

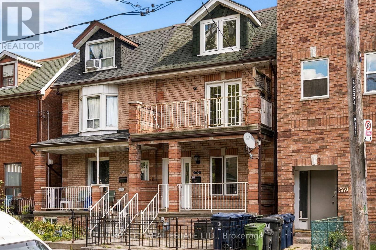
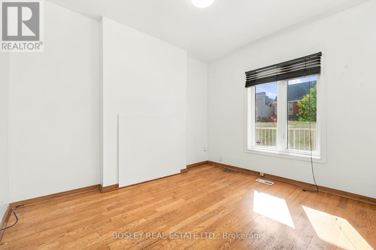
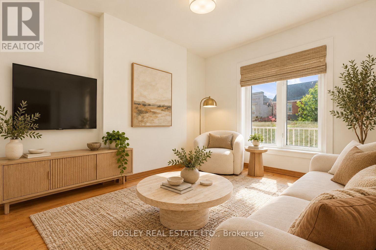
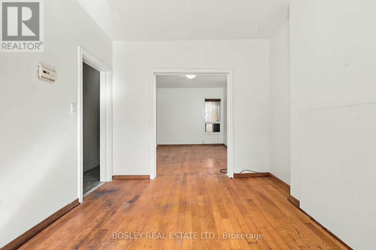
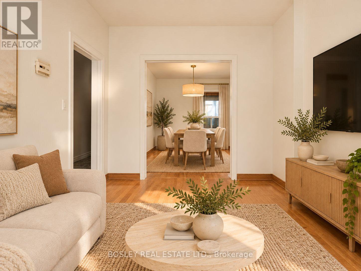
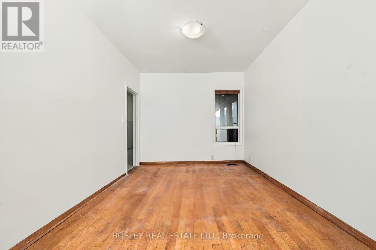
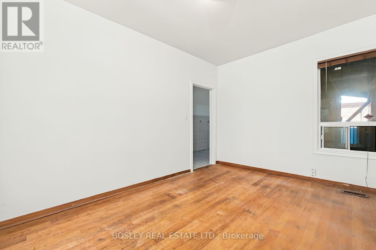
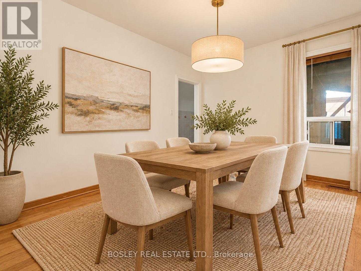
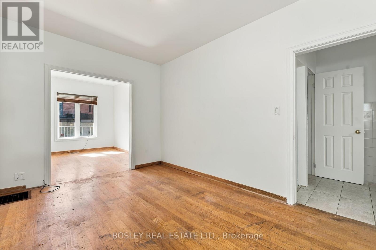
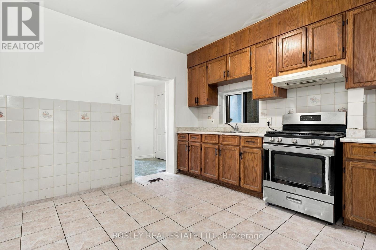
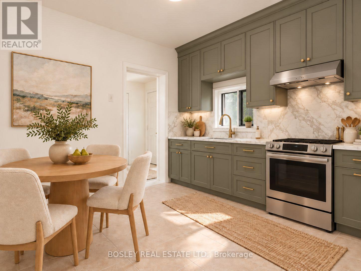
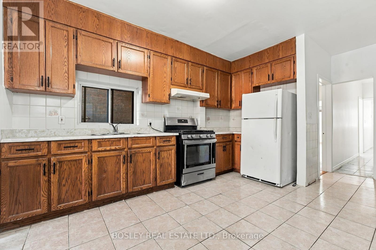
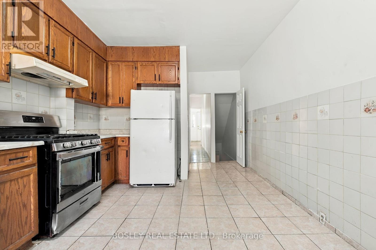
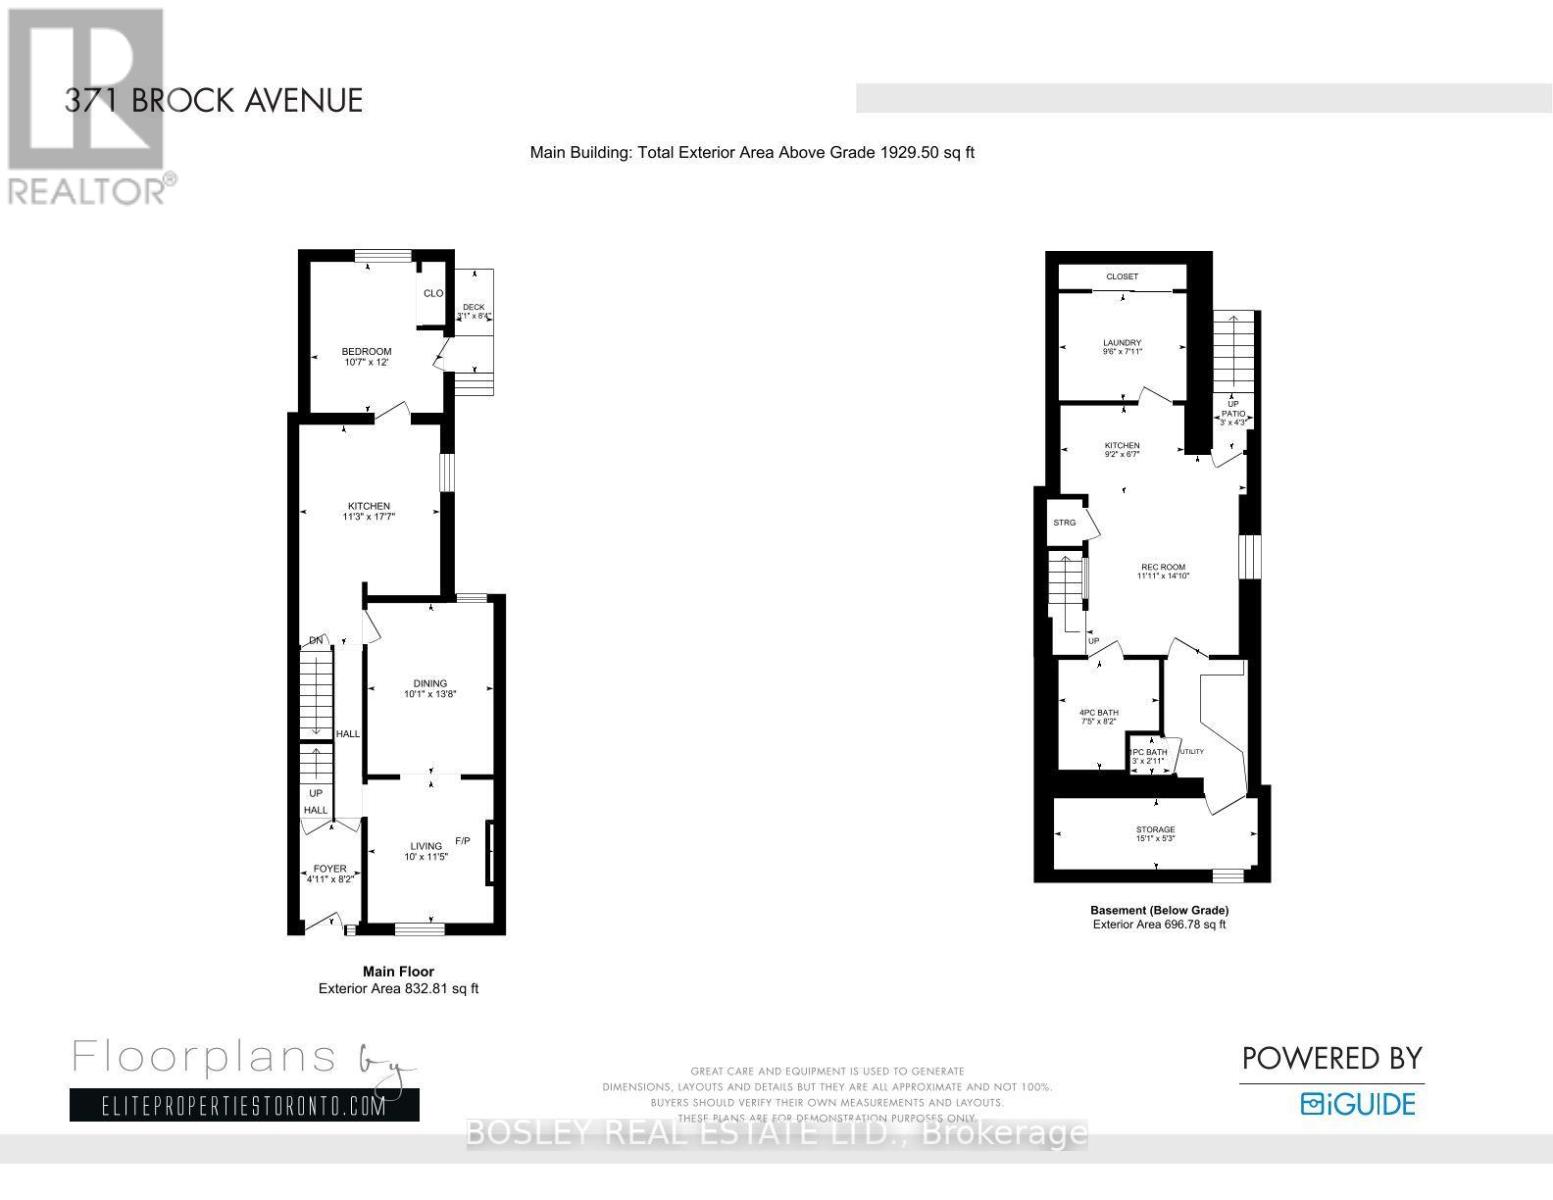
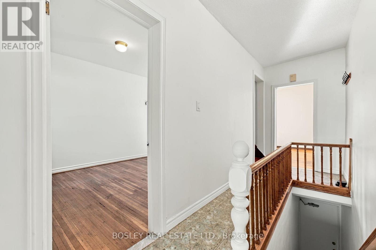
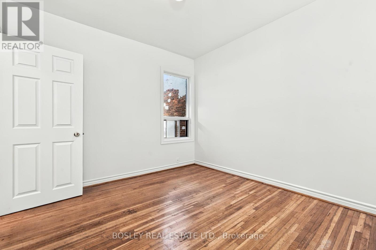
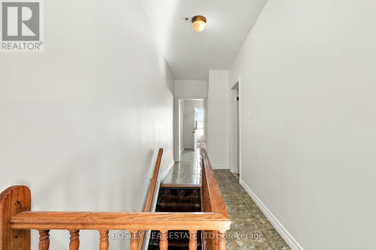
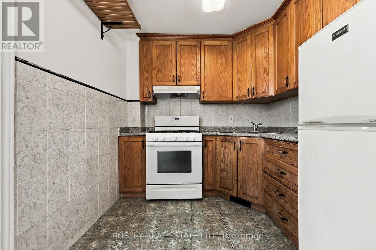
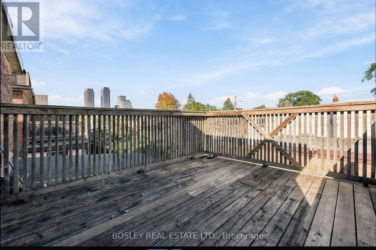
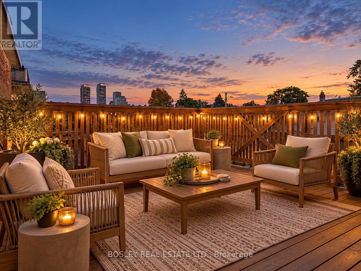
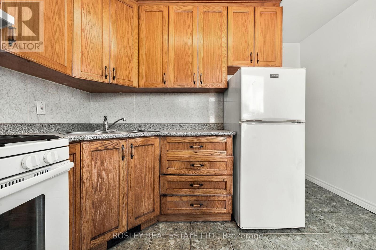
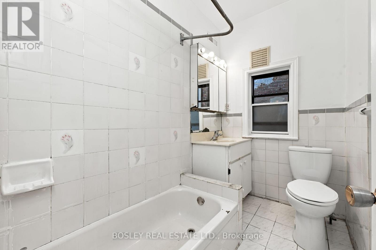
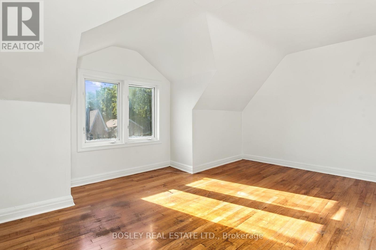
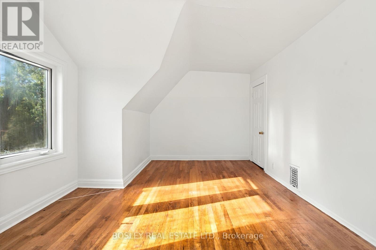
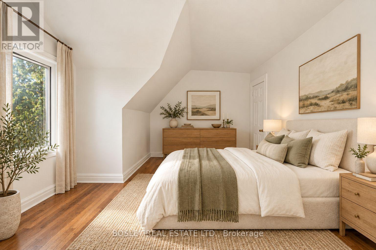
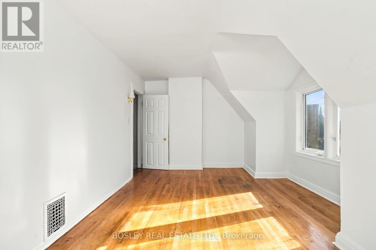
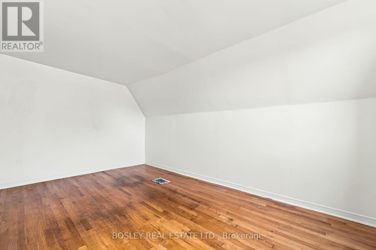
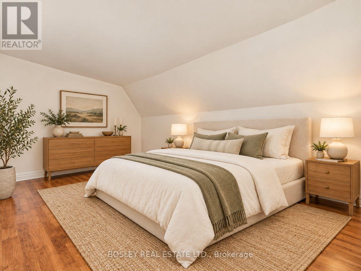
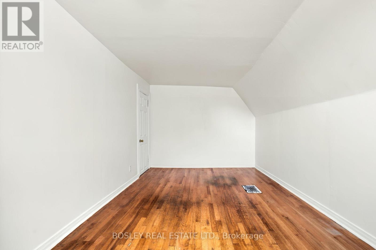
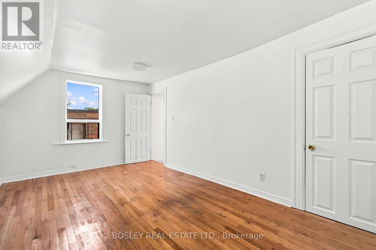
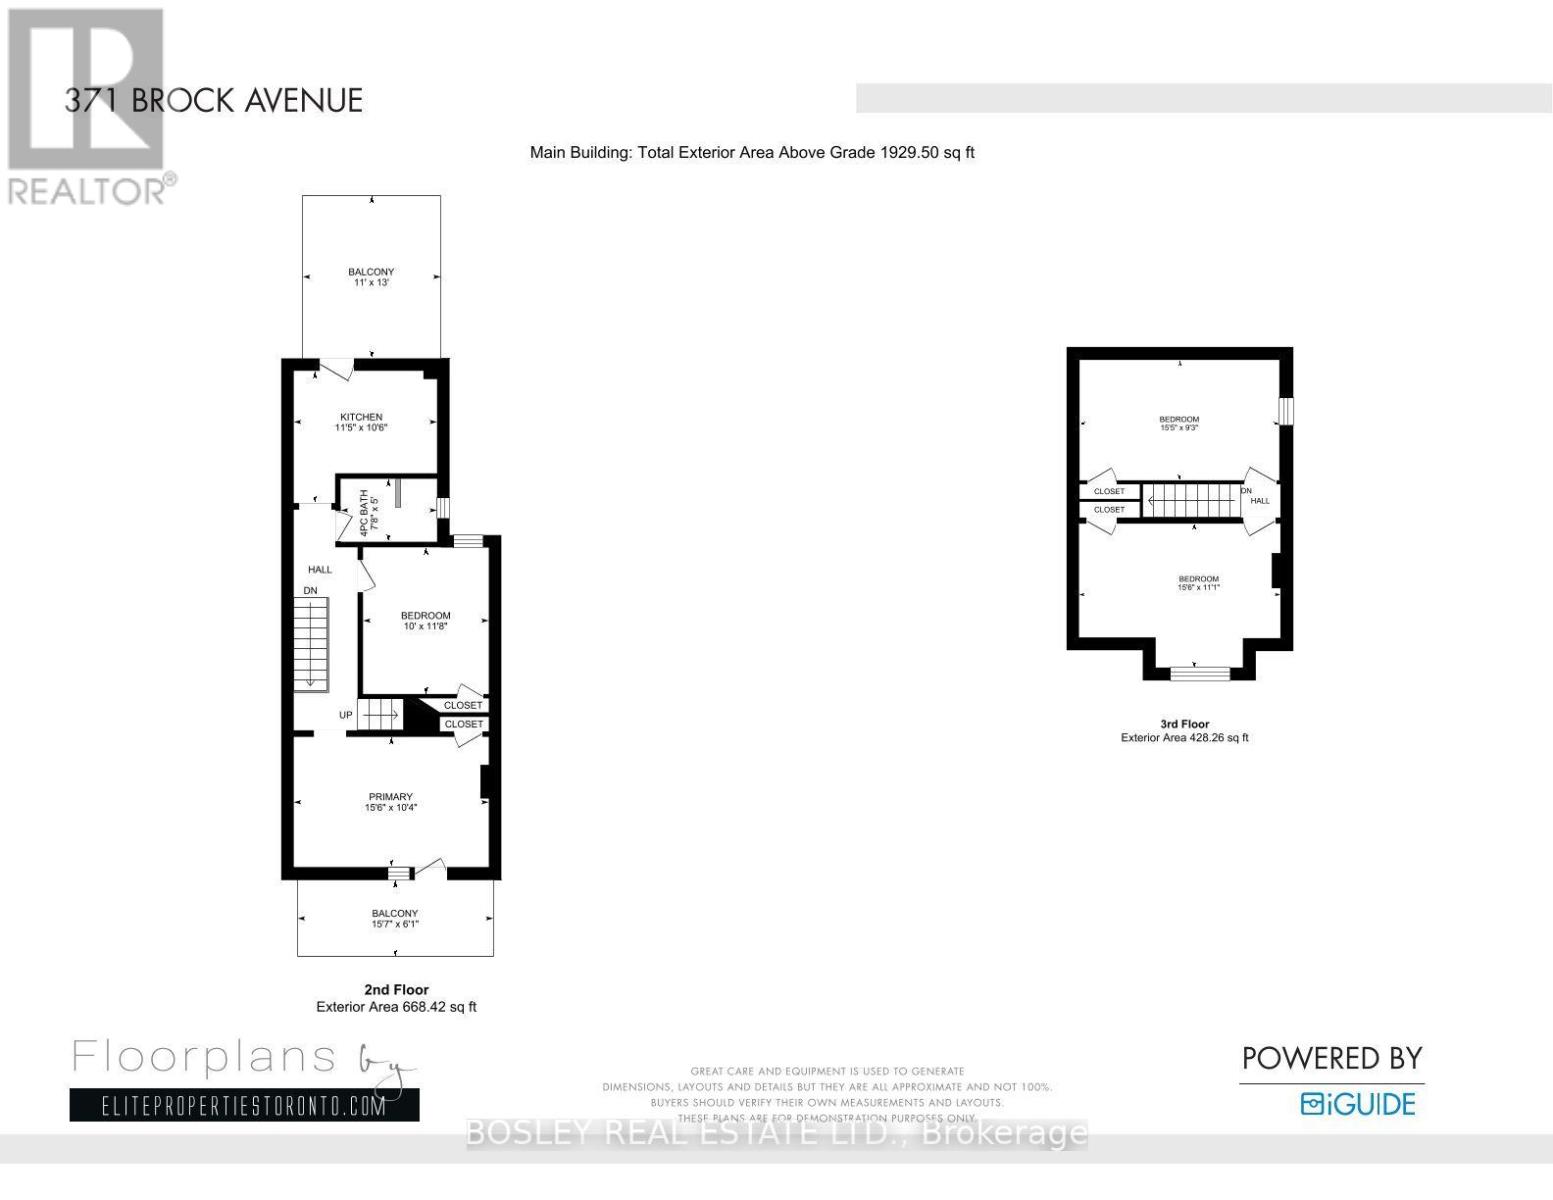
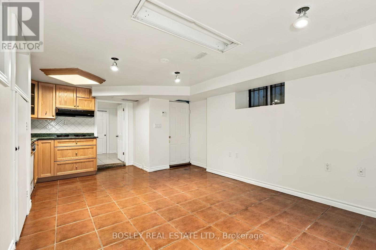
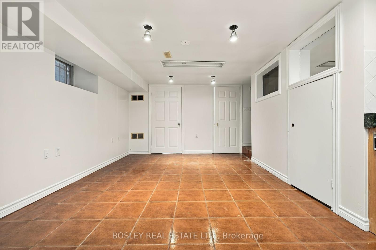
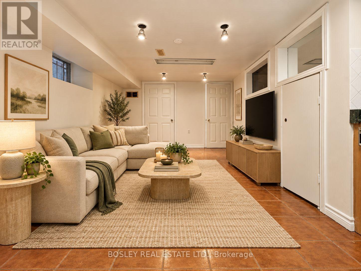
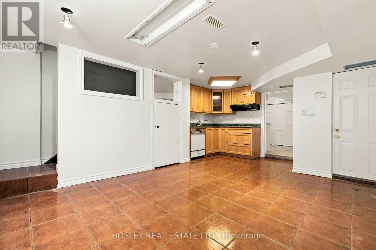
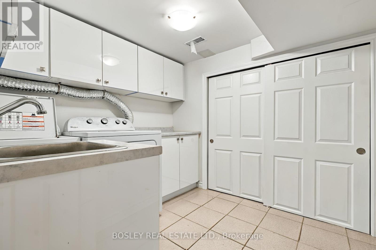
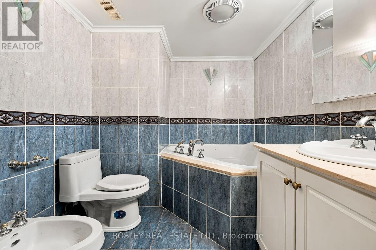
This large 2.5-storey semi in Brockton Village offers the kind of flexibility that's increasingly hard to find. It's currently arranged as two self-contained, two-level living spaces - the main floor and basement as one, and the second and third floors as the other. Live in one and rent the other, keep both as income-producing spaces, or turn it back into one big family home with at least four bedrooms plus an office, a games room, a squash court...okay, maybe not a squash court. And there are still more options. With another kitchen, 6'10" ceiling heights, and a separate entrance in the basement, it's a great candidate for a separate unit down there if that's what you're looking for. There's plenty of space to work with, too. Ceiling heights approach 9' on the main and second floors, and you've got those great basement ceiling heights we mentioned before. Out back, a large two-car garage sits off the rear laneway, with potential for a future laneway house. Then there's Brockton Village. Live on a residential street without giving up the urban lifestyle that makes this part of the city so appealing. Walk to Dundas West or College for coffee, restaurants and nightlife. McCormick Park and Dufferin Grove give you green space nearby, while gyms and recreation facilities offer plenty of ways to stay active. No Frills, Dufferin Mall and multiple TTC routes make the everyday stuff easy. The schools are a standout, too: Brock Public School earned a 7.6 in the latest Fraser Institute rankings, while Bloor Collegiate scored a 9.2, placing it among the province's highest-rated high schools.Live in part of it. Rent part of it. Turn it into one big family home. Explore what you could add out back. Life changes. This house can change with you. (id:63604)

Key Facts

Type
Attached
Beds
6
Baths
2
Size
1,500 sqft
Lot
18.9 x 100 FT
Parking
2 total

Highlights

  • All
  • Window Coverings
  • Water Heater
Property Details 17 details
Bedrooms
6 bedrooms
6 above grade
Bathrooms
2 bathrooms
Parking
2 parking spaces
Detached Garage · Garage
Living area
1,500 - 2,000 sq. ft.
Property
Single Family · Freehold · Attached
Property subtype
Single Family
Structure type
House
Ownership
Freehold
Attached status
Attached
Storeys
2.50
Basement
Finished, Separate entrance, Walk-up
Heating
Forced air, Natural gas
Cooling
Central air conditioning
Fireplace
1 fireplace
Lot dimensions
18.9 x 100 FT
Frontage
18.10 feet
Taxes
$7,059.26
Water source
Municipal water
Sewer
Sanitary sewer

Interior features

AllWindow CoveringsWater HeaterHardwoodCeramic

Exterior features

BrickConcrete

Lot and water

Lane
Rooms 11 rooms
Level
Room
Dimensions
Main level
Kitchen
5.18 m x 3.14 m
Lower level
Kitchen
2.8 m x 2 m
Main level
Bedroom
4.08 m x 2.77 m
Main level
Bedroom
3.38 m x 2.77 m
Main level
Bedroom
3.66 m x 3.32 m
Second level
Living room
4.69 m x 3.14 m
Second level
Kitchen
3.47 m x 2.44 m
Second level
Bedroom
3.56 m x 3.05 m
Third level
Bedroom
4.69 m x 2.86 m
Third level
Bedroom
4.57 m x 3.35 m
Lower level
Recreational, Games room
5.48 m x 3.35 m

Virtual Tour & Media

Mortgage & Affordability Estimate monthly costs
Purchase price$1,200,000
Down paymentNot available
Mortgage amountNot available
Principal & interestNot available
Property taxesNot available
Condo/HOA feeNot available
Insurance/OtherNot available
UtilitiesNot available
Est. monthly totalNot available
Income needed (GDS 32%)Not available
Estimates only. Not financial advice. Rates, taxes and fees vary by lender and municipality.

Saved Properties

Keep This One Handy

Save this listing, compare it later, or open your saved properties dashboard.

Manage Saved Searches
Map is approximate.

Neighbourhood

Area
Dufferin Grove
City
Toronto
Postal code
M6H 3N5
Nearby
Cross Streets: Brock Ave/ Lindsey Ave. ** Directions: Access via Brock Ave walkway just north of Lindsey Ave.








