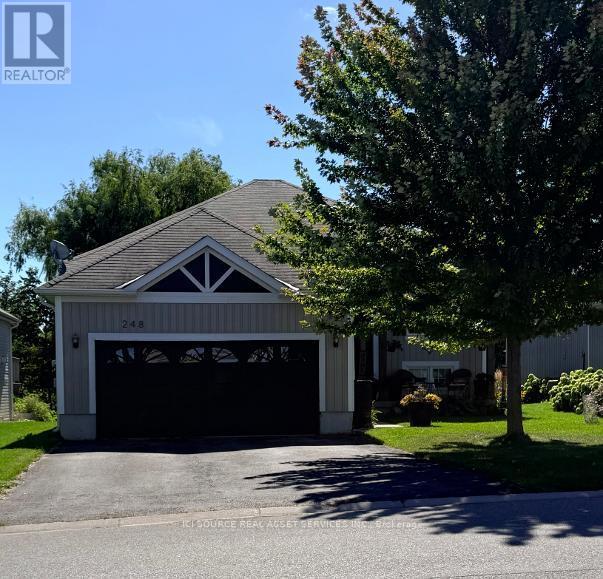
3710 Sideroad 6/7 Sunnidale
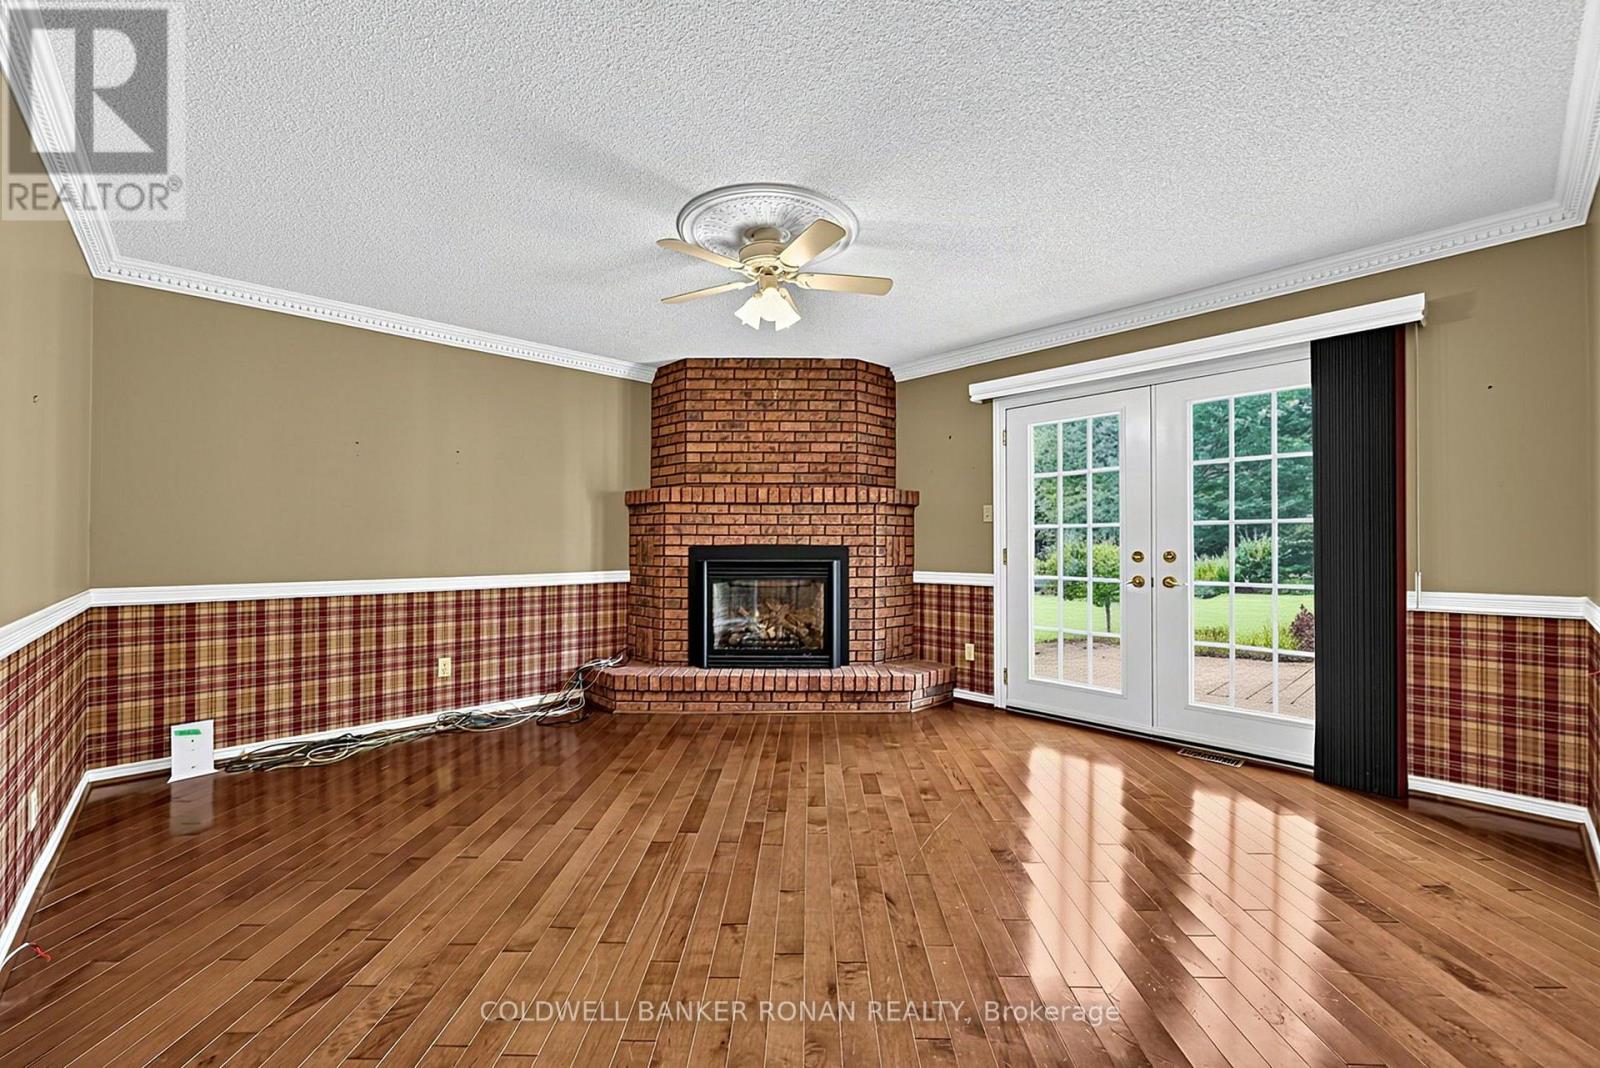
Clearview, ONDetached
$899,900
MLS® S13804104
Detached4 beds3 baths6 total
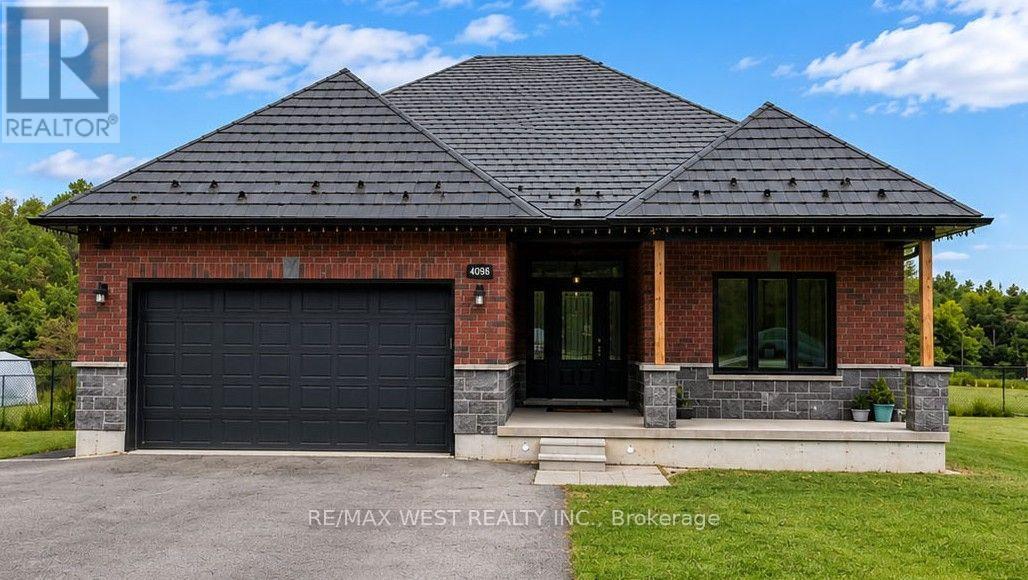
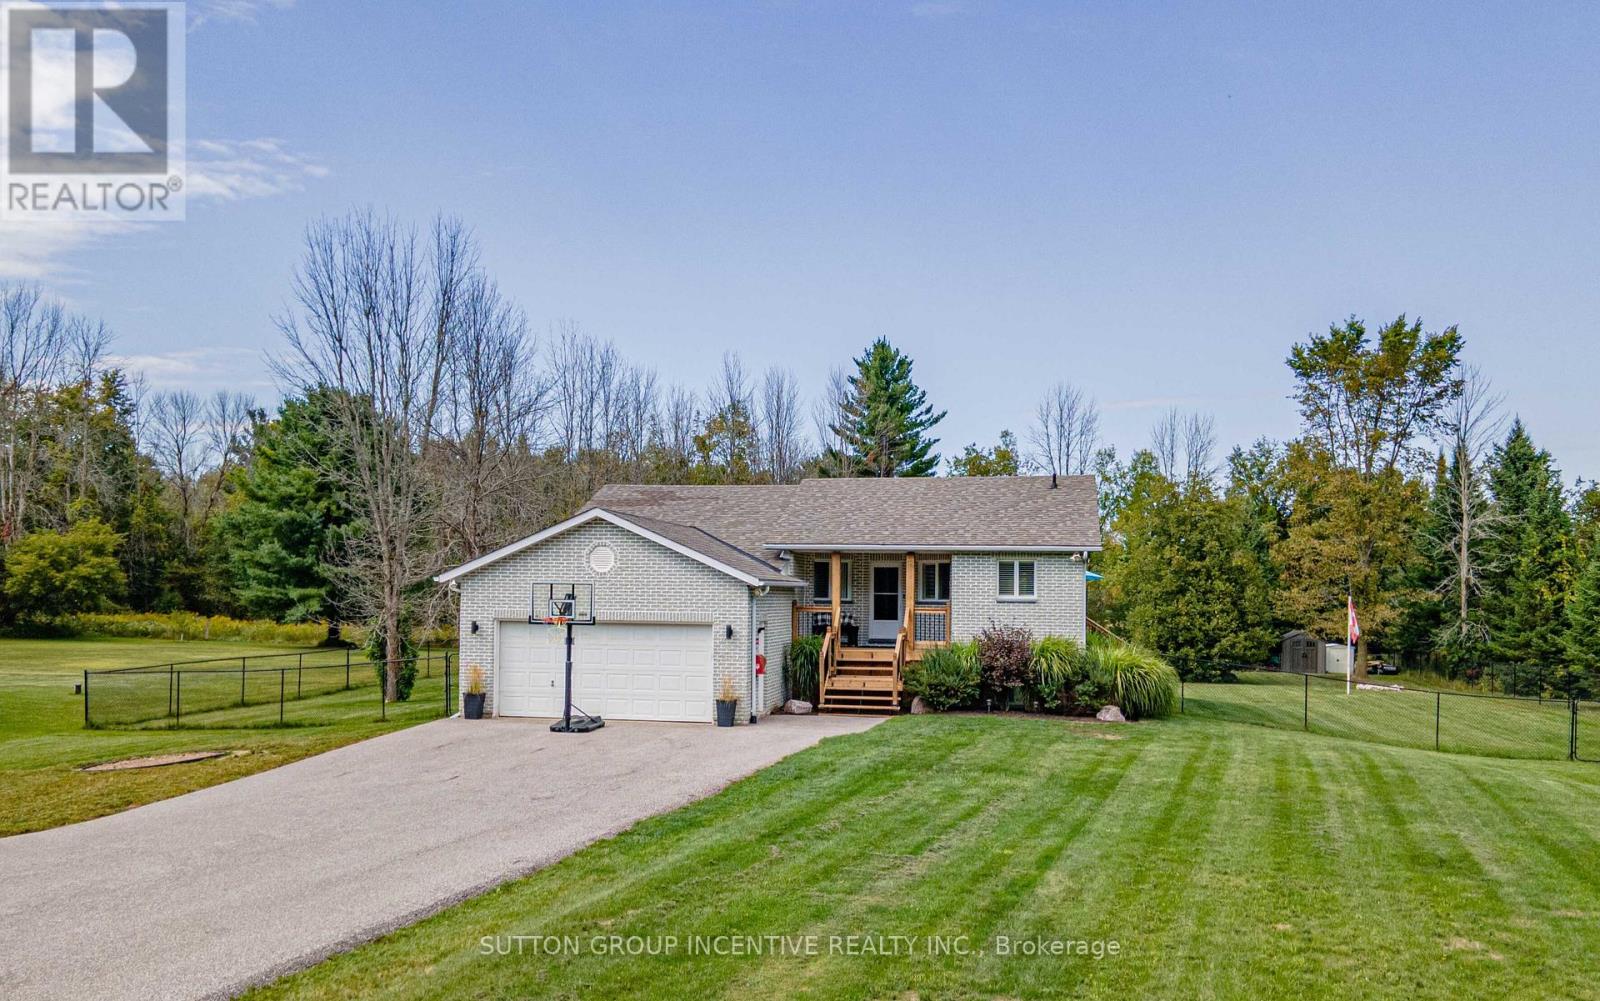
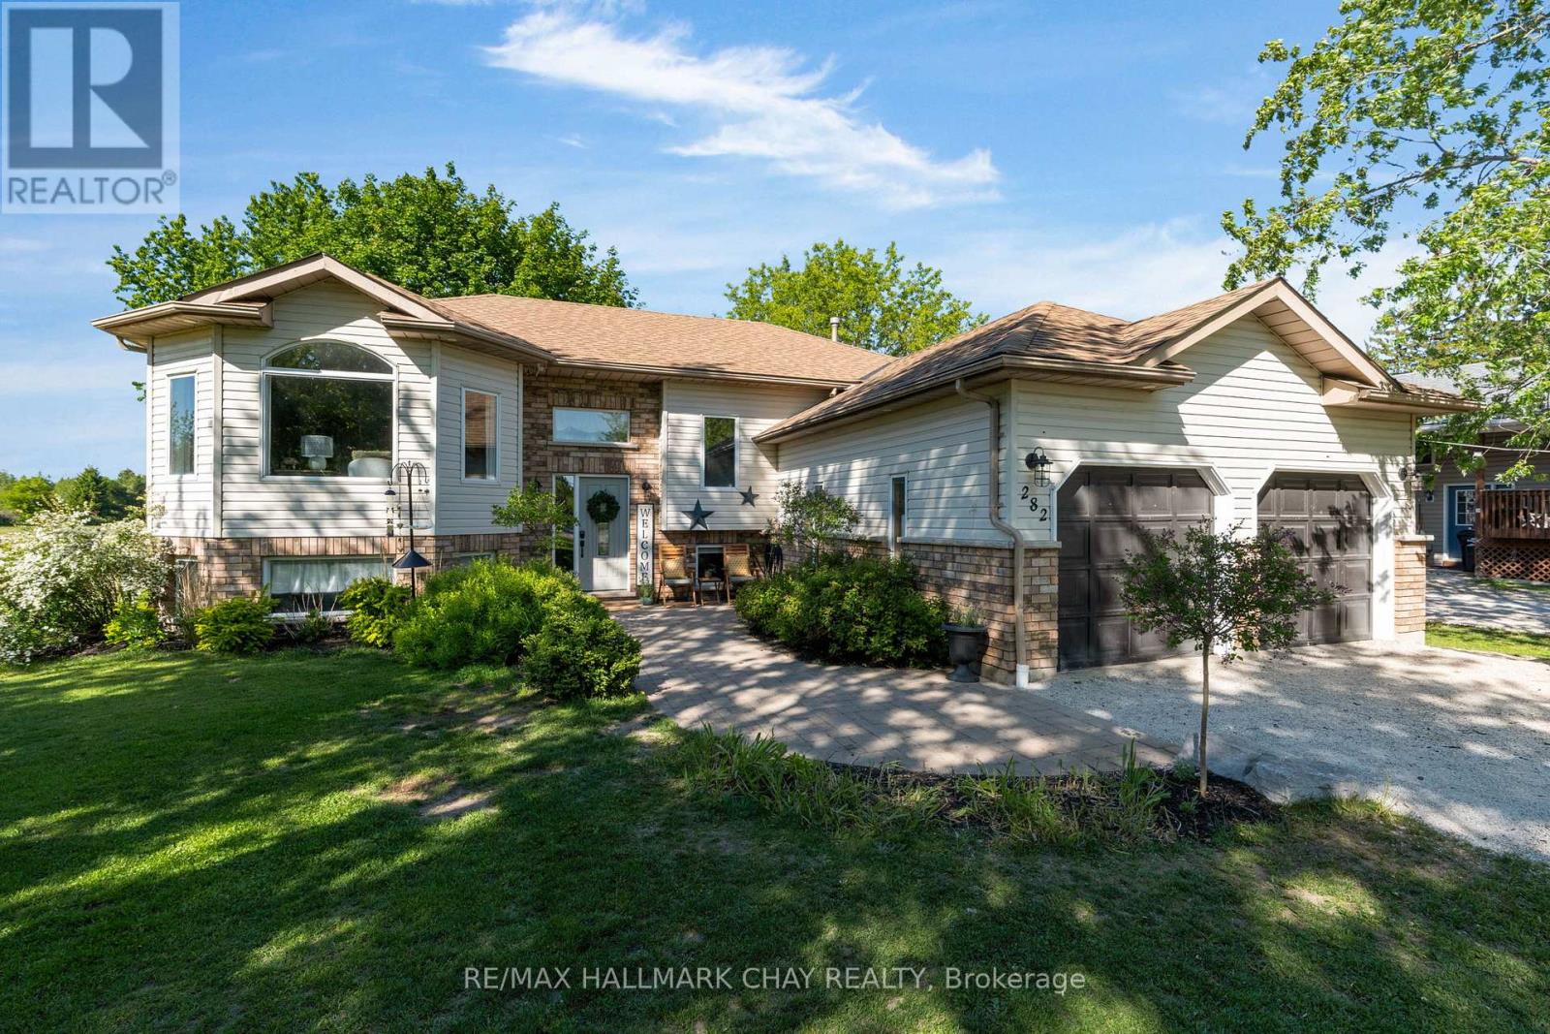
3710 Sideroad 6/7 Sunnidale, Clearview, ON photo 1
3710 Sideroad 6/7 Sunnidale, Clearview, ON photo 2
3710 Sideroad 6/7 Sunnidale, Clearview, ON photo 3
3710 Sideroad 6/7 Sunnidale, Clearview, ON photo 4
3710 Sideroad 6/7 Sunnidale, Clearview, ON photo 5
3710 Sideroad 6/7 Sunnidale, Clearview, ON photo 6
3710 Sideroad 6/7 Sunnidale, Clearview, ON photo 7
3710 Sideroad 6/7 Sunnidale, Clearview, ON photo 8
3710 Sideroad 6/7 Sunnidale, Clearview, ON photo 9
3710 Sideroad 6/7 Sunnidale, Clearview, ON photo 10
3710 Sideroad 6/7 Sunnidale, Clearview, ON photo 11
3710 Sideroad 6/7 Sunnidale, Clearview, ON photo 12
3710 Sideroad 6/7 Sunnidale, Clearview, ON photo 13
3710 Sideroad 6/7 Sunnidale, Clearview, ON photo 14
3710 Sideroad 6/7 Sunnidale, Clearview, ON photo 15
3710 Sideroad 6/7 Sunnidale, Clearview, ON photo 16
3710 Sideroad 6/7 Sunnidale, Clearview, ON photo 17
3710 Sideroad 6/7 Sunnidale, Clearview, ON photo 18
3710 Sideroad 6/7 Sunnidale, Clearview, ON photo 19
3710 Sideroad 6/7 Sunnidale, Clearview, ON photo 20
3710 Sideroad 6/7 Sunnidale, Clearview, ON photo 21
3710 Sideroad 6/7 Sunnidale, Clearview, ON photo 22
3710 Sideroad 6/7 Sunnidale, Clearview, ON photo 23
3710 Sideroad 6/7 Sunnidale, Clearview, ON photo 24
3710 Sideroad 6/7 Sunnidale, Clearview, ON photo 25
3710 Sideroad 6/7 Sunnidale, Clearview, ON photo 26
3710 Sideroad 6/7 Sunnidale, Clearview, ON photo 27
3710 Sideroad 6/7 Sunnidale, Clearview, ON photo 28
3710 Sideroad 6/7 Sunnidale, Clearview, ON photo 29
3710 Sideroad 6/7 Sunnidale, Clearview, ON photo 30
3710 Sideroad 6/7 Sunnidale, Clearview, ON photo 31
3710 Sideroad 6/7 Sunnidale, Clearview, ON photo 32
3710 Sideroad 6/7 Sunnidale, Clearview, ON photo 33
3710 Sideroad 6/7 Sunnidale, Clearview, ON photo 34
3710 Sideroad 6/7 Sunnidale, Clearview, ON photo 35
3710 Sideroad 6/7 Sunnidale, Clearview, ON photo 36
3710 Sideroad 6/7 Sunnidale, Clearview, ON photo 37
3710 Sideroad 6/7 Sunnidale, Clearview, ON photo 38
3710 Sideroad 6/7 Sunnidale, Clearview, ON photo 39
3710 Sideroad 6/7 Sunnidale, Clearview, ON photo 40
3710 Sideroad 6/7 Sunnidale, Clearview, ON photo 41
3710 Sideroad 6/7 Sunnidale, Clearview, ON photo 42
3710 Sideroad 6/7 Sunnidale, Clearview, ON photo 43
3710 Sideroad 6/7 Sunnidale, Clearview, ON photo 44
3710 Sideroad 6/7 Sunnidale, Clearview, ON photo 45
3710 Sideroad 6/7 Sunnidale, Clearview, ON photo 46
3710 Sideroad 6/7 Sunnidale, Clearview, ON photo 47
3710 Sideroad 6/7 Sunnidale, Clearview, ON photo 48
3710 Sideroad 6/7 Sunnidale, Clearview, ON photo 49
3710 Sideroad 6/7 Sunnidale, Clearview, ON photo 50
1 / 50

BUYER ADVANTAGE

Buy with confidence

Get a full-service approach built on strategy, strong negotiation, and clear guidance from offer to close.

  • Local Market Expertise
  • Broker-level Negotiation
  • Transparent Process
  • No-pressure Guidance

The right strategy depends on your goals, timing, budget, and the type of home you are buying. Get Your Buyer Snapshot.

About This Property

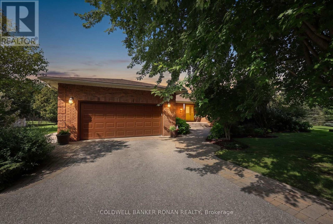
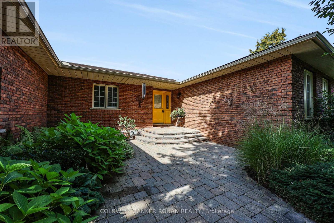
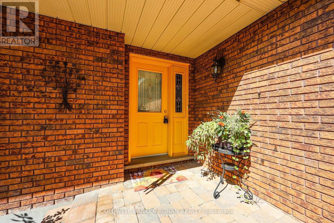
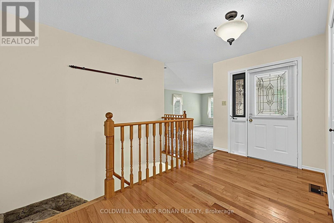
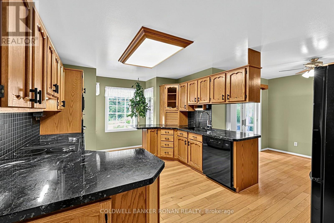
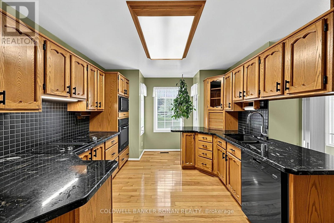
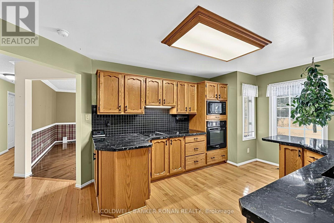
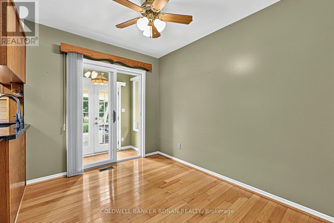
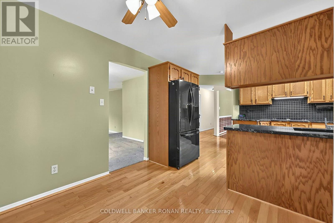
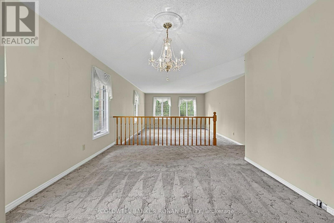
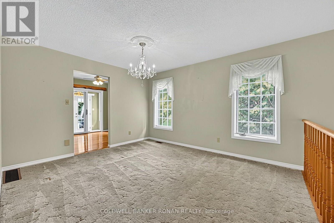
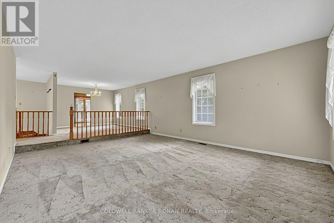
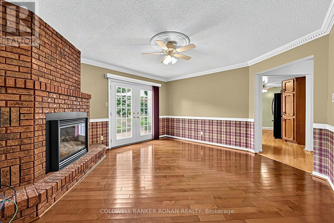
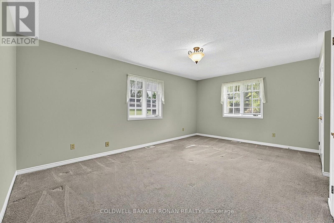
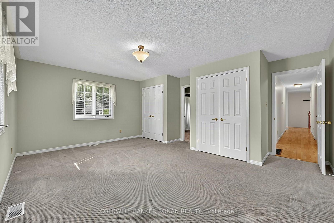
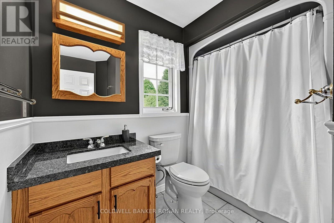
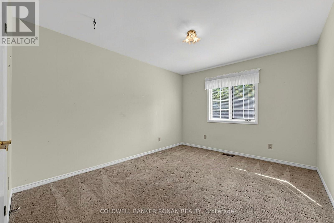
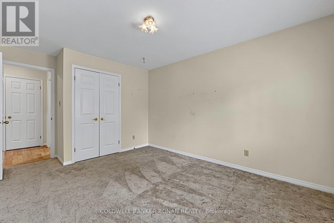
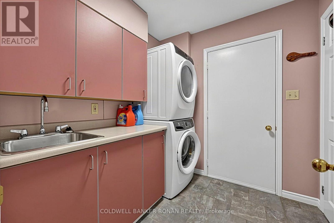
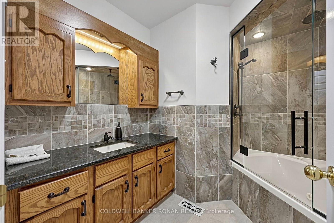
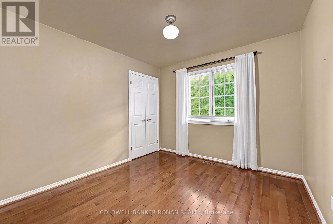
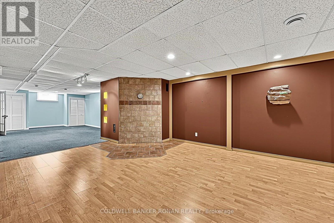
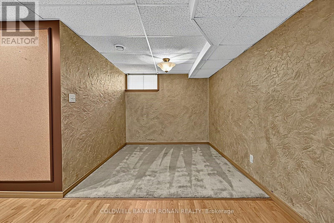
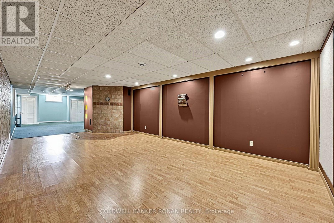
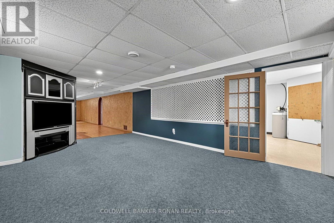
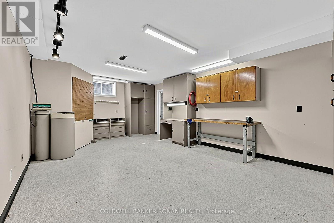
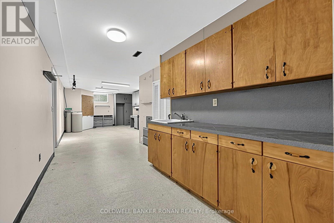
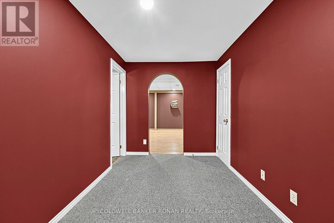
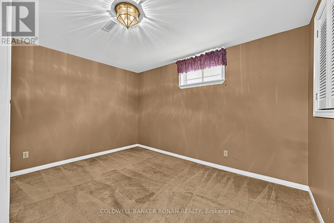
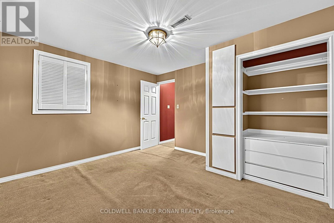
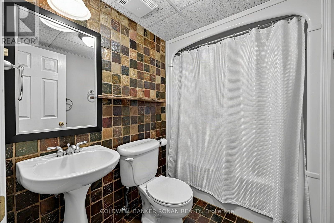
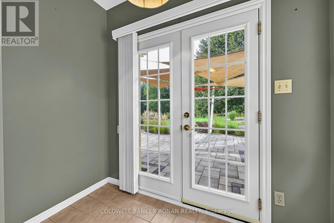
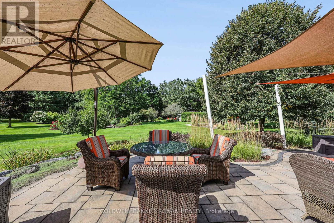
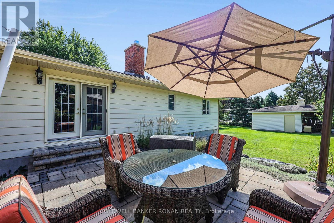
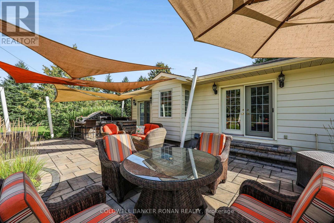
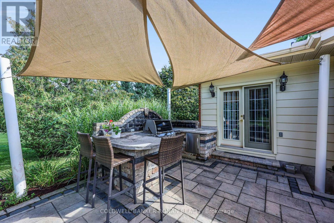
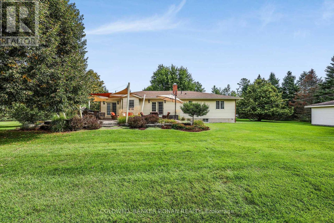
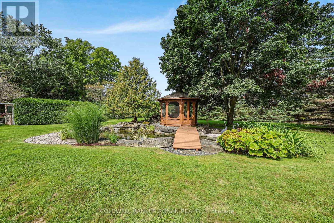
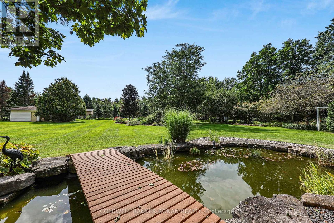
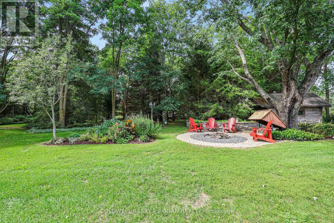
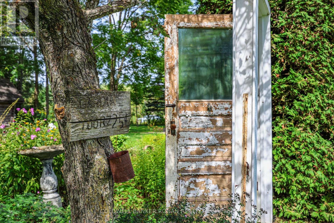
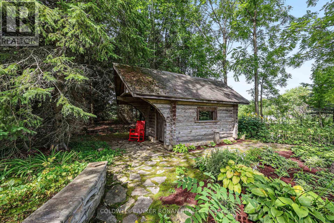
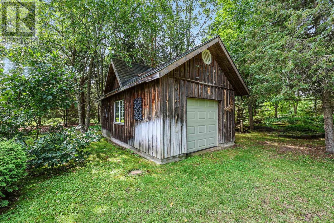
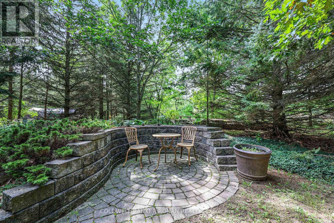
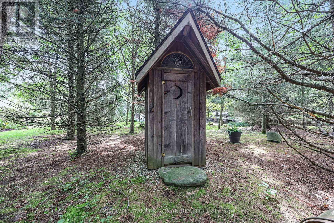
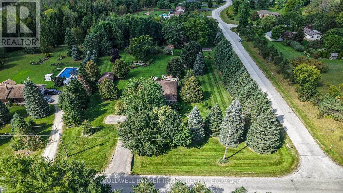
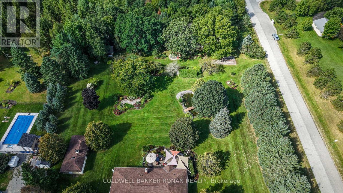
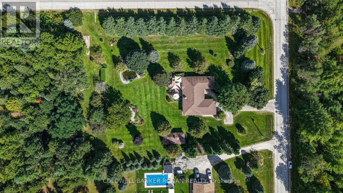
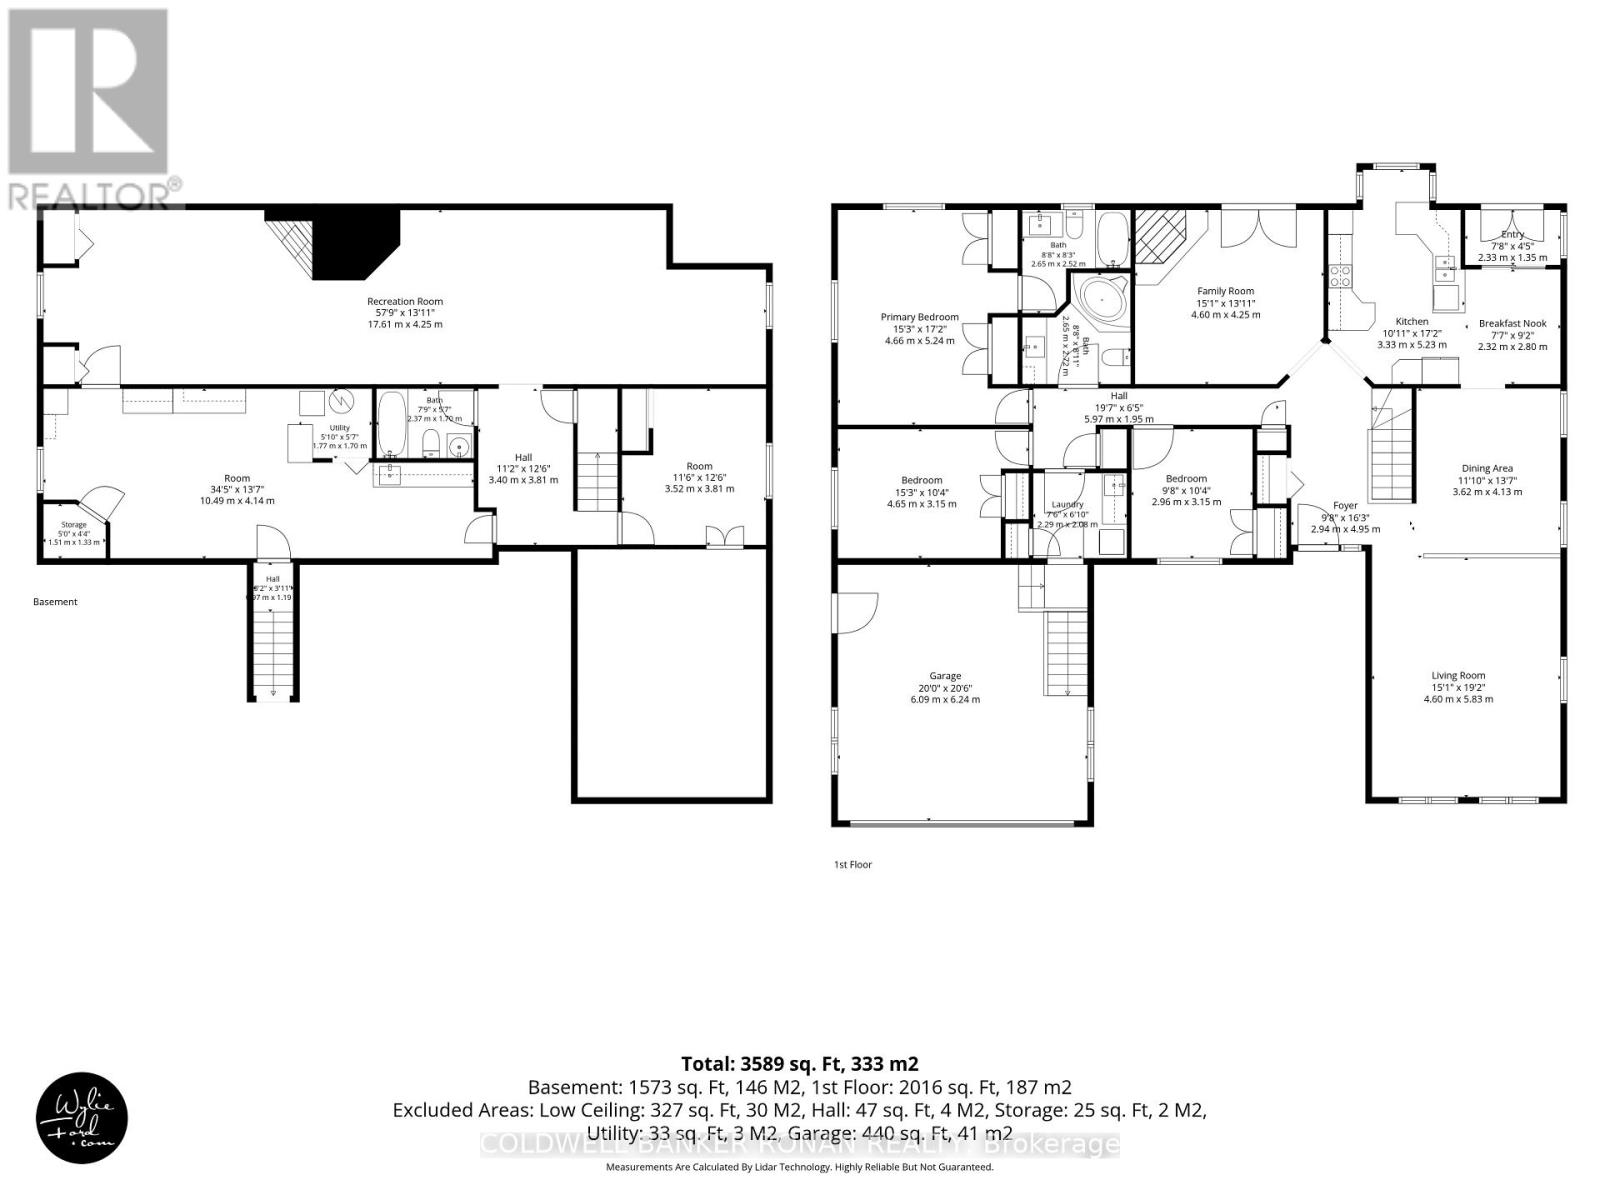
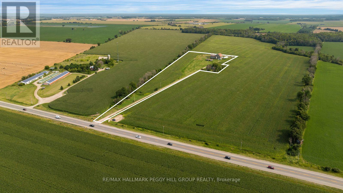
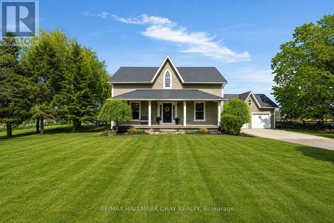
Some properties simply offer a place to live; this one invites you into a story. In an area of fine homes, set on more than two beautifully manicured acres in rural Clearview, this expansive 3+1-bedroom ranch-style bungalow has been lovingly maintained and thoughtfully designed to embrace both indoor and outdoor living. The main floor flows beautifully from the sunken living room overlooking the dining area to the refreshed kitchen, where a functional layout and sunny eat-in space frame peaceful backyard views. A separate family room with fireplace offers another inviting place to unwind, while three generous bedrooms, two updated full bathrooms and convenient main-floor laundry with garage access complete this level. The fully finished basement adds a fourth bedroom and flexible space to grow, gather, work or play. Outdoors is where this property truly becomes unforgettable. An extensive patio with a built-in BBQ and outdoor kitchen makes entertaining effortless, while a gazebo overlooking the ponds offers a tranquil place to slow down and enjoy the view. Wander beyond the gardens into a secret forest, where pairs of chairs-each lovingly named by the homeowners-mark special meeting places beneath the trees. With a two-car garage and three versatile outbuildings, each with hydro, two with water and large enough to fit a vehicle, this home was designed for hobbyists and those looking to live their best outdoor life. Irrigation spans across approximately 2/3 of the property and a secondary driveway is ideal for an RV, boat, equipment or additional toys - there is exceptional space for every passion. Surrounded by Clearview's rolling countryside and within reach of Stayner, Creemore, Wasaga Beach and South Georgian Bay recreation, this is more than a home-it is a peaceful retreat where every space holds the promise of new memories. (id:63604)

Key Facts

Type
Detached
Beds
4
Baths
3
Size
2,000 sqft
Lot
196 x 435.1 FT
Parking
6 total

Highlights

  • All
  • Water softener
  • Central Vacuum
  • Barbeque
  • Garage door opener
  • Water Heater
Property Details 18 details
Bedrooms
4 bedrooms
3 above grade + 1 below grade
Bathrooms
3 bathrooms
Parking
6 parking spaces
Attached Garage · Garage
Living area
2,000 - 2,500 sq. ft.
Property
Single Family · Bungalow · Freehold · Detached
Property subtype
Single Family
Structure type
House
Architectural style
Bungalow
Ownership
Freehold
Attached status
Detached
Storeys
1
Basement
Partially finished, Full, Walk-up
Heating
Forced air, Propane
Cooling
Central air conditioning
Fireplace
1 fireplace
Lot dimensions
196 x 435.1 FT
Frontage
196 feet
Taxes
$5,858.02
Sewer
Septic System

Interior features

AllWater softenerCentral VacuumBarbequeGarage door openerWater HeaterHardwoodCarpetedCeramicCanopyFireplace(s)

Exterior features

BrickAluminum sidingBlock

Systems and association

Electricity

Lot and water

Irregular lot sizeDryGazeboSump Pump
Rooms 15 rooms
Level
Room
Dimensions
Main level
Foyer
2.94 m x 4.95 m
Basement
Recreational, Games room
17.61 m x 4.25 m
Basement
Workshop
10.49 m x 4.14 m
Basement
Bedroom 4
3.52 m x 3.81 m
Basement
Utility room
1.77 m x 1.7 m
Main level
Primary Bedroom
4.66 m x 5.24 m
Basement
Other
1.51 m x 1.33 m
Main level
Bedroom 2
4.65 m x 3.15 m
Main level
Bedroom 3
2.96 m x 3.15 m
Main level
Living room
4.6 m x 5.83 m
Main level
Dining room
3.62 m x 4.13 m
Main level
Kitchen
3.33 m x 5.23 m
Main level
Eating area
2.32 m x 2.8 m
Main level
Laundry room
2.29 m x 2.08 m
Main level
Mud room
2.33 m x 1.35 m

Virtual Tour & Media

Mortgage & Affordability Estimate monthly costs
Purchase price$899,900
Down paymentNot available
Mortgage amountNot available
Principal & interestNot available
Property taxesNot available
Condo/HOA feeNot available
Insurance/OtherNot available
UtilitiesNot available
Est. monthly totalNot available
Income needed (GDS 32%)Not available
Estimates only. Not financial advice. Rates, taxes and fees vary by lender and municipality.

Saved Properties

Keep This One Handy

Save this listing, compare it later, or open your saved properties dashboard.

Manage Saved Searches
Map is approximate.

Neighbourhood

Area
Rural Clearview
City
Clearview
Postal code
L0M 1N0
Nearby
Sunnidale Tosorontio Townline & Sideroad 6/7 Sunnidale