4098 Concession 12 Sunnidale Road
BUYER ADVANTAGE
Buy with confidence
Get a full-service approach built on strategy, strong negotiation, and clear guidance from offer to close.
- Local Market Expertise
- Broker-level Negotiation
- Transparent Process
- No-pressure Guidance

The right strategy depends on your goals, timing, budget, and the type of home you are buying. Get Your Buyer Snapshot.
About This Property
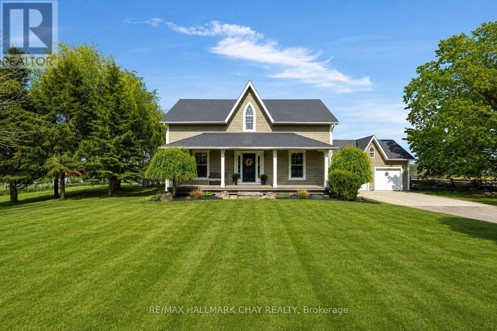
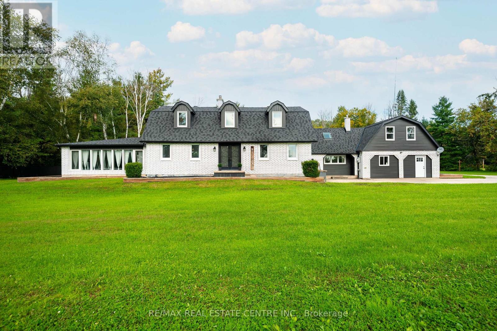
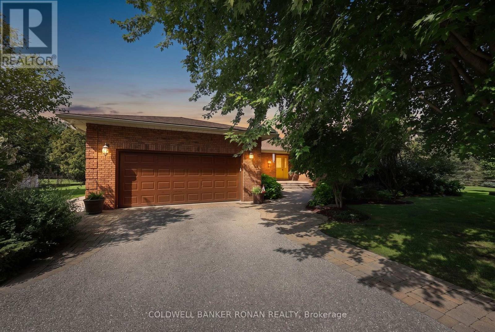
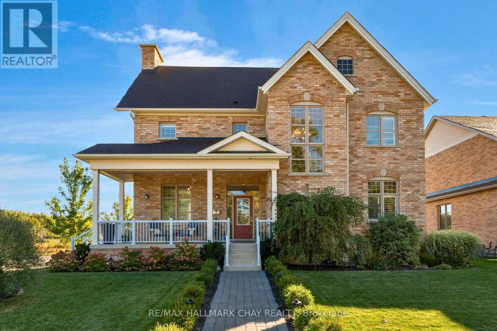
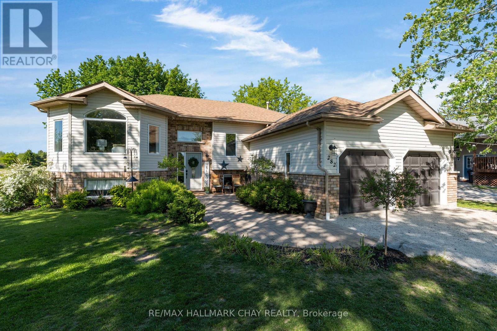
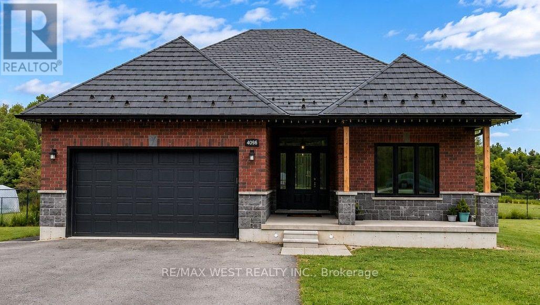
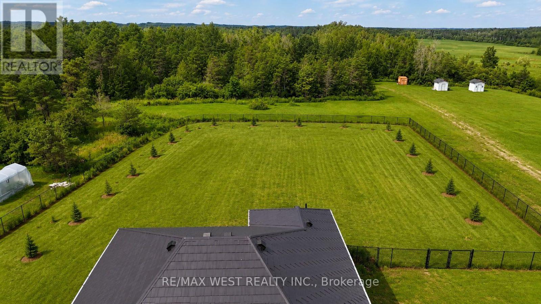
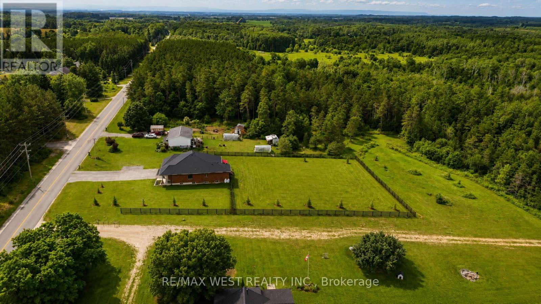
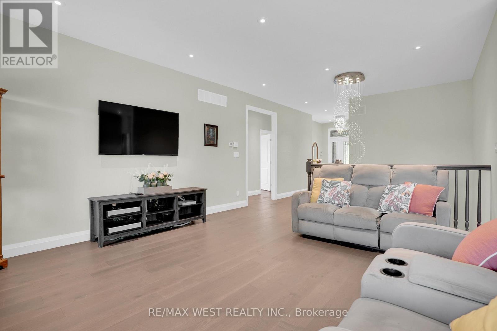
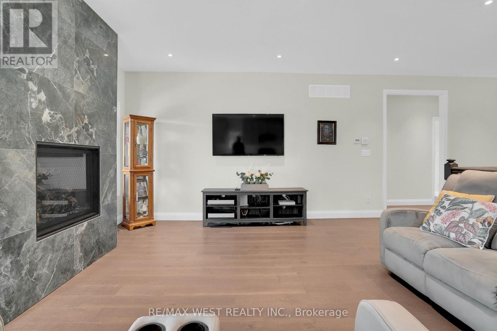
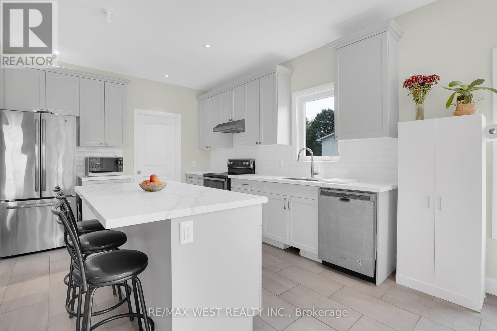
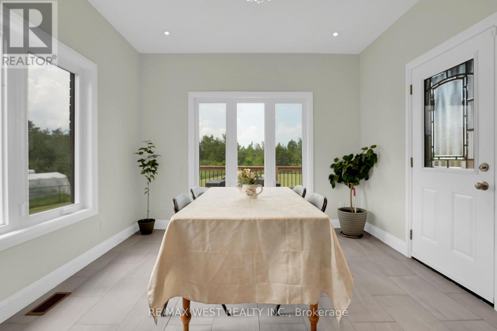
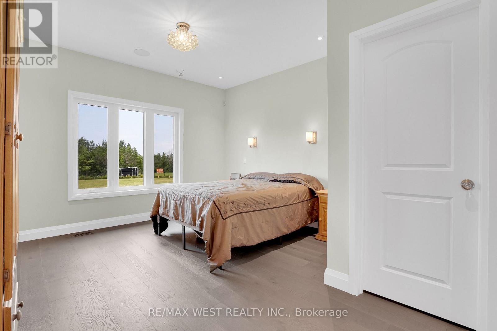
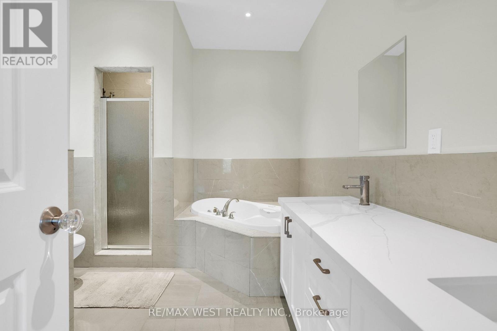
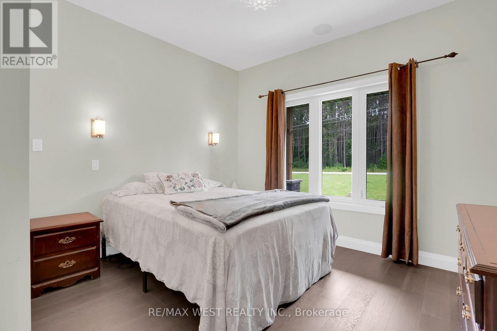
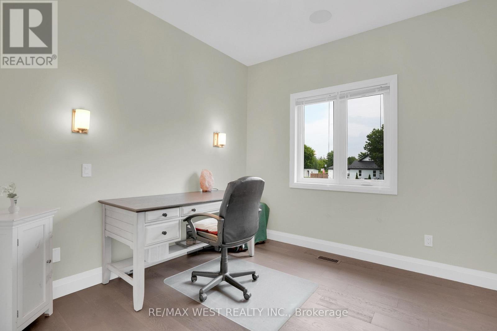
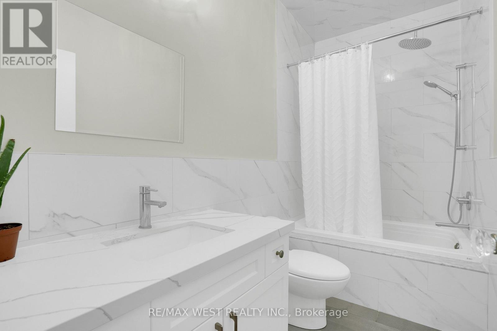
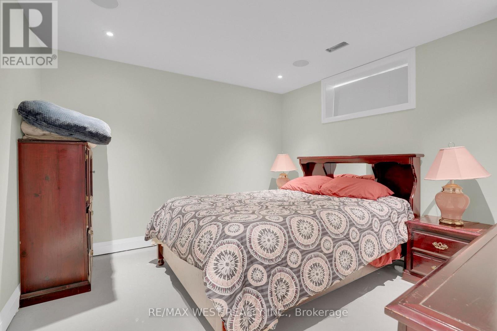
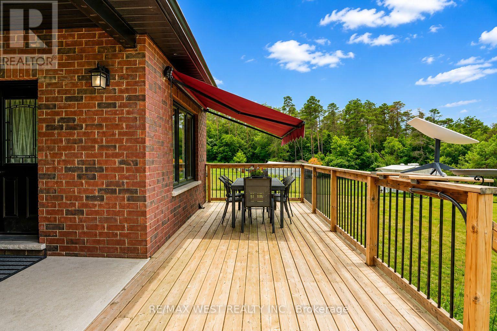
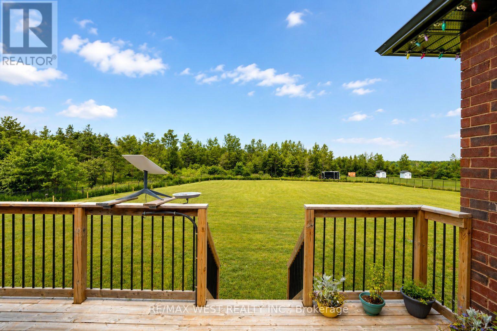
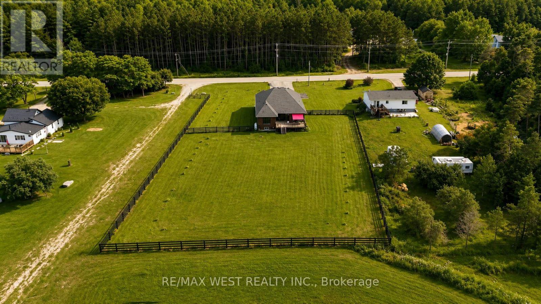
Modern open spaced bungalow nestled on a private 1-acre lot on a quiet street, just 10 minutes from the world's longest freshwater beach in Wasaga Beach, this thoughtfully upgraded home offers exceptional quality, efficiency, and future potential. The spacious main-floor primary bedroom features direct access to the backyard deck, creating the perfect retreat to enjoy your morning coffee or unwind in the evening. The backyard is fully enclosed with a privately owned fence featuring two access gates, providing privacy and convenience for families, pets, and outdoor entertaining. Built with quality in mind, the home features a durable metal roof with a transferable warranty, geothermal heating and cooling, radiant in-floor basement heating, an owned propane boiler, owned hot water tank, privately owned propane tanks, and a stunning floor-to-ceiling porcelain tile propane fireplace. Additional highlights include 200-amp electrical service with a hydro disconnect ready for future off-grid solar, insulated, drywalled garage prewired for future electrical heater, UV water sterilizer, oversized septic system, spray foam insulated basement walls, an insulated, drywalled garage prewired for a future electrical heater, alarm system, eight-camera surveillance system, whole-home indoor/outdoor speaker system, propane BBQ hookup, and a 14-car paved driveway. The partially finished basement offers excellent in-law or multi-generational living potential, with two bedrooms already completed and only flooring needed to finish the space. Combined with the radiant in-floor heating, it presents an outstanding opportunity to create a comfortable secondary living quarters. A meticulously maintained home offering premium upgrades, privacy, comfort, and versatility in a peaceful setting. (id:63604)
Key Facts
Highlights
- Washer
- Refrigerator
- Water softener
- Central Vacuum
- Dishwasher
- Stove
- Dryer
- Microwave
- Alarm System
- Water Treatment
- Hood Fan
- Garage door opener
Property Details
Interior features
Exterior features
Systems and association
Lot and water
Rooms
Virtual Tour & Media
Mortgage & Affordability
Saved Properties
Keep This One Handy
Save this listing, compare it later, or open your saved properties dashboard.
Neighbourhood
- Area
- Rural Clearview
- City
- Clearview
- Postal code
- L0M 1S0
- Nearby
- Concession 12 Sunnidale Road and Klondike Park Rd
Save This Property
Keep this home handy, return to it anytime, and let us know how to reach you about this listing.
We use this email only to connect your saved properties and saved searches.
Other Available Options
Similar Listings
Listings from our database that match closely.