2570 Creemore Avenue
Clearview, ONDetached
$1,125,000
MLS® S13796472
Detached5 beds4 baths9 total
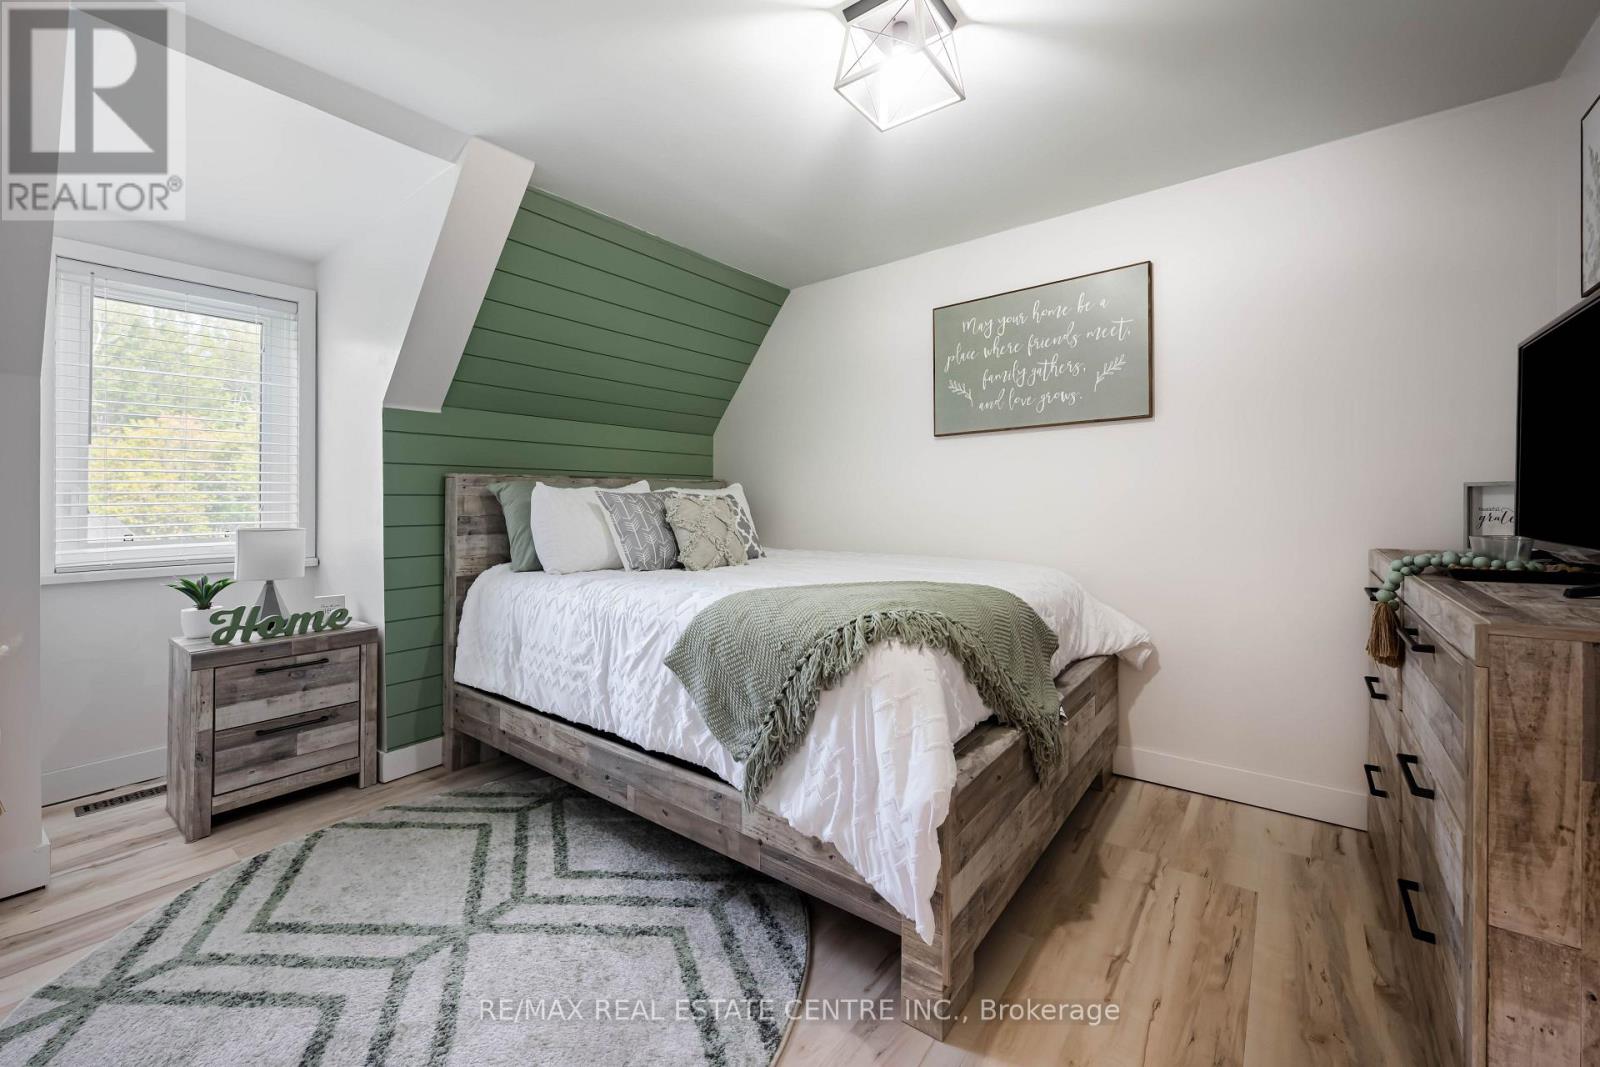
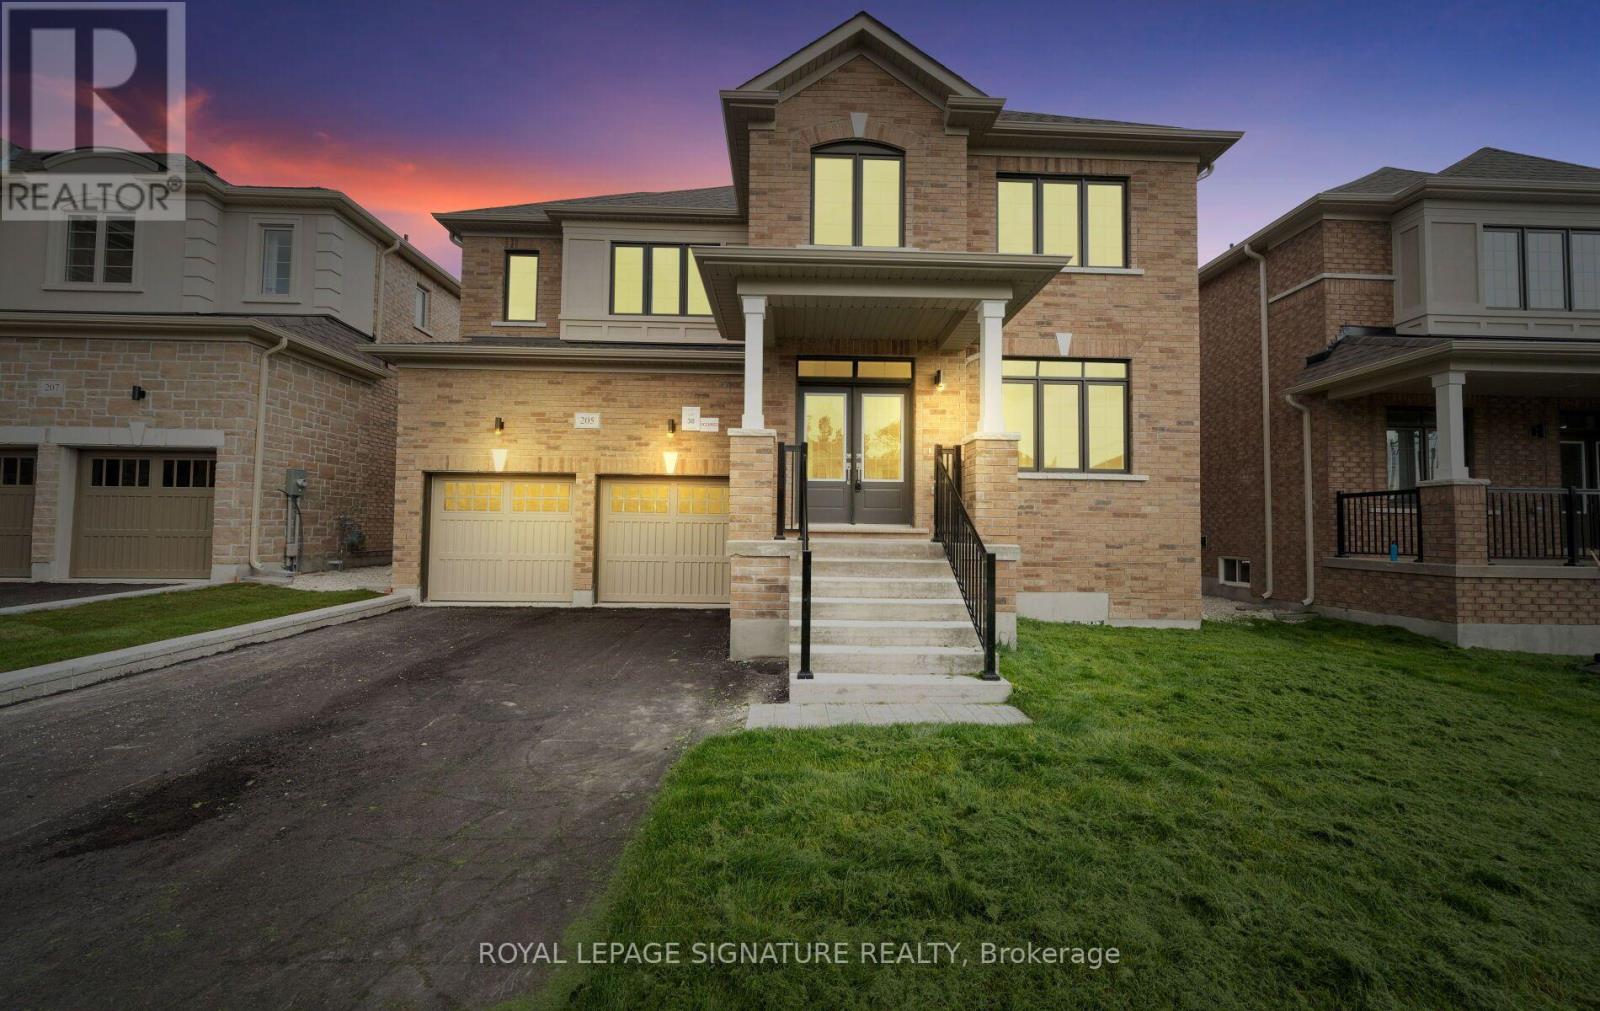
2570 Creemore Avenue, Clearview, ON photo 1
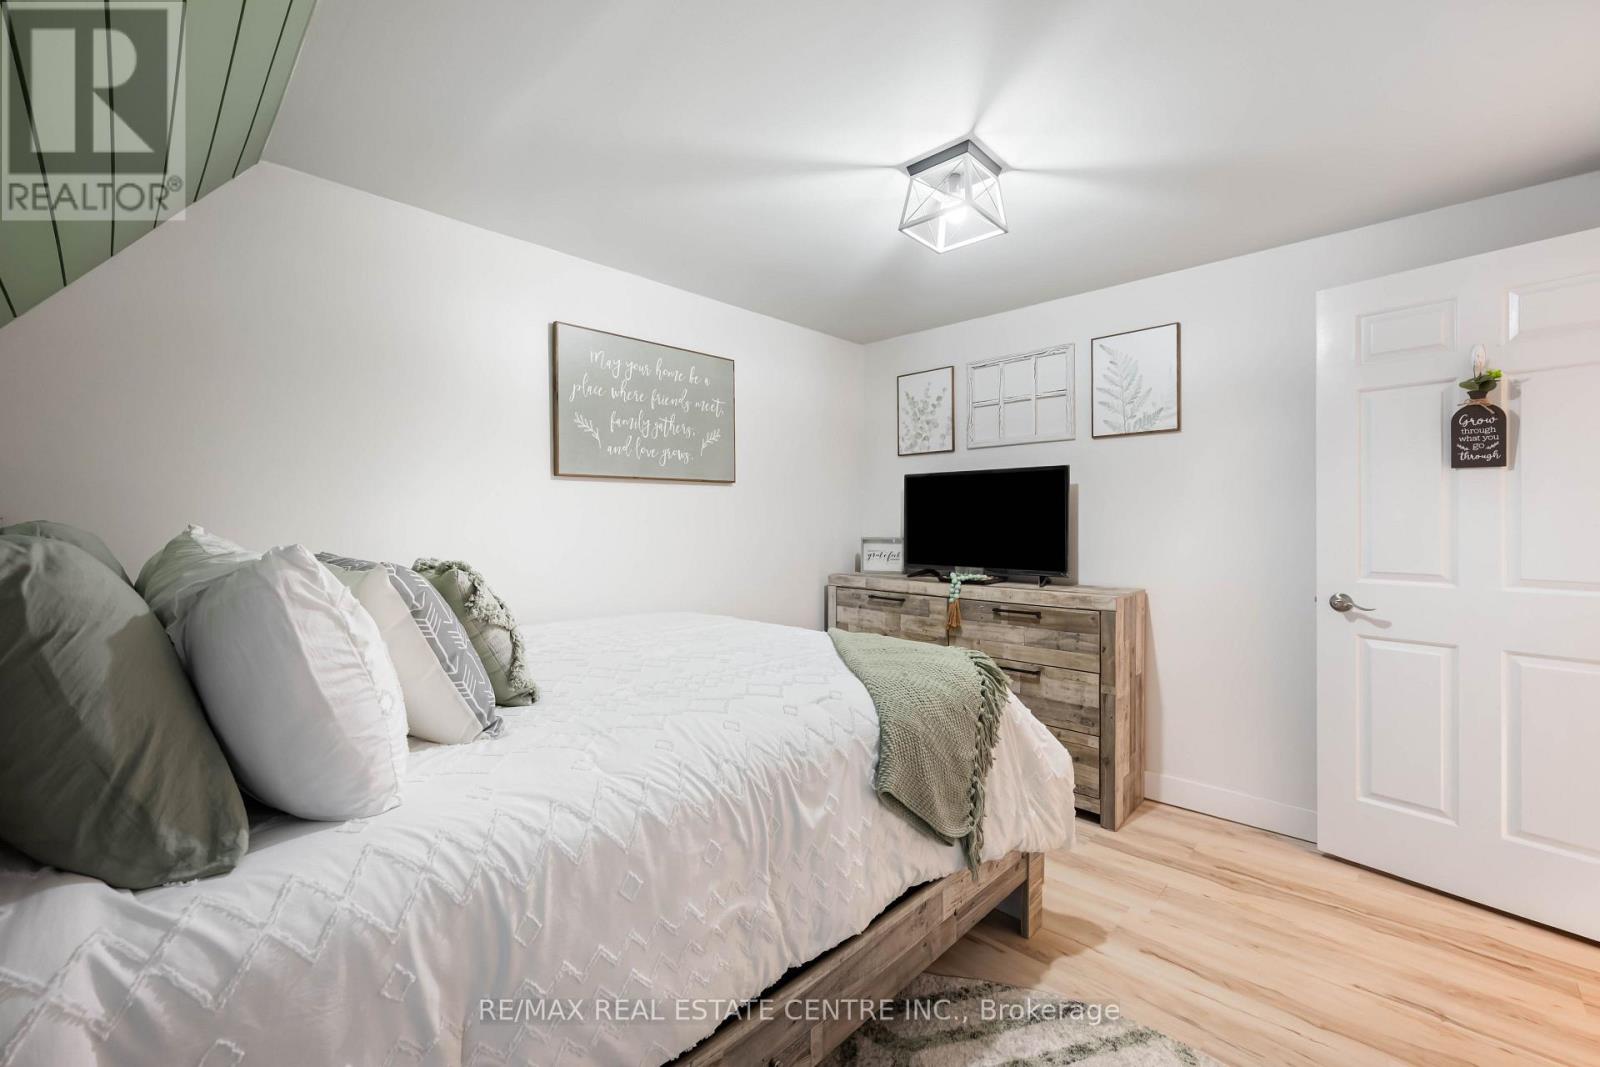
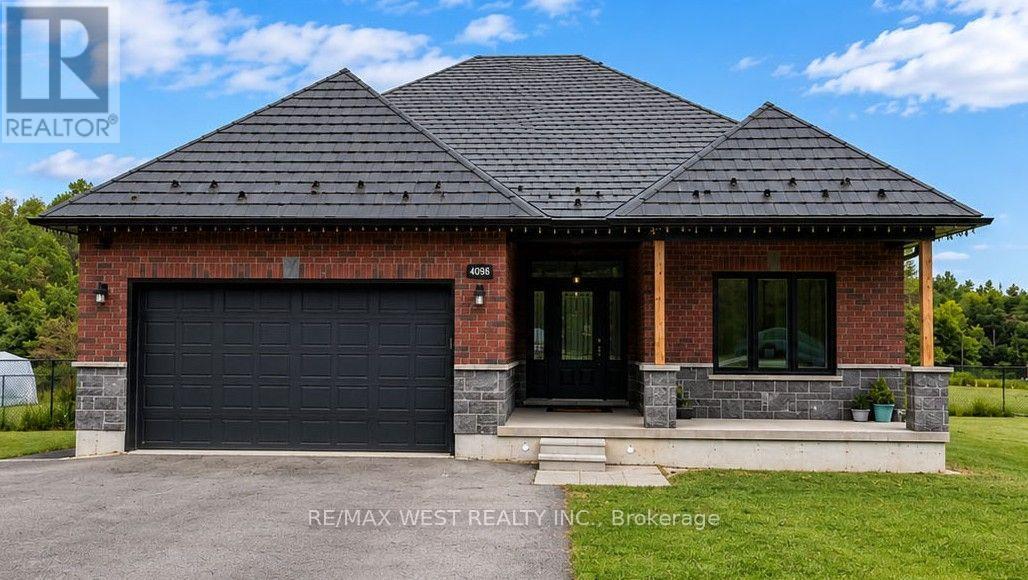
2570 Creemore Avenue, Clearview, ON photo 2
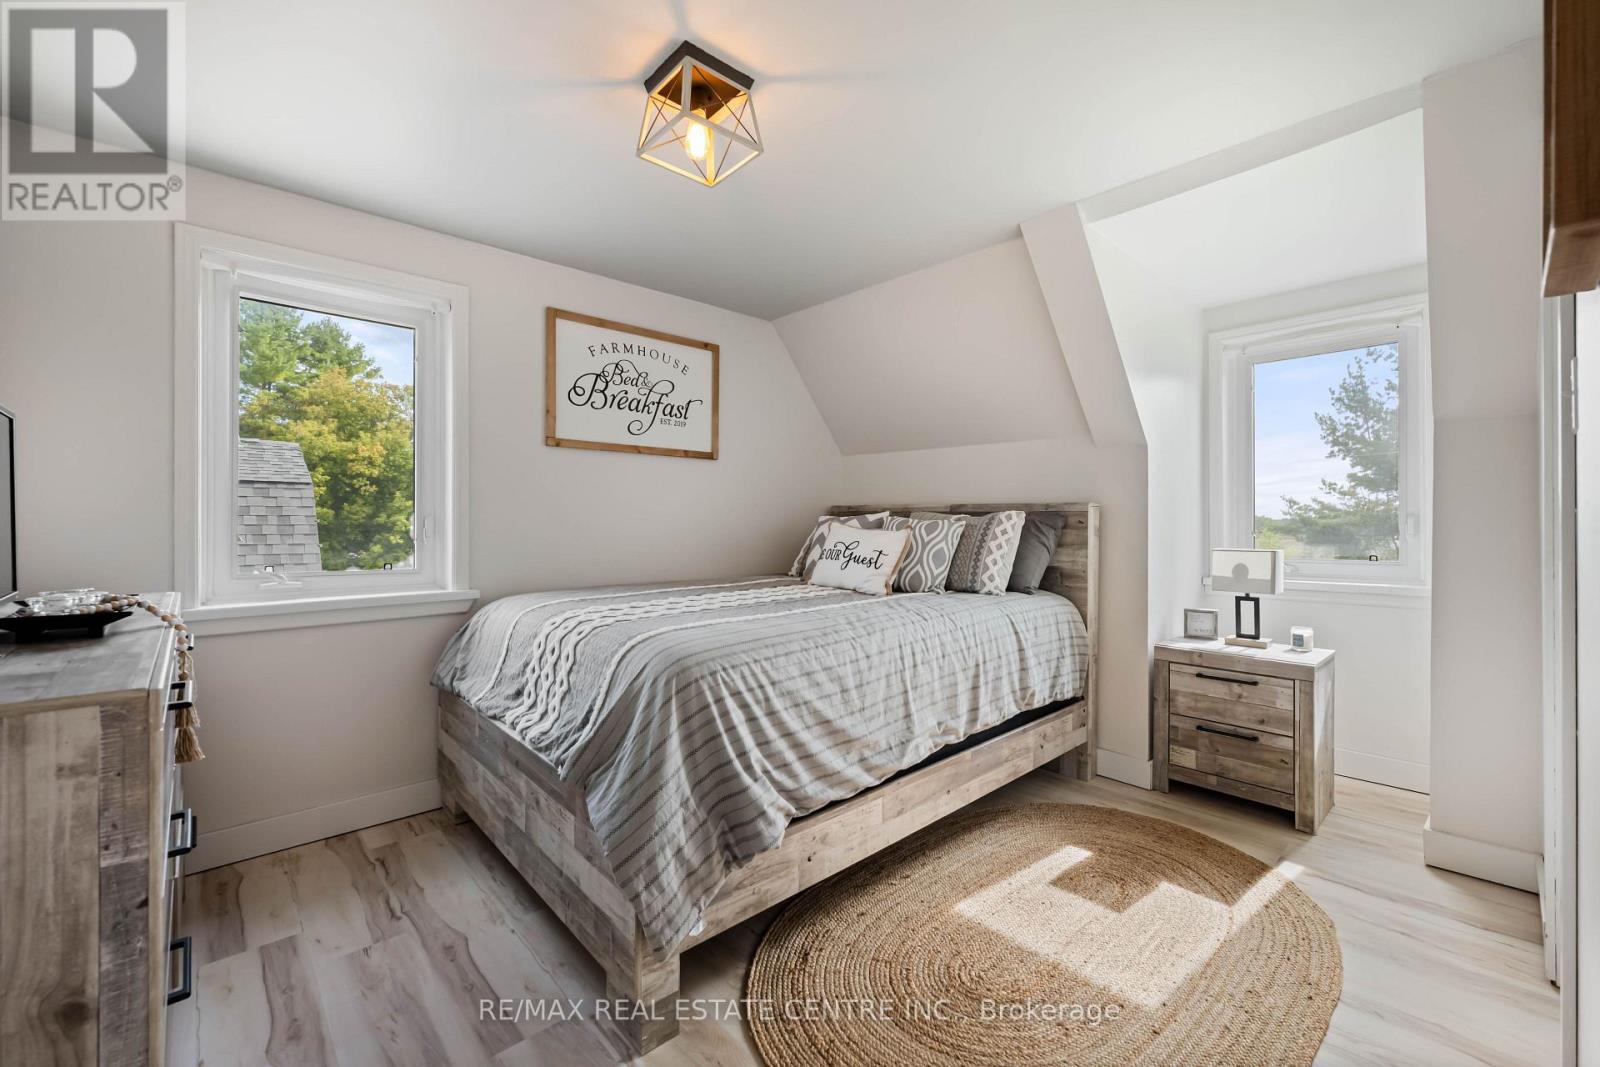
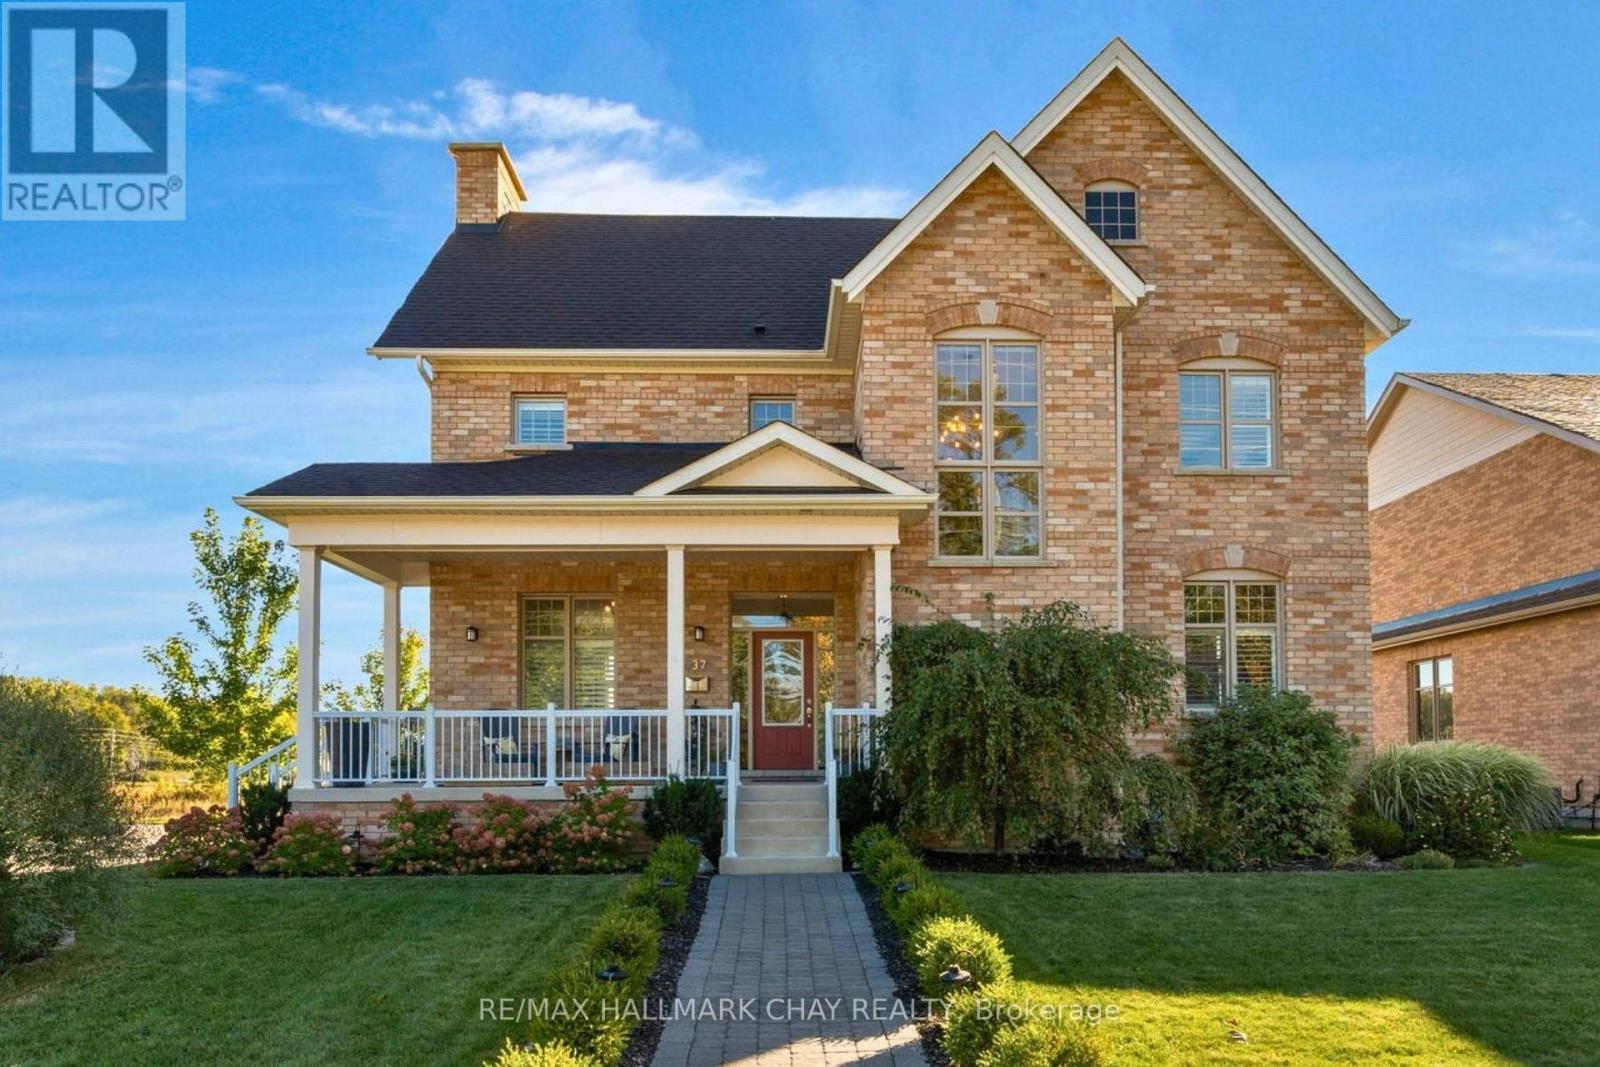
2570 Creemore Avenue, Clearview, ON photo 3
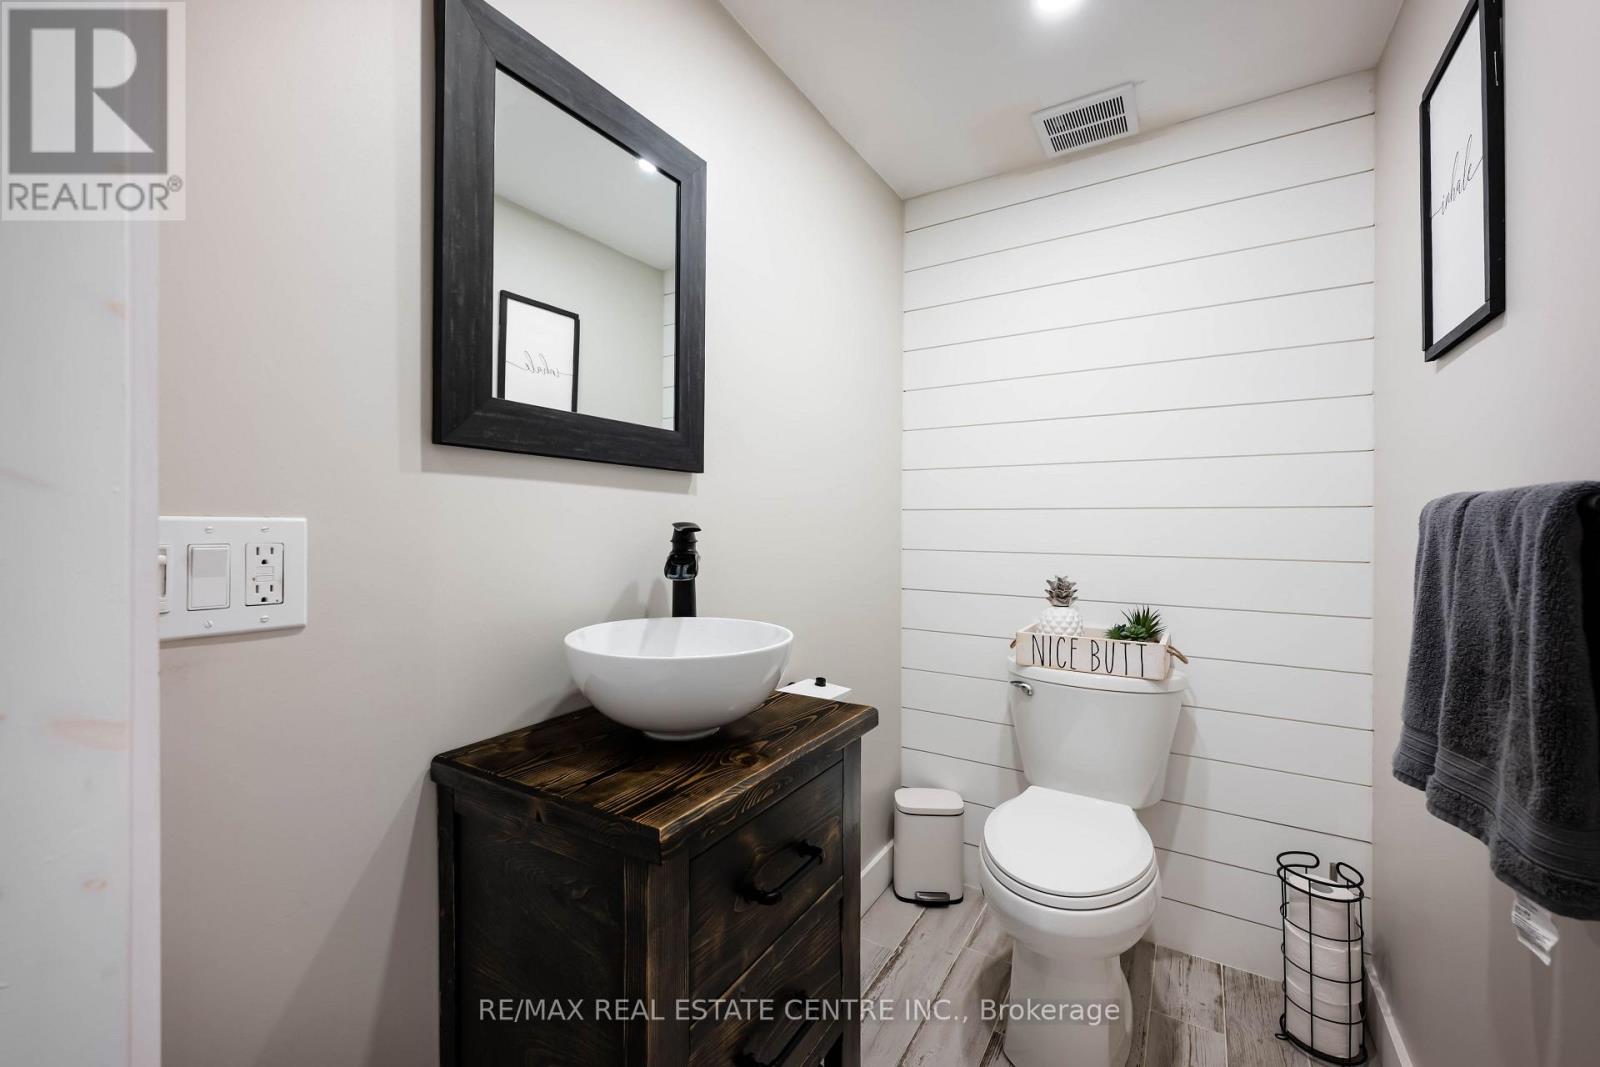
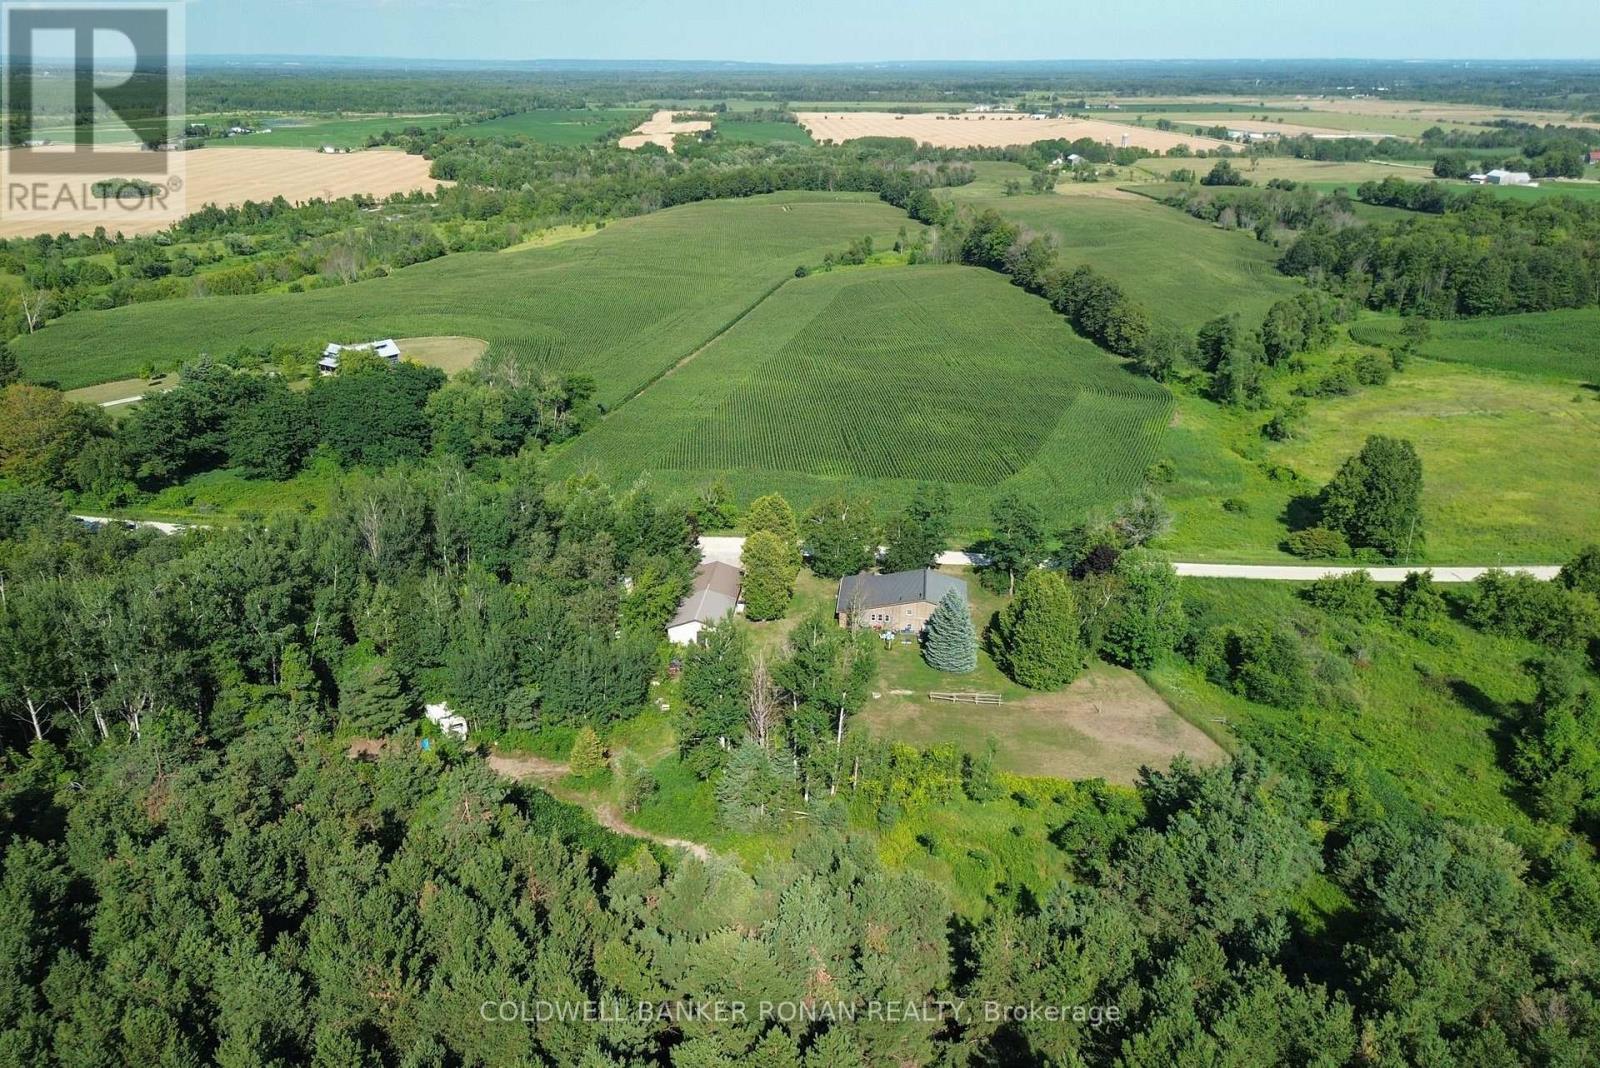
2570 Creemore Avenue, Clearview, ON photo 4
2570 Creemore Avenue, Clearview, ON photo 5
2570 Creemore Avenue, Clearview, ON photo 6
2570 Creemore Avenue, Clearview, ON photo 7
2570 Creemore Avenue, Clearview, ON photo 8
2570 Creemore Avenue, Clearview, ON photo 9
2570 Creemore Avenue, Clearview, ON photo 10
2570 Creemore Avenue, Clearview, ON photo 11
2570 Creemore Avenue, Clearview, ON photo 12
2570 Creemore Avenue, Clearview, ON photo 13
2570 Creemore Avenue, Clearview, ON photo 14
2570 Creemore Avenue, Clearview, ON photo 15
2570 Creemore Avenue, Clearview, ON photo 16
2570 Creemore Avenue, Clearview, ON photo 17
2570 Creemore Avenue, Clearview, ON photo 18
2570 Creemore Avenue, Clearview, ON photo 19
2570 Creemore Avenue, Clearview, ON photo 20
2570 Creemore Avenue, Clearview, ON photo 21
2570 Creemore Avenue, Clearview, ON photo 22
2570 Creemore Avenue, Clearview, ON photo 23
2570 Creemore Avenue, Clearview, ON photo 24
2570 Creemore Avenue, Clearview, ON photo 25
2570 Creemore Avenue, Clearview, ON photo 26
2570 Creemore Avenue, Clearview, ON photo 27
2570 Creemore Avenue, Clearview, ON photo 28
2570 Creemore Avenue, Clearview, ON photo 29
2570 Creemore Avenue, Clearview, ON photo 30
2570 Creemore Avenue, Clearview, ON photo 31
2570 Creemore Avenue, Clearview, ON photo 32
2570 Creemore Avenue, Clearview, ON photo 33
2570 Creemore Avenue, Clearview, ON photo 34
2570 Creemore Avenue, Clearview, ON photo 35
2570 Creemore Avenue, Clearview, ON photo 36
2570 Creemore Avenue, Clearview, ON photo 37
2570 Creemore Avenue, Clearview, ON photo 38
2570 Creemore Avenue, Clearview, ON photo 39
2570 Creemore Avenue, Clearview, ON photo 40
2570 Creemore Avenue, Clearview, ON photo 41
2570 Creemore Avenue, Clearview, ON photo 42
2570 Creemore Avenue, Clearview, ON photo 43
2570 Creemore Avenue, Clearview, ON photo 44
2570 Creemore Avenue, Clearview, ON photo 45
2570 Creemore Avenue, Clearview, ON photo 46
2570 Creemore Avenue, Clearview, ON photo 47
2570 Creemore Avenue, Clearview, ON photo 48
2570 Creemore Avenue, Clearview, ON photo 49
2570 Creemore Avenue, Clearview, ON photo 50
1 / 50

BUYER ADVANTAGE

Buy with confidence

Get a full-service approach built on strategy, strong negotiation, and clear guidance from offer to close.

  • Local Market Expertise
  • Broker-level Negotiation
  • Transparent Process
  • No-pressure Guidance

The right strategy depends on your goals, timing, budget, and the type of home you are buying. Get Your Buyer Snapshot.

About This Property

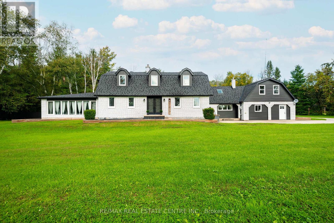
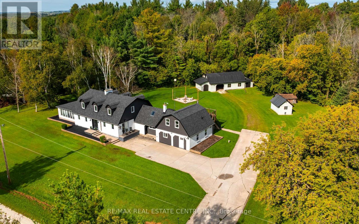
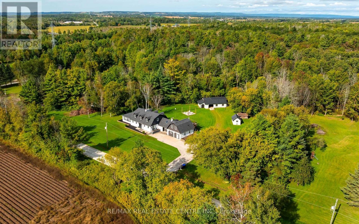
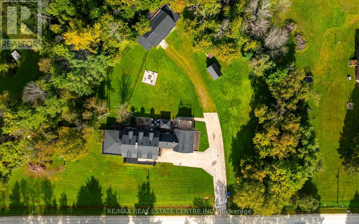
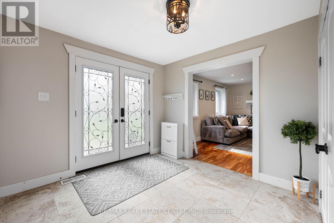
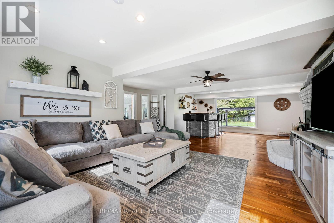
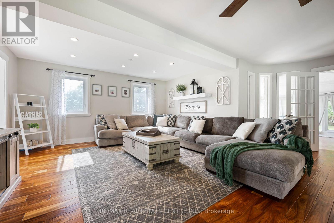
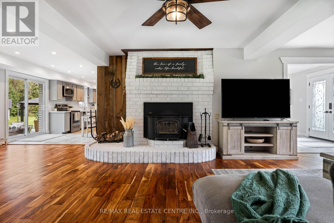
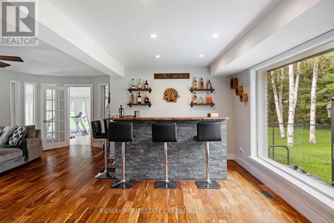
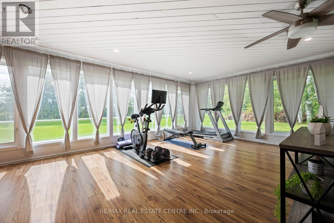
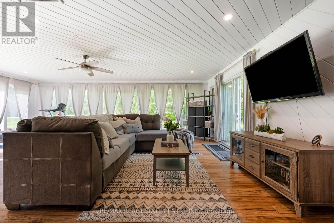
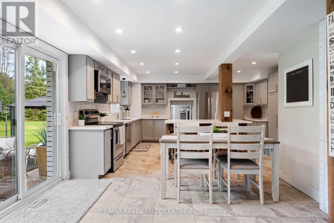
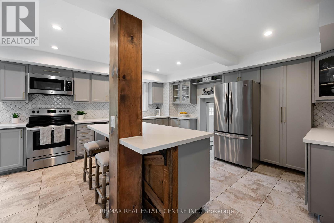
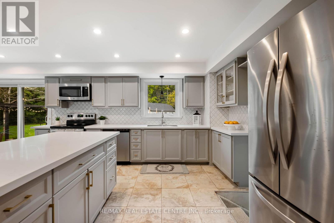
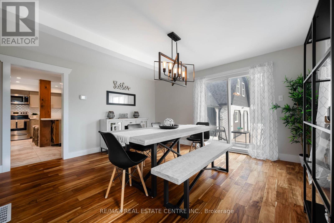
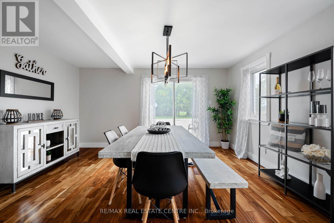
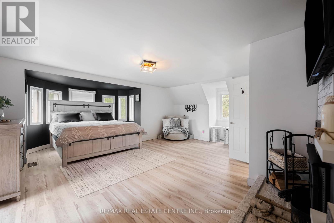
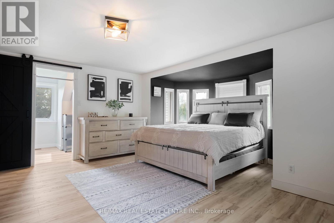
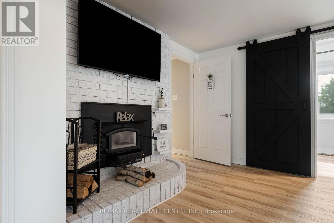
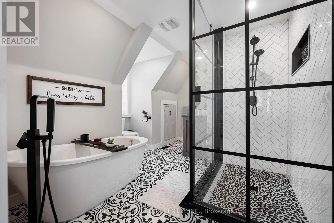
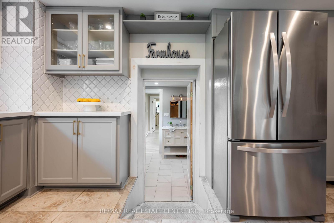
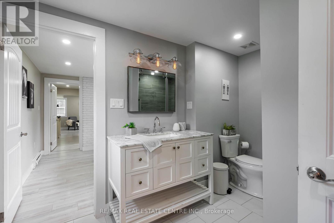
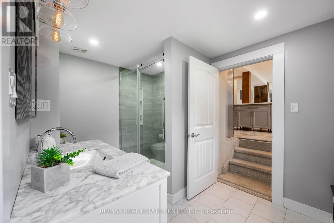
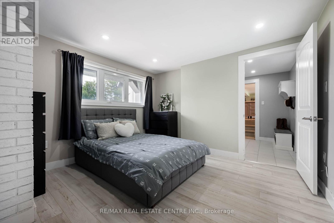
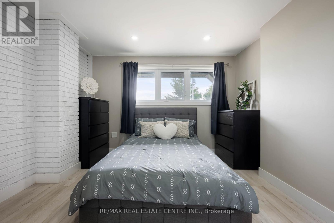
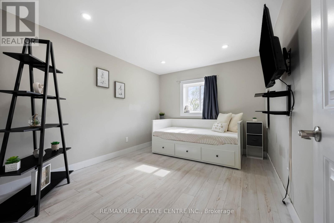
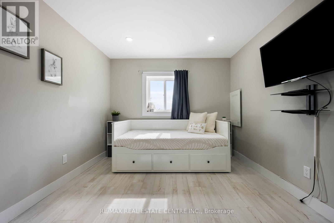
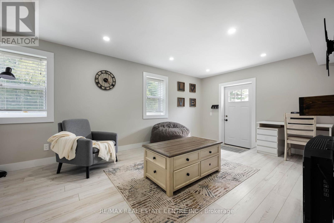
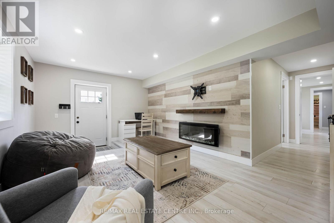
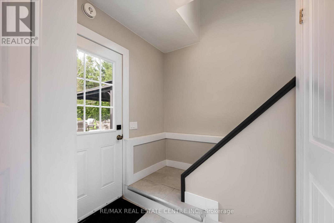
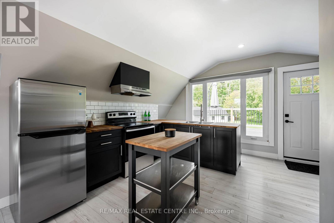
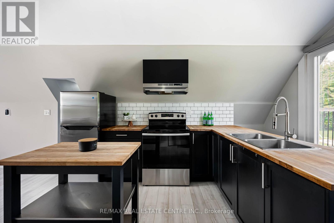
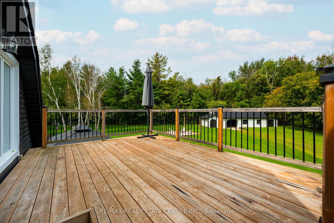
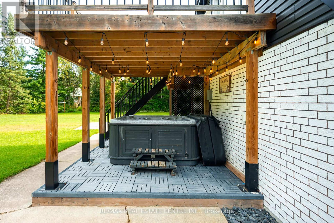
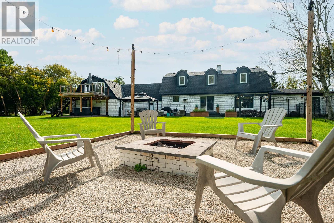
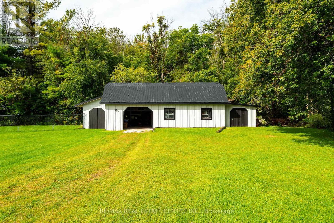
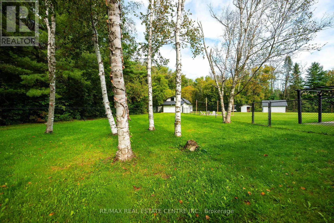
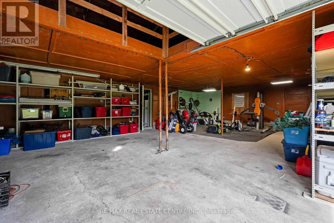
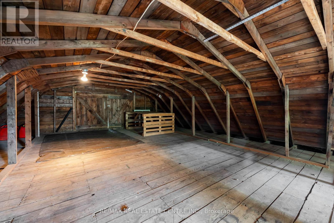
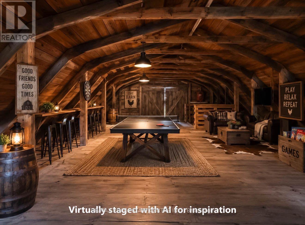
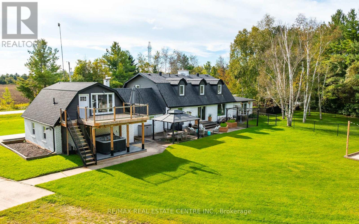
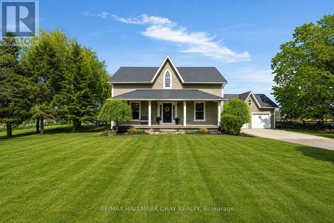
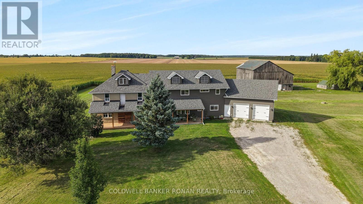
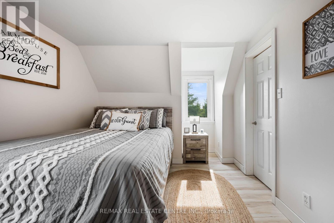
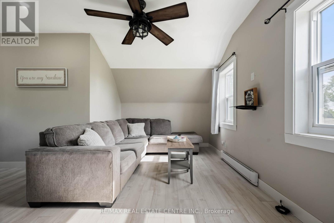
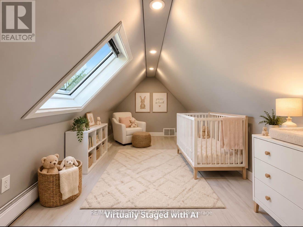
ONE PROPERTY. MULTIPLE LIVING SPACES. ENDLESS POSSIBILITIES.Looking for more space, more privacy and a home that can grow and change with your family? Welcome to 2570 Creemore Ave, where 1.57 acres of country living meets an incredibly versatile layout designed for today's families.Whether you're bringing generations together, have older children looking for more independence, need space for extended family and guests, or simply want room to spread out, this home offers something increasingly hard to find, the ability to live together without living on top of each other.Inside, you'll discover multiple living areas and flexible spaces throughout. The beautifully renovated kitchen features granite countertops, stone backsplash, centre island, stainless steel appliances, and pot lights, while warm barn-board accents and a custom bar add character and personality.A bright multi season sunroom provides another inviting place to relax and enjoy the country surroundings year-round.The spacious primary bedroom offers a fireplace and ensuite/semi-ensuite access, while additional accommodations, including space above the garage and a separate area with its own private entrance and balcony... create exciting possibilities for extended family, adult children, guests, home offices or simply additional privacy.With 5 bedrooms, 3.5 bathrooms, multiple gathering spaces and 1.57 acres, there is room here for everyone to have their own space while still being under one roof.If you've been searching for a property that offers more than the traditional family-home layout, this could be the opportunity you've been waiting for.Brand new price of $1,125,000.00 (Sept 29th). Have your Realtor book a showing today and come see just how many possibilities this unique country property has to offer. (id:63604)
Key Facts

Type
Detached
Beds
5
Baths
4
Size
3,500 sqft
Lot
428.3 x 196.6 FT; 196.63 ft x 392.90 ft x 428.42 ft x 146
Parking
9 total

Highlights

  • Washer
  • Refrigerator
  • Dishwasher
  • Stove
  • Dryer
  • Water Treatment
  • Window Coverings
  • Water Heater
Property Details 16 details
Bedrooms
5 bedrooms
3 above grade + 2 below grade
Bathrooms
4 bathrooms
1 partial
Parking
9 parking spaces
Garage · Other
Living area
3,500 - 5,000 sq. ft.
Property
Single Family · Freehold · Detached
Property subtype
Single Family
Structure type
House
Ownership
Freehold
Attached status
Detached
Storeys
2
Basement
Crawl space
Heating
Baseboard heaters, Forced air, Electric, Propane
Cooling
Central air conditioning
Fireplace
Yes
Lot dimensions
428.3 x 196.6 FT; 196.63 ft x 392.90 ft x 428.42 ft x 146
Frontage
428.30 feet
Taxes
$6,200.28 (2,025)
Sewer
Septic System

Interior features

WasherRefrigeratorDishwasherStoveDryerWater TreatmentWindow CoveringsWater Heater

Exterior features

BrickVinyl sidingBlockSlab

Lot and water

Irregular lot sizeIn-Law Suite
Rooms 16 rooms
Level
Room
Dimensions
Ground level
Solarium
7.43 m x 6.87 m
Ground level
Bedroom 4
3.25 m x 3.54 m
Ground level
Bedroom 5
2.97 m x 3.71 m
Ground level
Great room
9.49 m x 5.11 m
Ground level
Living room
3.38 m x 5.41 m
Second level
Kitchen
3.67 m x 2.94 m
Second level
Family room
4.62 m x 2.78 m
Second level
Loft
4.87 m x 2.29 m
Ground level
Eating area
2.41 m x 3.64 m
Ground level
Kitchen
4.06 m x 4.87 m
Ground level
Dining room
4.11 m x 4.5 m
Ground level
Foyer
3.08 m x 2.89 m
Second level
Primary Bedroom
6.07 m x 5.63 m
Second level
Bathroom
2.47 m x 3.9 m
Second level
Bedroom 2
2.97 m x 3.49 m
Second level
Bedroom 3
2.99 m x 3.46 m

Virtual Tour & Media

Mortgage & Affordability Estimate monthly costs
Purchase price$1,125,000
Down paymentNot available
Mortgage amountNot available
Principal & interestNot available
Property taxesNot available
Condo/HOA feeNot available
Insurance/OtherNot available
UtilitiesNot available
Est. monthly totalNot available
Income needed (GDS 32%)Not available
Estimates only. Not financial advice. Rates, taxes and fees vary by lender and municipality.

Saved Properties

Keep This One Handy

Save this listing, compare it later, or open your saved properties dashboard.

Manage Saved Searches
Map is approximate.

Neighbourhood

Area
Rural Clearview
City
Clearview
Postal code
L0M 1N0
Nearby
Creemore Ave / Sideroad 9 & 10 Sunnidale