3714 Newtonville Road
Clarington, ONDetached
$1,100,000
MLS® E13770728
Detached4 beds2 baths14 total
3714 Newtonville Road, Clarington, ON photo 1
3714 Newtonville Road, Clarington, ON photo 2
3714 Newtonville Road, Clarington, ON photo 3
3714 Newtonville Road, Clarington, ON photo 4
3714 Newtonville Road, Clarington, ON photo 5
3714 Newtonville Road, Clarington, ON photo 6
3714 Newtonville Road, Clarington, ON photo 7
3714 Newtonville Road, Clarington, ON photo 8
3714 Newtonville Road, Clarington, ON photo 9
3714 Newtonville Road, Clarington, ON photo 10
3714 Newtonville Road, Clarington, ON photo 11
3714 Newtonville Road, Clarington, ON photo 12
3714 Newtonville Road, Clarington, ON photo 13
3714 Newtonville Road, Clarington, ON photo 14
3714 Newtonville Road, Clarington, ON photo 15
3714 Newtonville Road, Clarington, ON photo 16
3714 Newtonville Road, Clarington, ON photo 17
3714 Newtonville Road, Clarington, ON photo 18
3714 Newtonville Road, Clarington, ON photo 19
3714 Newtonville Road, Clarington, ON photo 20
3714 Newtonville Road, Clarington, ON photo 21
3714 Newtonville Road, Clarington, ON photo 22
3714 Newtonville Road, Clarington, ON photo 23
3714 Newtonville Road, Clarington, ON photo 24
3714 Newtonville Road, Clarington, ON photo 25
3714 Newtonville Road, Clarington, ON photo 26
3714 Newtonville Road, Clarington, ON photo 27
3714 Newtonville Road, Clarington, ON photo 28
3714 Newtonville Road, Clarington, ON photo 29
3714 Newtonville Road, Clarington, ON photo 30
3714 Newtonville Road, Clarington, ON photo 31
3714 Newtonville Road, Clarington, ON photo 32
3714 Newtonville Road, Clarington, ON photo 33
3714 Newtonville Road, Clarington, ON photo 34
3714 Newtonville Road, Clarington, ON photo 35
3714 Newtonville Road, Clarington, ON photo 36
3714 Newtonville Road, Clarington, ON photo 37
1 / 37

BUYER ADVANTAGE

Buy with confidence

Get a full-service approach built on strategy, strong negotiation, and clear guidance from offer to close.

  • Local Market Expertise
  • Broker-level Negotiation
  • Transparent Process
  • No-pressure Guidance

The right strategy depends on your goals, timing, budget, and the type of home you are buying. Get Your Buyer Snapshot.

About This Property

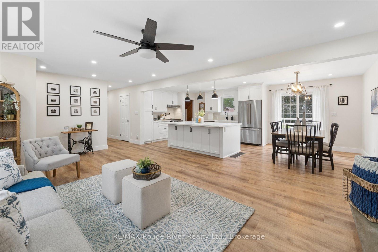
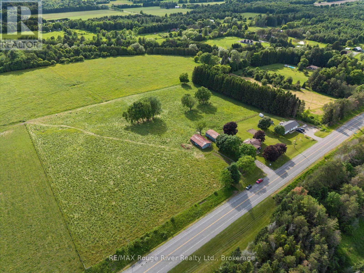
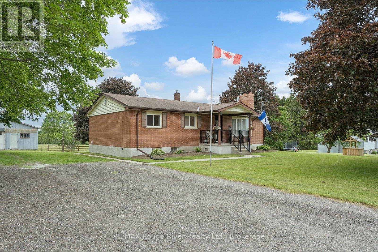
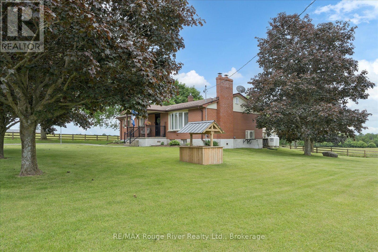
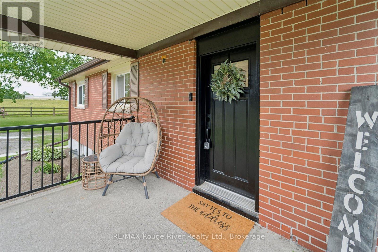
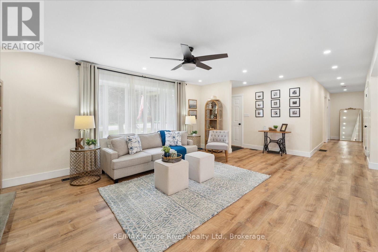
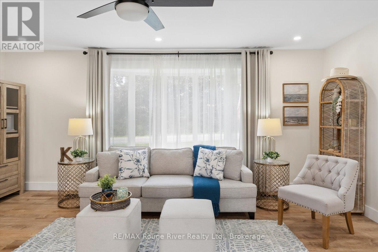
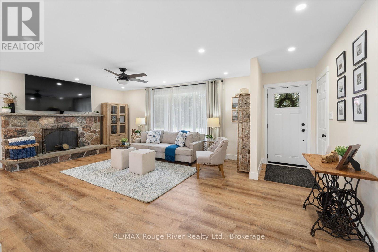
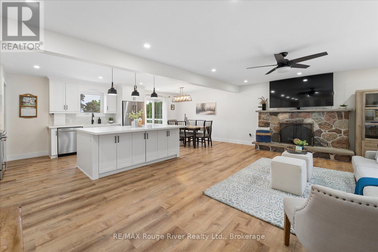
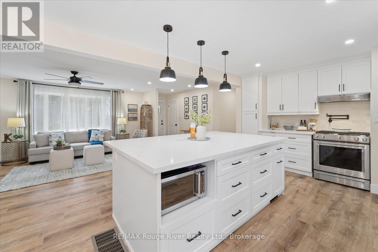
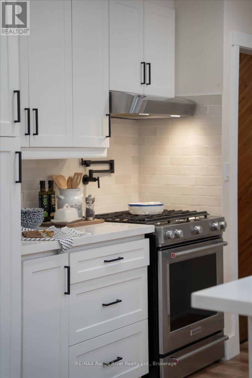
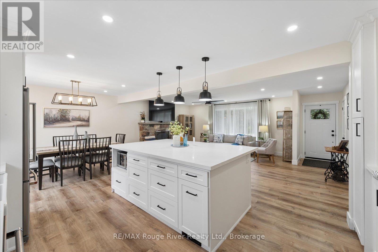
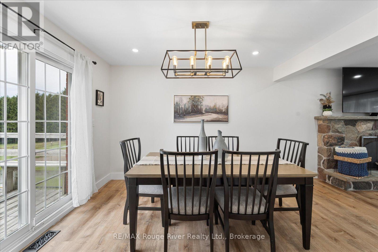
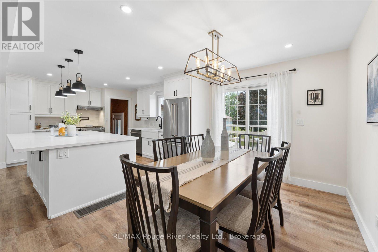
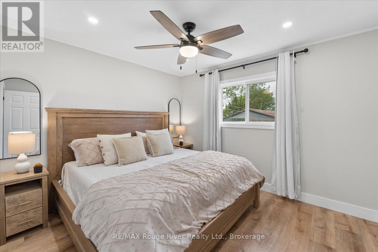
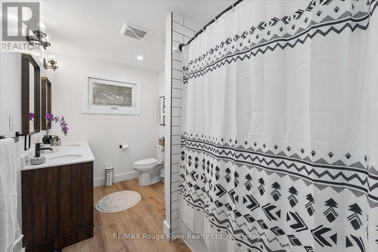
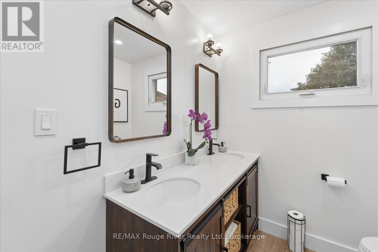
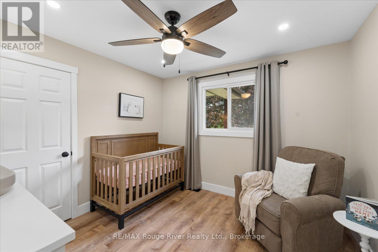
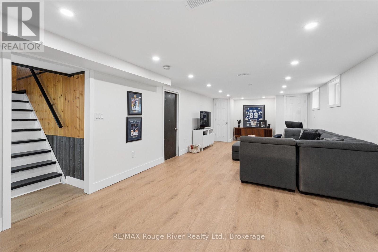
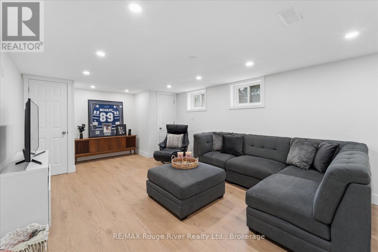
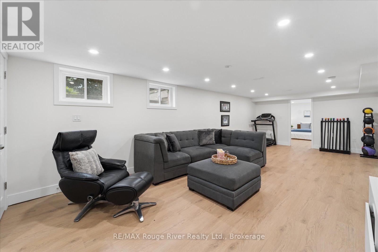
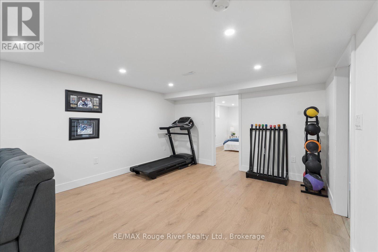
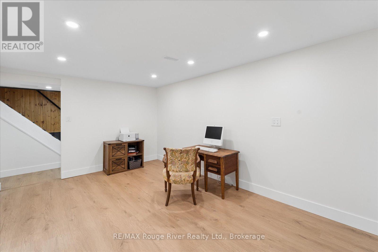
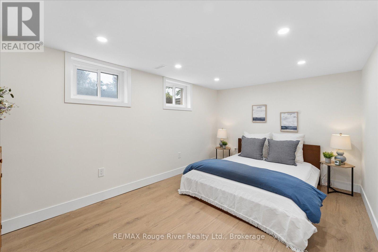
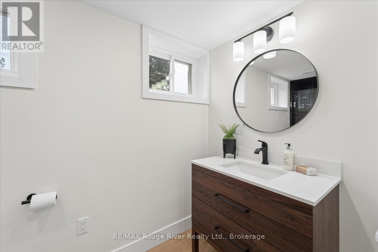
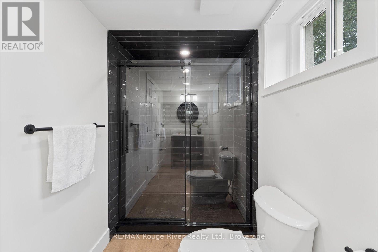
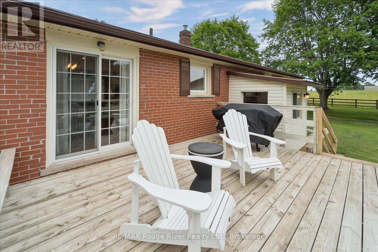
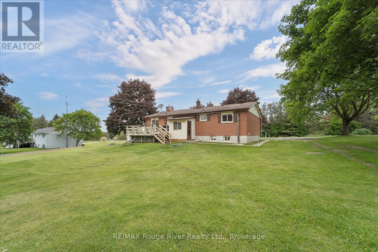
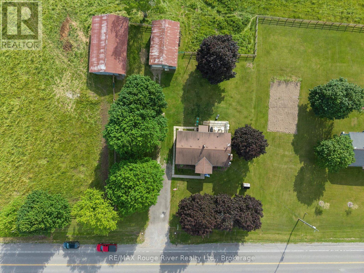
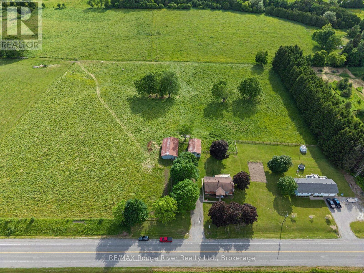
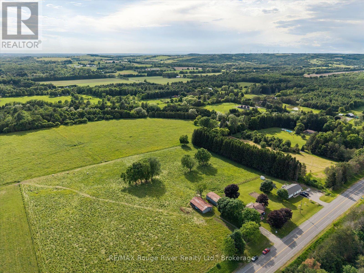
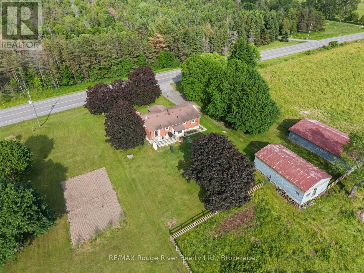
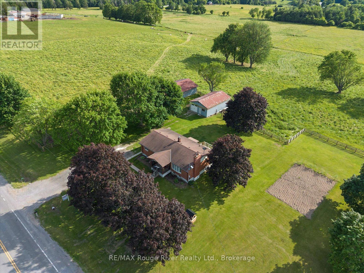
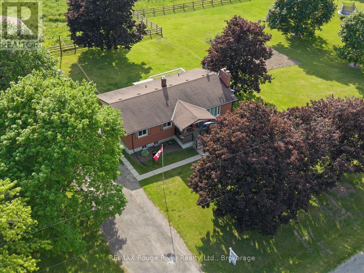
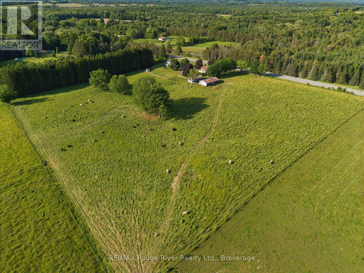
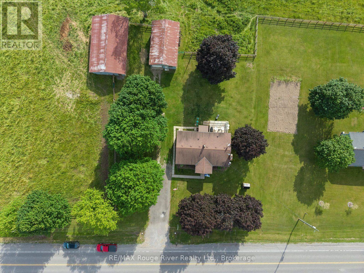
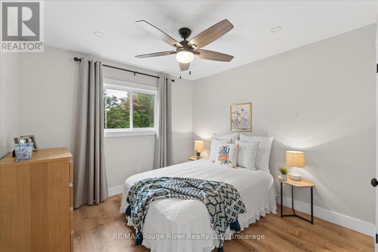
Escape to 8.95 acres of pure country freedom in peaceful Newtonville. This move-in-ready, thoughtfully updated raised bungalow effortlessly pairs modern comforts with serene rural charm. The light-filled main level boasts cohesive premium laminate flooring and recessed pot lighting throughout, leading into an updated kitchen (2022) complete with a generous center island and dining area. The space flows seamlessly into a cozy living room anchored by a striking stone fireplace, alongside three bright bedrooms and a beautifully renovated full bath (2022). Downstairs, the newly finished lower level (2025) features its own separate entrance, a fourth bedroom, and a second full bathroom, making it ideal for multi-generational living, a private guest suite, or a sprawling recreation space. Outside, the property is fully tailored for outdoor living and functional homesteading. A walk-out deck off the kitchen overlooks private rolling views and fully fenced pastures ready for livestock. Hobbies and storage abound with a detached four-car garage and workshop, alongside a versatile barn equipped with six stalls, a chicken coop, and ample space for equipment. Whether you dream of gardening, raising animals, or simply enjoying total privacy, this exceptional property delivers endless potential, all while keeping you conveniently connected to both the 401 and 407 highways for an effortless commute. (id:63604)

Key Facts

Type
Detached
Beds
4
Baths
2
Size
1,100 sqft
Lot
565.8 x 634.1 FT
Parking
14 total

Highlights

  • Washer
  • Refrigerator
  • Stove
  • Dryer
  • Freezer
  • Blinds
  • Garage door opener
Property Details 21 details
Bedrooms
4 bedrooms
3 above grade + 1 below grade
Bathrooms
2 bathrooms
Parking
14 parking spaces
Detached Garage · Garage
Living area
1,100 - 1,500 sq. ft.
Property
Single Family · Raised bungalow · Freehold · Detached
Property subtype
Single Family
Structure type
House
Architectural style
Raised bungalow
Ownership
Freehold
Attached status
Detached
Storeys
1
Basement
Finished, Full, Separate entrance
Heating
Heat Pump, Forced air, Electric, Propane
Cooling
Central air conditioning
Fireplace
Yes
Lot dimensions
565.8 x 634.1 FT
Frontage
565.90 feet
Taxes
$2,686.50
Zoning
A1
Water source
Dug Well
Sewer
Septic System
Views
View

Interior features

WasherRefrigeratorStoveDryerFreezerBlindsGarage door openerLaminate

Exterior features

Aluminum sidingBlock

Systems and association

Smoke DetectorsElectricity

Lot and water

Irregular lot sizeFlat siteConservation/green beltCarpet Free
Rooms 9 rooms
Level
Room
Dimensions
Basement
Kitchen
4.63 m x 3.14 m
Main level
Primary Bedroom
3.53 m x 3.22 m
Basement
Recreational, Games room
7.96 m x 3.68 m
Main level
Kitchen
4.63 m x 2.47 m
Main level
Bedroom 3
3.2 m x 3.1 m
Main level
Bedroom 2
3.32 m x 3.2 m
Main level
Living room
5.51 m x 4.42 m
Main level
Dining room
3.9 m x 2.47 m
Basement
Bedroom 4
4.63 m x 2.77 m

Virtual Tour & Media

Mortgage & Affordability Estimate monthly costs
Purchase price$1,100,000
Down paymentNot available
Mortgage amountNot available
Principal & interestNot available
Property taxesNot available
Condo/HOA feeNot available
Insurance/OtherNot available
UtilitiesNot available
Est. monthly totalNot available
Income needed (GDS 32%)Not available
Estimates only. Not financial advice. Rates, taxes and fees vary by lender and municipality.

Saved Properties

Keep This One Handy

Save this listing, compare it later, or open your saved properties dashboard.

Manage Saved Searches
Map is approximate.

Neighbourhood

Area
Rural Clarington
City
Clarington
Postal code
L0A 1J0
Nearby
Newtonville Rd/Conc 4