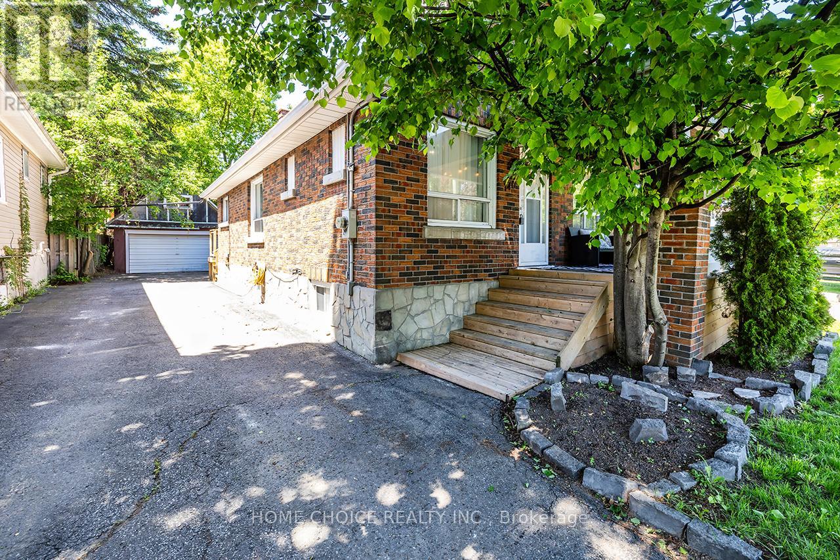
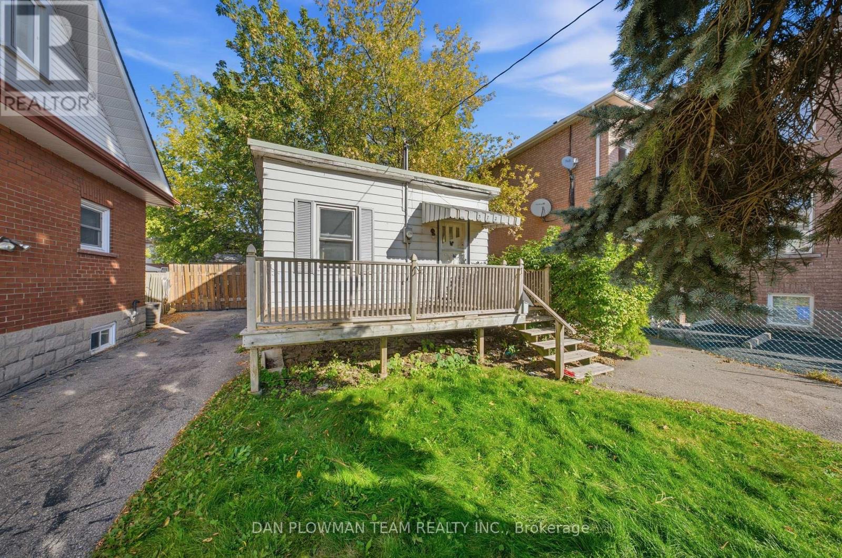
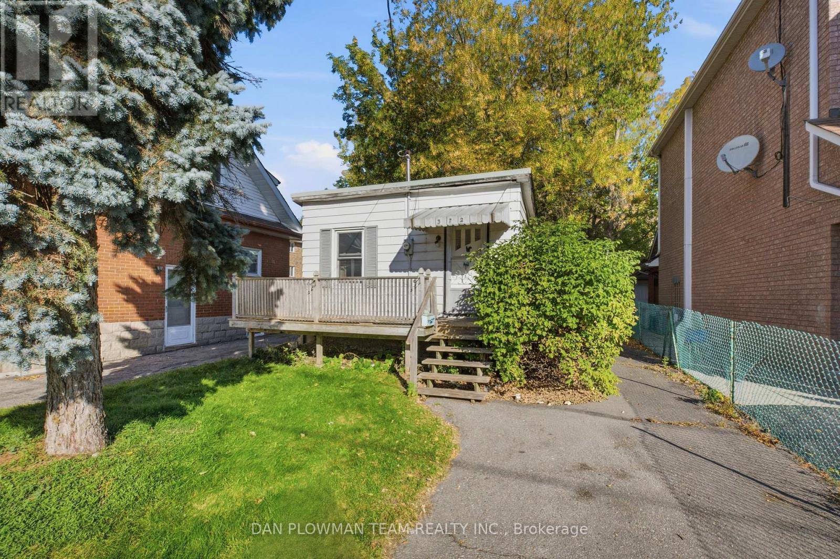
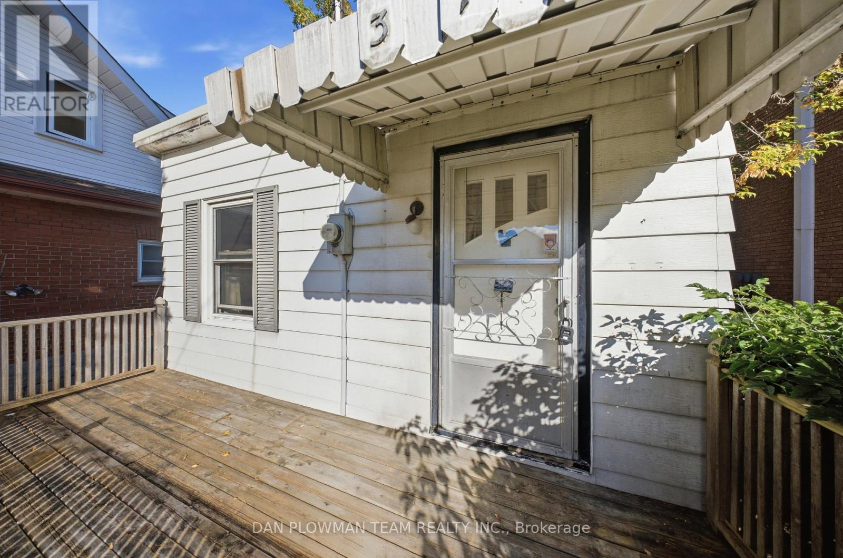
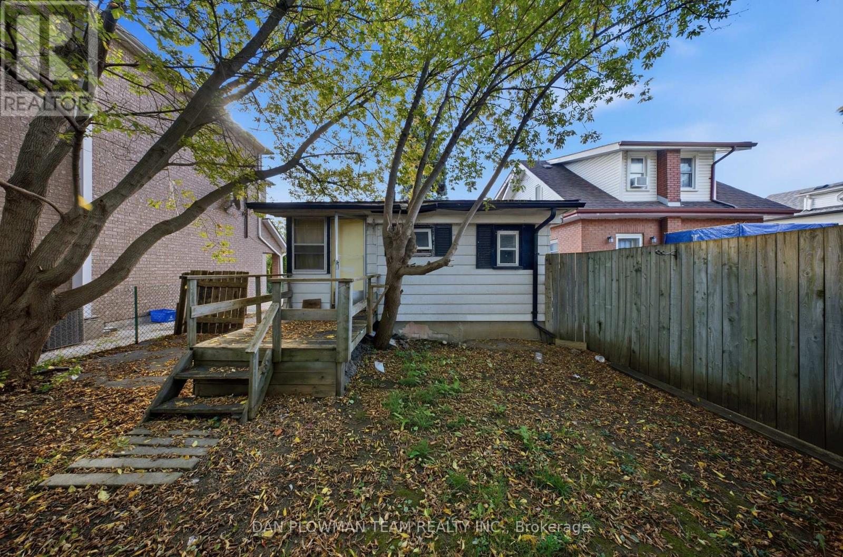
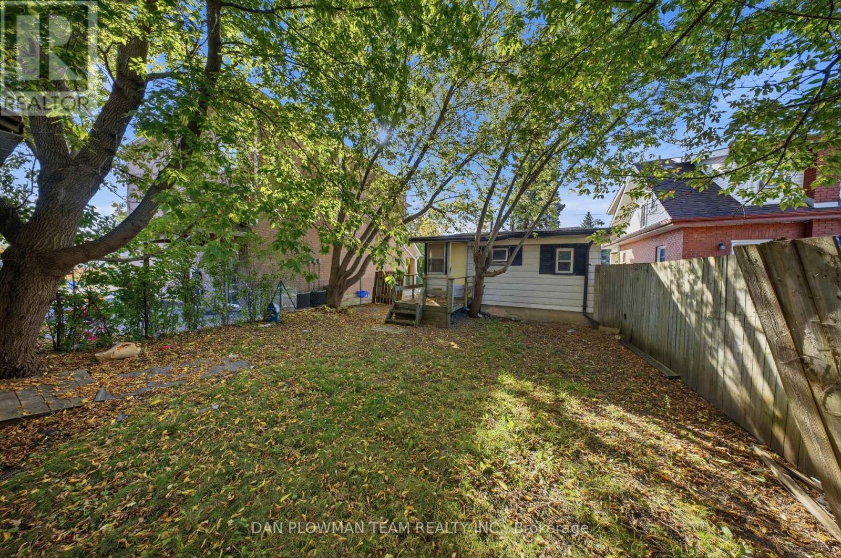
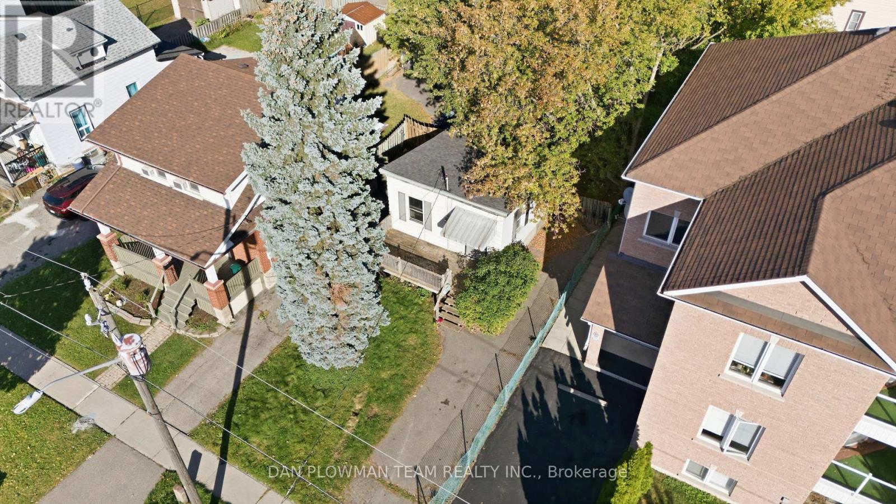
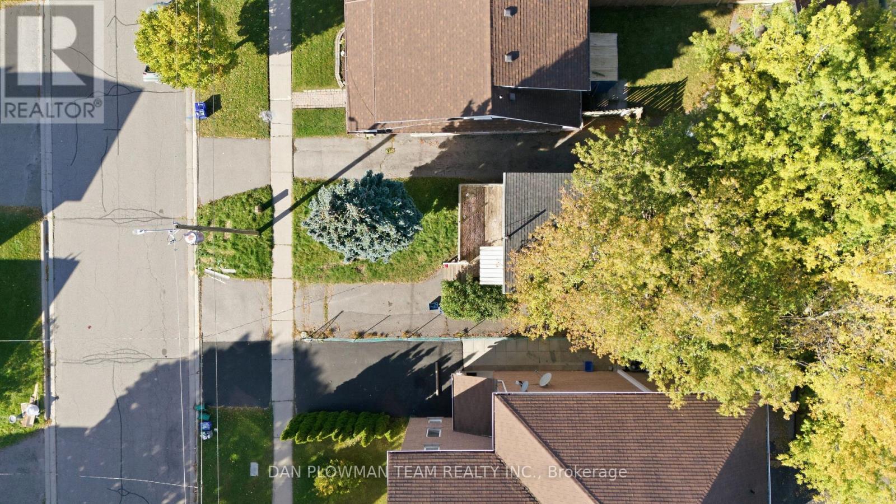
372 Pine Avenue
BUYER ADVANTAGE
Buy with confidence
Get a full-service approach built on strategy, strong negotiation, and clear guidance from offer to close.
- Local Market Expertise
- Broker-level Negotiation
- Transparent Process
- No-pressure Guidance

The right strategy depends on your goals, timing, budget, and the type of home you are buying. Get Your Buyer Snapshot.
About This Property
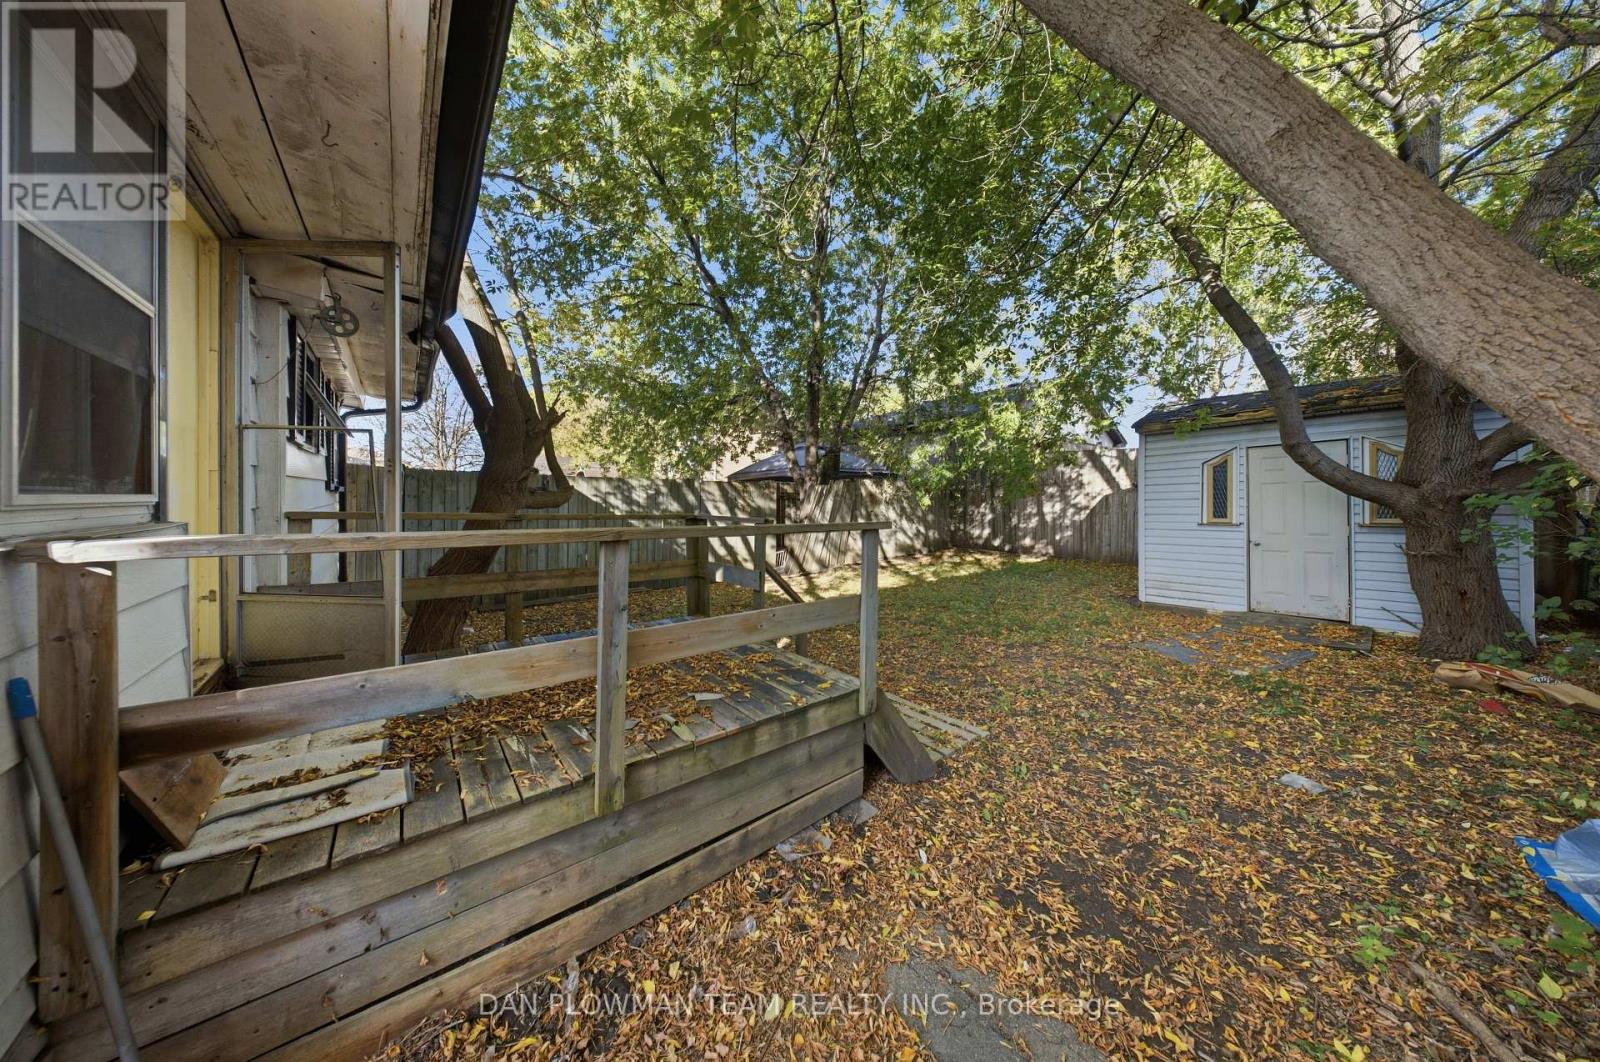
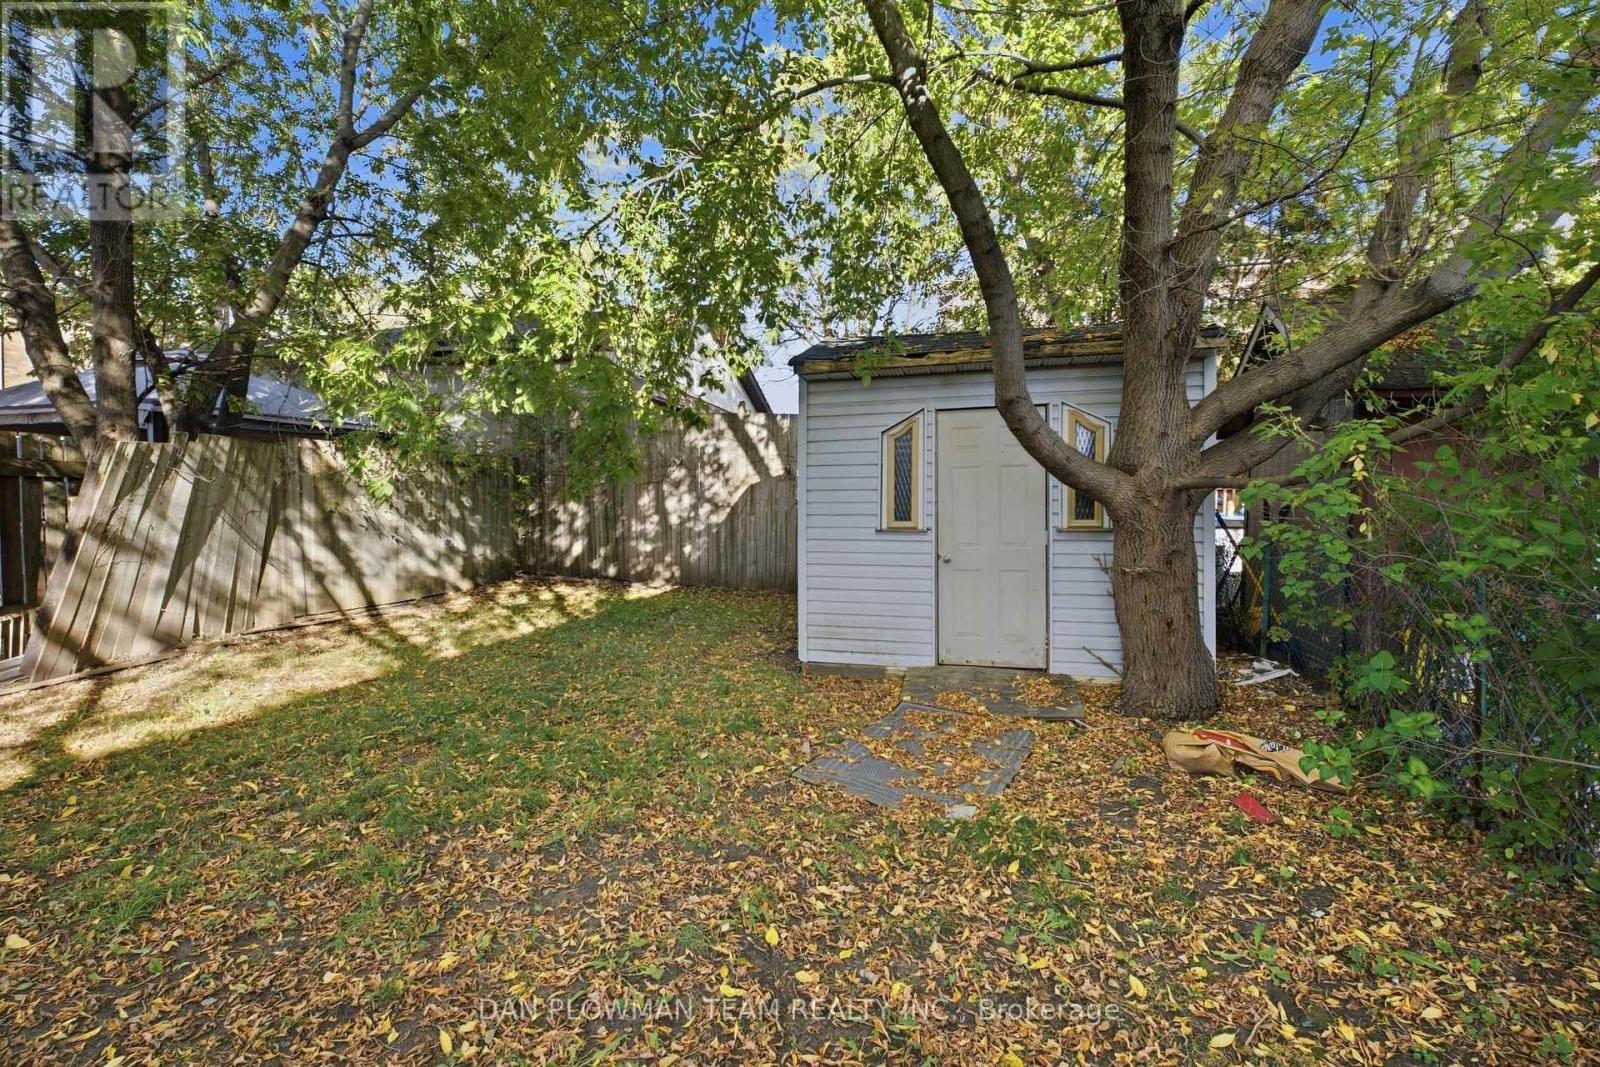
A Great Opportunity For First-Time Buyers Looking To Get Into The Oshawa Market! This Property Offers A Chance To Own A Home With Plenty Of Potential To Personalize And Make Your Own. For Investors And Buyers Looking At The Property From A Development Perspective, The R3-A/R5-A Zoning Offers A Wide Range Of Permitted Residential Uses And Future Possibilities. Buyers Are Encouraged To Contact The City Of Oshawa To Explore The Possibilities And Complete Their Own Due Diligence. Whether You're Looking For A Place To Call Home Or An Investment With Flexibility For The Future, Look No Further Than 372 Pine Avenue! (id:63604)
Key Facts
Highlights
- Water Heater
Property Details
Interior features
Exterior features
Rooms
Virtual Tour & Media
Mortgage & Affordability
Saved Properties
Keep This One Handy
Save this listing, compare it later, or open your saved properties dashboard.
Neighbourhood
- Area
- Vanier
- City
- Oshawa
- Postal code
- L1J 2H8
- Nearby
- Cross Streets: Pine Ave & Grenfell St. ** Directions: King St W, South On Westmount St & East On Pine Ave.
Save This Property
Keep this home handy, return to it anytime, and let us know how to reach you about this listing.
We use this email only to connect your saved properties and saved searches.
Other Available Options
Similar Listings
Listings from our database that match closely.