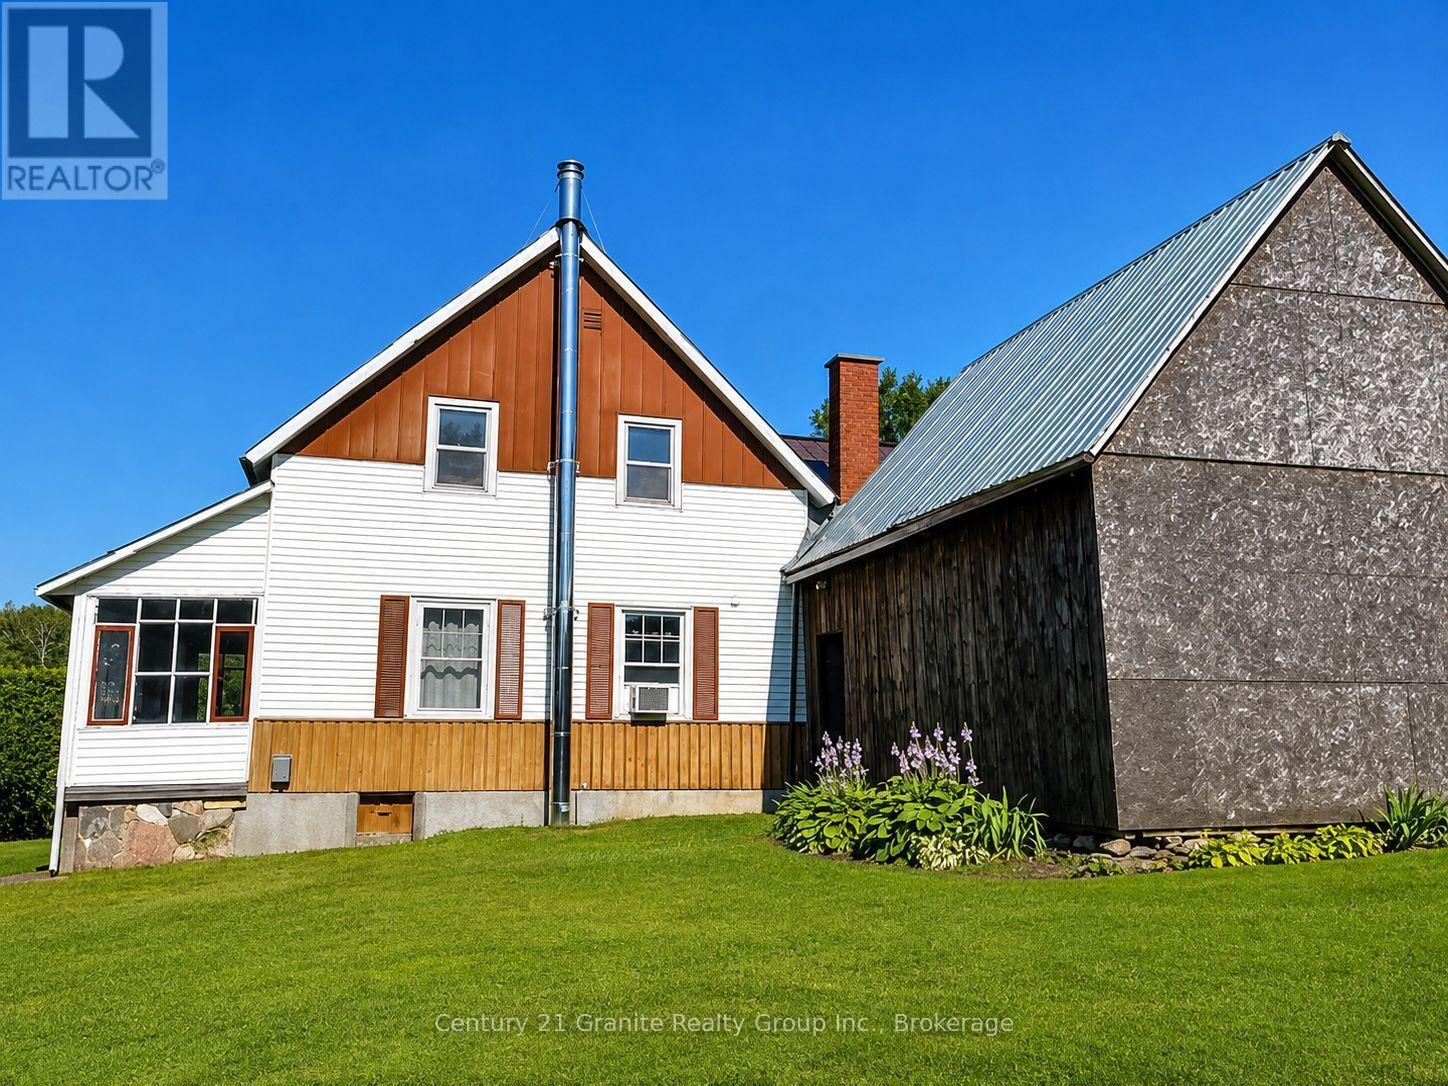
37326 Hwy 28 Highway East
Brudenell, Lyndoch and Raglan, ONDetached
$550,000
MLS® X13611676
Detached4 beds2 baths12 total
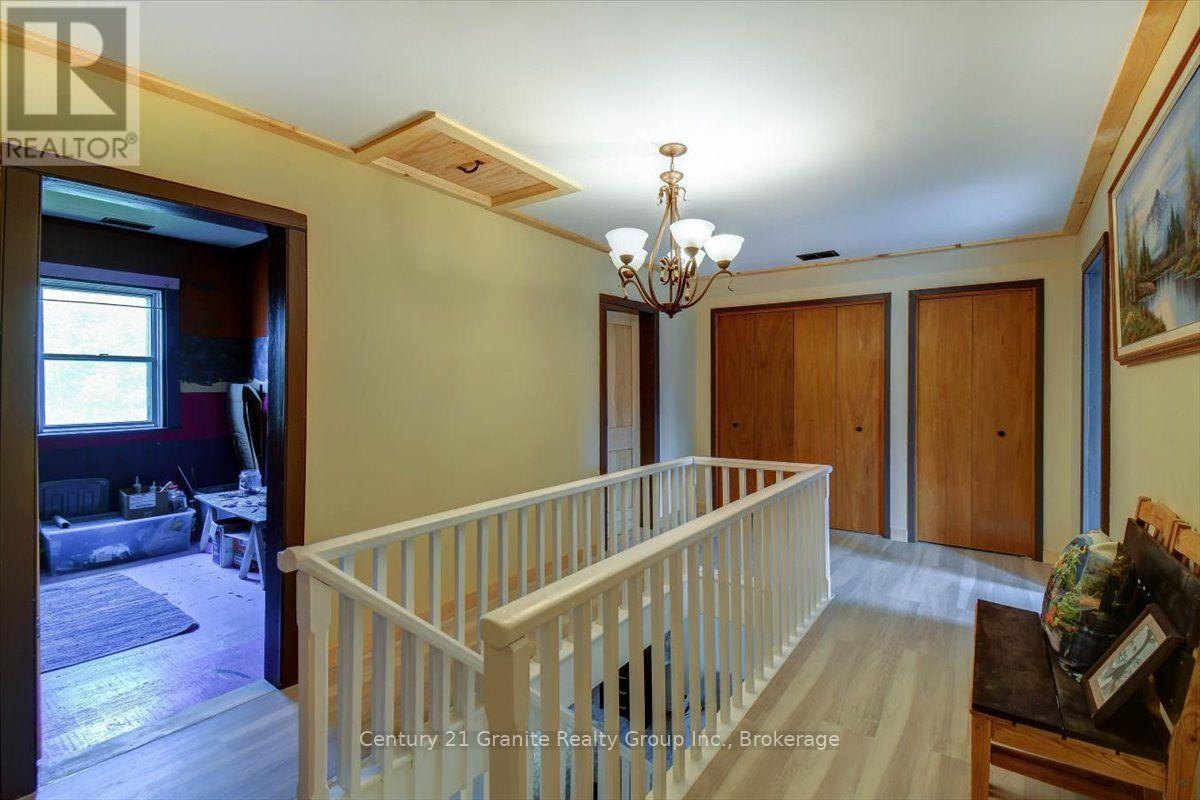
37326 Hwy 28 Highway East, Brudenell, Lyndoch and Raglan, ON photo 1

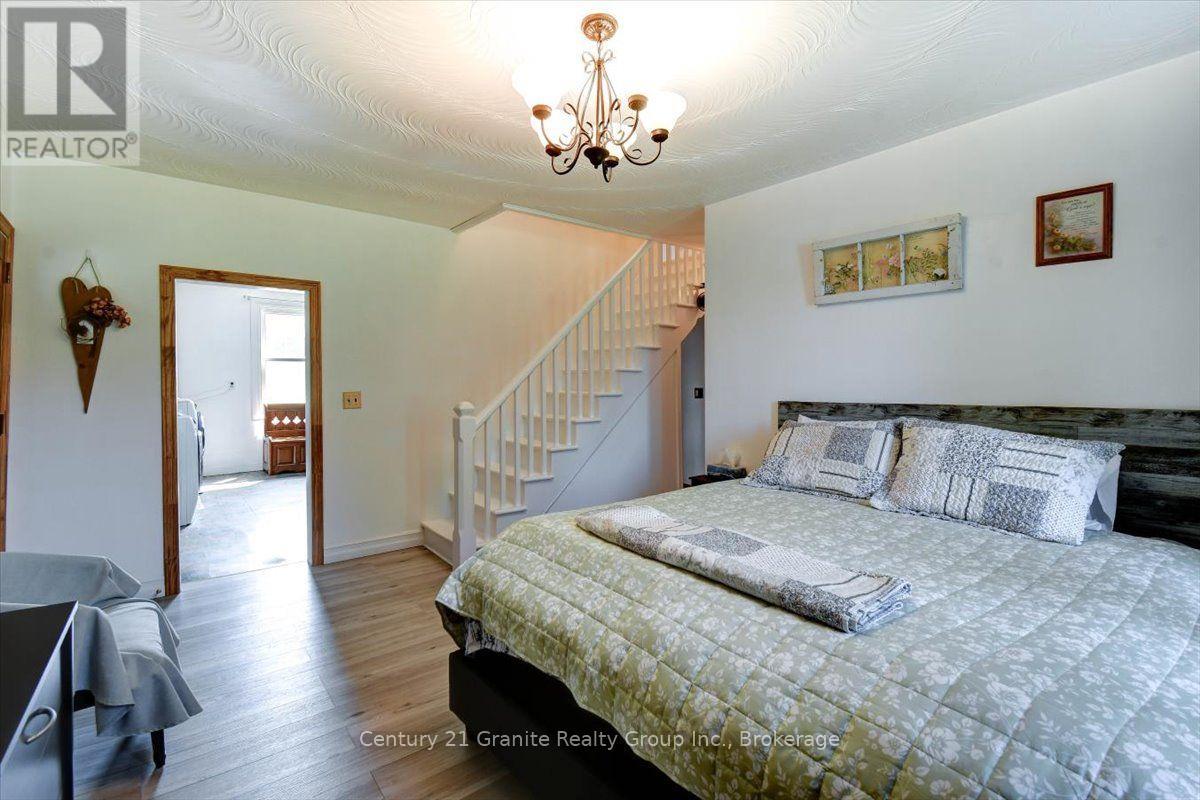
37326 Hwy 28 Highway East, Brudenell, Lyndoch and Raglan, ON photo 2
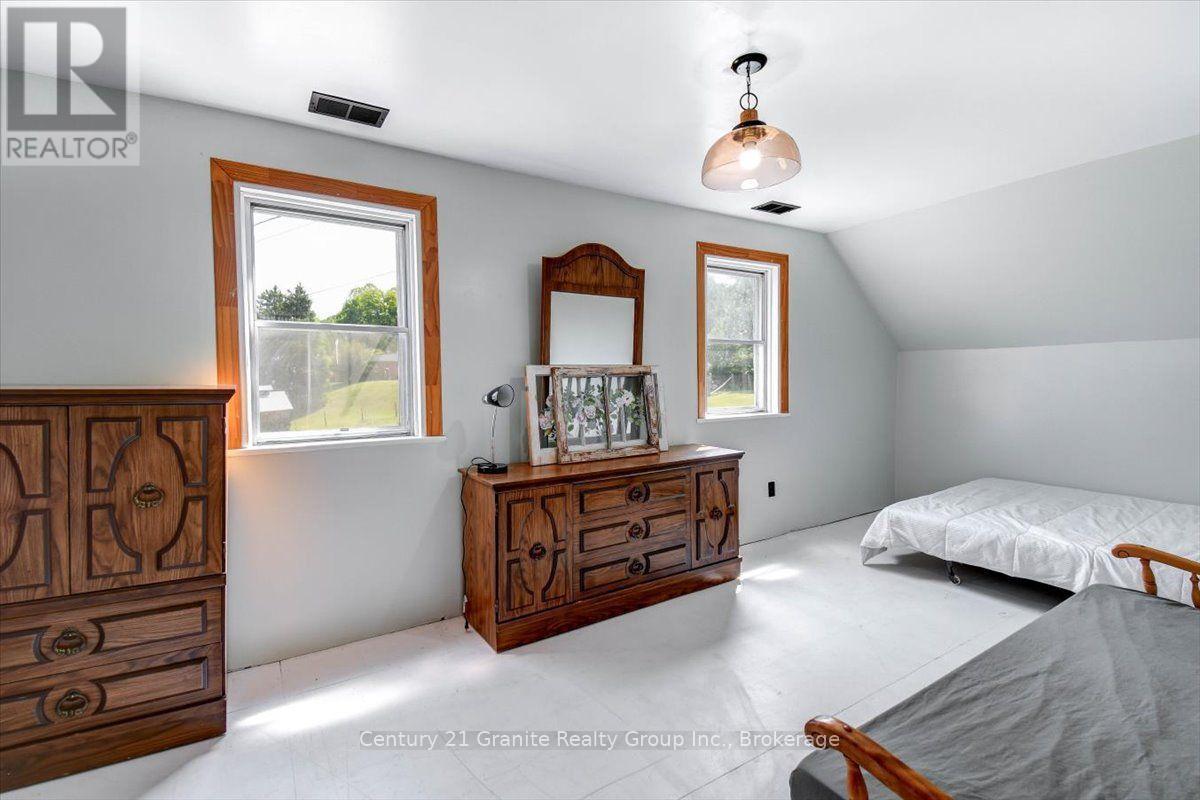
37326 Hwy 28 Highway East, Brudenell, Lyndoch and Raglan, ON photo 3
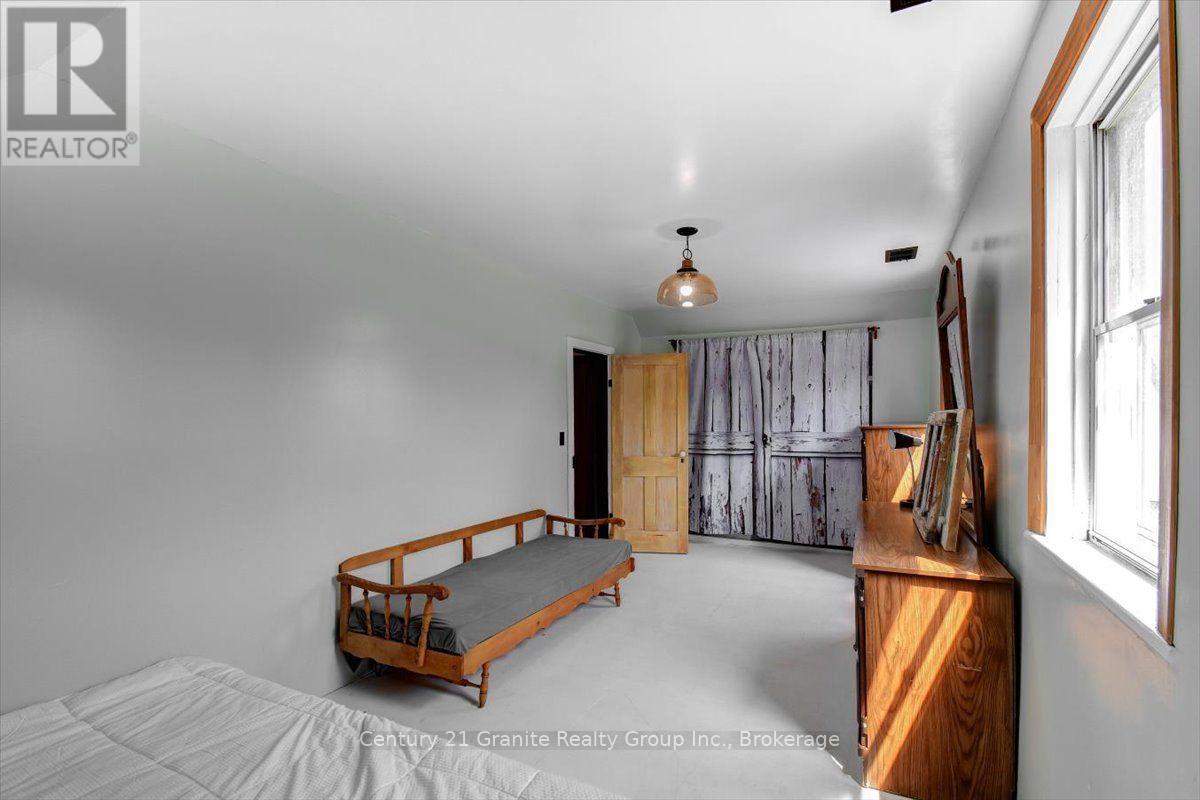
37326 Hwy 28 Highway East, Brudenell, Lyndoch and Raglan, ON photo 4
37326 Hwy 28 Highway East, Brudenell, Lyndoch and Raglan, ON photo 5
37326 Hwy 28 Highway East, Brudenell, Lyndoch and Raglan, ON photo 6
37326 Hwy 28 Highway East, Brudenell, Lyndoch and Raglan, ON photo 7
37326 Hwy 28 Highway East, Brudenell, Lyndoch and Raglan, ON photo 8
37326 Hwy 28 Highway East, Brudenell, Lyndoch and Raglan, ON photo 9
37326 Hwy 28 Highway East, Brudenell, Lyndoch and Raglan, ON photo 10
37326 Hwy 28 Highway East, Brudenell, Lyndoch and Raglan, ON photo 11
37326 Hwy 28 Highway East, Brudenell, Lyndoch and Raglan, ON photo 12
37326 Hwy 28 Highway East, Brudenell, Lyndoch and Raglan, ON photo 13
37326 Hwy 28 Highway East, Brudenell, Lyndoch and Raglan, ON photo 14
37326 Hwy 28 Highway East, Brudenell, Lyndoch and Raglan, ON photo 15
37326 Hwy 28 Highway East, Brudenell, Lyndoch and Raglan, ON photo 16
37326 Hwy 28 Highway East, Brudenell, Lyndoch and Raglan, ON photo 17
37326 Hwy 28 Highway East, Brudenell, Lyndoch and Raglan, ON photo 18
37326 Hwy 28 Highway East, Brudenell, Lyndoch and Raglan, ON photo 19
37326 Hwy 28 Highway East, Brudenell, Lyndoch and Raglan, ON photo 20
37326 Hwy 28 Highway East, Brudenell, Lyndoch and Raglan, ON photo 21
37326 Hwy 28 Highway East, Brudenell, Lyndoch and Raglan, ON photo 22
37326 Hwy 28 Highway East, Brudenell, Lyndoch and Raglan, ON photo 23
37326 Hwy 28 Highway East, Brudenell, Lyndoch and Raglan, ON photo 24
37326 Hwy 28 Highway East, Brudenell, Lyndoch and Raglan, ON photo 25
37326 Hwy 28 Highway East, Brudenell, Lyndoch and Raglan, ON photo 26
37326 Hwy 28 Highway East, Brudenell, Lyndoch and Raglan, ON photo 27
37326 Hwy 28 Highway East, Brudenell, Lyndoch and Raglan, ON photo 28
37326 Hwy 28 Highway East, Brudenell, Lyndoch and Raglan, ON photo 29
37326 Hwy 28 Highway East, Brudenell, Lyndoch and Raglan, ON photo 30
37326 Hwy 28 Highway East, Brudenell, Lyndoch and Raglan, ON photo 31
37326 Hwy 28 Highway East, Brudenell, Lyndoch and Raglan, ON photo 32
37326 Hwy 28 Highway East, Brudenell, Lyndoch and Raglan, ON photo 33
37326 Hwy 28 Highway East, Brudenell, Lyndoch and Raglan, ON photo 34
37326 Hwy 28 Highway East, Brudenell, Lyndoch and Raglan, ON photo 35
37326 Hwy 28 Highway East, Brudenell, Lyndoch and Raglan, ON photo 36
37326 Hwy 28 Highway East, Brudenell, Lyndoch and Raglan, ON photo 37
37326 Hwy 28 Highway East, Brudenell, Lyndoch and Raglan, ON photo 38
37326 Hwy 28 Highway East, Brudenell, Lyndoch and Raglan, ON photo 39
37326 Hwy 28 Highway East, Brudenell, Lyndoch and Raglan, ON photo 40
37326 Hwy 28 Highway East, Brudenell, Lyndoch and Raglan, ON photo 41
37326 Hwy 28 Highway East, Brudenell, Lyndoch and Raglan, ON photo 42
37326 Hwy 28 Highway East, Brudenell, Lyndoch and Raglan, ON photo 43
37326 Hwy 28 Highway East, Brudenell, Lyndoch and Raglan, ON photo 44
37326 Hwy 28 Highway East, Brudenell, Lyndoch and Raglan, ON photo 45
37326 Hwy 28 Highway East, Brudenell, Lyndoch and Raglan, ON photo 46
37326 Hwy 28 Highway East, Brudenell, Lyndoch and Raglan, ON photo 47
37326 Hwy 28 Highway East, Brudenell, Lyndoch and Raglan, ON photo 48
1 / 48

BUYER ADVANTAGE

Buy with confidence

Get a full-service approach built on strategy, strong negotiation, and clear guidance from offer to close.

  • Local Market Expertise
  • Broker-level Negotiation
  • Transparent Process
  • No-pressure Guidance

The right strategy depends on your goals, timing, budget, and the type of home you are buying. Get Your Buyer Snapshot.

About This Property

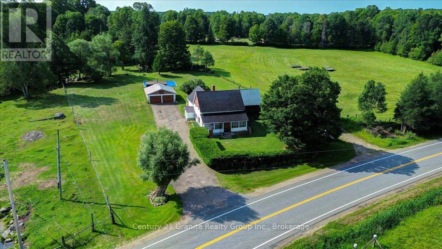
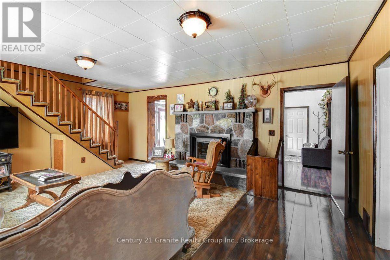
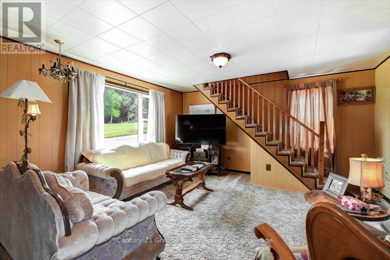
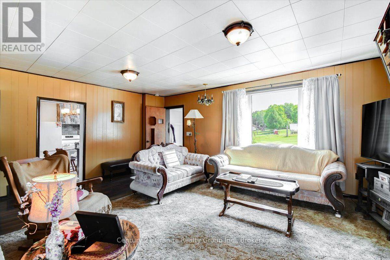
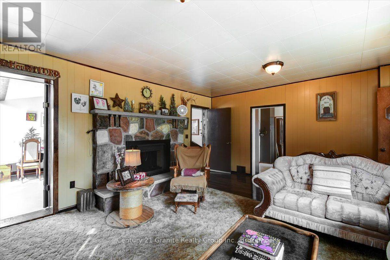
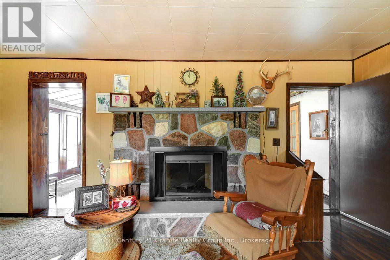
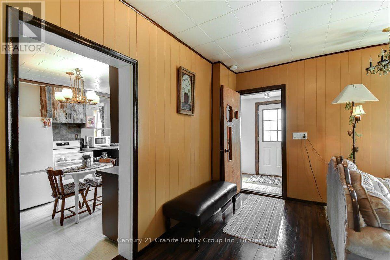
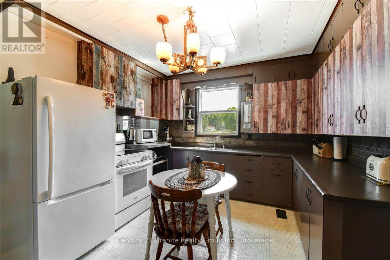

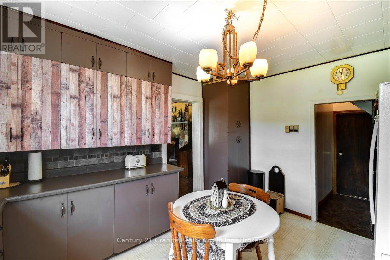
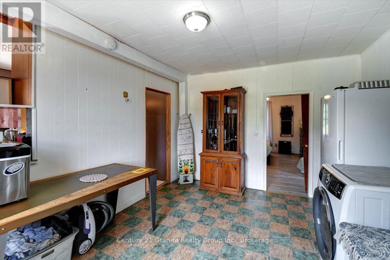
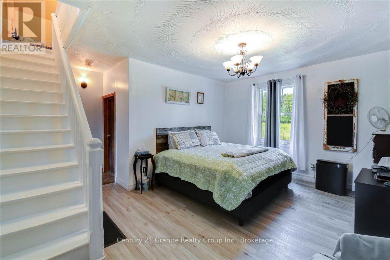
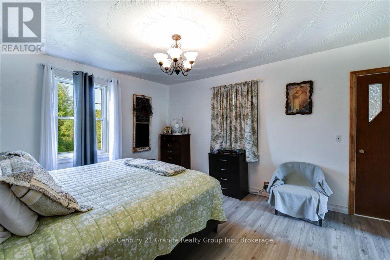
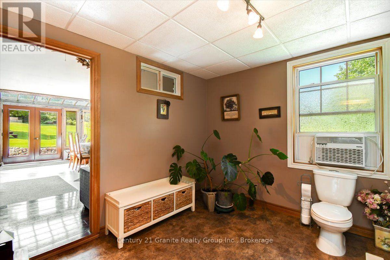
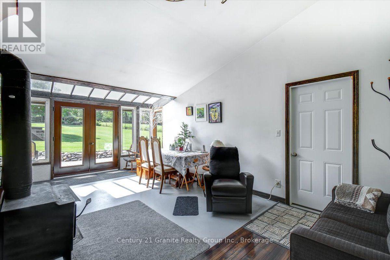
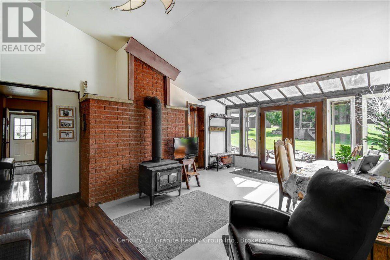
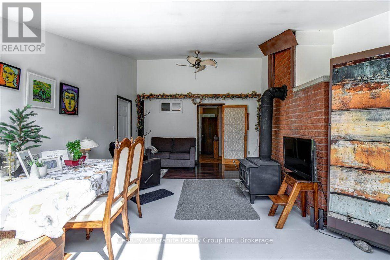
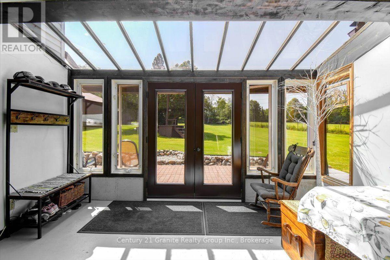
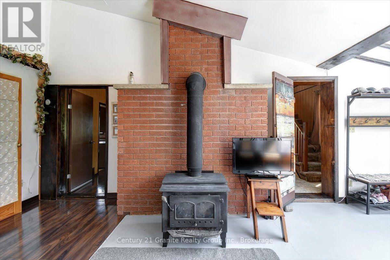
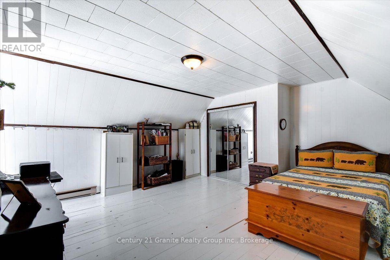
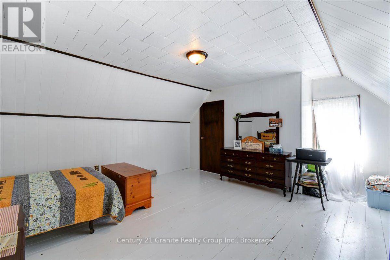
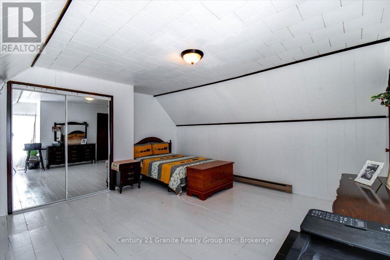
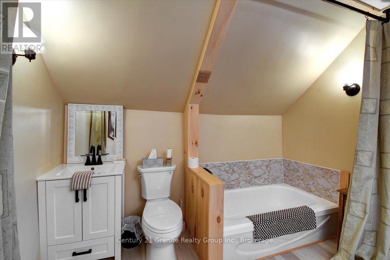
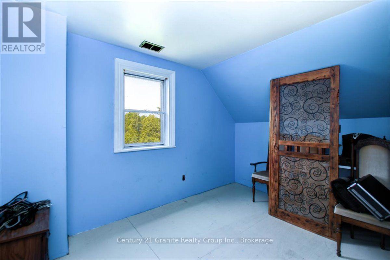
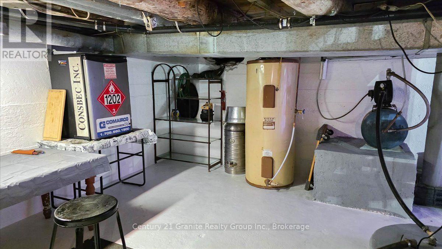
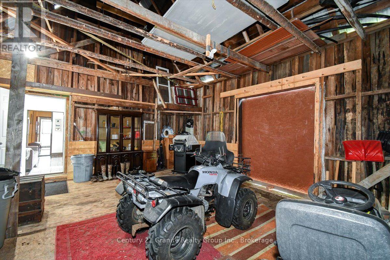
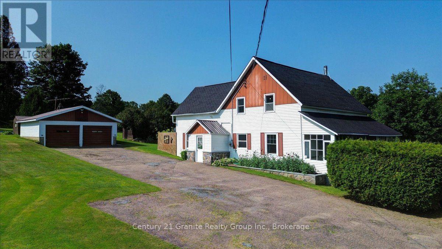
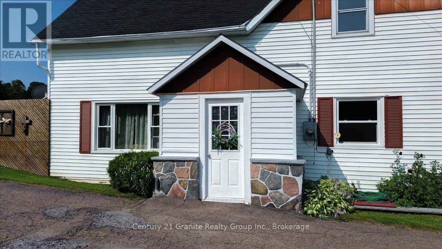
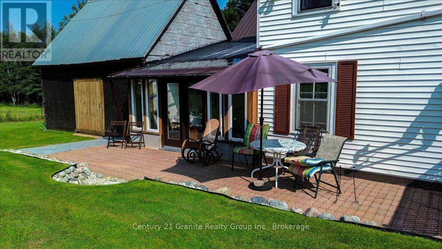
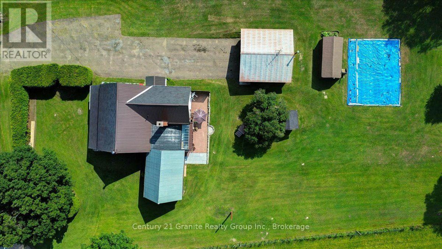
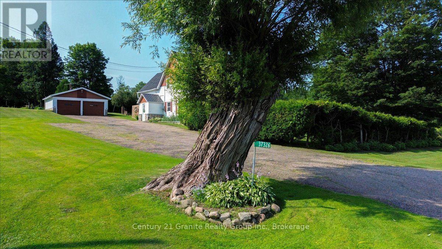
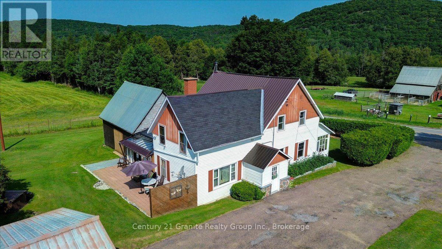
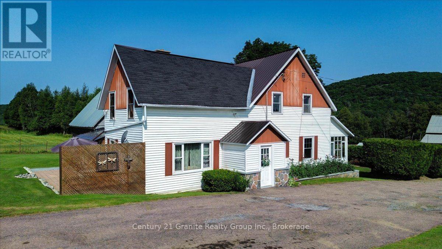
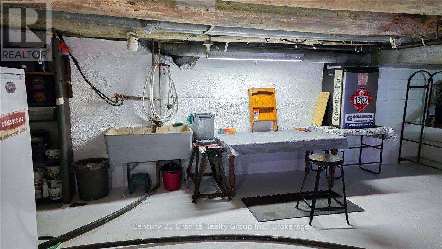
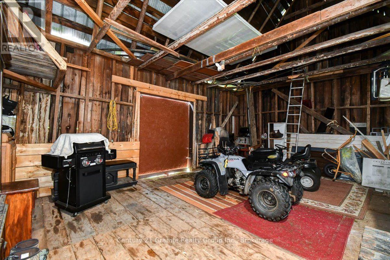
Step into the timeless charm of the Upper Ottawa Valley with this immaculate country farmhouse, built in 1890 with an addition in 1994, offering more than 2,400 sq. ft of inviting living space. With five bedrooms and two bathrooms, the home blends historic character with the generous room sizes and everyday comfort needed for modern family life. At its heart is a spacious country kitchen with abundant cabinetry, opening to comfortable principal rooms that feel warm, welcoming, and ready for gatherings. The bright south-facing sunroom is a delightful place to enjoy the changing seasons, while garden doors lead to an extensive back patio made for alfresco dining, morning coffee, and long summer evenings beneath the open sky. Four (+1) bedrooms provide flexibility for family, guests, a home office, hobbies, or creative pursuits. Multiple heating options include a new wood/propane forced-air furnace to be installed, a woodstove, electric baseboards, and an electric fireplace with a beautiful stone faced surround. The property is serviced by a dug well and septic system, with 200-amp electrical service. An asphalt driveway leads to the two-car garage. A large attached woodshed and storage barn, together with several additional outbuildings, provides excellent space for firewood, equipment, recreational vehicles, a workshop, storage, or future projects. Surrounded by the rolling hills, forests, lakes, and vast Crown land tracts that define the Upper Ottawa Valley, this is a setting made for those who love hunting, fishing, snowmobiling, ATVing, hiking, paddling, or simply the quiet beauty of country life. Rich in history and charm, this substantial home is ready to become a treasured family residence, multigenerational homestead, or peaceful retreat. (id:63604)
Key Facts

Type
Detached
Beds
4
Baths
2
Size
2,500 sqft
Lot
197.6 x 226.2 FT
Parking
12 total

Highlights

  • Washer
  • Refrigerator
  • Satellite Dish
  • Stove
  • Dryer
  • Microwave
  • Window Coverings
  • Water Heater
Property Details 19 details
Bedrooms
4 bedrooms
4 above grade
Bathrooms
2 bathrooms
Parking
12 parking spaces
Detached Garage · Garage
Living area
2,500 - 3,000 sq. ft.
Property
Single Family · Freehold · Detached
Property subtype
Single Family
Structure type
House
Ownership
Freehold
Attached status
Detached
Storeys
2
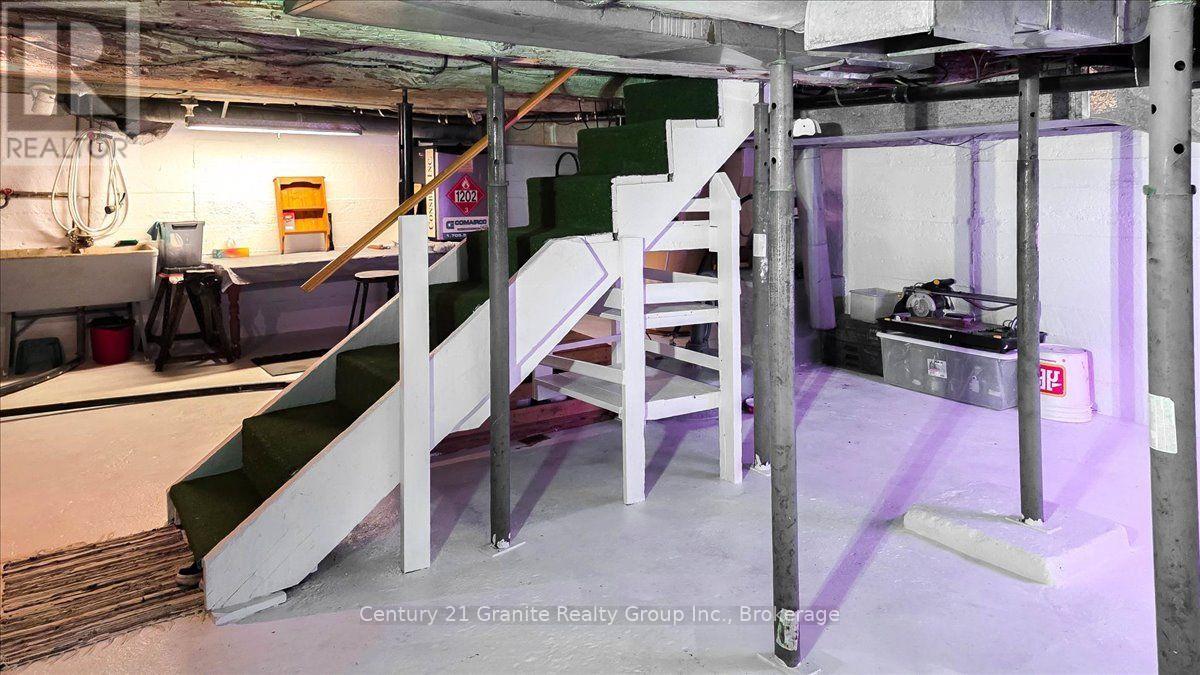
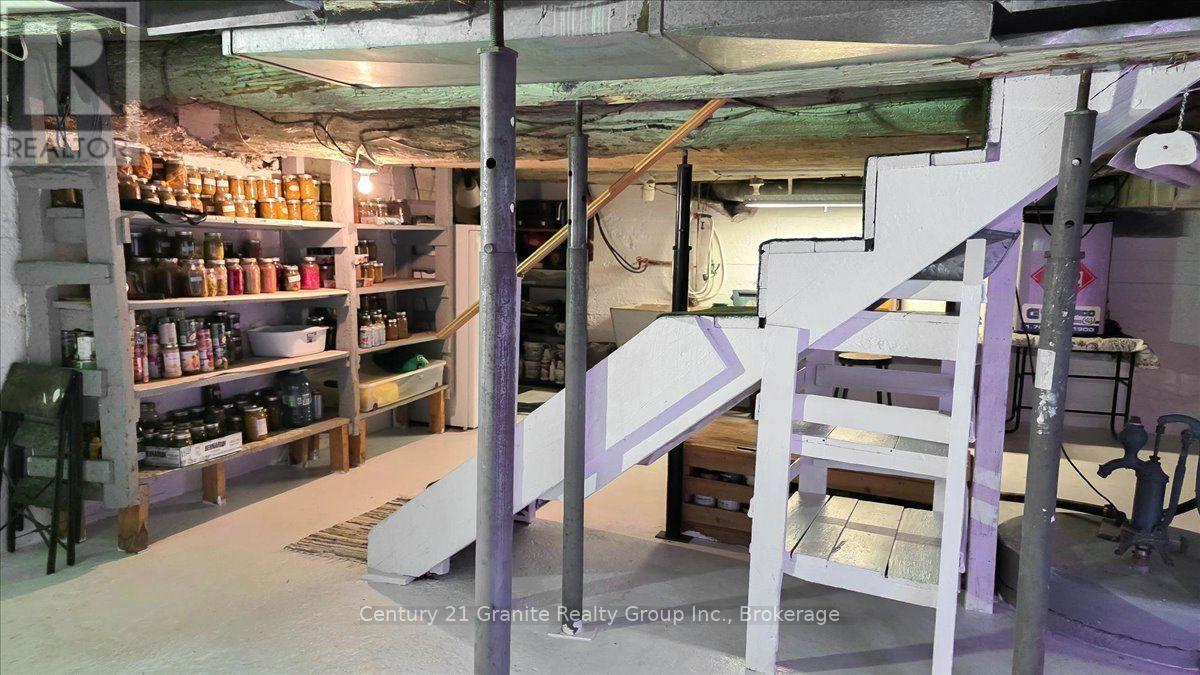
Basement
Unfinished, Walk-up
Heating
Baseboard heaters, Forced air, Electric, Propane, Wood, Other
Cooling
Window air conditioner
Fireplace
2 fireplaces
Lot dimensions
197.6 x 226.2 FT
Frontage
197.70 feet
Taxes
$1,980.42 (2,025)
Zoning
RR
Water source
Dug Well
Sewer
Septic System

Interior features

WasherRefrigeratorSatellite DishStoveDryerMicrowaveWindow CoveringsWater HeaterFireplace(s)Woodstove

Exterior features

Vinyl sidingStonePoured ConcreteFenced yard

Systems and association

ElectricityTelephoneWirelessElectricity ConnectedGenerator

Lot and water

SlopingDryPaved yardSump Pump
Rooms 13 rooms
Level
Room
Dimensions
Main level
Family room
6.26 m x 4.32 m
Basement
Other
7.78 m x 5.5 m
Main level
Foyer
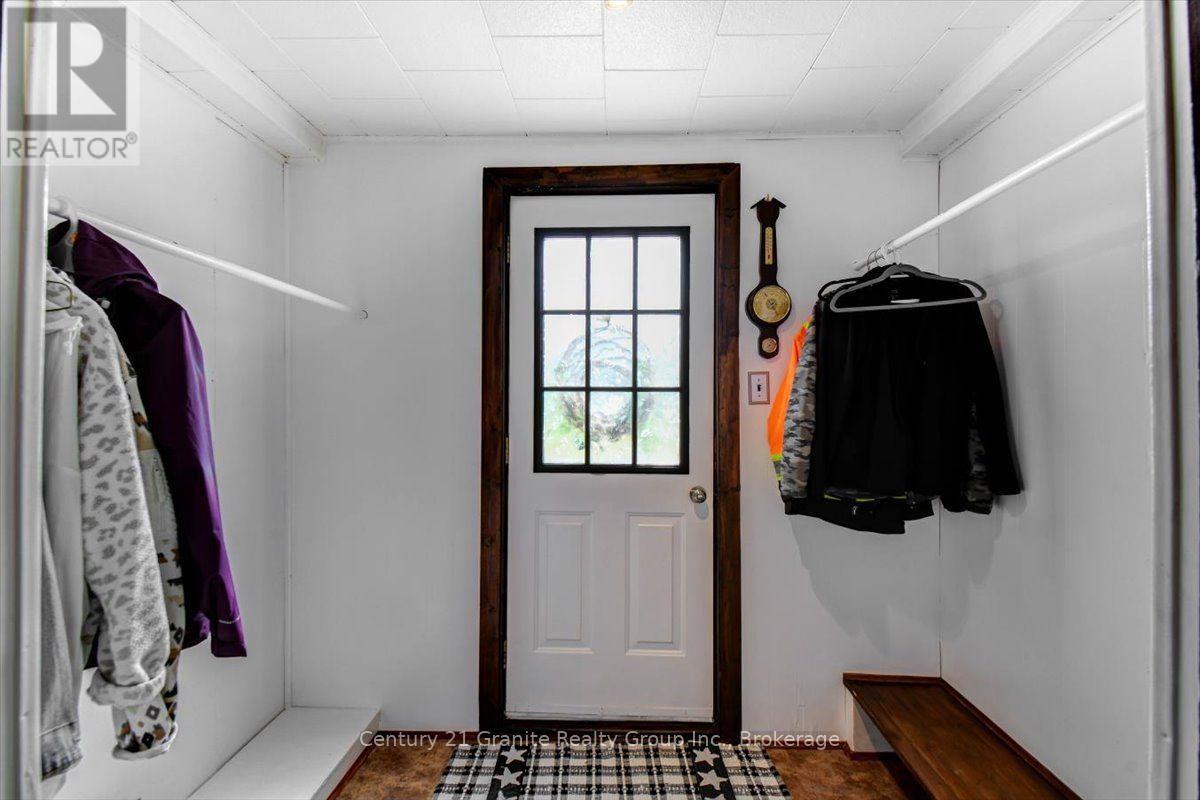
2.46 m x 1.81 m
Main level
Workshop
5.43 m x 7.15 m
Main level
Living room
6.26 m x 4.7 m
Main level
Kitchen
3.38 m x 4.17 m
Main level
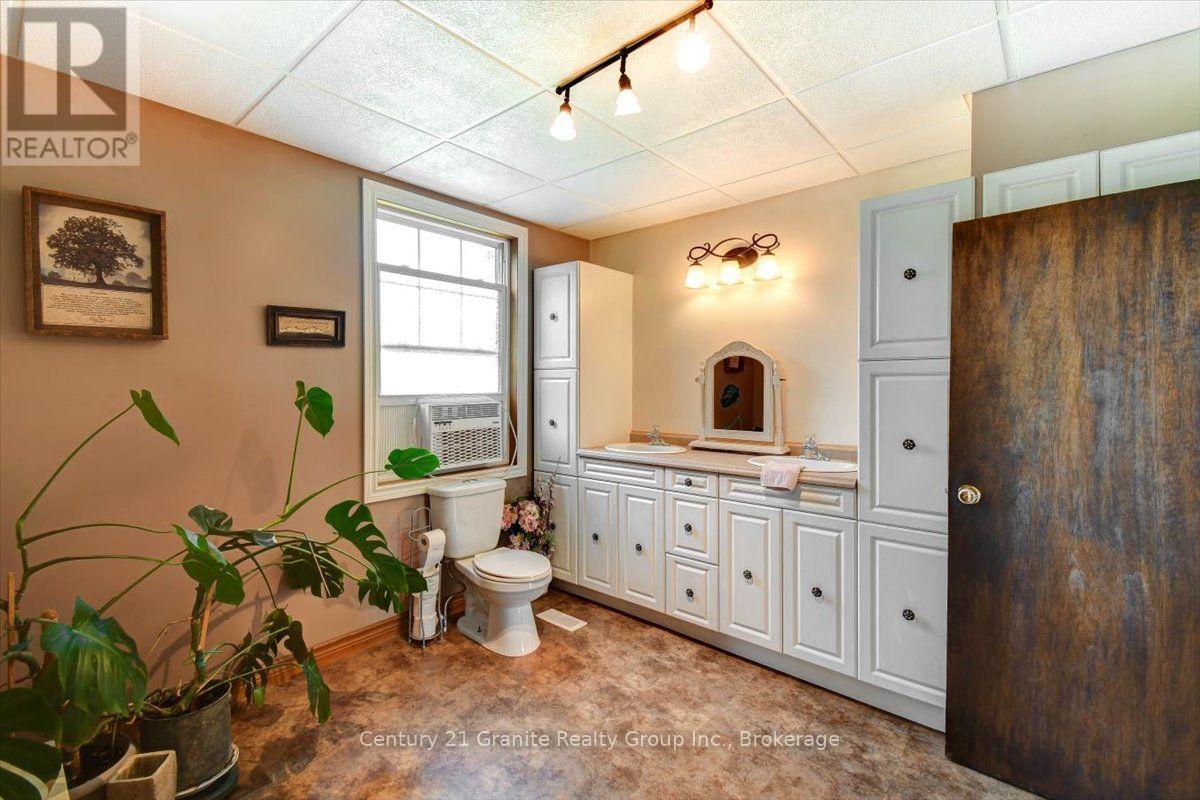
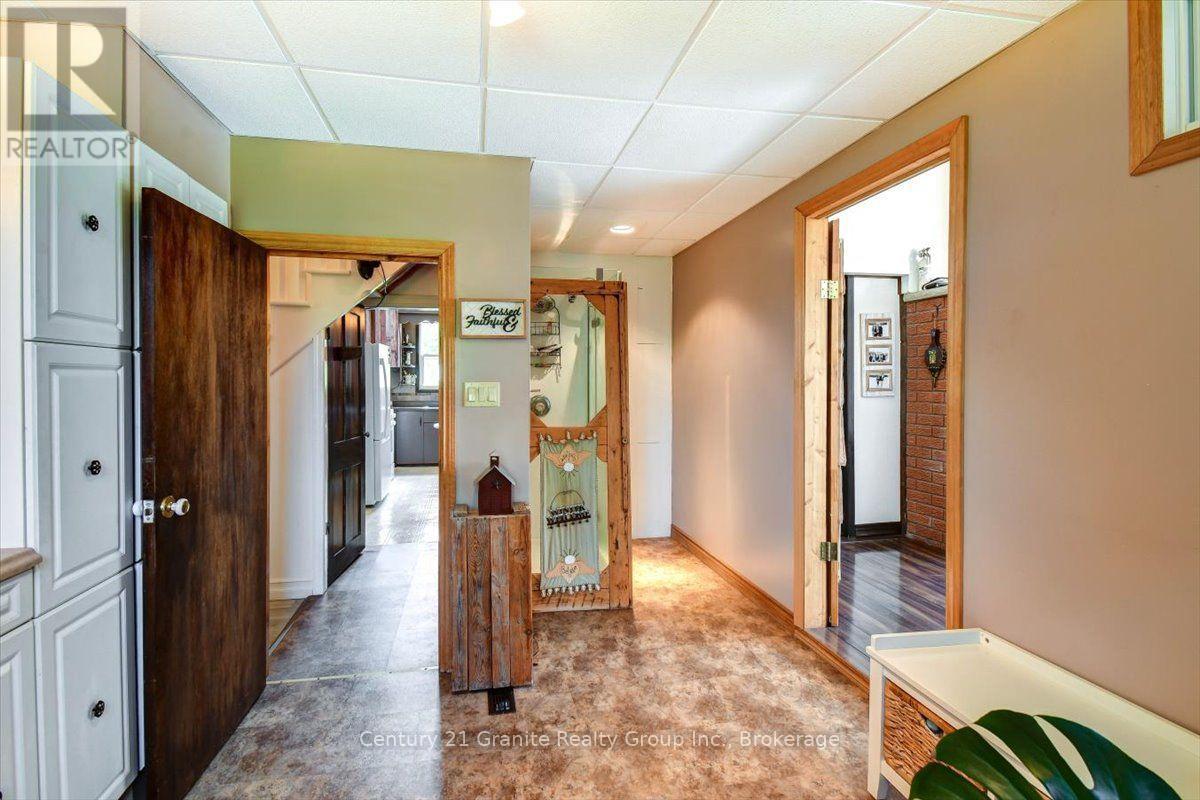
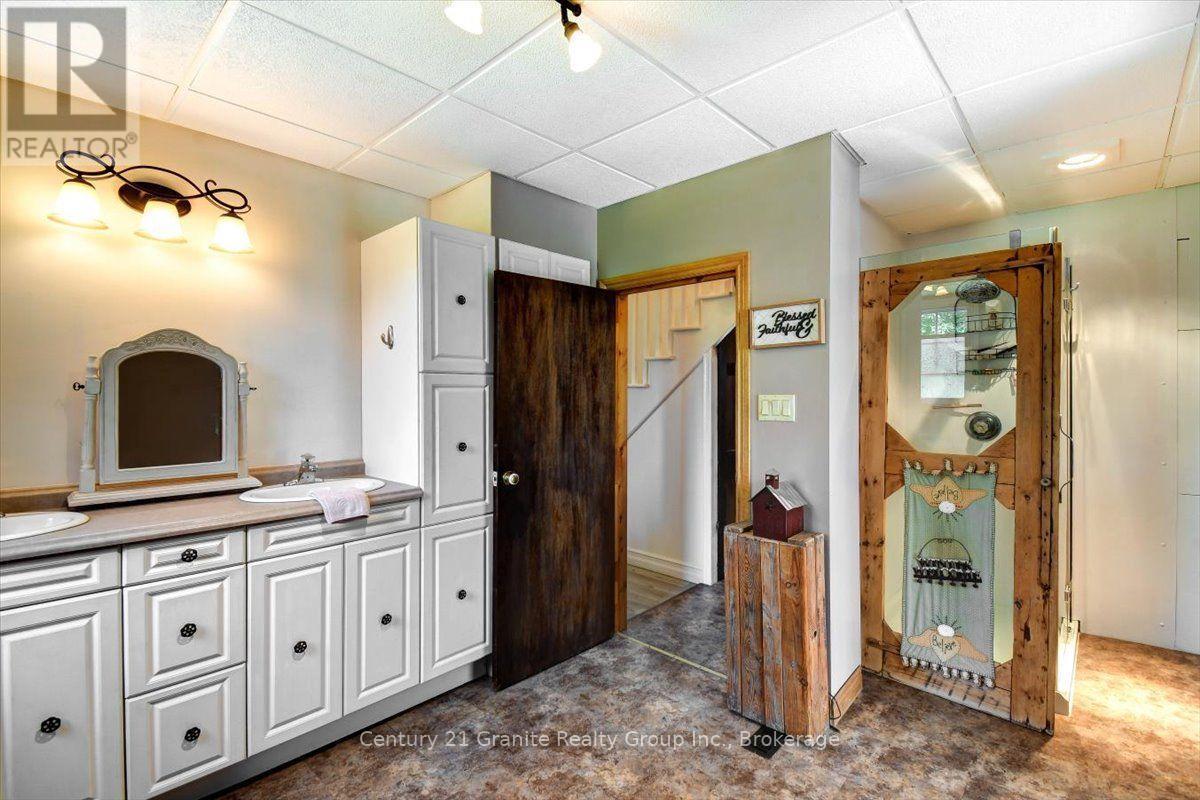
Bathroom
3.18 m x 4.9 m
Main level
Primary Bedroom
5.49 m x 4.9 m
Main level
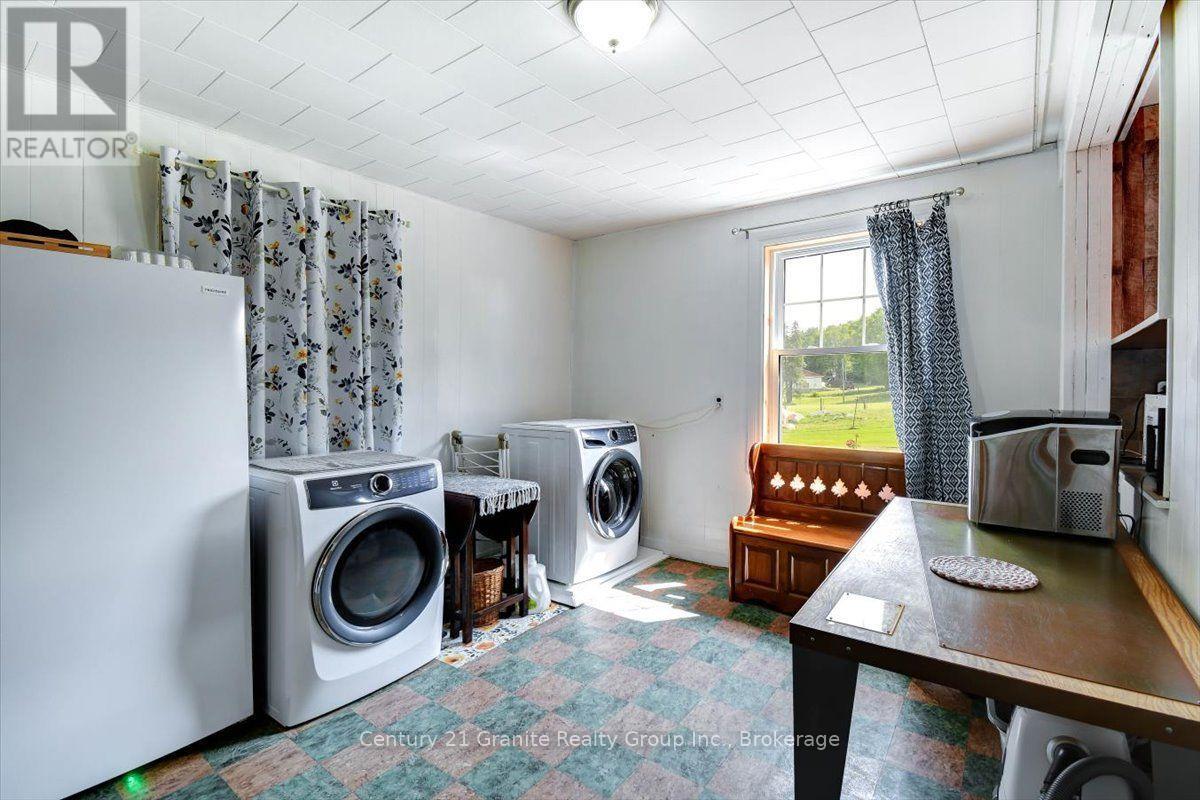
Laundry room
3.47 m x 4.17 m
Second level
Bedroom 2
5.26 m x 4.7 m
Second level
Bedroom 3
6.02 m x 2.73 m
Second level
Bedroom 5
3.59 m x 3.29 m
Second level
Bathroom
2.95 m x 0.99 m

Virtual Tour & Media

Mortgage & Affordability Estimate monthly costs
Purchase price$550,000
Down paymentNot available
Mortgage amountNot available
Principal & interestNot available
Property taxesNot available
Condo/HOA feeNot available
Insurance/OtherNot available
UtilitiesNot available
Est. monthly totalNot available
Income needed (GDS 32%)Not available
Estimates only. Not financial advice. Rates, taxes and fees vary by lender and municipality.

Saved Properties

Keep This One Handy

Save this listing, compare it later, or open your saved properties dashboard.

Manage Saved Searches
Map is approximate.

Neighbourhood

Area
572 - Brudenell/Lyndoch/Raglan
City
Brudenell, Lyndoch and Raglan
Postal code
K0J 2E0
Nearby
Cross Streets: HWY 28 EAST. ** Directions: FROM BANCROFT, HWY 28 EAST TO #37326.