374 Book Road

Grimsby, ONDetached
$799,998
MLS® X13749276
Detached5 beds5 baths7 total
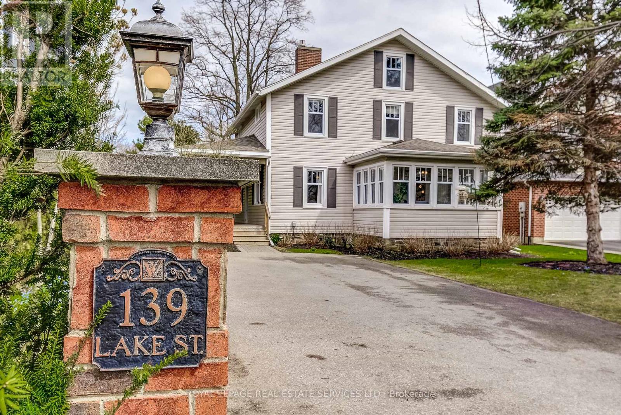
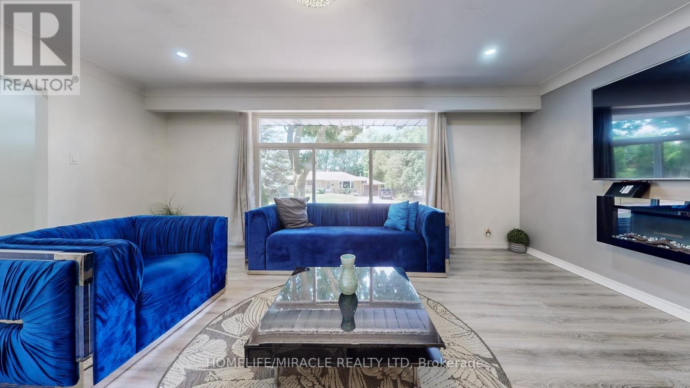
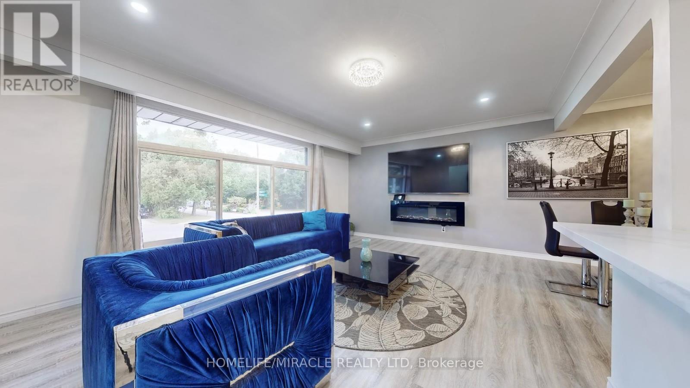
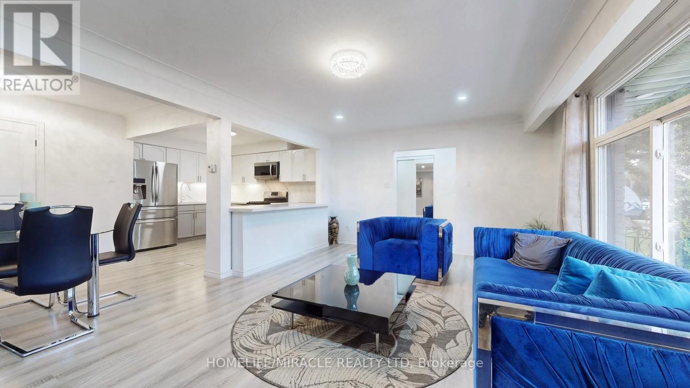
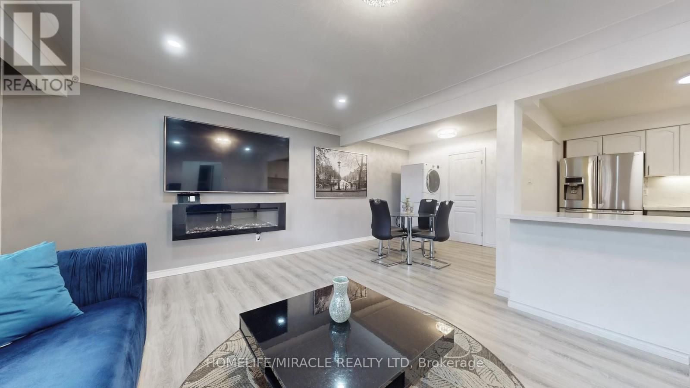
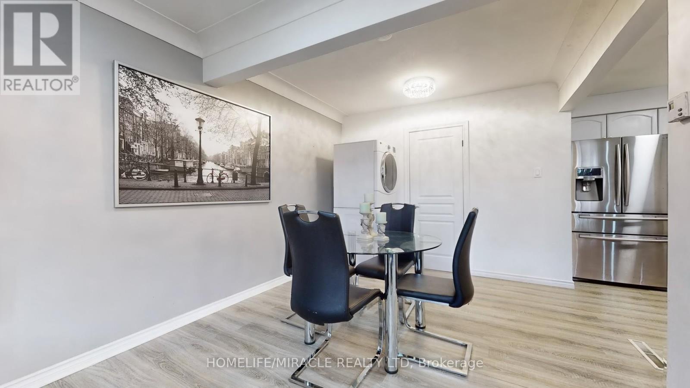
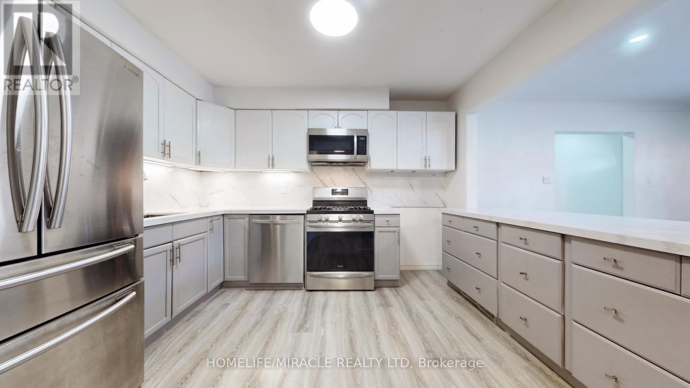
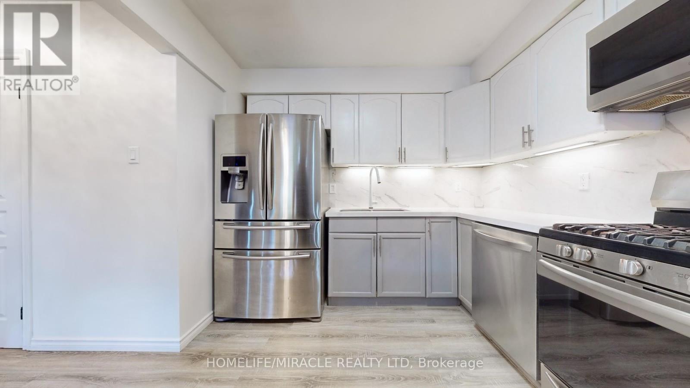
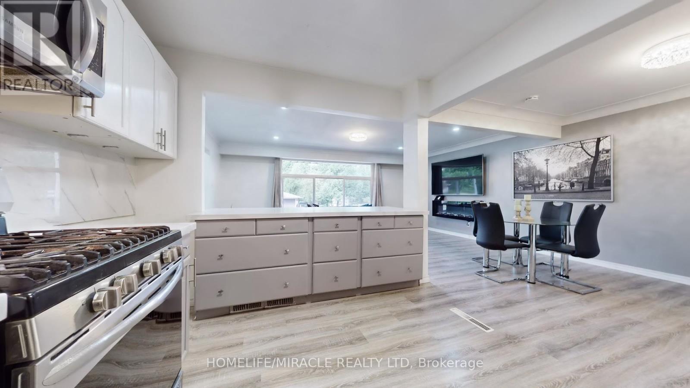
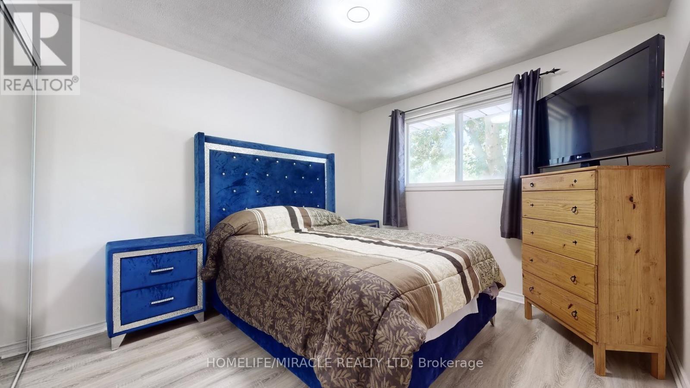
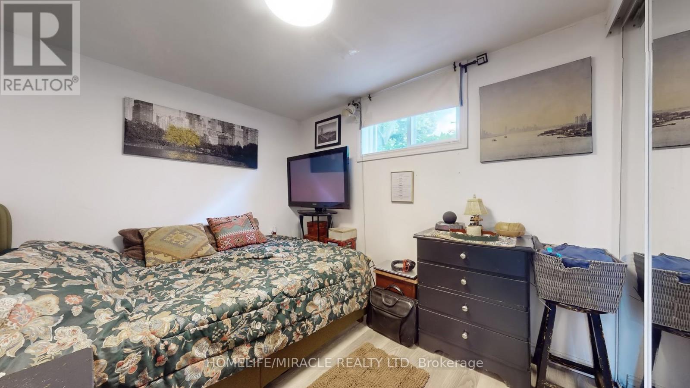
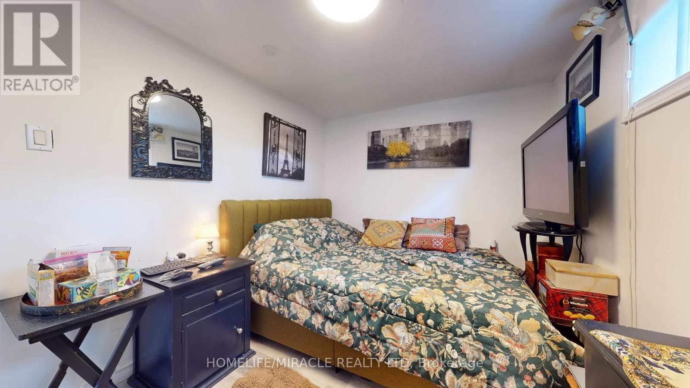
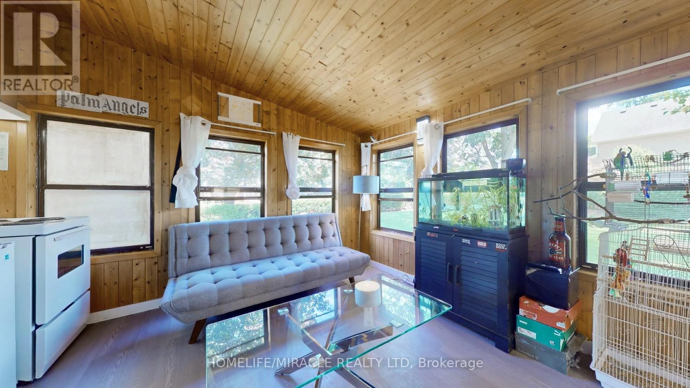
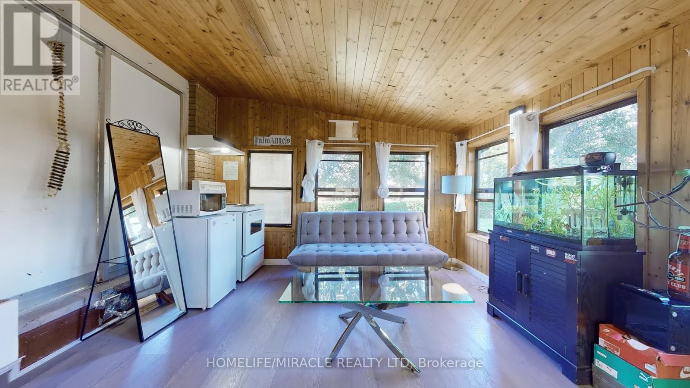
374 Book Road, Grimsby, ON photo 1
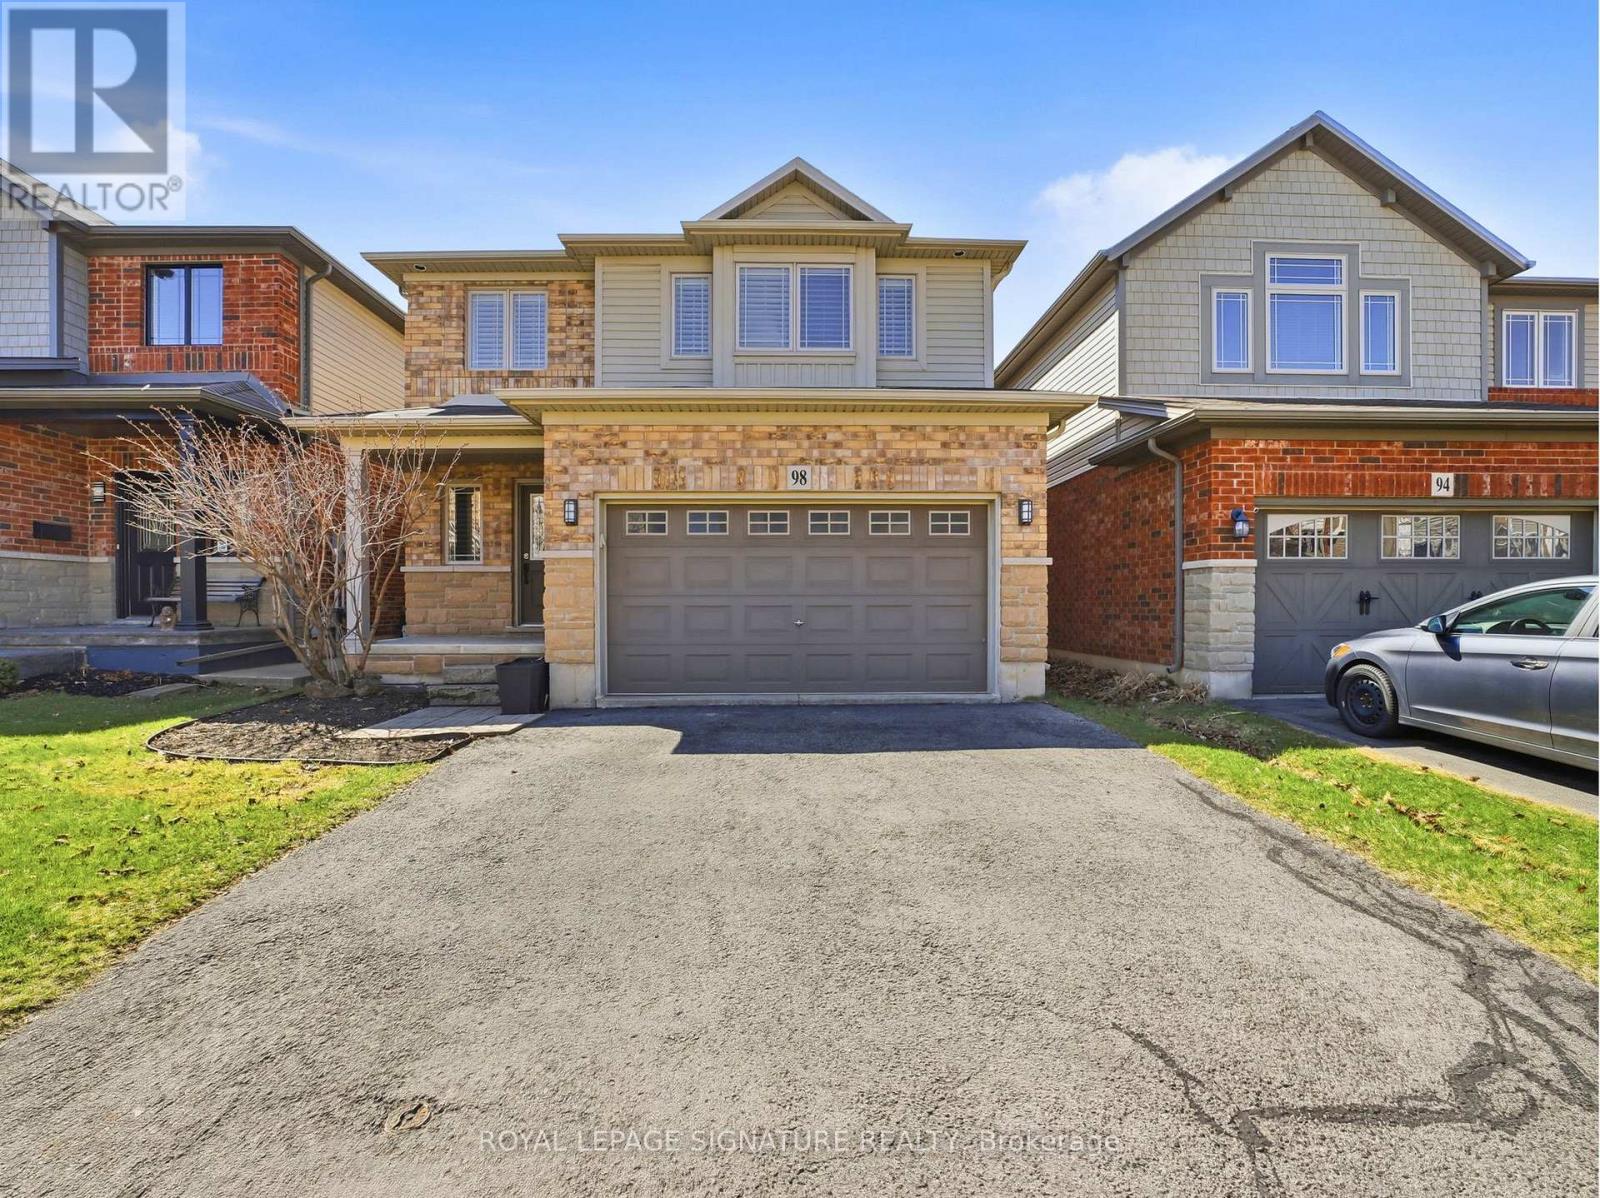
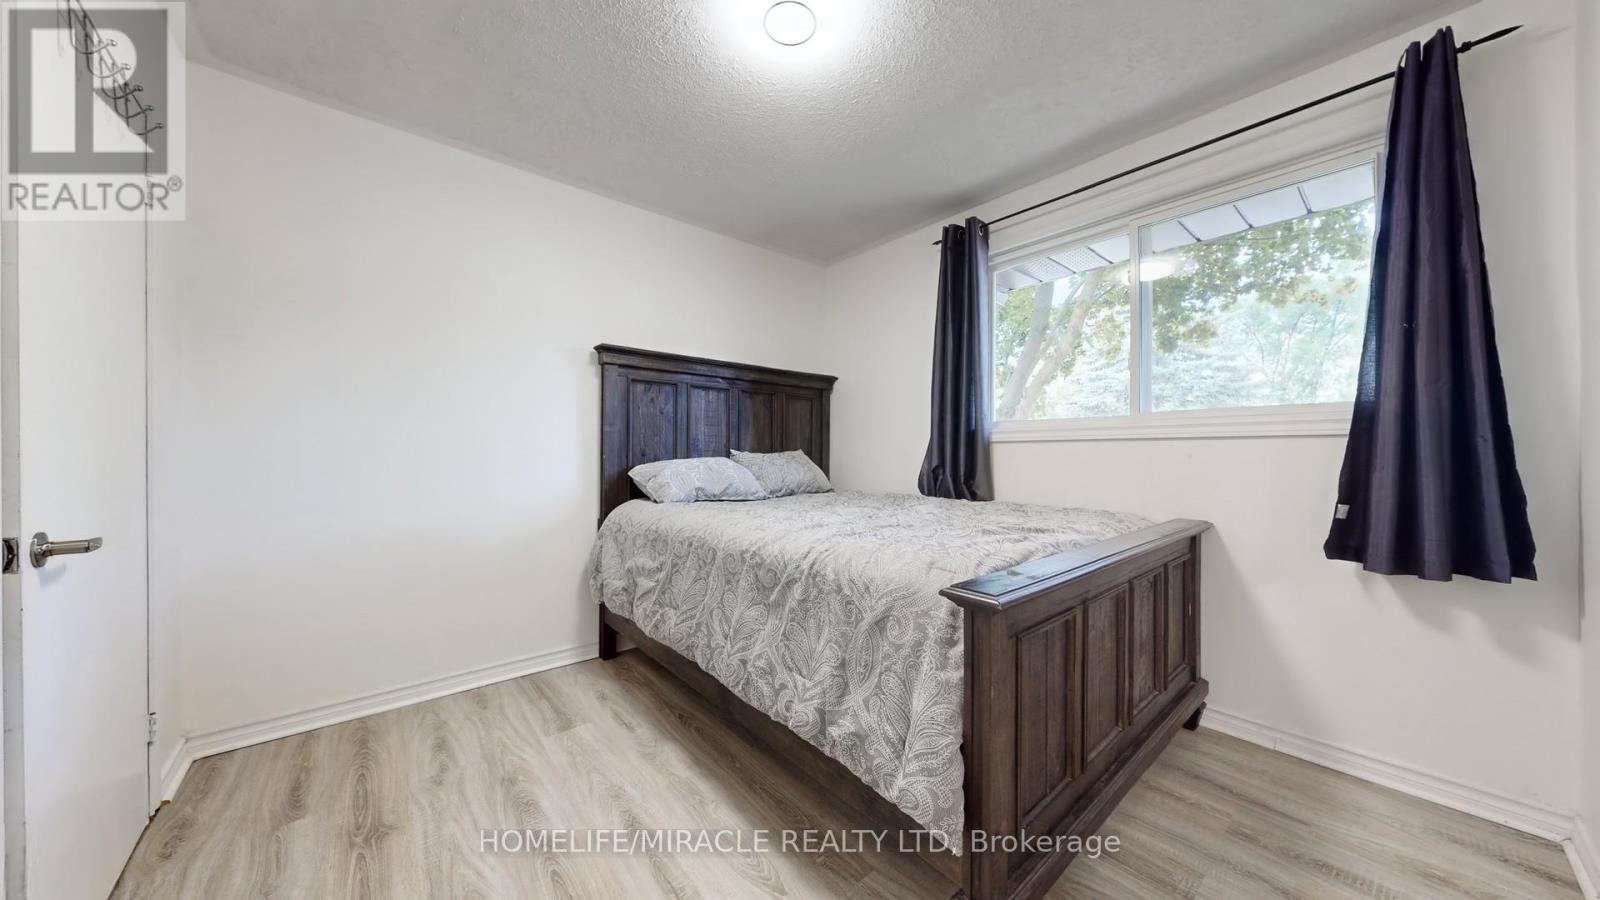
374 Book Road, Grimsby, ON photo 2
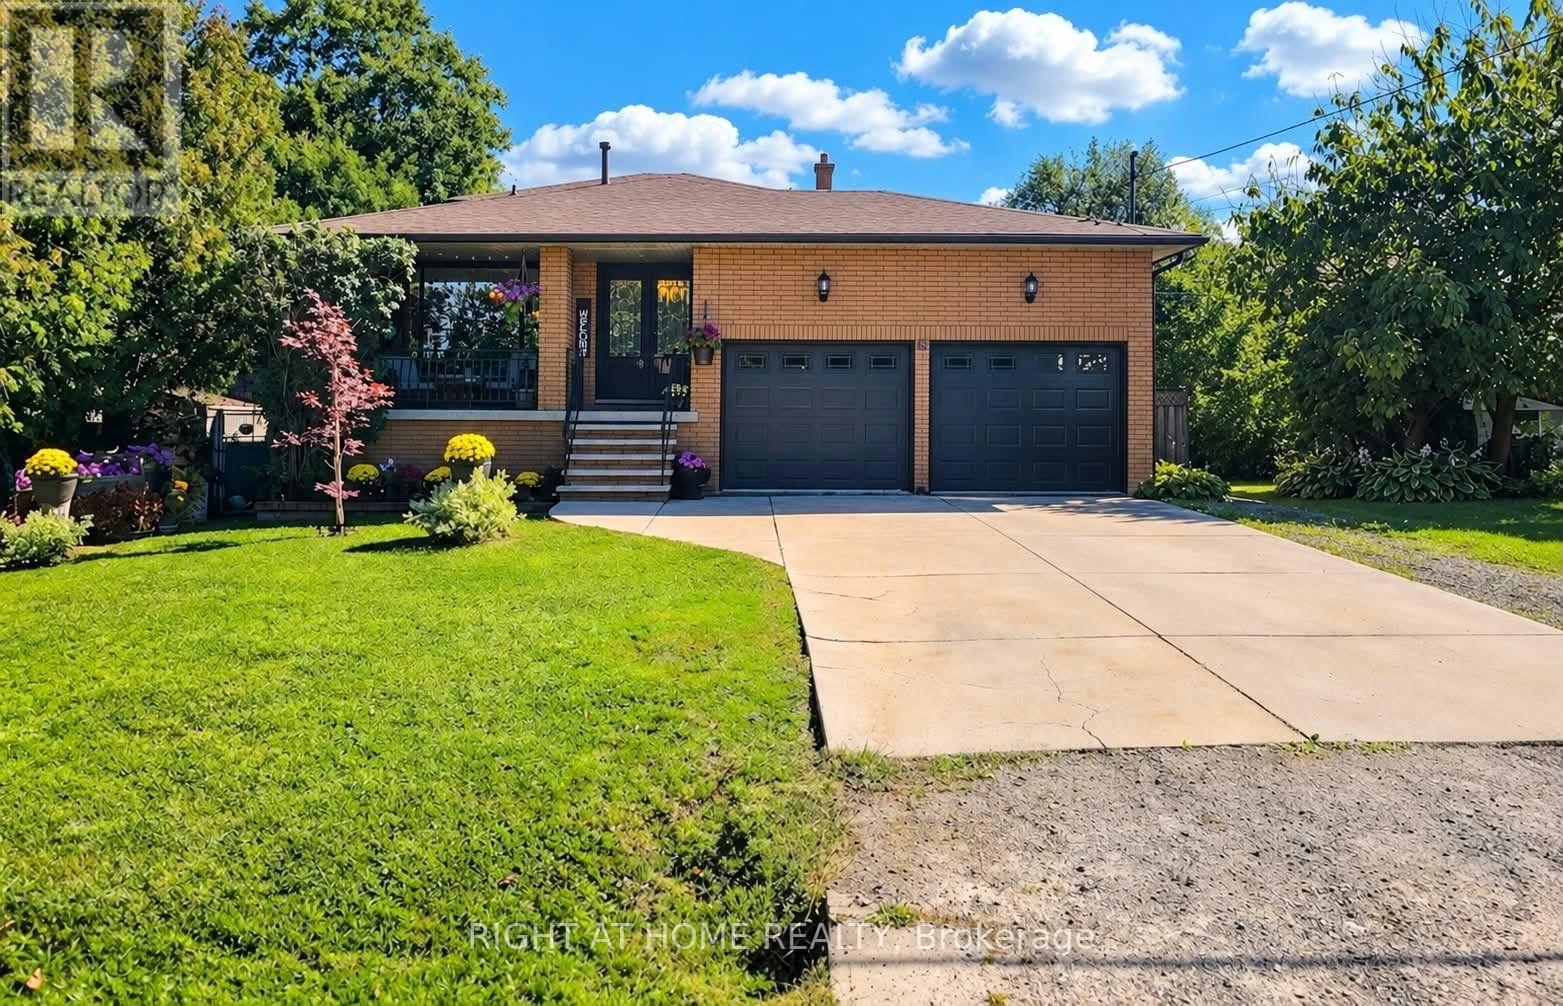
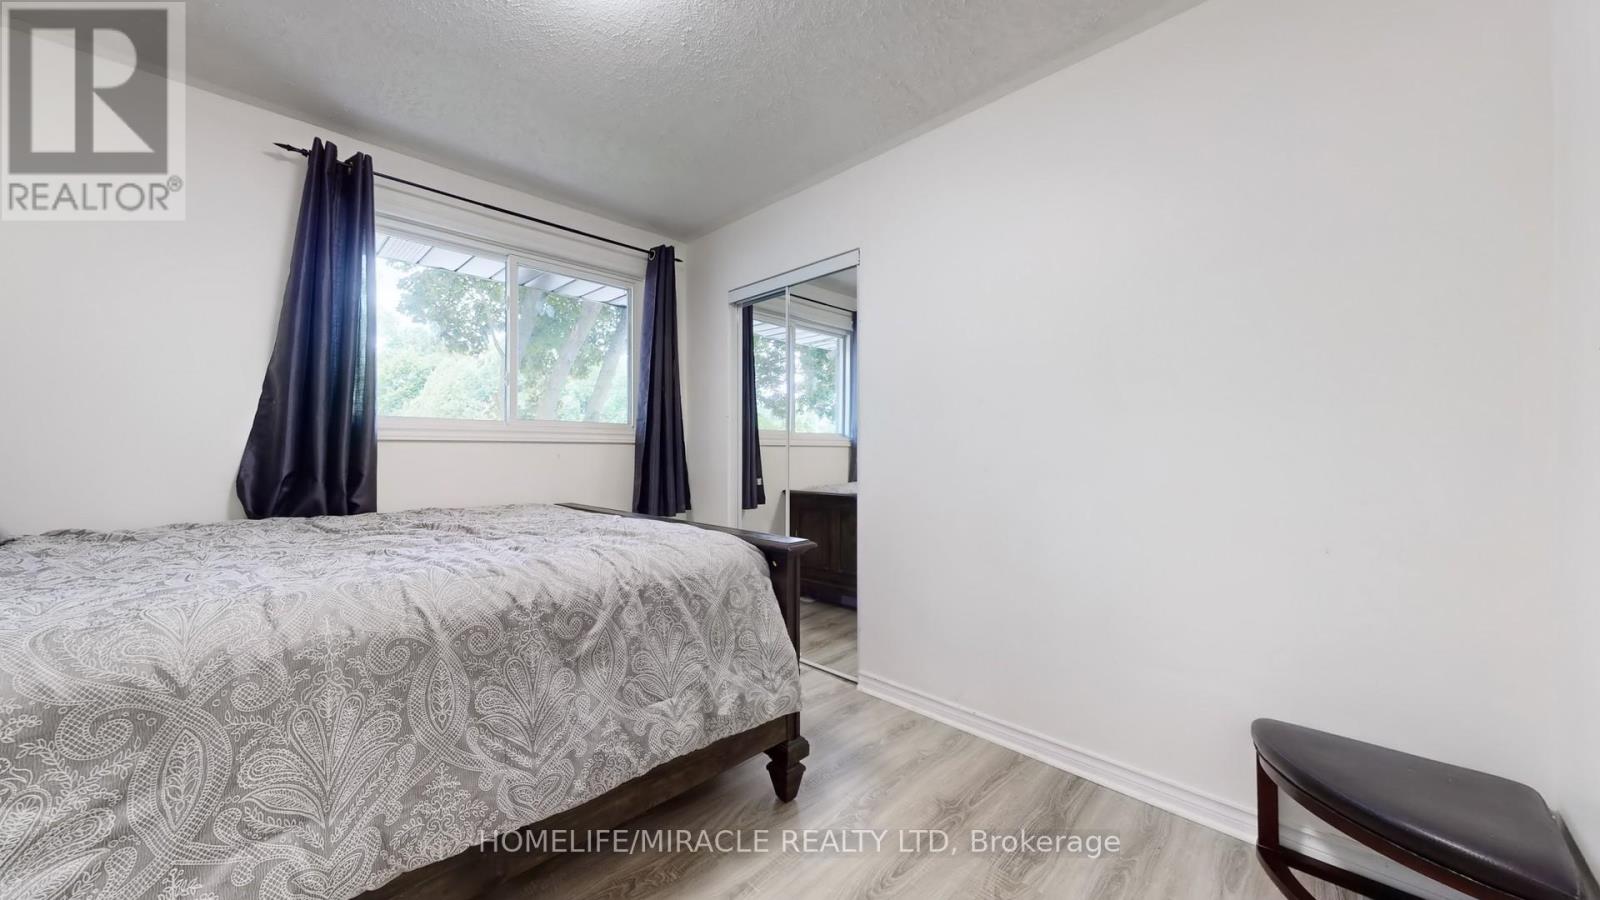
374 Book Road, Grimsby, ON photo 3
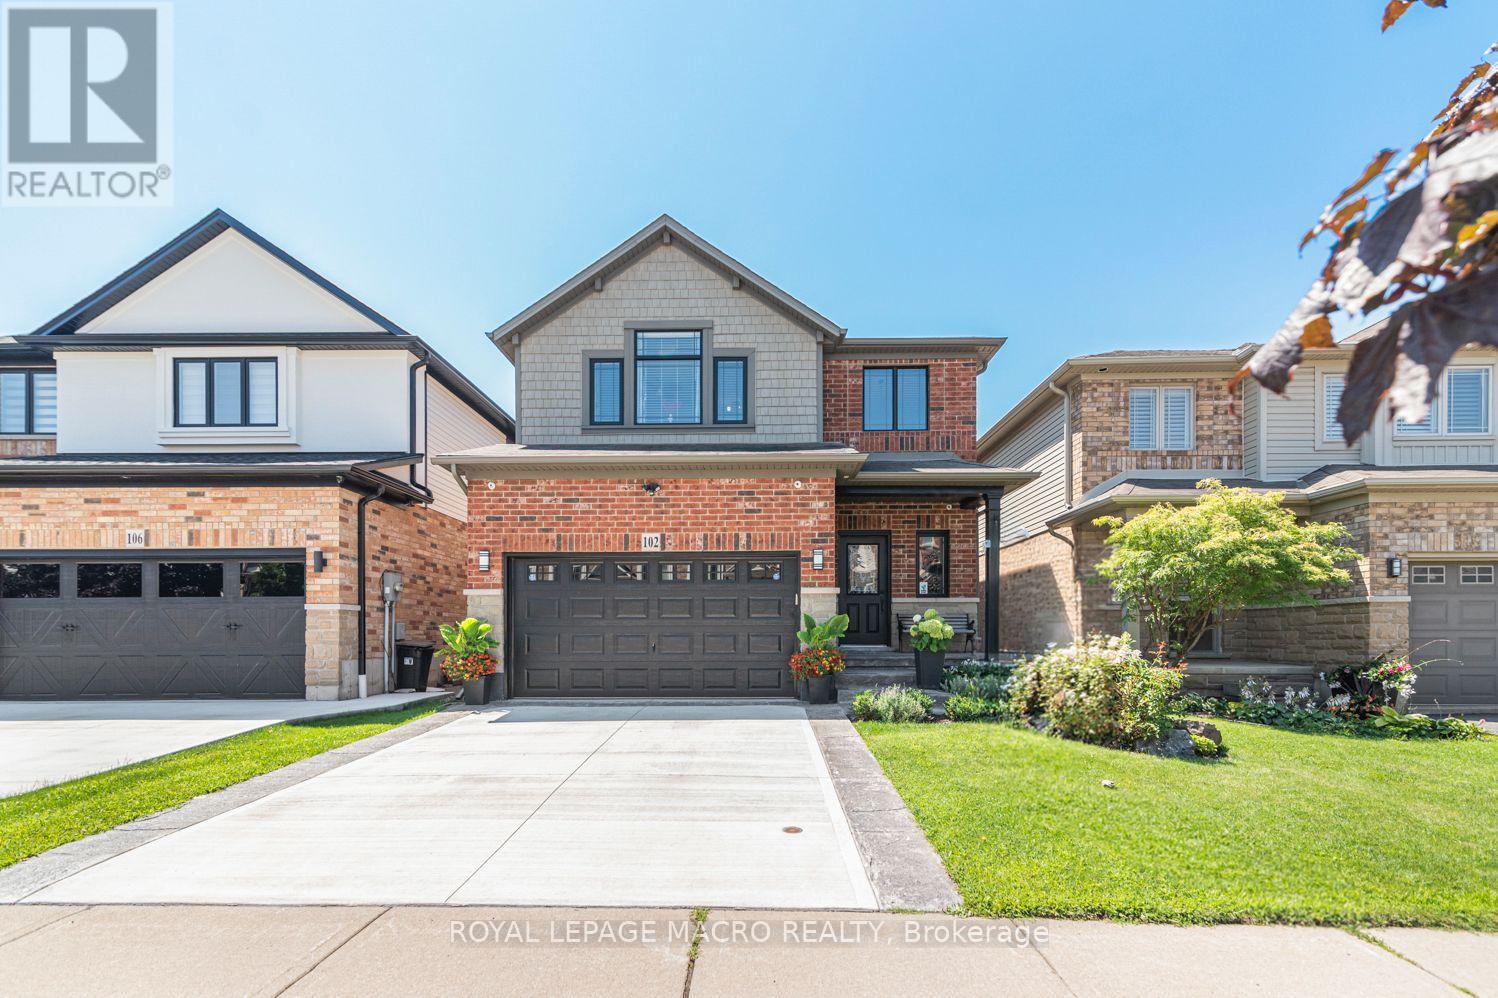
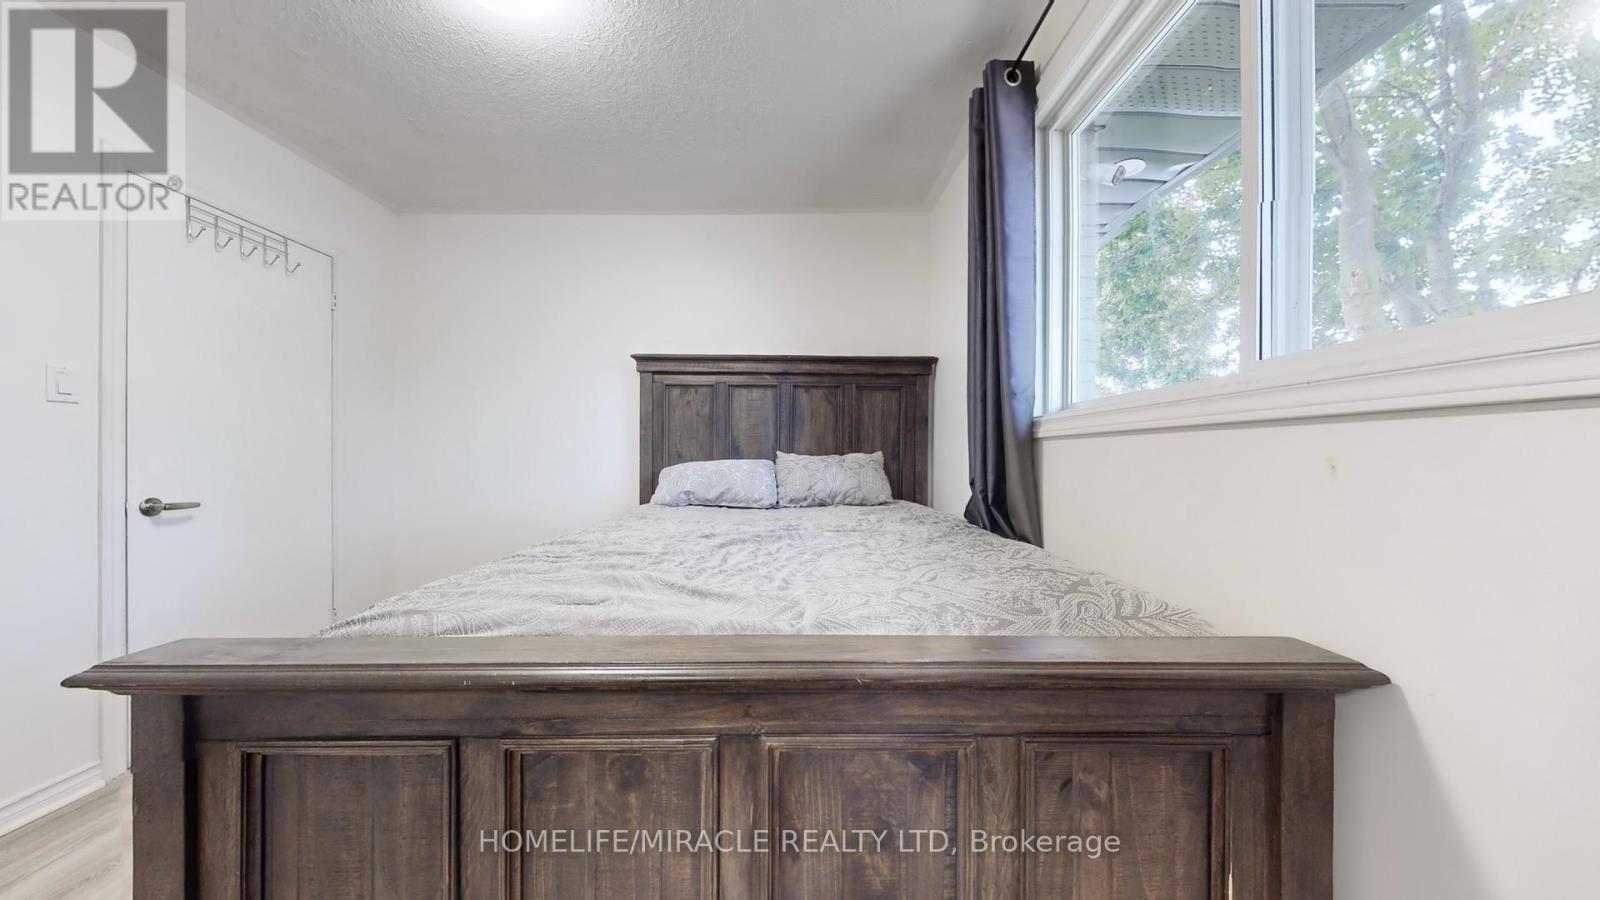
374 Book Road, Grimsby, ON photo 4
374 Book Road, Grimsby, ON photo 5
374 Book Road, Grimsby, ON photo 6
374 Book Road, Grimsby, ON photo 7
374 Book Road, Grimsby, ON photo 8
374 Book Road, Grimsby, ON photo 9
374 Book Road, Grimsby, ON photo 10
374 Book Road, Grimsby, ON photo 11
374 Book Road, Grimsby, ON photo 12
374 Book Road, Grimsby, ON photo 13
374 Book Road, Grimsby, ON photo 14
374 Book Road, Grimsby, ON photo 15
374 Book Road, Grimsby, ON photo 16
374 Book Road, Grimsby, ON photo 17
374 Book Road, Grimsby, ON photo 18
374 Book Road, Grimsby, ON photo 19
374 Book Road, Grimsby, ON photo 20
374 Book Road, Grimsby, ON photo 21
374 Book Road, Grimsby, ON photo 22
374 Book Road, Grimsby, ON photo 23
374 Book Road, Grimsby, ON photo 24
374 Book Road, Grimsby, ON photo 25
374 Book Road, Grimsby, ON photo 26
374 Book Road, Grimsby, ON photo 27
374 Book Road, Grimsby, ON photo 28
374 Book Road, Grimsby, ON photo 29
374 Book Road, Grimsby, ON photo 30
374 Book Road, Grimsby, ON photo 31
374 Book Road, Grimsby, ON photo 32
374 Book Road, Grimsby, ON photo 33
374 Book Road, Grimsby, ON photo 34
374 Book Road, Grimsby, ON photo 35
374 Book Road, Grimsby, ON photo 36
374 Book Road, Grimsby, ON photo 37
374 Book Road, Grimsby, ON photo 38
374 Book Road, Grimsby, ON photo 39
374 Book Road, Grimsby, ON photo 40
374 Book Road, Grimsby, ON photo 41
374 Book Road, Grimsby, ON photo 42
374 Book Road, Grimsby, ON photo 43
374 Book Road, Grimsby, ON photo 44
374 Book Road, Grimsby, ON photo 45
374 Book Road, Grimsby, ON photo 46
374 Book Road, Grimsby, ON photo 47
374 Book Road, Grimsby, ON photo 48
1 / 48

BUYER ADVANTAGE

Buy with confidence

Get a full-service approach built on strategy, strong negotiation, and clear guidance from offer to close.

  • Local Market Expertise
  • Broker-level Negotiation
  • Transparent Process
  • No-pressure Guidance

The right strategy depends on your goals, timing, budget, and the type of home you are buying. Get Your Buyer Snapshot.

About This Property

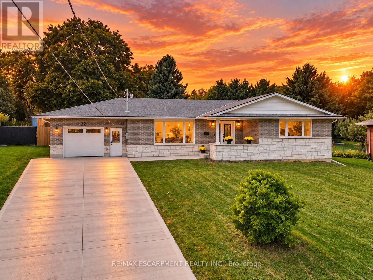
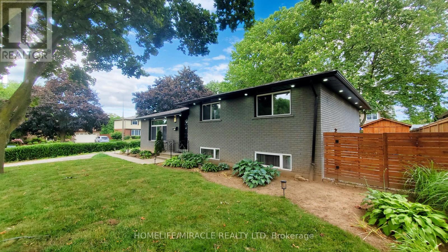
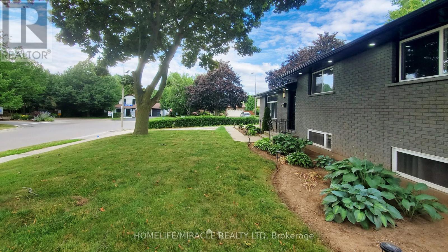
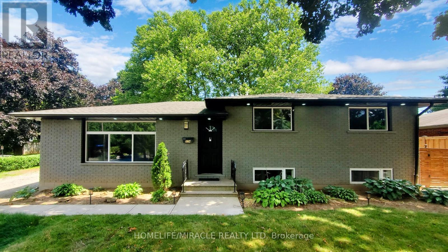
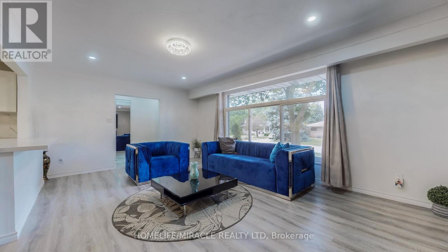
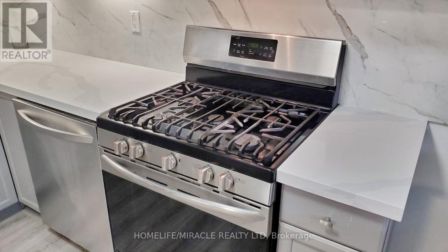
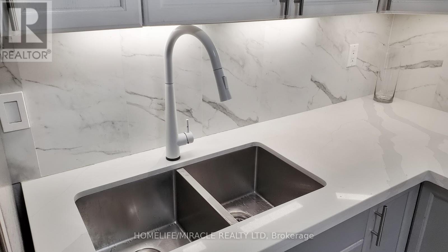
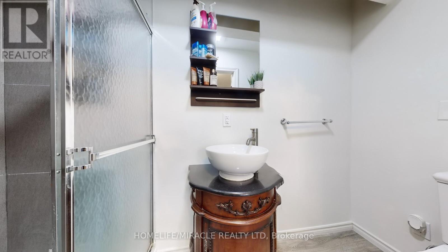
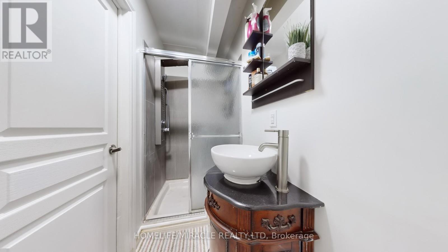
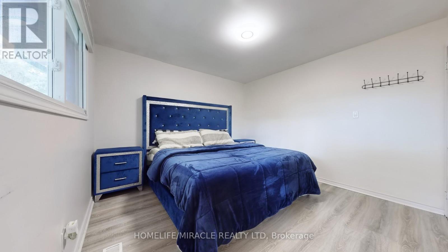
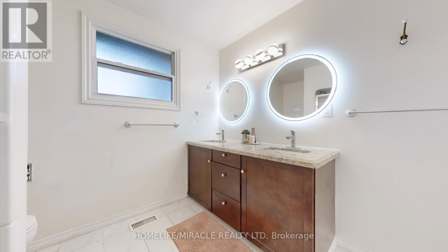
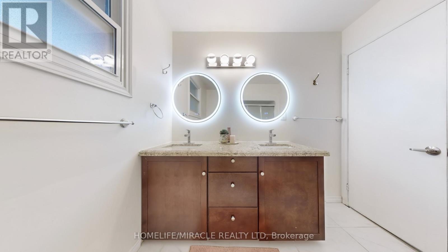
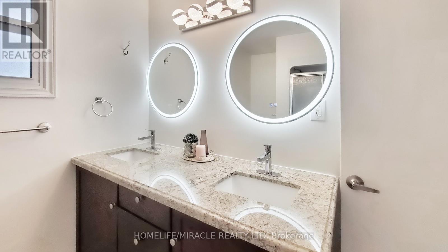
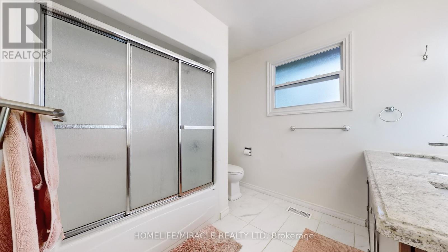
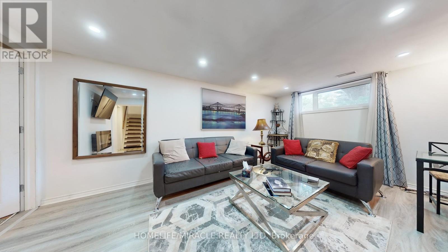
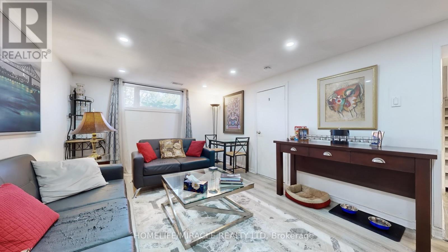
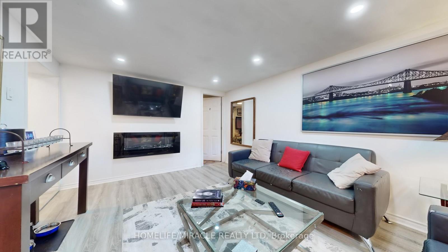
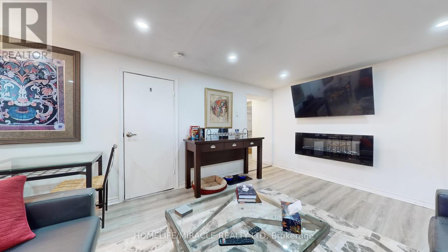
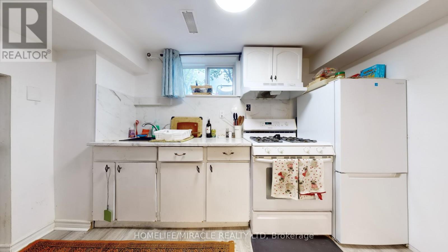
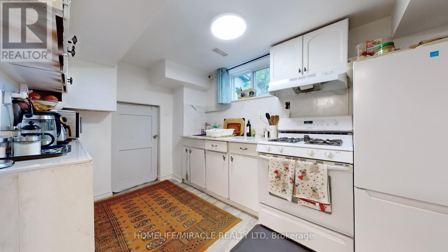
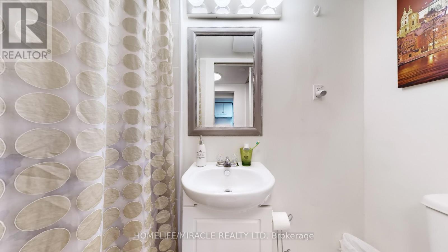
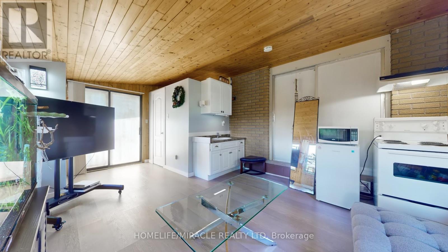
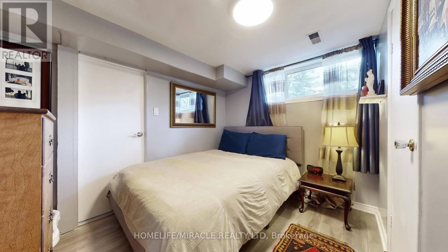
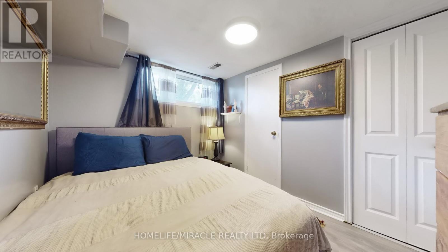
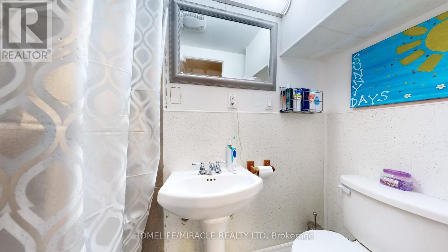
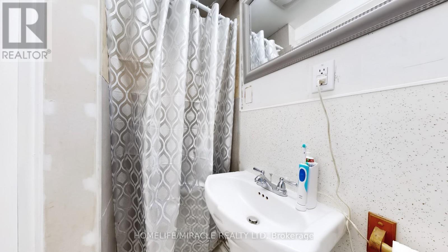
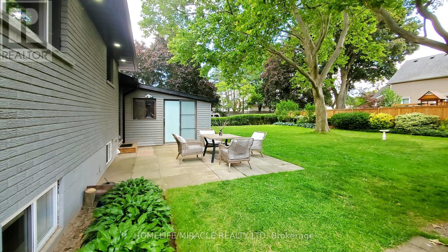
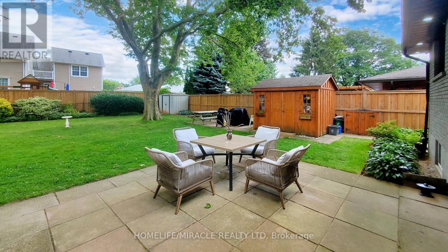
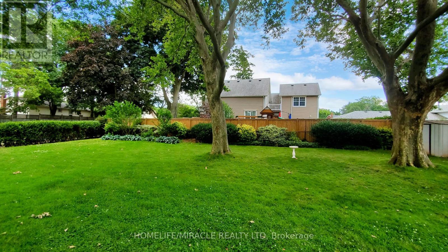
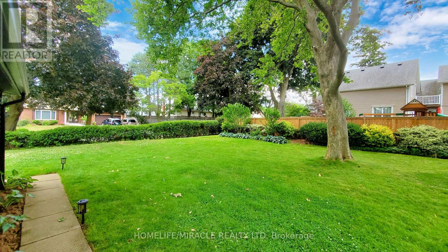
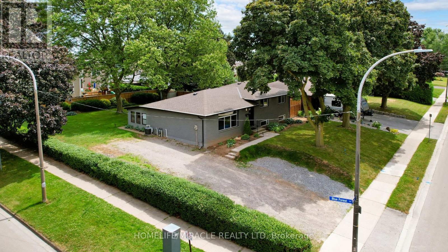
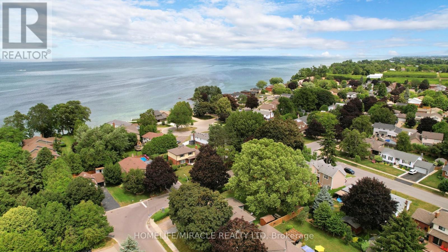
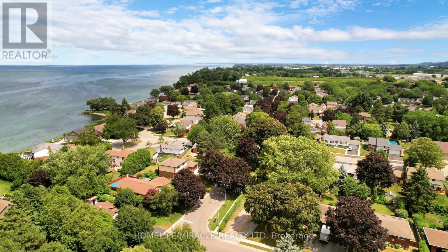
Beautiful Detached House for Sale in Grimsby beach community, Over 10,000 sq ft. Corner lot, walking distance to Lake Ontario, Don't miss this rare income-generating opportunity in the heart of South Grimsby, just minutes from the serene shores of Lake Ontario. This spacious and well-maintained detached bungalow offers a flexible layout ideal for investors or multi-generational living. Currently fully tenanted on month-to-month leases, the home features 3 self-contained kitchens, 3 private laundry areas, 7 bedrooms, and 5 full bathrooms, offering strong and steady rental income potential. Sitting on a generous 80 x 124 ft. lot, the property also includes approved permits to build a double-car garage , providing excellent opportunity for future expansion and added value. Whether you're looking to grow your investment portfolio or live in one unit while renting the others, this home delivers unmatched versatility. The private backyard is surrounded by mature trees, creating a peaceful outdoor retreat perfect for relaxing or hosting gatherings. The location is ideal just a short stroll to Bal Harbor, with lake access, scenic parks, and quiet residential charm. Enjoy close proximity to Bell Park, the Bruce Trail, local conservation areas, farmers markets, shopping, dining, and some of Niagara region's best wineries. Commuters will love the easy access to the QEW, connecting you to both the Niagara Region and the GTA in minutes. This property offers a unique blend of immediate rental income, future development potential, and a prime location near nature, amenities, and transit. an excellent investment in one of Grimsby most peaceful and picturesque neighborhoods. (id:63604)

Key Facts

Type
Detached
Beds
5
Baths
5
Size
1,100 sqft
Lot
80 x 124 FT; 80.64 ft x 120 ft x 88.75ft x 124.21ft
Parking
7 total

Highlights

  • All
  • Furniture
  • Water Heater
Property Details 17 details
Bedrooms
5 bedrooms
3 above grade + 2 below grade
Bathrooms
5 bathrooms
Parking
7 parking spaces
No Garage
Living area
1,100 - 1,500 sq. ft.
Property
Single Family · Freehold · Detached
Property subtype
Single Family
Structure type
House
Ownership
Freehold
Attached status
Detached
Basement
Crawl space, Apartment in basement
Heating
Forced air, Natural gas
Cooling
Central air conditioning
Fireplace
1 fireplace
Lot dimensions
80 x 124 FT; 80.64 ft x 120 ft x 88.75ft x 124.21ft
Frontage
80 feet
Taxes
$4,820.00 (2,026)
Water source
Municipal water
Sewer
Sanitary sewer

Interior features

AllFurnitureWater HeaterLaminateVinylFireplace(s)

Exterior features

BrickAluminum sidingBlockFenced yard

Systems and association

Smoke DetectorsSewerElectricityCable

Lot and water

Irregular lot sizeCarpet FreeIn-Law Suite
Rooms 11 rooms
Level
Room
Dimensions
Main level
Kitchen
3.48 m x 2.79 m
Lower level
Kitchen
2.74 m x 2.5 m
Main level
Living room
5.74 m x 4.09 m
Main level
Dining room
2.61 m x 2.85 m
Main level
Sunroom
5.54 m x 3.66 m
Second level
Primary Bedroom
4.06 m x 3.12 m
Second level
Bedroom 2
3.48 m x 3.43 m
Second level
Bedroom 3
3.05 m x 3.05 m
Lower level
Living room
7.7 m x 3.43 m
Lower level
Bedroom 4
3.43 m x 3.05 m
Lower level
Bedroom 5
3 m x 3 m
Mortgage & Affordability Estimate monthly costs
Purchase price$799,998
Down paymentNot available
Mortgage amountNot available
Principal & interestNot available
Property taxesNot available
Condo/HOA feeNot available
Insurance/OtherNot available
UtilitiesNot available
Est. monthly totalNot available
Income needed (GDS 32%)Not available
Estimates only. Not financial advice. Rates, taxes and fees vary by lender and municipality.

Saved Properties

Keep This One Handy

Save this listing, compare it later, or open your saved properties dashboard.

Manage Saved Searches
Map is approximate.

Neighbourhood

Area
Grimsby Beach
City
Grimsby
Postal code
L3M 2M6
Nearby
Lake St. & Book Rd.