3741 Cedar Rapids Drive
Severn, ONDetached
$1,700,000
MLS® S13508654
Detached4 beds1 baths10 total
3741 Cedar Rapids Drive, Severn, ON photo 1
3741 Cedar Rapids Drive, Severn, ON photo 2
3741 Cedar Rapids Drive, Severn, ON photo 3
3741 Cedar Rapids Drive, Severn, ON photo 4
3741 Cedar Rapids Drive, Severn, ON photo 5
3741 Cedar Rapids Drive, Severn, ON photo 6
3741 Cedar Rapids Drive, Severn, ON photo 7
3741 Cedar Rapids Drive, Severn, ON photo 8
3741 Cedar Rapids Drive, Severn, ON photo 9
3741 Cedar Rapids Drive, Severn, ON photo 10
3741 Cedar Rapids Drive, Severn, ON photo 11
3741 Cedar Rapids Drive, Severn, ON photo 12
3741 Cedar Rapids Drive, Severn, ON photo 13
3741 Cedar Rapids Drive, Severn, ON photo 14
3741 Cedar Rapids Drive, Severn, ON photo 15
3741 Cedar Rapids Drive, Severn, ON photo 16
3741 Cedar Rapids Drive, Severn, ON photo 17
3741 Cedar Rapids Drive, Severn, ON photo 18
3741 Cedar Rapids Drive, Severn, ON photo 19
3741 Cedar Rapids Drive, Severn, ON photo 20
1 / 20

BUYER ADVANTAGE

Buy with confidence

Get a full-service approach built on strategy, strong negotiation, and clear guidance from offer to close.

  • Local Market Expertise
  • Broker-level Negotiation
  • Transparent Process
  • No-pressure Guidance

The right strategy depends on your goals, timing, budget, and the type of home you are buying. Get Your Buyer Snapshot.

About This Property

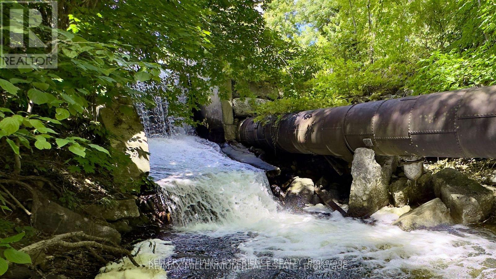
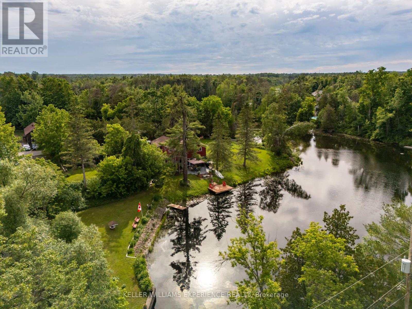
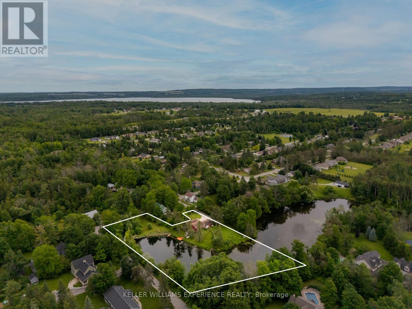
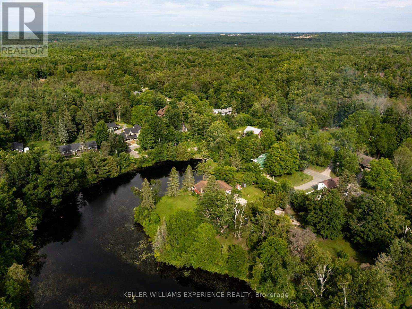
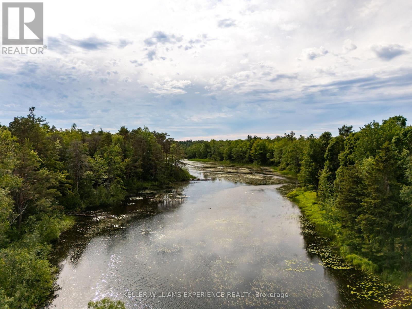
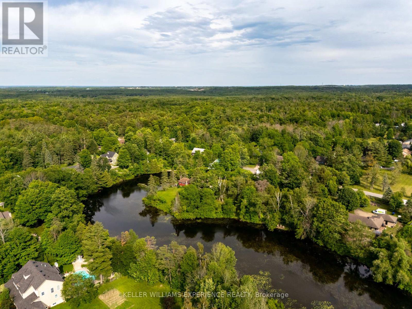
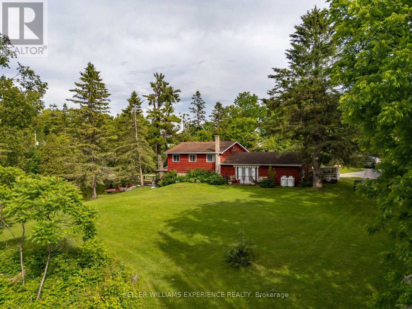
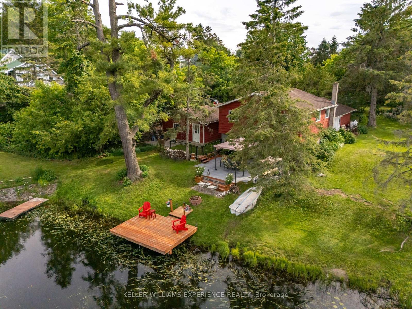
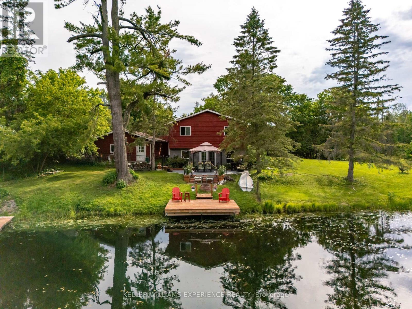
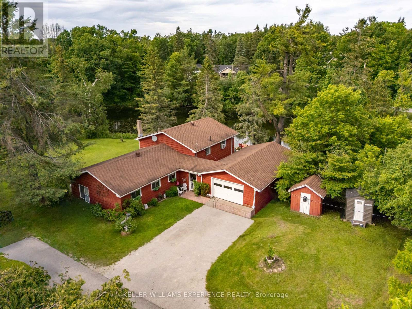
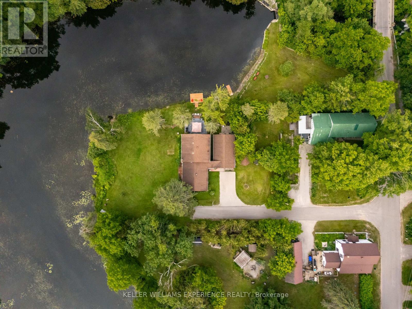
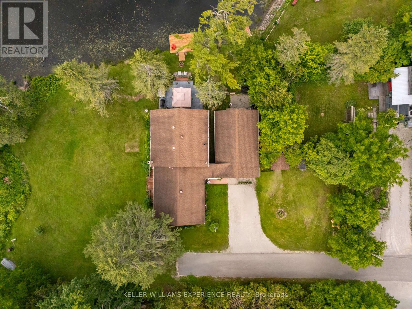
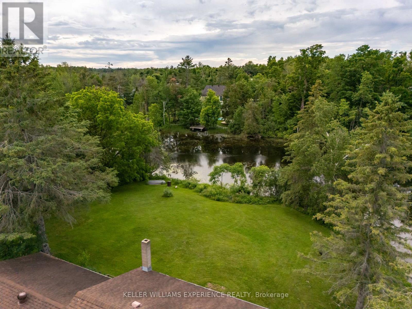
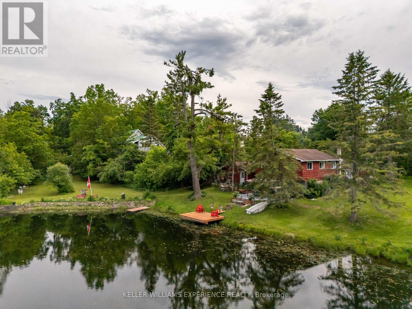
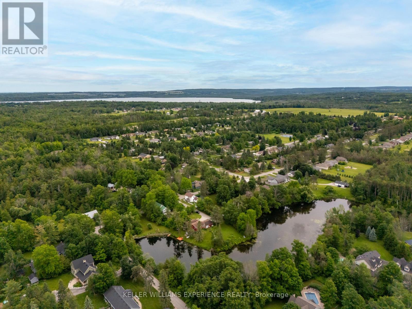
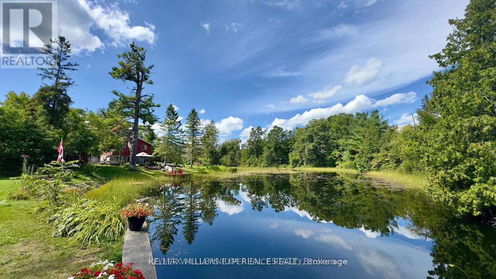
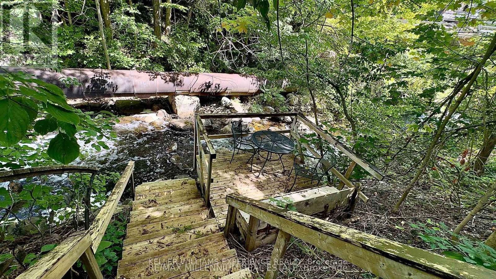
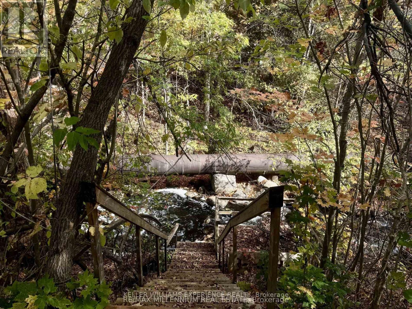
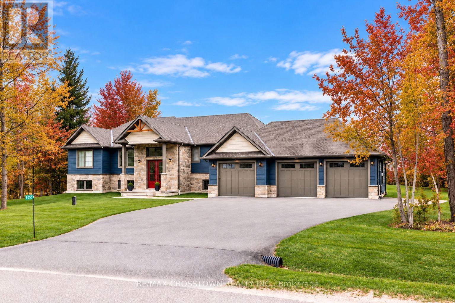
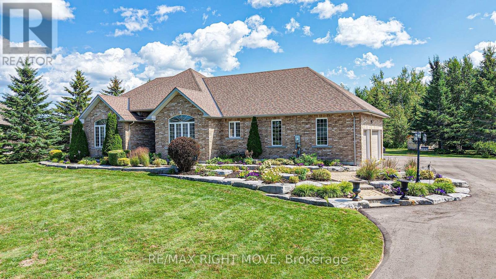
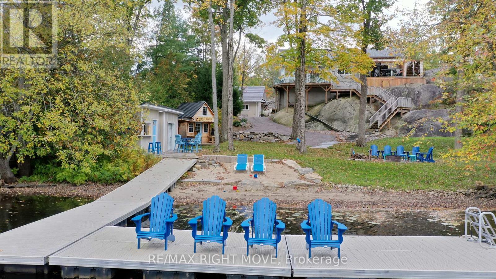
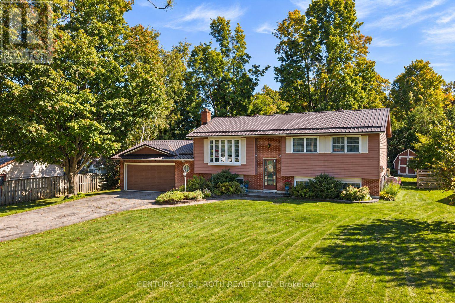
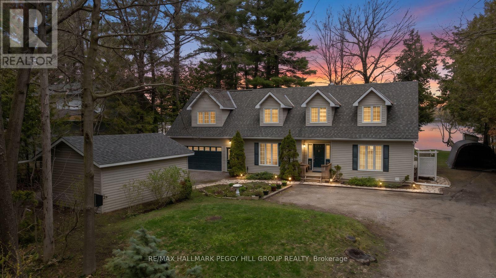
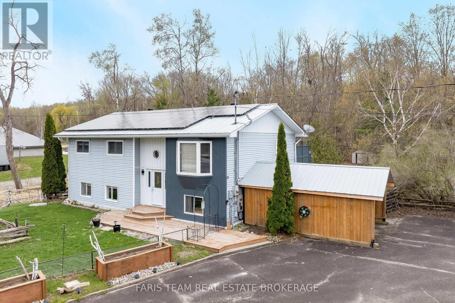
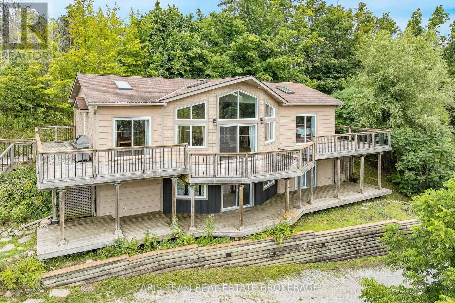
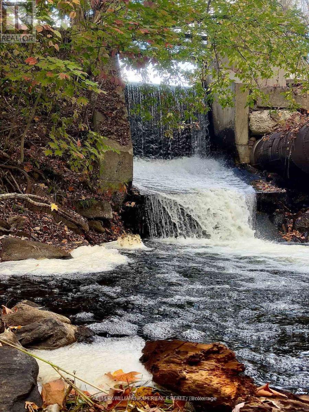
Superb Living At Its Finest! Picture This; You're Enjoying Your Morning Coffee, Surrounded By Nature, On Your Gorgeous 2.15 Acre Lot! Step Right Into Your Backyard And Discover Direct Water Access, Beautiful Trees, And Your Very Own Waterfall And Dam; Yes, A Waterfall!!! Along with Extraordinary Class Fishing, Canoeing, and Kayaking, All Right In Your Own Backyard. This 4-Bedroom Home Has A Walkout To The Backyard And Garage That's Not Just For Parking, It's Your Workshop Too! With Ample Parking, Lots Of Privacy, And A Quiet Dead-End Street in Marchmont located minutes outside of Orillia. You'll Love Every Moment Here! Country Living Meets City Convenience With Highway 11, Grocery Stores, Hospital, Schools, And Casino Rama Just Minutes Away. There Is So Much To Love, You Don't Want To Miss This One! This Home Can Be Your Dream Cottage, Or Moulded To Your Dream Home In the highly coveted Marchmount! (id:63604)

Key Facts

Type
Detached
Beds
4
Baths
1
Size
2,000 sqft
Lot
203 x 248.4 FT
Parking
10 total

Highlights

  • Washer
  • Refrigerator
  • Water purifier
  • Water softener
  • Stove
  • Dryer
  • Microwave
  • Water Heater
Property Details 20 details
Bedrooms
4 bedrooms
4 above grade
Bathrooms
1 bathroom
Parking
10 parking spaces
Detached Garage · Garage
Living area
2,000 - 2,500 sq. ft.
Property
Single Family · Freehold · Detached
Property subtype
Single Family
Structure type
House
Ownership
Freehold
Attached status
Detached
Basement
Walk out
Heating
Baseboard heaters, Forced air, Electric, Natural gas
Cooling
Wall unit
Fireplace
No
Lot dimensions
203 x 248.4 FT
Frontage
203 feet
Taxes
$3,433.00
Zoning
R1&EP
Water source
Drilled Well
Sewer
Septic System
Waterfront
Waterfront on river · North River
Views
View, View of water, Direct Water View, Unobstructed Water View

Interior features

WasherRefrigeratorWater purifierWater softenerStoveDryerMicrowaveWater HeaterCarpeted

Exterior features

WoodBlock

Systems and association

ElectricityCableTelephoneWirelessNatural Gas AvailableElectricity Available

Lot and water

Cul-de-sacWooded areaWaterfront on river
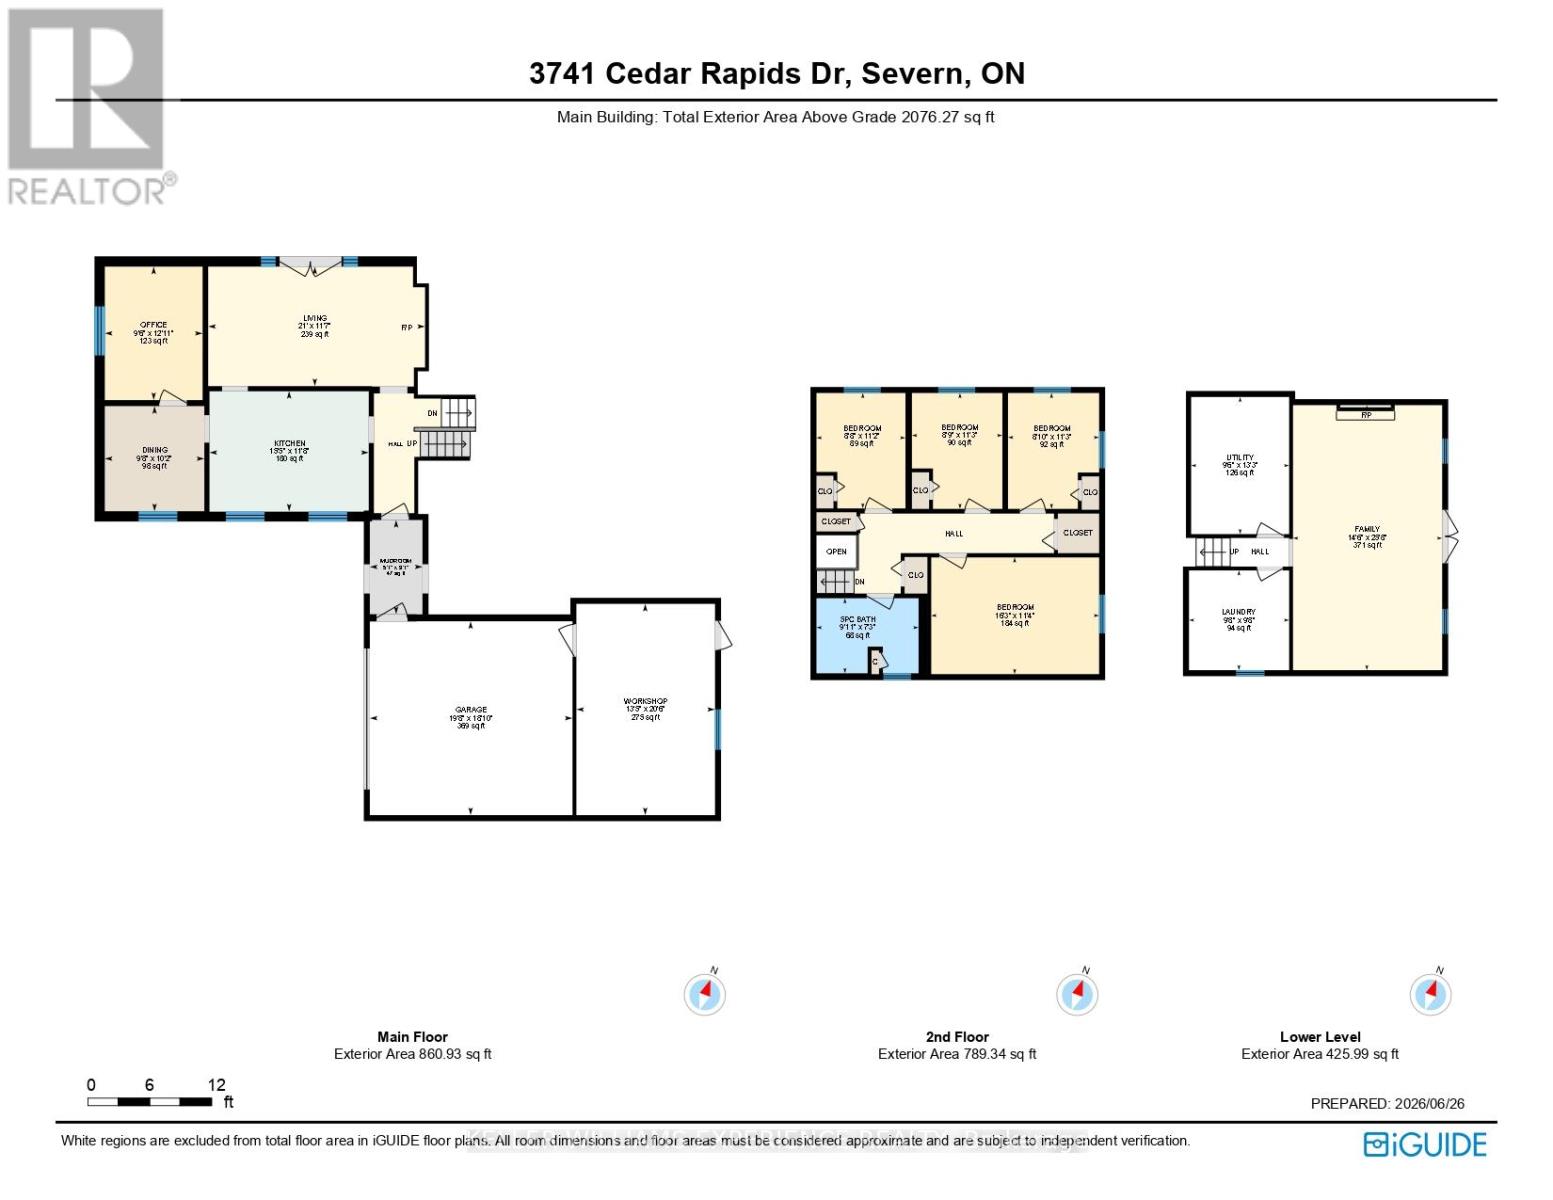
Rooms 11 rooms
Level
Room
Dimensions
Main level
Kitchen
4.7 m x 3.6 m
Basement
Furnace
4 m x 3 m
Basement
Recreational, Games room
7.6 m x 4.5 m
Main level
Living room
6.1 m x 3.9 m
Main level
Dining room
3.2 m x 2.8 m
Main level
Bedroom
3.6 m x 4.8 m
Second level
Bedroom
3.6 m x 2.7 m
Second level
Bedroom
3.6 m x 2.7 m
Second level
Bedroom
3.6 m x 2.7 m
Second level
Bathroom
Not specified
Lower level
Laundry room
2.7 m x 3 m

Virtual Tour & Media

Mortgage & Affordability Estimate monthly costs
Purchase price$1,700,000
Down paymentNot available
Mortgage amountNot available
Principal & interestNot available
Property taxesNot available
Condo/HOA feeNot available
Insurance/OtherNot available
UtilitiesNot available
Est. monthly totalNot available
Income needed (GDS 32%)Not available
Estimates only. Not financial advice. Rates, taxes and fees vary by lender and municipality.

Saved Properties

Keep This One Handy

Save this listing, compare it later, or open your saved properties dashboard.

Manage Saved Searches
Map is approximate.

Neighbourhood

Area
Marchmont
City
Severn
Postal code
L3V 6H2
Nearby
Cedr Rapids Dr/ Marchmont Rd