376 Maki Avenue

Greater Sudbury, ONDetached
$4,750,000
MLS® X13279054
Detached6 beds7 baths11 total
376 Maki Avenue, Greater Sudbury, ON photo 1
376 Maki Avenue, Greater Sudbury, ON photo 2
376 Maki Avenue, Greater Sudbury, ON photo 3
376 Maki Avenue, Greater Sudbury, ON photo 4
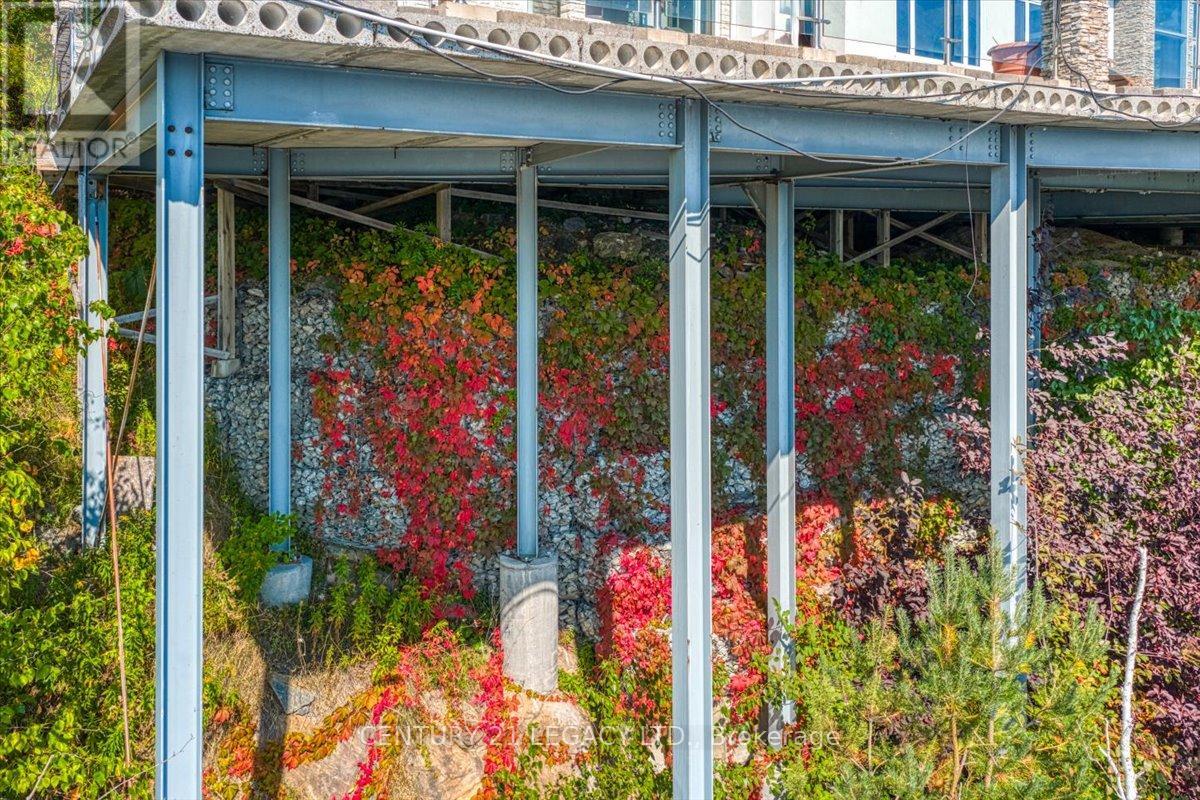
376 Maki Avenue, Greater Sudbury, ON photo 5
376 Maki Avenue, Greater Sudbury, ON photo 6
376 Maki Avenue, Greater Sudbury, ON photo 7
376 Maki Avenue, Greater Sudbury, ON photo 8
376 Maki Avenue, Greater Sudbury, ON photo 9
376 Maki Avenue, Greater Sudbury, ON photo 10
376 Maki Avenue, Greater Sudbury, ON photo 11
376 Maki Avenue, Greater Sudbury, ON photo 12
376 Maki Avenue, Greater Sudbury, ON photo 13
376 Maki Avenue, Greater Sudbury, ON photo 14
376 Maki Avenue, Greater Sudbury, ON photo 15
376 Maki Avenue, Greater Sudbury, ON photo 16
376 Maki Avenue, Greater Sudbury, ON photo 17
376 Maki Avenue, Greater Sudbury, ON photo 18
376 Maki Avenue, Greater Sudbury, ON photo 19
376 Maki Avenue, Greater Sudbury, ON photo 20
376 Maki Avenue, Greater Sudbury, ON photo 21
376 Maki Avenue, Greater Sudbury, ON photo 22
376 Maki Avenue, Greater Sudbury, ON photo 23
376 Maki Avenue, Greater Sudbury, ON photo 24
376 Maki Avenue, Greater Sudbury, ON photo 25
376 Maki Avenue, Greater Sudbury, ON photo 26
376 Maki Avenue, Greater Sudbury, ON photo 27
376 Maki Avenue, Greater Sudbury, ON photo 28
376 Maki Avenue, Greater Sudbury, ON photo 29
376 Maki Avenue, Greater Sudbury, ON photo 30
376 Maki Avenue, Greater Sudbury, ON photo 31
376 Maki Avenue, Greater Sudbury, ON photo 32
376 Maki Avenue, Greater Sudbury, ON photo 33
376 Maki Avenue, Greater Sudbury, ON photo 34
376 Maki Avenue, Greater Sudbury, ON photo 35
376 Maki Avenue, Greater Sudbury, ON photo 36
376 Maki Avenue, Greater Sudbury, ON photo 37
376 Maki Avenue, Greater Sudbury, ON photo 38
376 Maki Avenue, Greater Sudbury, ON photo 39
376 Maki Avenue, Greater Sudbury, ON photo 40
376 Maki Avenue, Greater Sudbury, ON photo 41
376 Maki Avenue, Greater Sudbury, ON photo 42
376 Maki Avenue, Greater Sudbury, ON photo 43
376 Maki Avenue, Greater Sudbury, ON photo 44
376 Maki Avenue, Greater Sudbury, ON photo 45
376 Maki Avenue, Greater Sudbury, ON photo 46
376 Maki Avenue, Greater Sudbury, ON photo 47
376 Maki Avenue, Greater Sudbury, ON photo 48
376 Maki Avenue, Greater Sudbury, ON photo 49
1 / 49

BUYER ADVANTAGE

Buy with confidence

Get a full-service approach built on strategy, strong negotiation, and clear guidance from offer to close.

  • Local Market Expertise
  • Broker-level Negotiation
  • Transparent Process
  • No-pressure Guidance

The right strategy depends on your goals, timing, budget, and the type of home you are buying. Get Your Buyer Snapshot.

About This Property

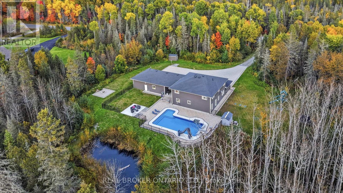
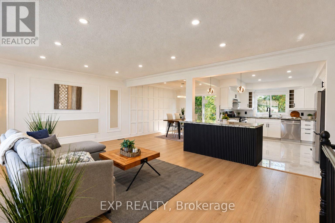
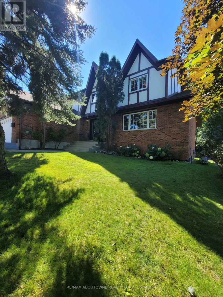
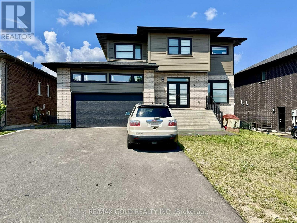
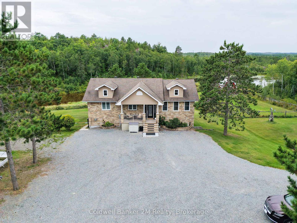
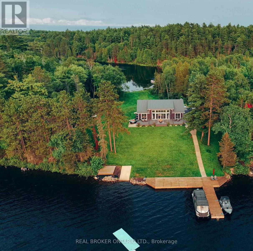
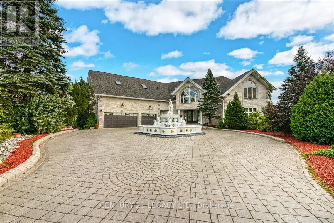
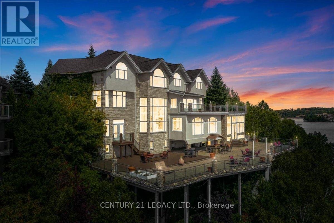
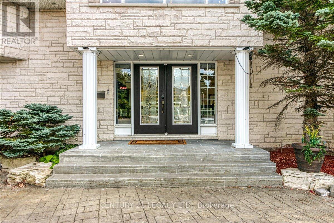
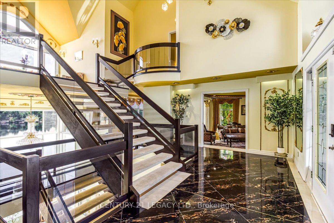
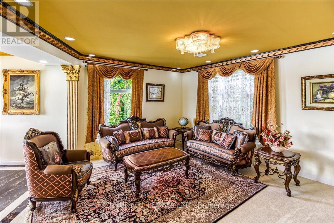
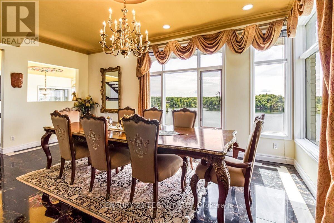
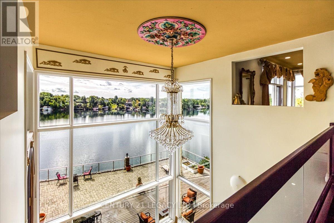
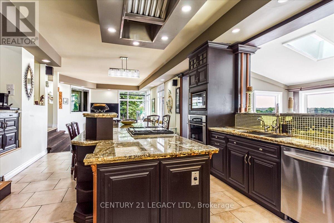
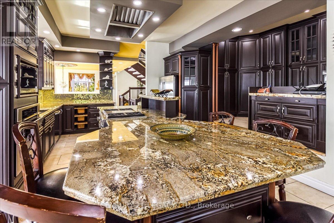
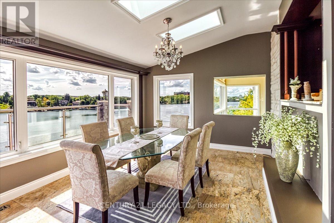
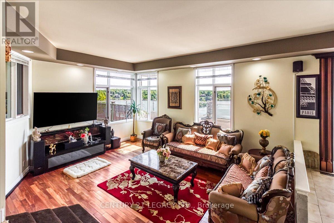
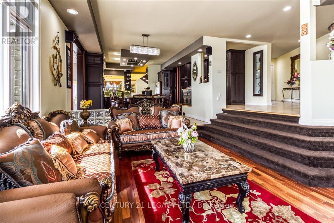
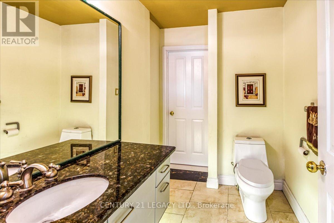
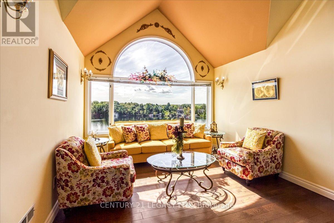
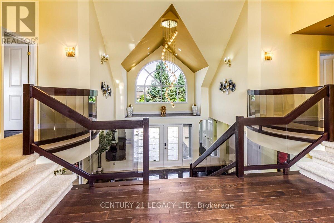
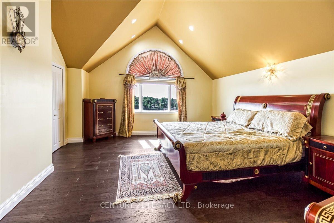
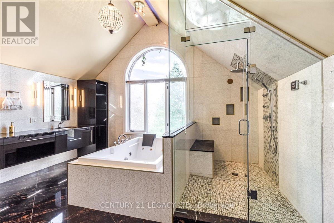
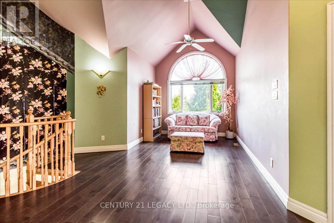
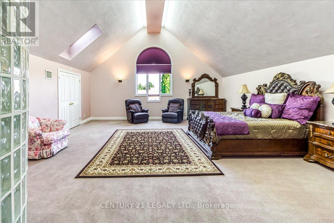
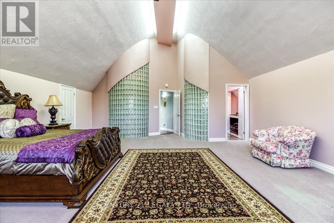
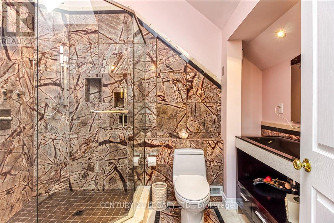
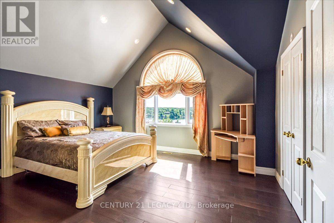
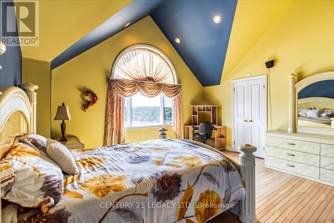
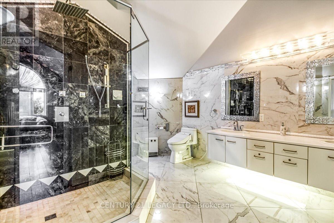
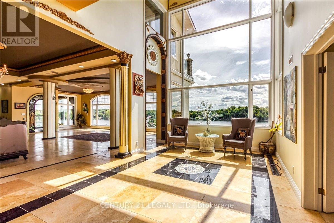
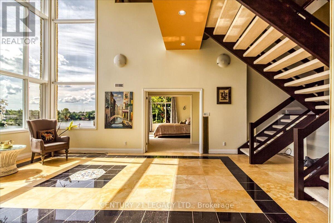
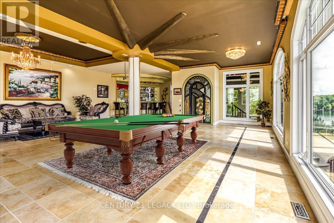
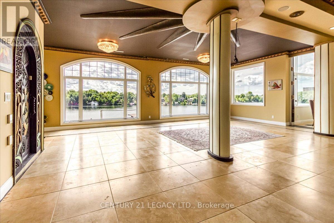
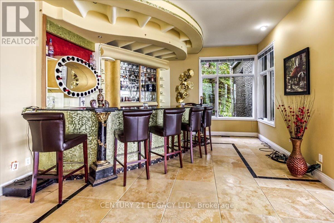
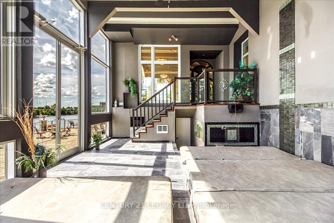
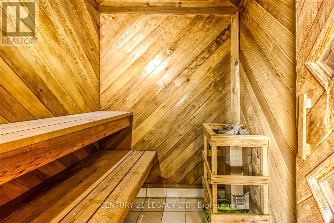
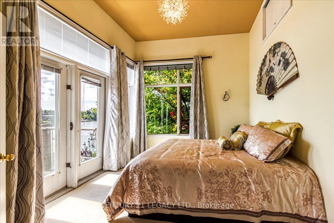
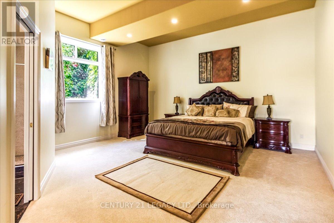
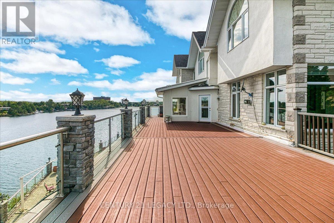
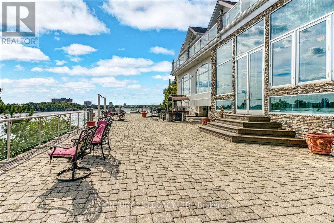
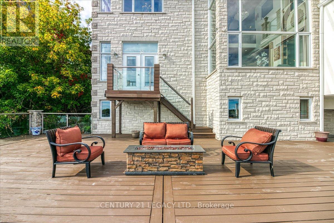
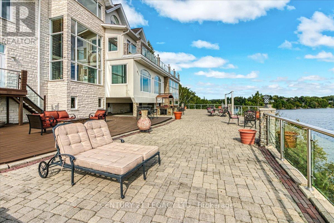
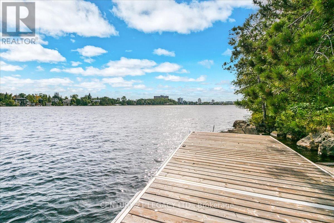
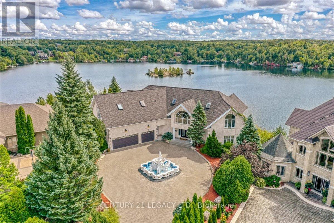
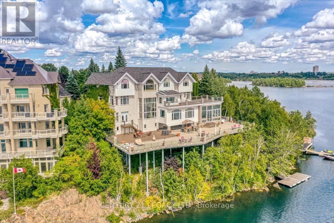
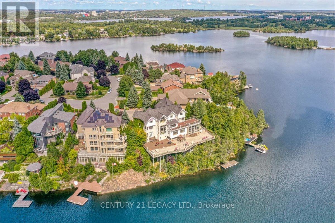
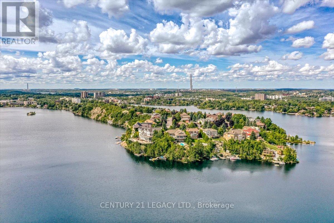
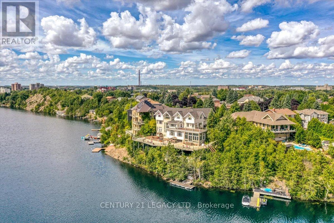
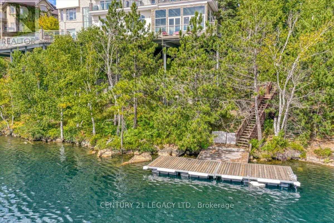
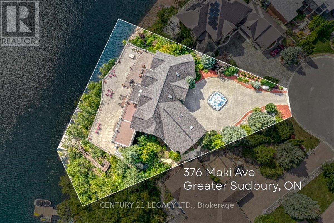
Welcome to a truly one-of-a-kind residence where timeless luxury meets modern comfort. Nestled in the heart of the city, this is exclusive retreat designed for those who value craftsmanship, elegance, and refined living. Step inside the grand foyer and into the soaring great room, featuring a high ceiling thru-out the house. The open-concept design flows seamlessly into the dining area, complete with top-of-the-line exquisite finishes and Lake View.This remarkable custom-built executive home redefining luxury at every turn with approximately over 10,000 SF of living space. Situated on approximately half-acre lot, this exceptional home features a 3-cars garage and park up to 10 cars on driveway, making a bold first impression! Perfect for entertaining, the home boasts a Entertainment room, Wet-Bar, and Huge Recreational Room opens to Jacuzzi Room that blend indoor and outdoor living. Resort-inspired amenities include a steam room, sauna, in-ground 2 hot tubs. Kitchen with Huge Pantry and One large centre island and an inviting breakfast area that opens up to the upper deck overlooking the beautifully Lake View.The main floor primary retreat offers privacy and luxury, complemented by 4 bedrooms to host family. Ascend upstairs, where rest and relaxation are granted in the lavish Owner's Suite complete with a private seating area, walk-in closet, a spa-like 6pc ensuite. Down the hall, you'll find two bedrooms with Jack and Jill Washroom. This professionally finished house adds remarkable versatility: 4 Bedrooms Upstairs and 2 bedrooms in Lower Level, 5 Full Washrooms, 1 half washrooms, Wet Bar, Sauna, and a spacious recreational area with direct access to the Huge Jacuzzi Area and to the backyard retreat Lakeside DECK & DOCK AREA (Which was Evaluated for $1.8 Million), round out this extraordinary residence.This estate is more than a home it is a sanctuary of style, innovation, and serenity. Experience unparalleled living at 376 Maki Avenue. Your private oasis awaits! (id:63604)

Key Facts

Type
Detached
Beds
6
Baths
7
Size
5,000 sqft
Lot
50.7 x 123 FT
Parking
11 total

Highlights

  • Washer
  • Refrigerator
  • Water softener
  • Hot Tub
  • Central Vacuum
  • Dishwasher
  • Stove
  • Range
  • Oven
  • Dryer
  • Microwave
  • Oven - Built-In
Property Details 21 details
Bedrooms
6 bedrooms
4 above grade + 2 below grade
Bathrooms
7 bathrooms
1 partial
Parking
11 parking spaces
Attached Garage · Garage
Living area
5,000 - 100,000 sq. ft.
Property
Single Family · Freehold · Detached
Property subtype
Single Family
Structure type
House
Ownership
Freehold
Attached status
Detached
Storeys
2
Basement
Finished, Separate entrance, Walk out
Heating
Forced air, Natural gas
Cooling
Central air conditioning
Fireplace
Yes
Lot dimensions
50.7 x 123 FT
Frontage
50.80 feet
Taxes
$27,486.00
Zoning
R1-5
Water source
Municipal water
Sewer
Sanitary sewer
Waterfront
Waterfront on lake · Nepahwin Lake
Views
Lake view, View, Direct Water View

Interior features

WasherRefrigeratorWater softenerHot TubCentral VacuumDishwasherStoveRangeOvenDryerMicrowaveOven - Built-In

Exterior features

StoneBlockConcrete

Systems and association

Smoke Detectors

Lot and water

Cul-de-sacLevel lotIrregular lot sizeFlat siteLightingLevelPaved yardSump PumpSaunaWaterfront on lake
Rooms 26 rooms
Level
Room
Dimensions
Main level
Foyer
6.1265 m x 2.225 m
Second level
Bathroom
5.6693 m x 4.8158 m
Second level
Sitting room
3.5966 m x 4.9378 m
Second level
Bedroom 2
4.511 m x 4.2367 m
Second level
Bedroom 3
4.6025 m x 4.2062 m
Second level
Bathroom
5.8217 m x 3.2614 m
Second level
Bedroom 4
8.2296 m x 6.8885 m
Second level
Bathroom
2.3165 m x 2.987 m
Lower level
Bedroom 5
7.2238 m x 5.1206 m
Lower level
Bedroom
4.3007 m x 3.0785 m
Main level
Living room
6.096 m x 5.2121 m
Lower level
Bathroom
3.5662 m x 1.585 m
Lower level
Sitting room
3.9014 m x 6.9799 m
Lower level
Recreational, Games room
11.9177 m x 9.1745 m
Lower level
Bathroom
4.2977 m x 4.2977 m
Lower level
Utility room
4.6055 m x 4.0538 m
Lower level
Other
5.8217 m x 5.0597 m
Basement
Bathroom
3.5357 m x 2.9261 m
Main level
Dining room
5.5778 m x 4.0843 m
Main level
Kitchen
6.4313 m x 4.3282 m
Main level
Other
7.8943 m x 3.871 m
Main level
Eating area
4.9987 m x 4.1148 m
Main level
Family room
5.2151 m x 3.4747 m
Main level
Laundry room
2.1641 m x 3.1699 m
Main level
Partial bathroom
2.4994 m x 1.8898 m
Second level
Primary Bedroom
4.9378 m x 5.7912 m

Virtual Tour & Media

Mortgage & Affordability Estimate monthly costs
Purchase price$4,750,000
Down paymentNot available
Mortgage amountNot available
Principal & interestNot available
Property taxesNot available
Condo/HOA feeNot available
Insurance/OtherNot available
UtilitiesNot available
Est. monthly totalNot available
Income needed (GDS 32%)Not available
Estimates only. Not financial advice. Rates, taxes and fees vary by lender and municipality.

Saved Properties

Keep This One Handy

Save this listing, compare it later, or open your saved properties dashboard.

Manage Saved Searches
Map is approximate.

Neighbourhood

Area
Sudbury
City
Greater Sudbury
Postal code
P3E 2P2
Nearby
Cross Streets: Paris Street And Maki Avenue. ** Directions: On Paris Street turn to Maki Avenue, property is at the end of the Maki Avenue.