376 Riding Ranch Road
South River, ONDetached
$599,000
MLS® X13753664
Detached2 beds1 baths11 total
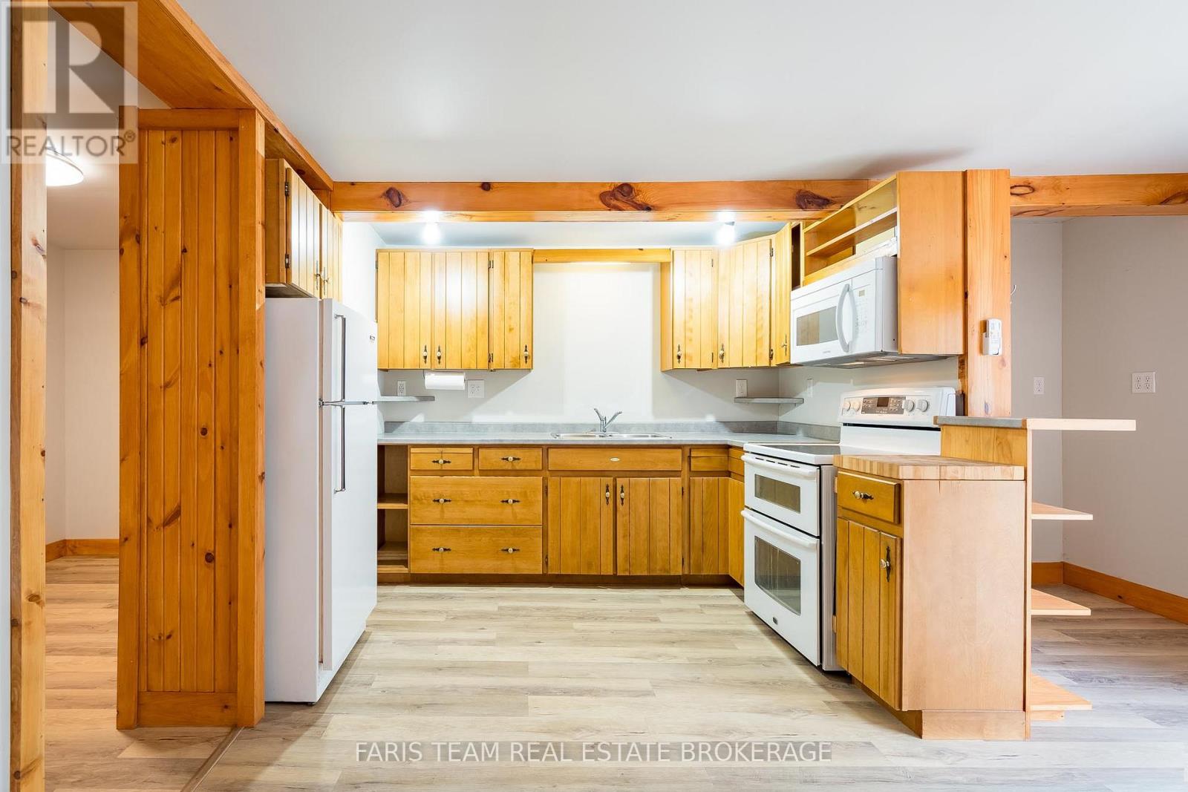
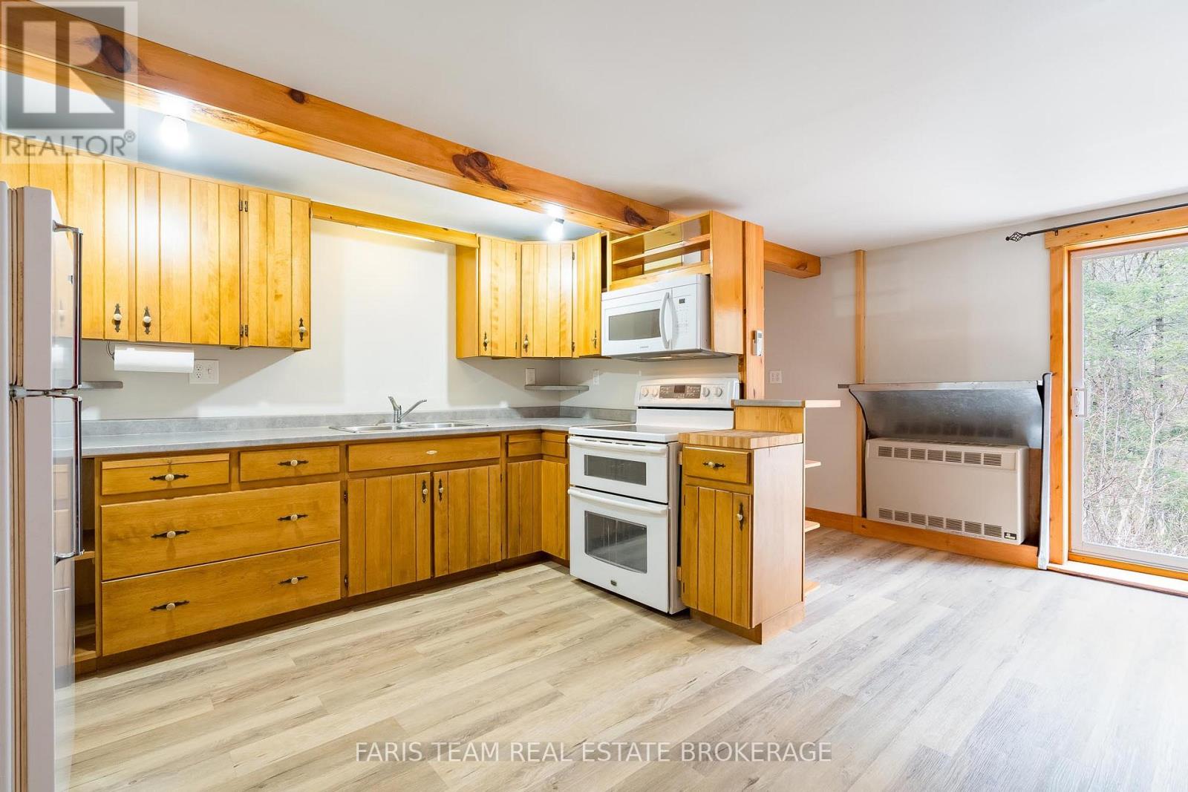
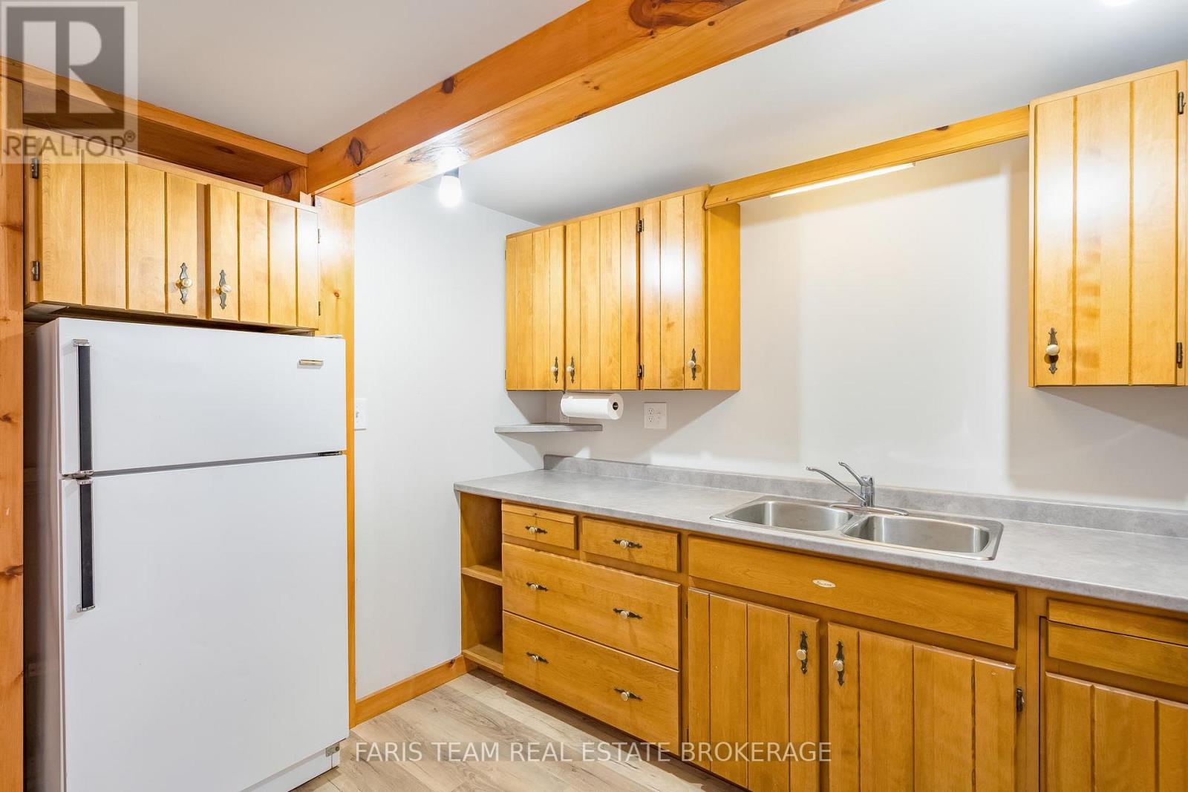
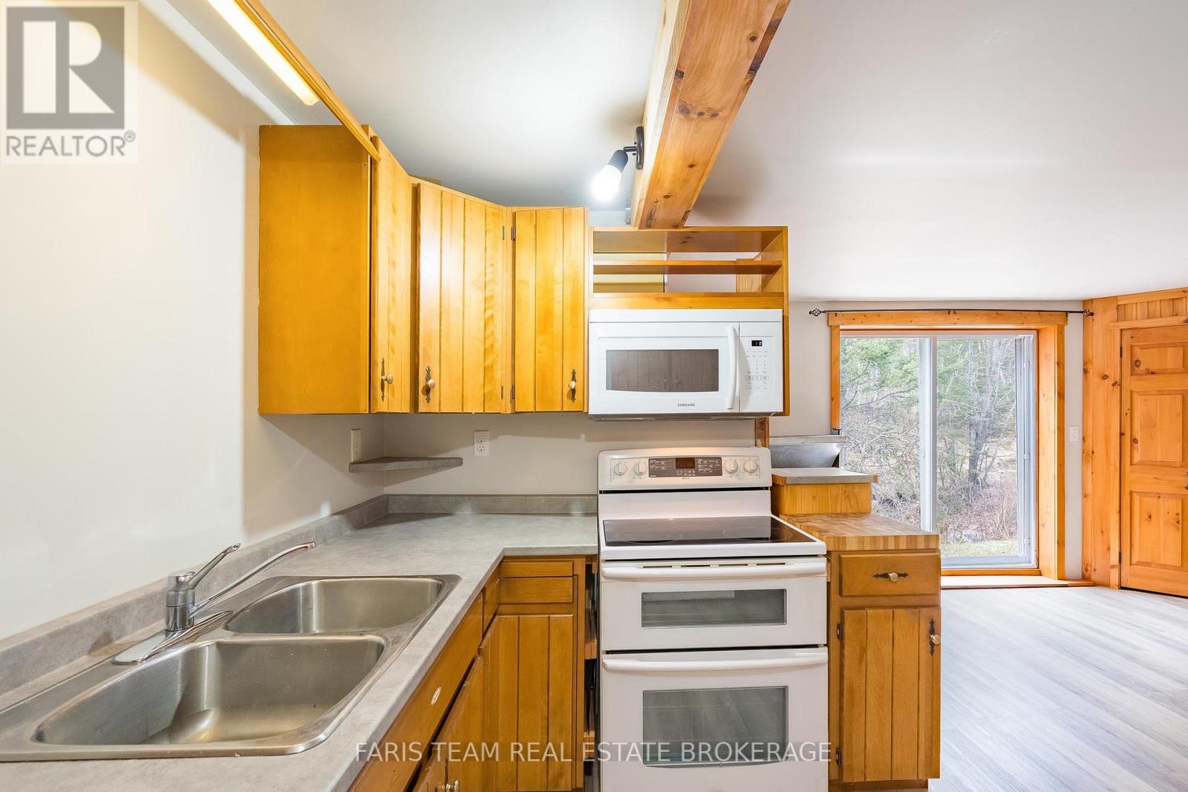
376 Riding Ranch Road, South River, ON photo 1
376 Riding Ranch Road, South River, ON photo 2
376 Riding Ranch Road, South River, ON photo 3
376 Riding Ranch Road, South River, ON photo 4
376 Riding Ranch Road, South River, ON photo 5
376 Riding Ranch Road, South River, ON photo 6
376 Riding Ranch Road, South River, ON photo 7
376 Riding Ranch Road, South River, ON photo 8
376 Riding Ranch Road, South River, ON photo 9
376 Riding Ranch Road, South River, ON photo 10
376 Riding Ranch Road, South River, ON photo 11
376 Riding Ranch Road, South River, ON photo 12
376 Riding Ranch Road, South River, ON photo 13
376 Riding Ranch Road, South River, ON photo 14
376 Riding Ranch Road, South River, ON photo 15
376 Riding Ranch Road, South River, ON photo 16
376 Riding Ranch Road, South River, ON photo 17
376 Riding Ranch Road, South River, ON photo 18
376 Riding Ranch Road, South River, ON photo 19
376 Riding Ranch Road, South River, ON photo 20
376 Riding Ranch Road, South River, ON photo 21
376 Riding Ranch Road, South River, ON photo 22
376 Riding Ranch Road, South River, ON photo 23
376 Riding Ranch Road, South River, ON photo 24
376 Riding Ranch Road, South River, ON photo 25
376 Riding Ranch Road, South River, ON photo 26
376 Riding Ranch Road, South River, ON photo 27
376 Riding Ranch Road, South River, ON photo 28
376 Riding Ranch Road, South River, ON photo 29
376 Riding Ranch Road, South River, ON photo 30
376 Riding Ranch Road, South River, ON photo 31
376 Riding Ranch Road, South River, ON photo 32
376 Riding Ranch Road, South River, ON photo 33
376 Riding Ranch Road, South River, ON photo 34
376 Riding Ranch Road, South River, ON photo 35
376 Riding Ranch Road, South River, ON photo 36
376 Riding Ranch Road, South River, ON photo 37
1 / 37

BUYER ADVANTAGE

Buy with confidence

Get a full-service approach built on strategy, strong negotiation, and clear guidance from offer to close.

  • Local Market Expertise
  • Broker-level Negotiation
  • Transparent Process
  • No-pressure Guidance

The right strategy depends on your goals, timing, budget, and the type of home you are buying. Get Your Buyer Snapshot.

About This Property

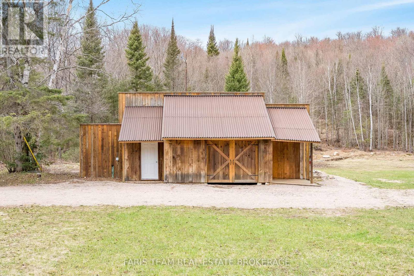
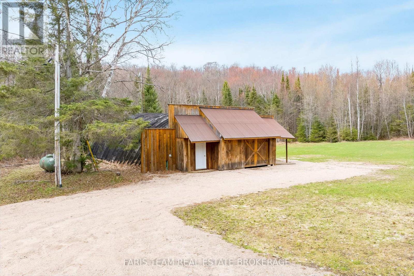
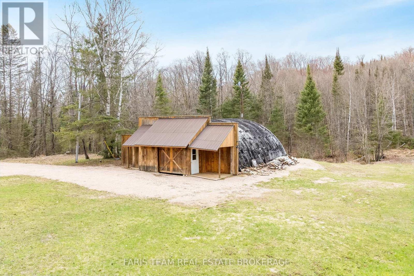
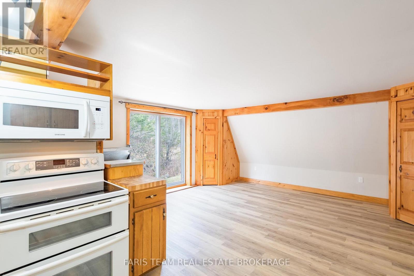
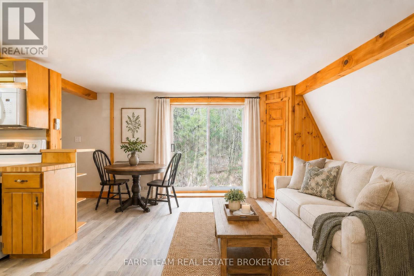
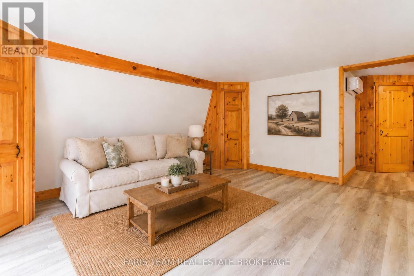
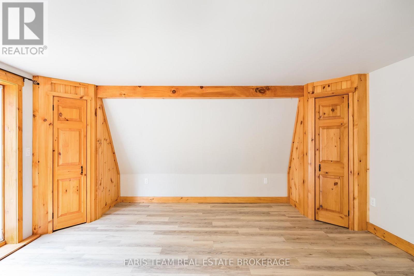
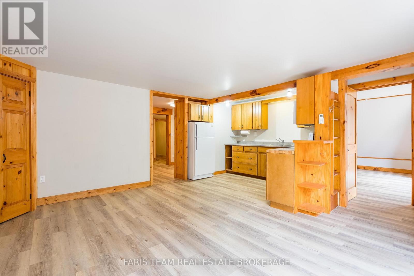
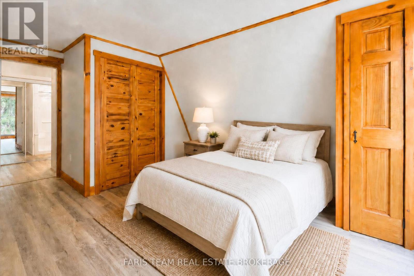
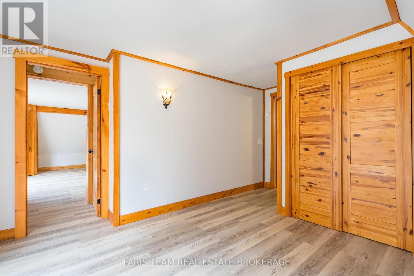
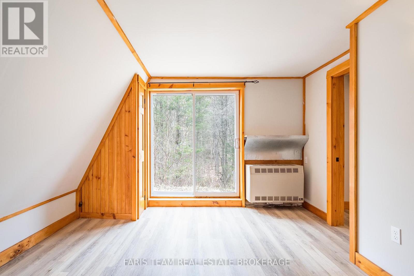
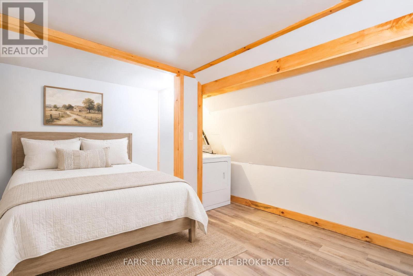
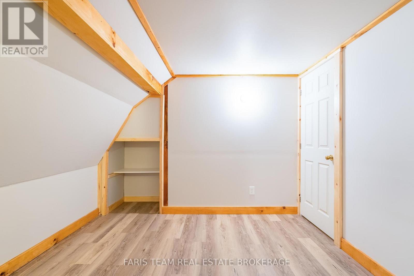
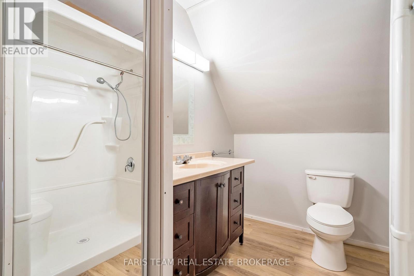
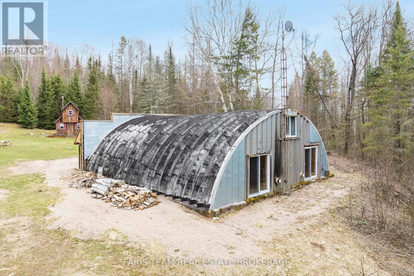
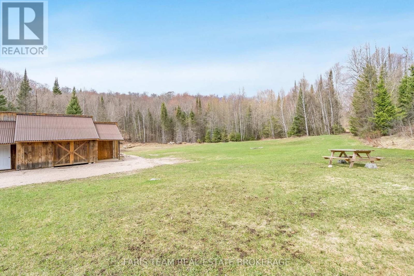
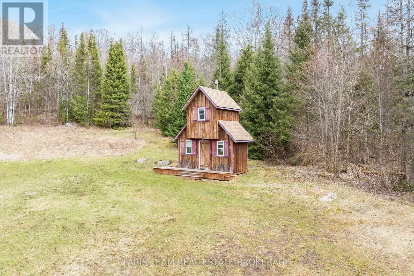
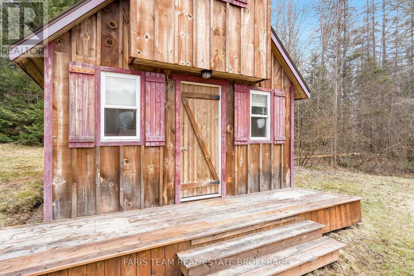
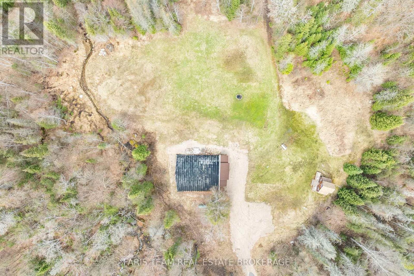
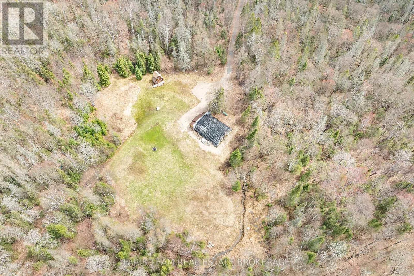
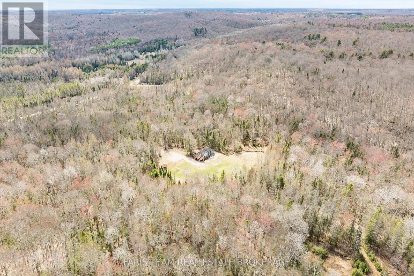
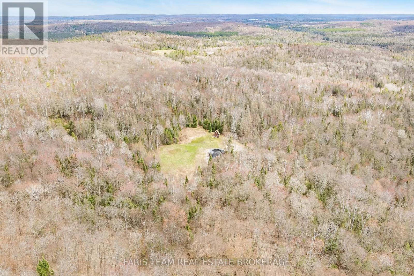
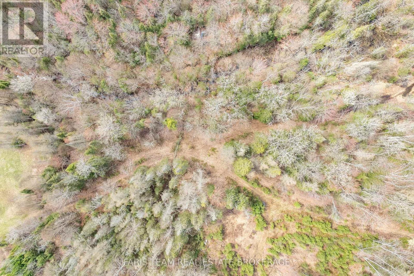
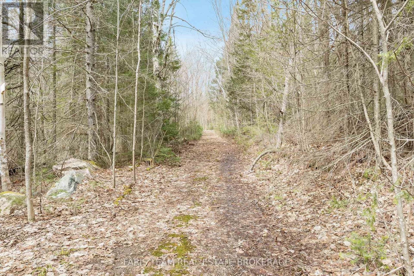
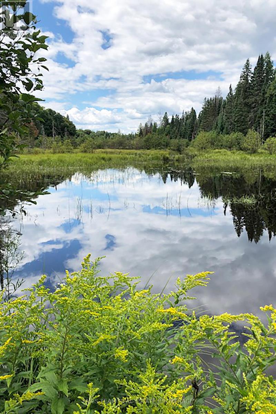
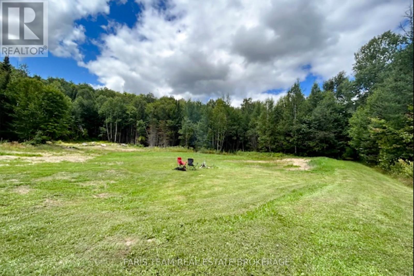
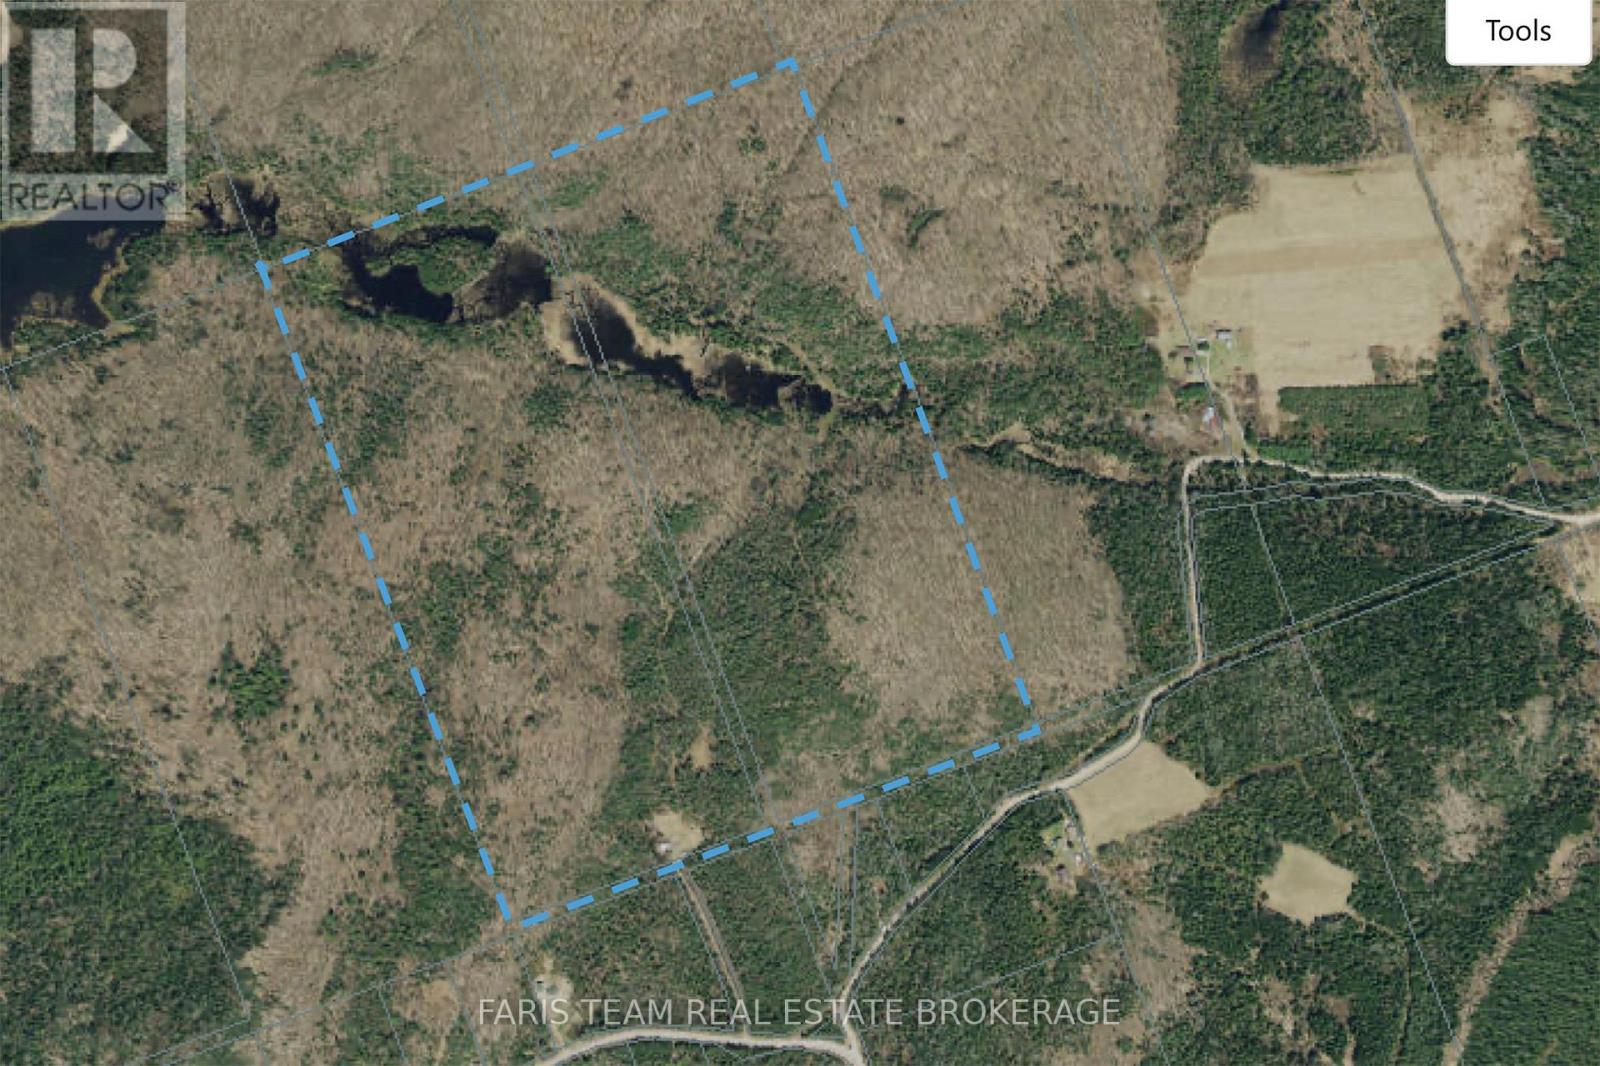
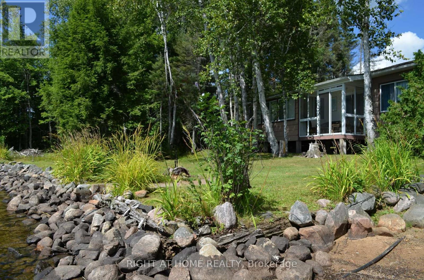
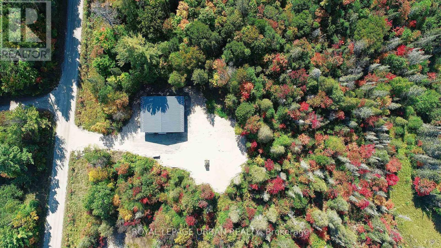
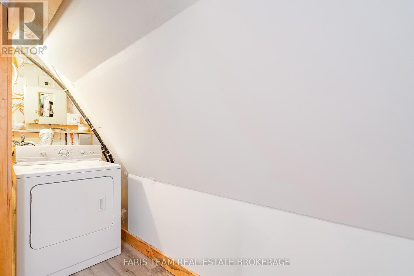
Top 5 Reasons You Will Love This Home: 1) Escape everyday noise and step into your own private wilderness with 200-acres of pristine woodland, offering true peace, seclusion, and the freedom to roam your own land 2) Property comes alive with wildlife, including moose, deer, and birds, and even a beaver pond on-site, creating a rare and breathtaking setting for outdoor enthusiasts or anyone who appreciates nature 3) Endless trails providing opportunities for hiking, ATVing, and exploring in the warmer months, while nearby snowmobile trails make winter just as exciting, offering year-round adventure right at your doorstep 4) Enjoy comfort in the heart of nature with a fully equipped, winterized living space inside a 40' Quonset building, complete with multiple bedrooms, an open-concept living area, a built-in garage, 200-amp service, and a rustic bunkie for guests 5) Located in the beautiful Almaguin Highlands, this property carries a rich legacy dating back to 1883, with the settling of the Waldriff family, and is surrounded by mature hardwoods, a pond, a creek, and adjacent Crown land. 1,132 sq.ft. *Please note some images have been virtually staged to show the potential of the home. (id:63604)

Key Facts

Type
Detached
Beds
2
Baths
1
Size
1,100 sqft
Lot
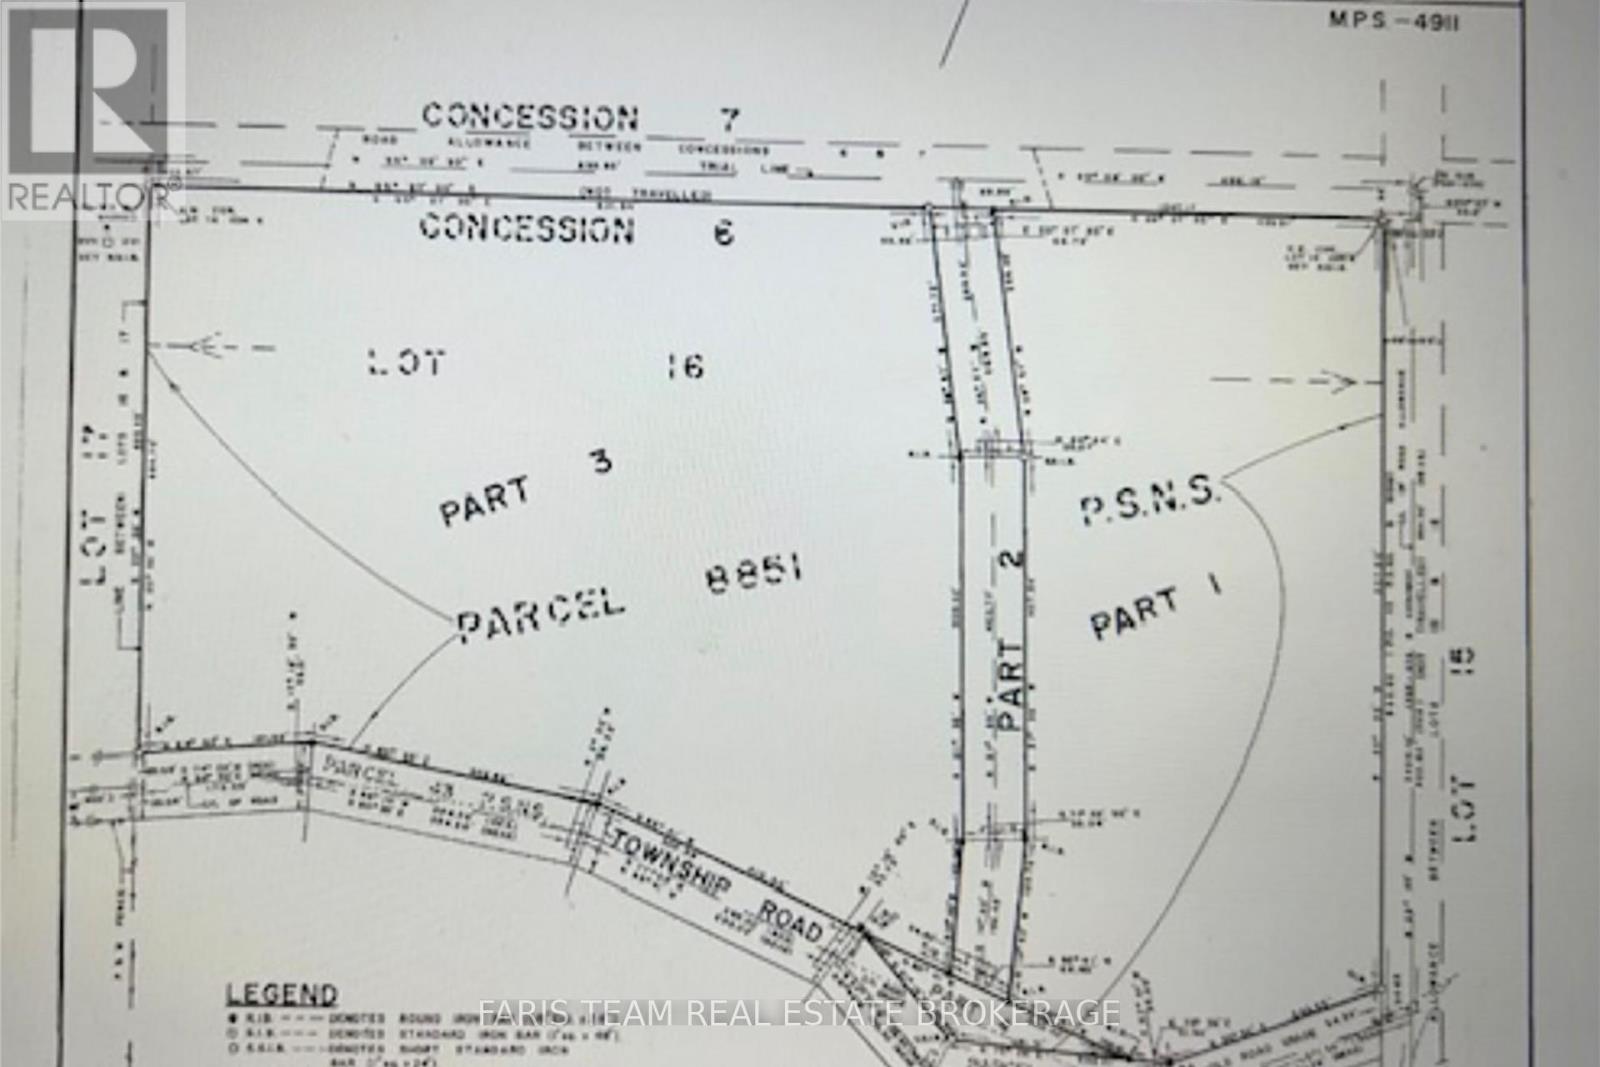
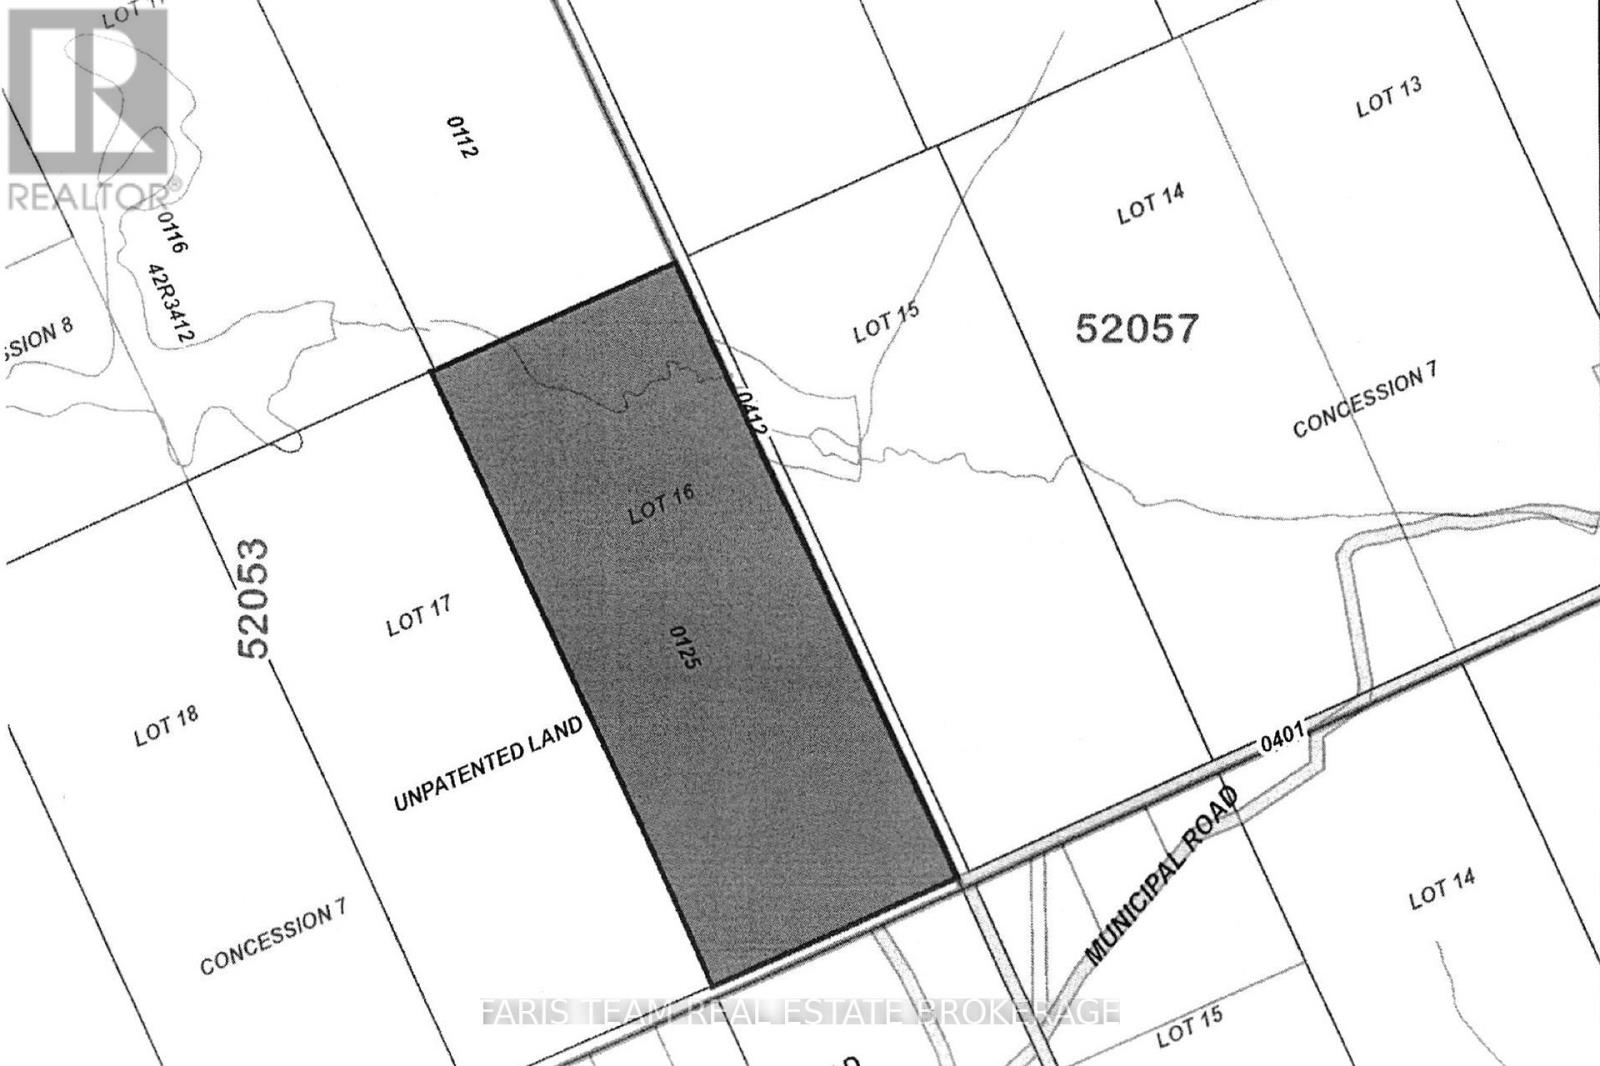
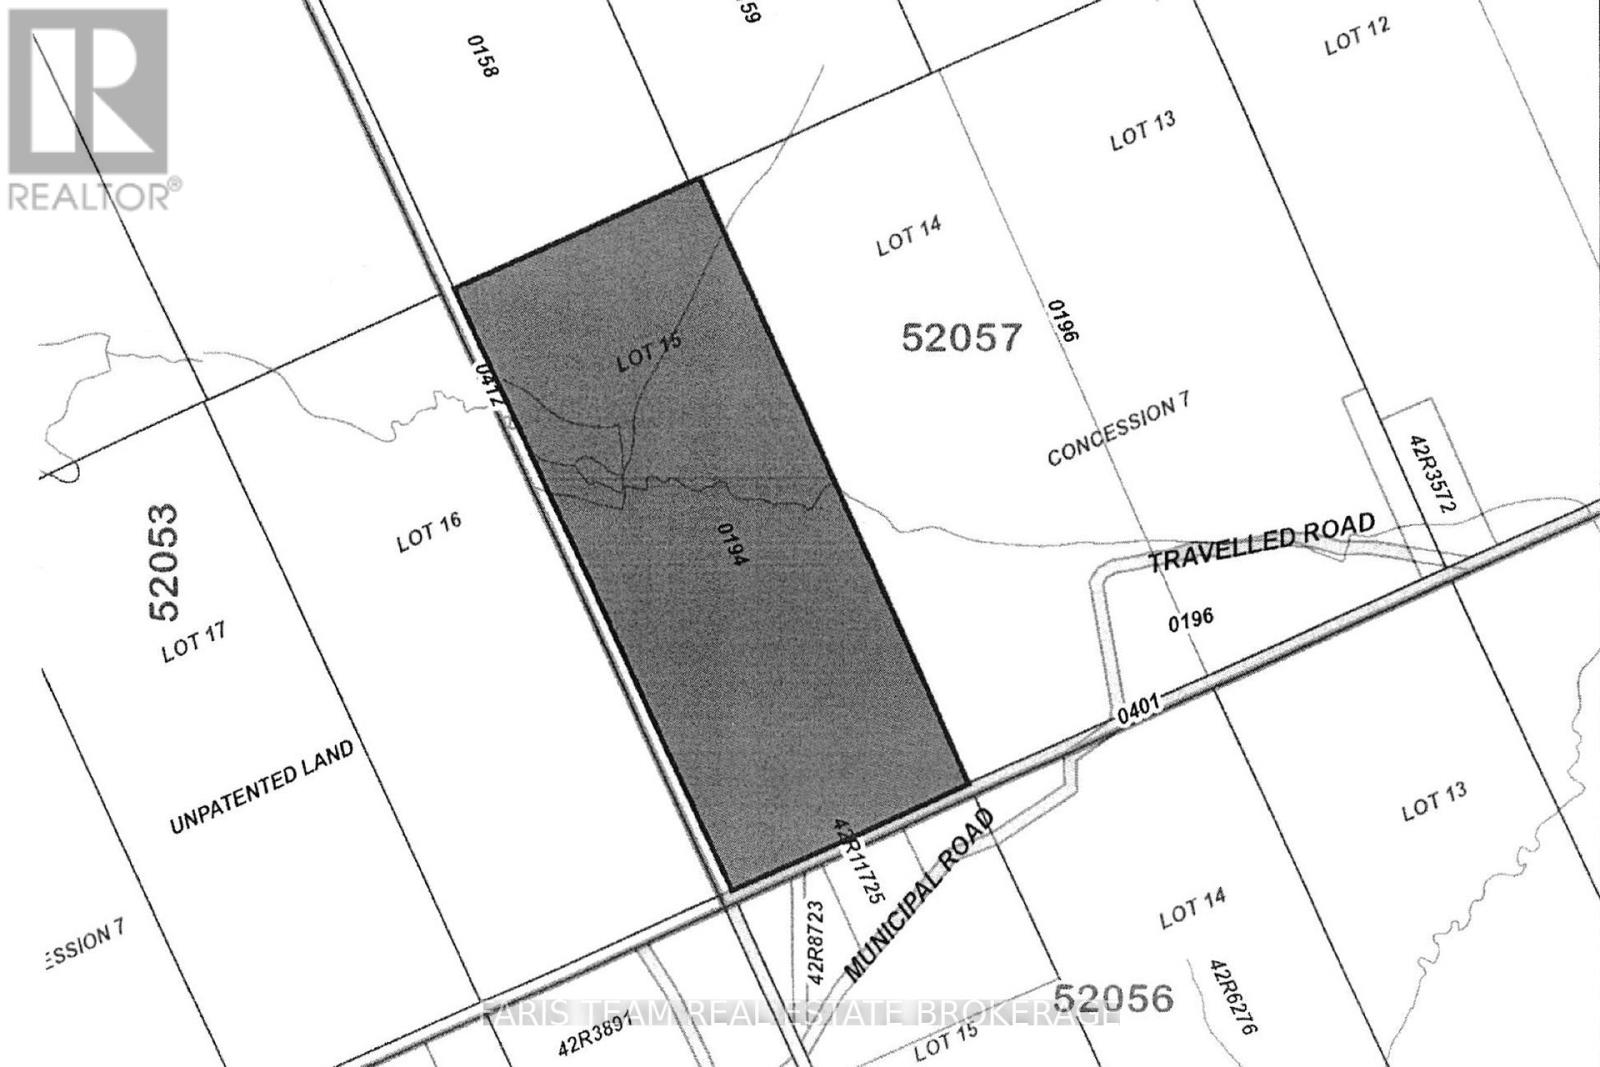
2621 x 3311 FT
Parking
11 total

Highlights

  • Washer
  • Refrigerator
  • Water softener
  • Stove
  • Dryer
  • Microwave
  • Water Treatment
  • Water Heater
Property Details 16 details
Bedrooms
2 bedrooms
2 above grade
Bathrooms
1 bathroom
Parking
11 parking spaces
Attached Garage · Garage
Living area
1,100 - 1,500 sq. ft.
Property
Single Family · Bungalow · Freehold · Detached
Property subtype
Single Family
Structure type
House
Architectural style
Bungalow
Ownership
Freehold
Attached status
Detached
Storeys
1
Heating
Forced air, Propane
Fireplace
No
Lot dimensions
2621 x 3311 FT
Frontage
2,621 feet
Taxes
$1,864.85
Zoning
RU EP
Water source
Drilled Well

Interior features

WasherRefrigeratorWater softenerStoveDryerMicrowaveWater TreatmentWater HeaterLaminate

Exterior features

SteelSlab

Lot and water

Wooded area
Rooms 6 rooms
Level
Room
Dimensions
Main level
Bedroom
4.99 m x 3.97 m
Main level
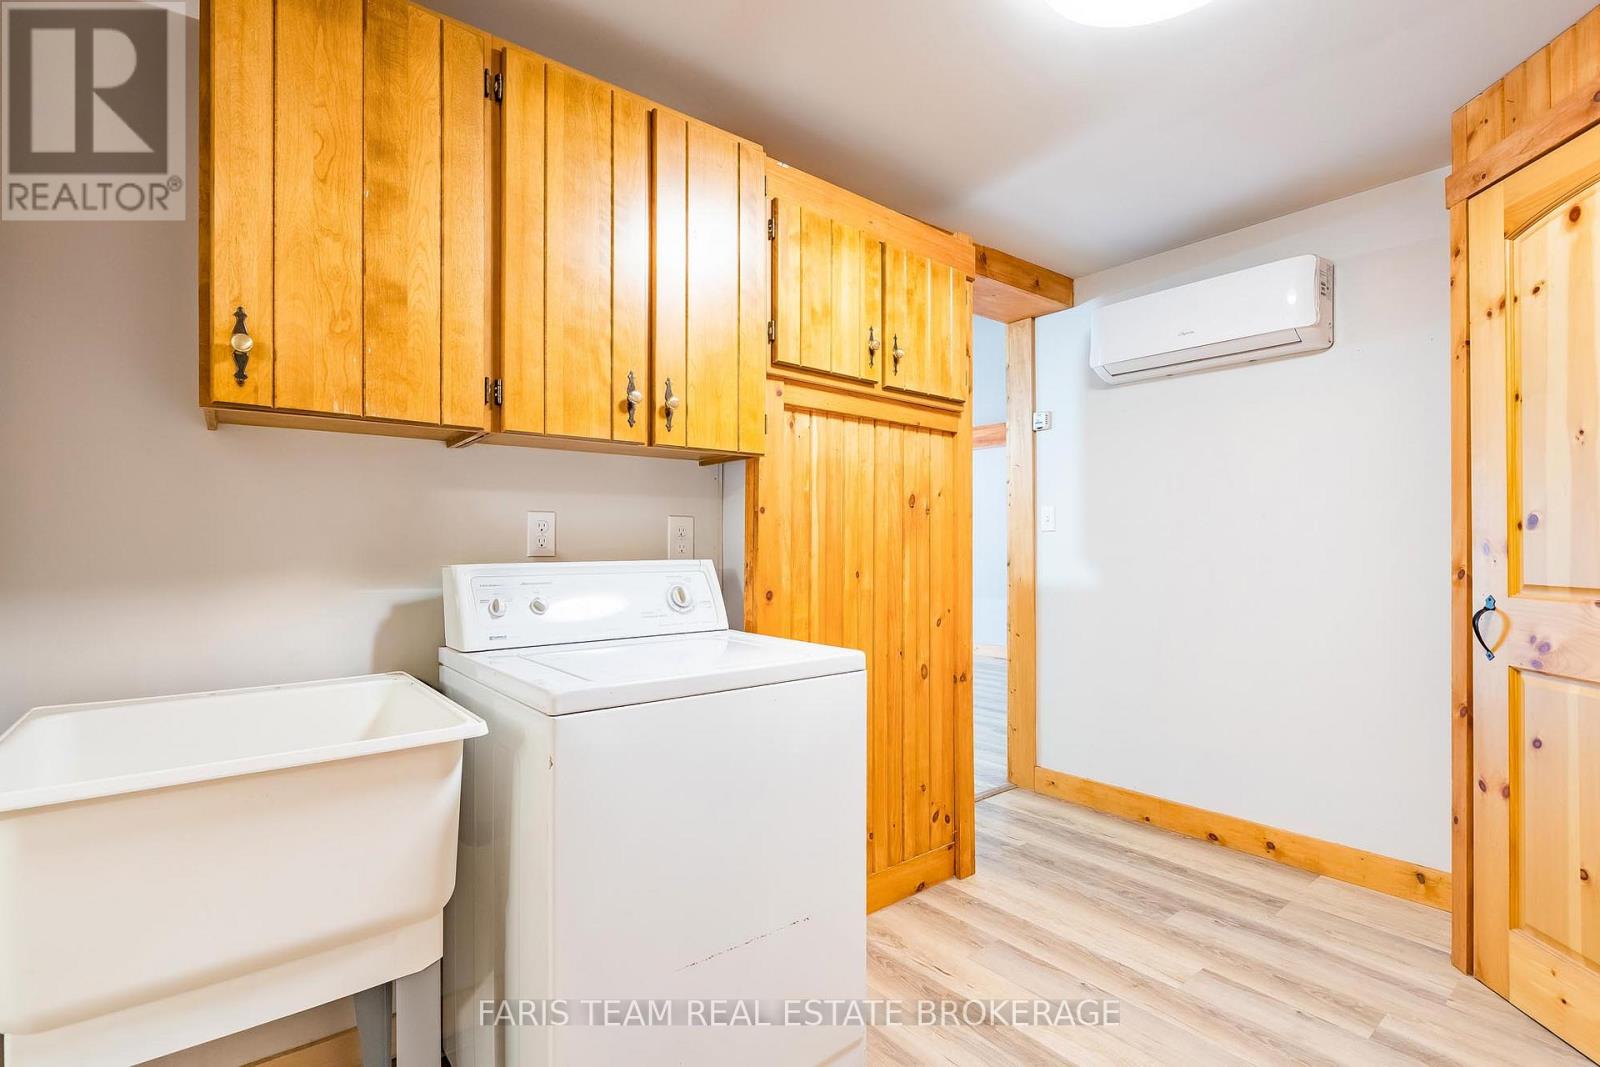
Laundry room
3.3 m x 2.53 m
Main level
Living room
4.86 m x 4.28 m
Main level
Other
4.31 m x 1.65 m
Main level
Bedroom
3.8 m x 3.14 m
Main level
Kitchen
3.16 m x 2.1 m

Virtual Tour & Media

Mortgage & Affordability Estimate monthly costs
Purchase price$599,000
Down paymentNot available
Mortgage amountNot available
Principal & interestNot available
Property taxesNot available
Condo/HOA feeNot available
Insurance/OtherNot available
UtilitiesNot available
Est. monthly totalNot available
Income needed (GDS 32%)Not available
Estimates only. Not financial advice. Rates, taxes and fees vary by lender and municipality.

Saved Properties

Keep This One Handy

Save this listing, compare it later, or open your saved properties dashboard.

Manage Saved Searches
Map is approximate.

Neighbourhood

Area
South River
City
South River
Postal code
P0A 1X0
Nearby
Bray Lake Rd/Riding Ranch Rd