376 Wedgewood Drive

Oakville, ONDetached
$3,650,000
MLS® W14178020
Detached5 beds5 baths7 total
376 Wedgewood Drive, Oakville, ON photo 1
376 Wedgewood Drive, Oakville, ON photo 2
376 Wedgewood Drive, Oakville, ON photo 3
376 Wedgewood Drive, Oakville, ON photo 4
376 Wedgewood Drive, Oakville, ON photo 5
376 Wedgewood Drive, Oakville, ON photo 6
376 Wedgewood Drive, Oakville, ON photo 7
376 Wedgewood Drive, Oakville, ON photo 8
376 Wedgewood Drive, Oakville, ON photo 9
376 Wedgewood Drive, Oakville, ON photo 10
376 Wedgewood Drive, Oakville, ON photo 11
376 Wedgewood Drive, Oakville, ON photo 12
376 Wedgewood Drive, Oakville, ON photo 13
376 Wedgewood Drive, Oakville, ON photo 14
376 Wedgewood Drive, Oakville, ON photo 15
376 Wedgewood Drive, Oakville, ON photo 16
376 Wedgewood Drive, Oakville, ON photo 17
376 Wedgewood Drive, Oakville, ON photo 18
376 Wedgewood Drive, Oakville, ON photo 19
376 Wedgewood Drive, Oakville, ON photo 20
376 Wedgewood Drive, Oakville, ON photo 21
376 Wedgewood Drive, Oakville, ON photo 22
376 Wedgewood Drive, Oakville, ON photo 23
376 Wedgewood Drive, Oakville, ON photo 24
376 Wedgewood Drive, Oakville, ON photo 25
376 Wedgewood Drive, Oakville, ON photo 26
376 Wedgewood Drive, Oakville, ON photo 27
376 Wedgewood Drive, Oakville, ON photo 28
376 Wedgewood Drive, Oakville, ON photo 29
376 Wedgewood Drive, Oakville, ON photo 30
376 Wedgewood Drive, Oakville, ON photo 31
376 Wedgewood Drive, Oakville, ON photo 32
376 Wedgewood Drive, Oakville, ON photo 33
376 Wedgewood Drive, Oakville, ON photo 34
376 Wedgewood Drive, Oakville, ON photo 35
376 Wedgewood Drive, Oakville, ON photo 36
376 Wedgewood Drive, Oakville, ON photo 37
376 Wedgewood Drive, Oakville, ON photo 38
376 Wedgewood Drive, Oakville, ON photo 39
376 Wedgewood Drive, Oakville, ON photo 40
376 Wedgewood Drive, Oakville, ON photo 41
376 Wedgewood Drive, Oakville, ON photo 42
376 Wedgewood Drive, Oakville, ON photo 43
376 Wedgewood Drive, Oakville, ON photo 44
376 Wedgewood Drive, Oakville, ON photo 45
376 Wedgewood Drive, Oakville, ON photo 46
376 Wedgewood Drive, Oakville, ON photo 47
376 Wedgewood Drive, Oakville, ON photo 48
1 / 48

BUYER ADVANTAGE

Buy with confidence

Get a full-service approach built on strategy, strong negotiation, and clear guidance from offer to close.

  • Local Market Expertise
  • Broker-level Negotiation
  • Transparent Process
  • No-pressure Guidance

The right strategy depends on your goals, timing, budget, and the type of home you are buying. Get Your Buyer Snapshot.

About This Property

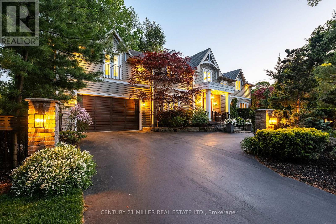
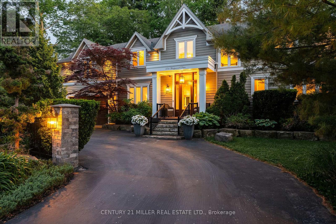
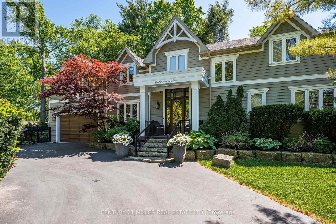
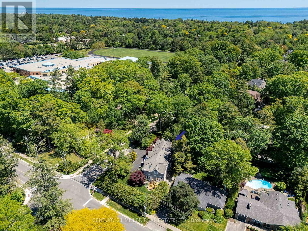
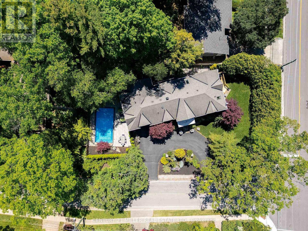
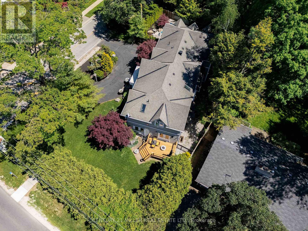
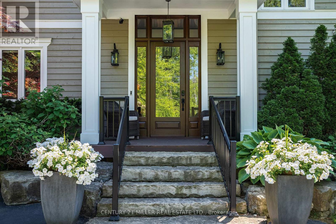
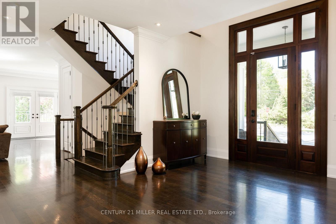
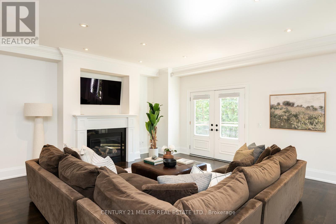
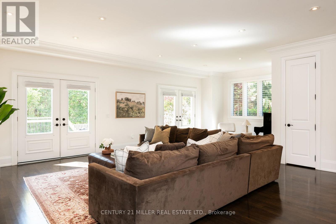
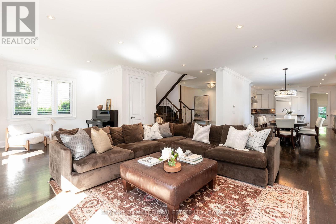
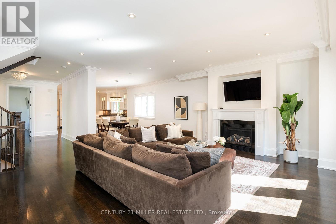
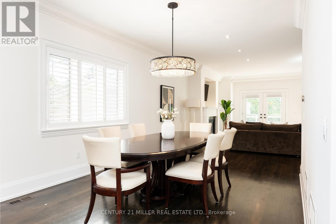
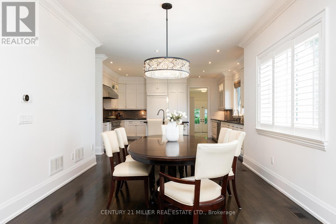
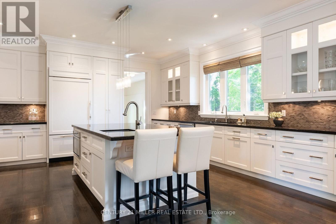
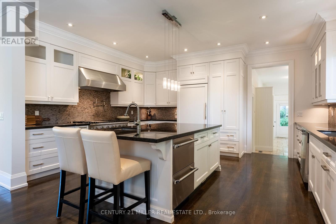
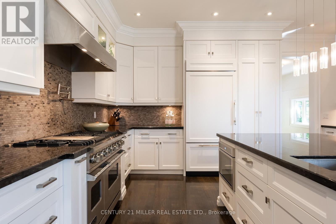
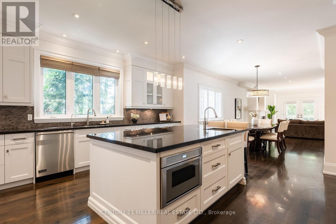
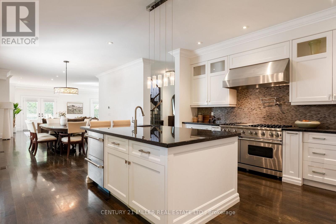
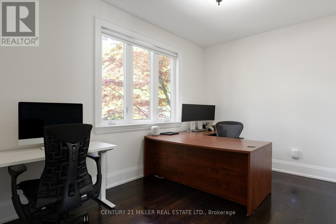
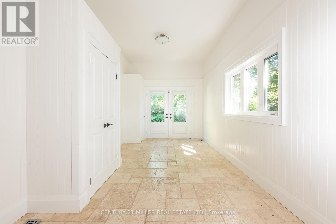
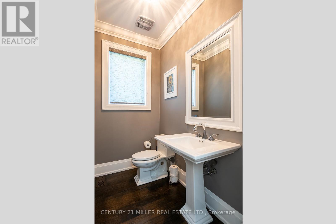
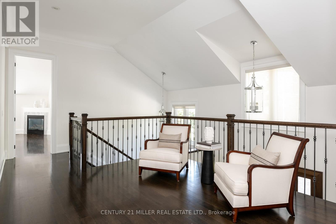
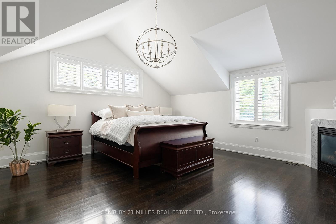
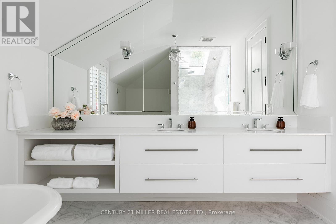
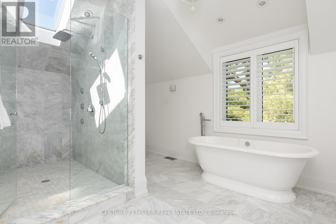
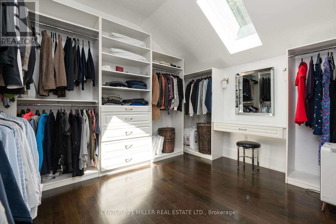
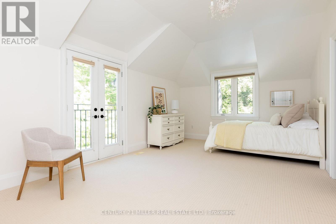
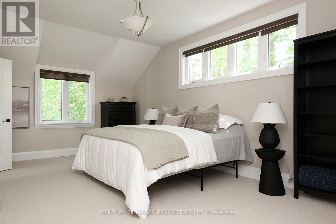
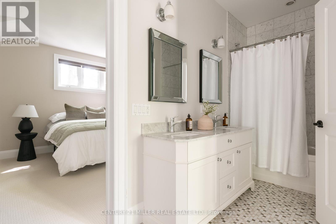
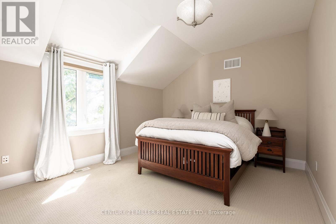
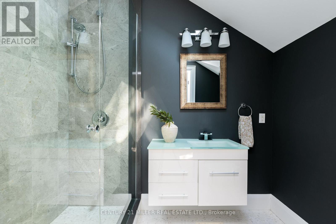
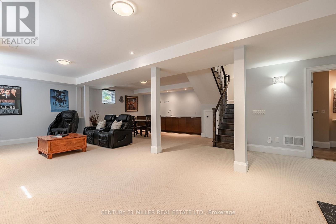
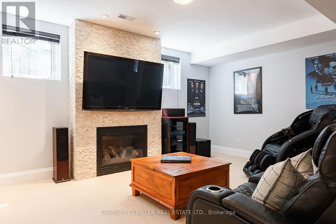
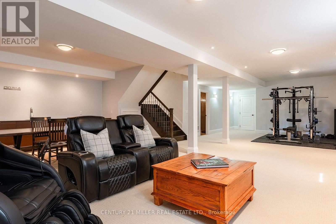
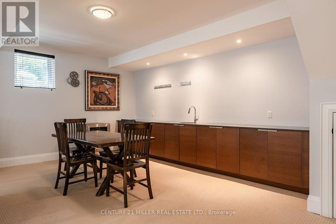
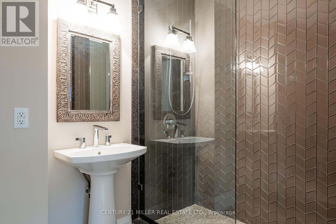
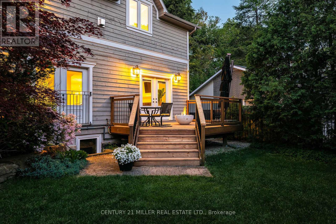
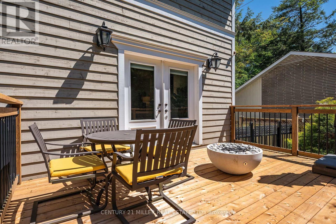
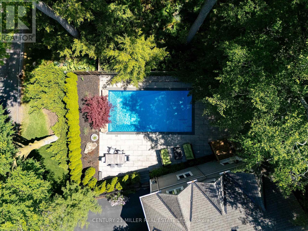
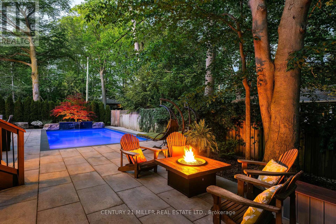
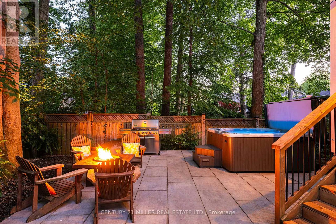
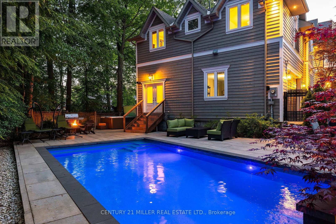
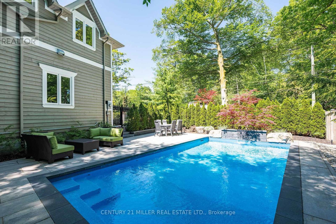
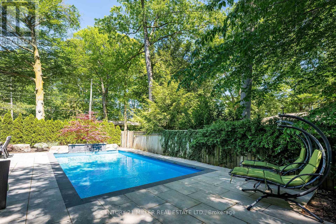
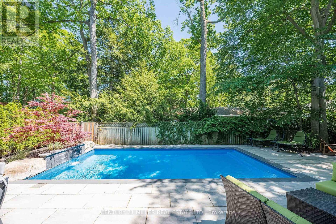
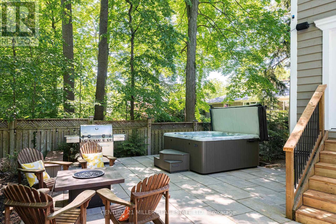
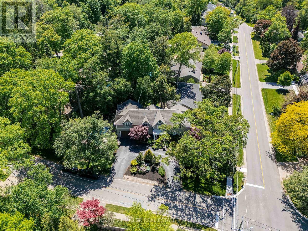
Set on a pristinely landscaped lot in coveted Morrison, this refined family residence blends timeless architecture w/everyday livability in one of Oakville's most prestigious neighbourhoods. Positioned w/in a supreme school catchment, steps to Oakville Trafalgar HS, & moments to parks, Edgemere Promenade + local amenities, the location is as exceptional as the home itself. Traditional detailing, steep gables + crisp architectural lines lend a classic presence, while mature trees, curated gardens + layered natural stone frame the polished exterior.  The resort-inspired rear grounds with a glistening pool, stone lounges + tranquil gardens are ideal for family fun. With over 5500sf of living space, 4+1 beds & 4.5 baths this home space + privacy when needed. Expansive glazing + elevated ceilings define bright, airy principal spaces. The dining room anchors the main level, seamlessly connecting the great room + expansive kitchen for effortless entertaining. The great room is centred around a fireplace + opens through double French doors to a private lounge with concrete gas fire bowl. The oversized kitchen island creates a natural gathering place, while a tucked-away home office overlooks the lush front gardens.The upper level offers four generously sized bedrooms with elevated ceilings, walk-in closets + expansive glazing. Privately positioned, the primary suite features vaulted ceilings, a marble fireplace, fully outfitted dressing room + hotel-inspired ensuite.The LL extends the home's polished living spaces w/a spacious rec room, wet bar, games area, additional bedroom + full bath. Outdoors, multiple lounge + dining areas surround the resort-style pool beneath a canopy of mature trees, creating a private setting designed for both relaxed living + effortless entertaining. This is a refined home with a polished exterior in one of Oakville's most established neighbourhoods. (id:63604)

Key Facts

Type
Detached
Beds
5
Baths
5
Size
3,500 sqft
Lot
76 x 146 FT; 148.40' x 76.12' x 148.32' x 76.12
Parking
7 total

Highlights

  • Hot Tub
  • Central Vacuum
  • Range
  • Oven - Built-In
  • Garage door opener remote(s)
Property Details 21 details
Bedrooms
5 bedrooms
4 above grade + 1 below grade
Bathrooms
5 bathrooms
1 partial
Parking
7 parking spaces
Attached Garage · Garage
Living area
3,500 - 5,000 sq. ft.
Property
Single Family · Freehold · Detached
Property subtype
Single Family
Structure type
House
Ownership
Freehold
Attached status
Detached
Storeys
2
Basement
Finished, Full
Heating
Forced air, Natural gas
Cooling
Central air conditioning
Fireplace
3 fireplaces
Pool
Inground pool
Lot dimensions
76 x 146 FT; 148.40' x 76.12' x 148.32' x 76.12
Frontage
76 feet
Taxes
$17,902.00
Zoning
RL2-0
Water source
Municipal water
Sewer
Sanitary sewer
Views
View

Interior features

Hot TubCentral VacuumRangeOven - Built-InGarage door opener remote(s)Fireplace(s)

Exterior features

WoodConcreteFenced yardFully Fenced

Systems and association

Alarm system

Lot and water

Wooded areaLighting
Rooms 17 rooms
Level
Room
Dimensions
Main level
Foyer
4.7 m x 3.68 m
Second level
Laundry room
4.22 m x 2.11 m
Second level
Sitting room
3.73 m x 3.23 m
Basement
Recreational, Games room
7.14 m x 5.28 m
Basement
Exercise room
5.28 m x 4.19 m
Basement
Bedroom
3.63 m x 3.45 m
Basement
Other
6.12 m x 2.9 m
Basement
Utility room
3.66 m x 2.44 m
Main level
Kitchen
5.21 m x 4.24 m
Main level
Dining room
4.88 m x 3.45 m
Main level
Living room
8.46 m x 6.38 m
Main level
Office
4.22 m x 3.02 m
Main level
Mud room
6.91 m x 3.02 m
Second level
Primary Bedroom
5.21 m x 5.18 m
Second level
Bedroom 2
7.29 m x 3.71 m
Second level
Bedroom 3
5.56 m x 3.73 m
Second level
Bedroom 4
4.57 m x 3.66 m

Virtual Tour & Media

Mortgage & Affordability Estimate monthly costs
Purchase price$3,650,000
Down paymentNot available
Mortgage amountNot available
Principal & interestNot available
Property taxesNot available
Condo/HOA feeNot available
Insurance/OtherNot available
UtilitiesNot available
Est. monthly totalNot available
Income needed (GDS 32%)Not available
Estimates only. Not financial advice. Rates, taxes and fees vary by lender and municipality.

Saved Properties

Keep This One Handy

Save this listing, compare it later, or open your saved properties dashboard.

Manage Saved Searches
Map is approximate.

Neighbourhood

Area
MO Morrison
City
Oakville
Postal code
L6J 4S1
Nearby
Devon Road / Wedgewood Drive