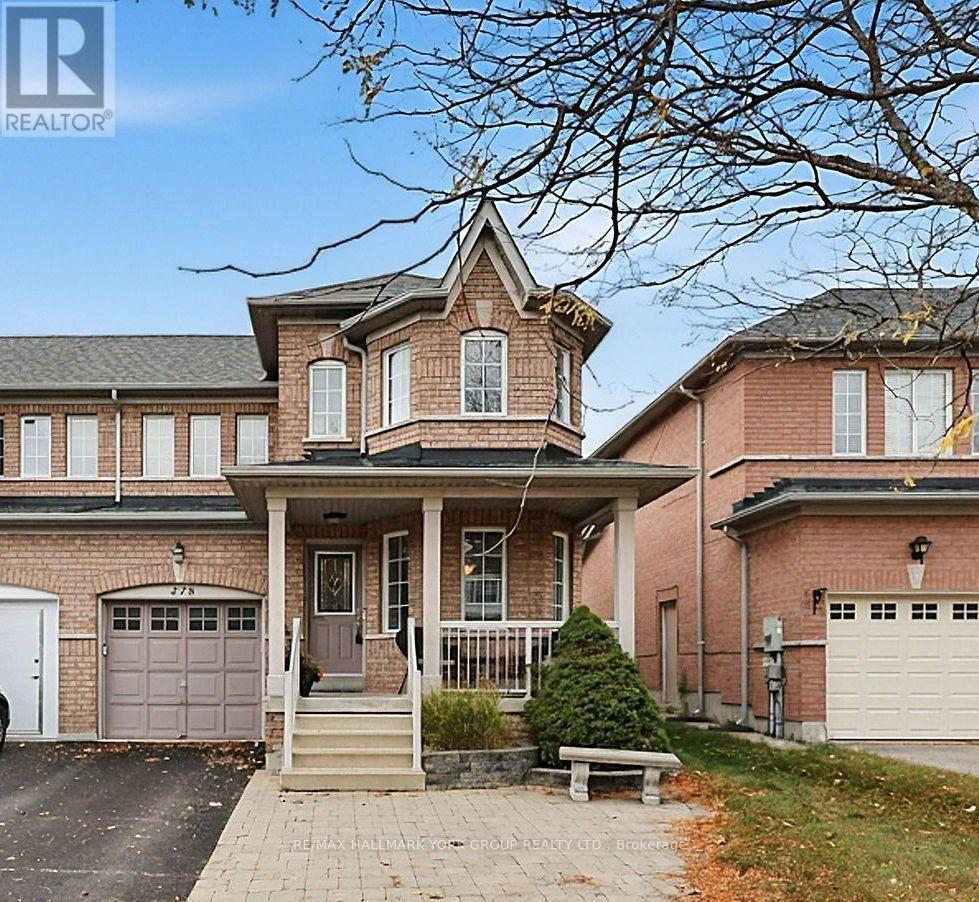
378 Marble Place
BUYER ADVANTAGE
Buy with confidence
Get a full-service approach built on strategy, strong negotiation, and clear guidance from offer to close.
- Local Market Expertise
- Broker-level Negotiation
- Transparent Process
- No-pressure Guidance

The right strategy depends on your goals, timing, budget, and the type of home you are buying. Get Your Buyer Snapshot.
About This Property
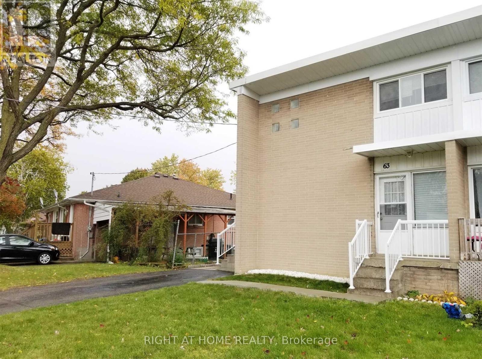
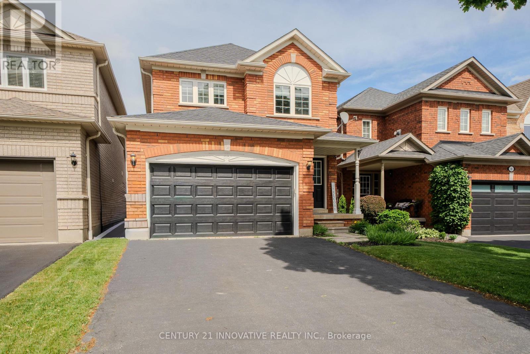
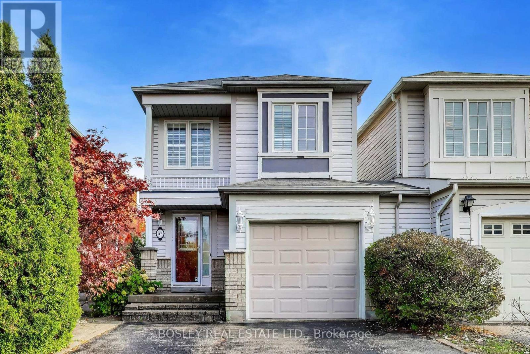
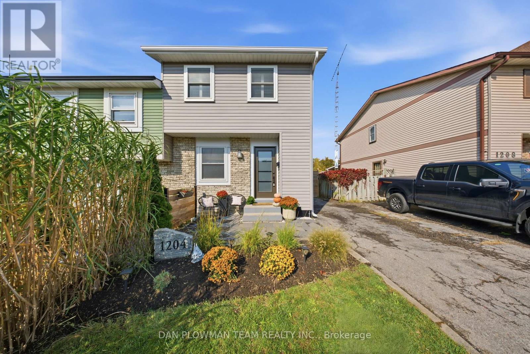
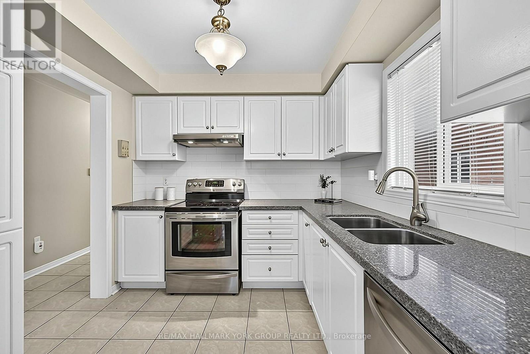
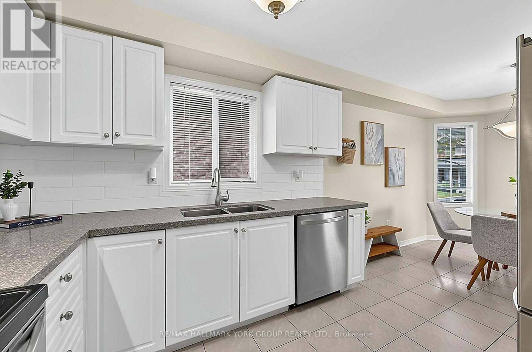
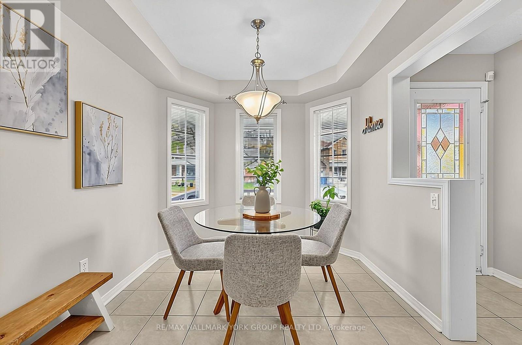
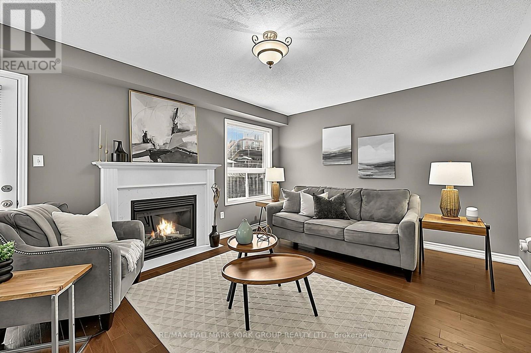
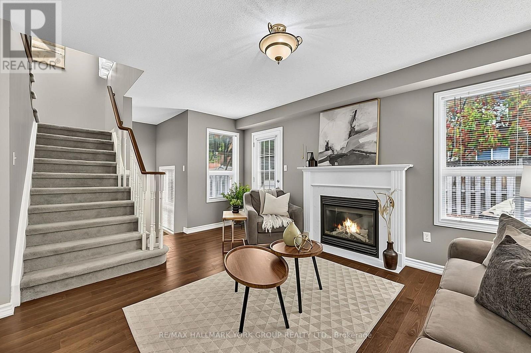
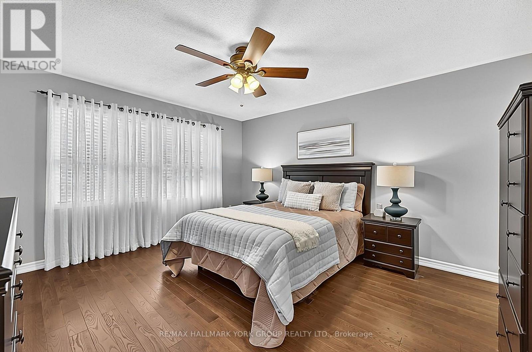
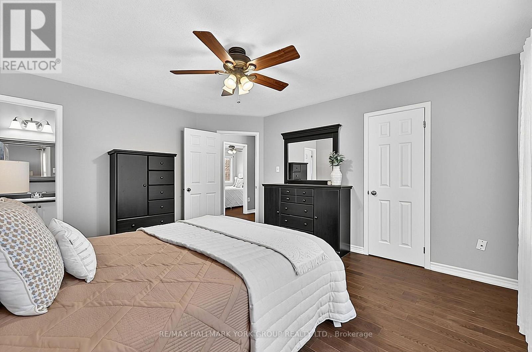
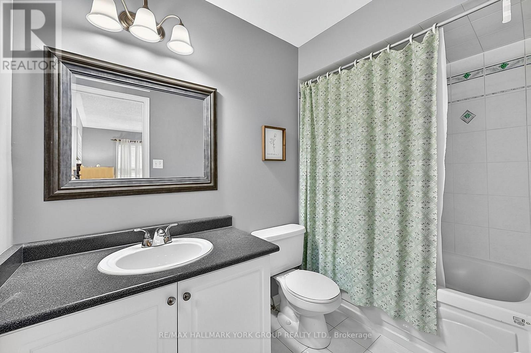
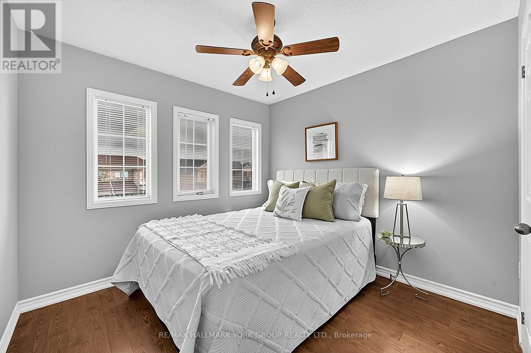
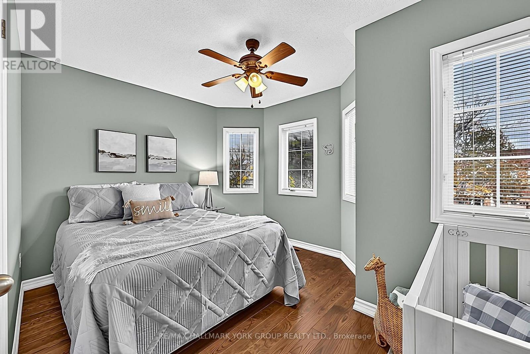
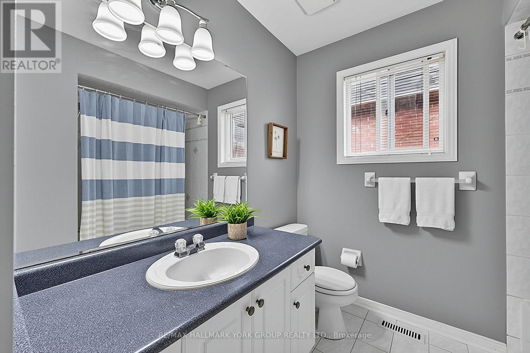
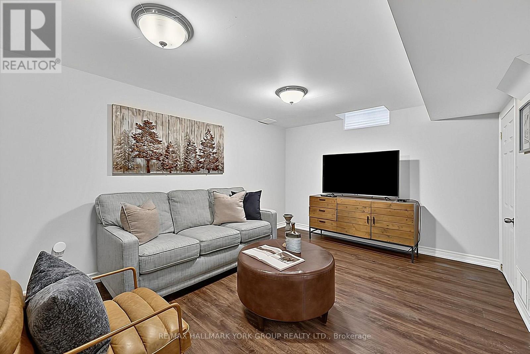
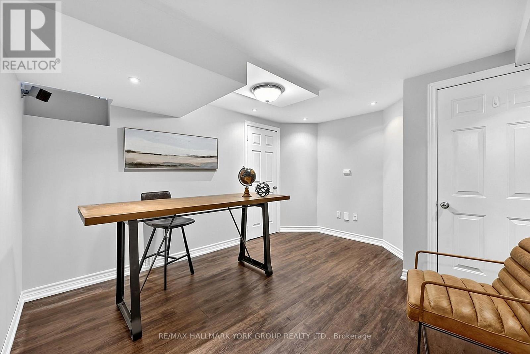
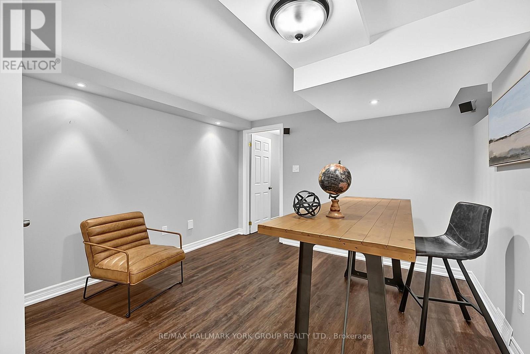
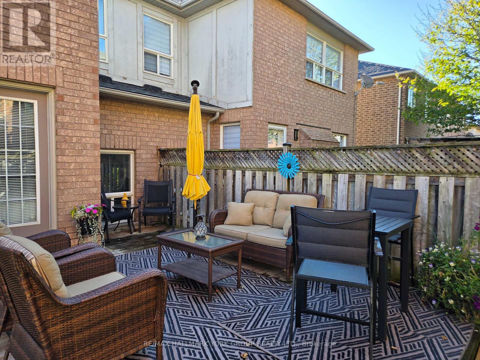
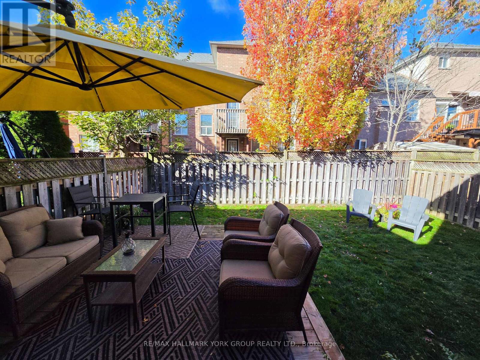
Lovely 3 Bedroom/3 Bathroom Semi-Detached Home located In Family-Friendly & Desirable Woodland Hill! Boasting Pride Of Ownership, This Welcoming Home Features Hardwood Floors Throughout, A Bright Eat-In Area, Kitchen With Quartz Countertops & A Cozy Living Room With Gas Fireplace & Walk-Out To A Spacious & Private Backyard Oasis. Great Sized Bedrooms Including Primary Bedroom With 4-Piece Ensuite Bath & Walk-In Closet. The Fully Finished Basement Offers Even More Functional Space, Including A Rough-In For A 4th Bathroom, A Recreation Room Plus A Bonus Space Perfect For A Home Office or Childrens Play Area. Other Features Include Updated Shingles, An Updated Furnace, & Direct Garage Access. Enjoy Living In A Well-Connected Community, Close To Southlake Hospital, Schools, Parks, Major Shopping Centres, Restaurants & So Much More - Move In & Enjoy! (id:63604)
Key Facts
Highlights
- Washer
- Refrigerator
- Dishwasher
- Stove
- Dryer
- Window Coverings
Property Details
Interior features
Exterior features
Rooms
Virtual Tour & Media
Mortgage & Affordability
Saved Properties
Keep This One Handy
Save this listing, compare it later, or open your saved properties dashboard.
Neighbourhood
- Area
- Woodland Hill
- City
- Newmarket
- Postal code
- L3X 2P1
- Nearby
- Cross Streets: Yonge/Davis. ** Directions: North or South on Yonge St, West on Aspendwood Dr, South on Marble Pl.
Save This Property
Keep this home handy, return to it anytime, and let us know how to reach you about this listing.
We use this email only to connect your saved properties and saved searches.
Other Available Options
Similar Listings
Listings from our database that match closely.