38- 110 Fergus Avenue
BUYER ADVANTAGE
Buy with confidence
Get a full-service approach built on strategy, strong negotiation, and clear guidance from offer to close.
- Local Market Expertise
- Broker-level Negotiation
- Transparent Process
- No-pressure Guidance

The right strategy depends on your goals, timing, budget, and the type of home you are buying. Get Your Buyer Snapshot.
About This Property
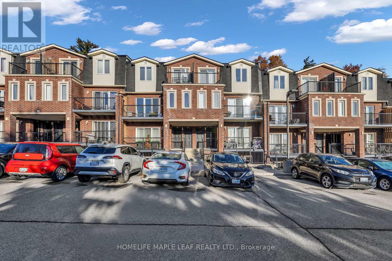
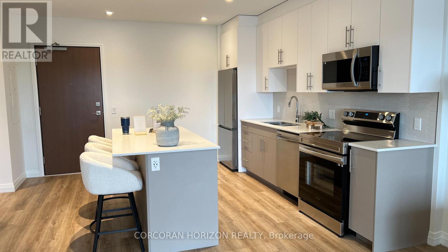
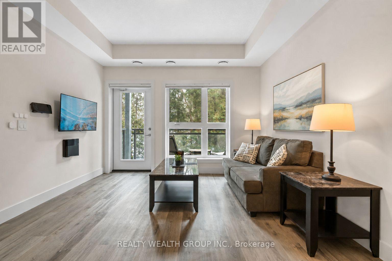
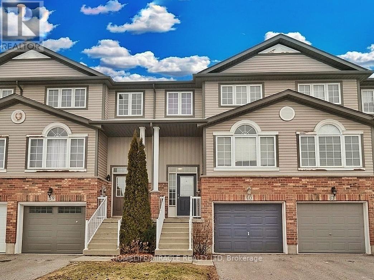
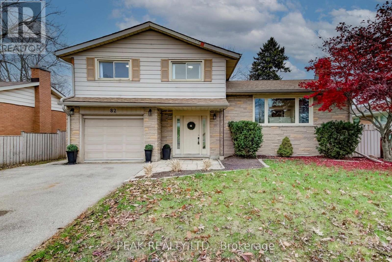
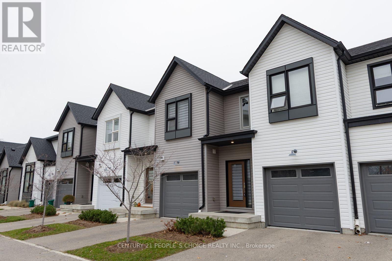
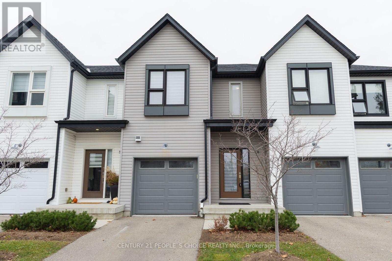
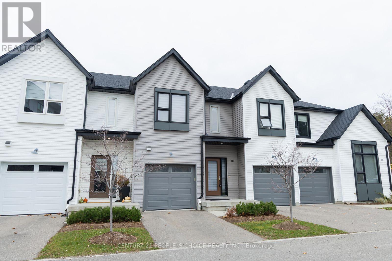
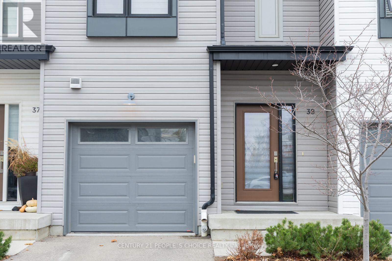
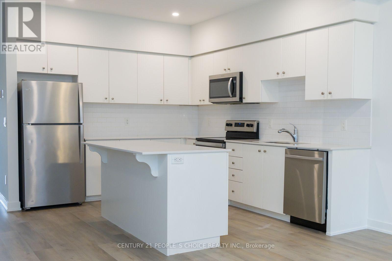
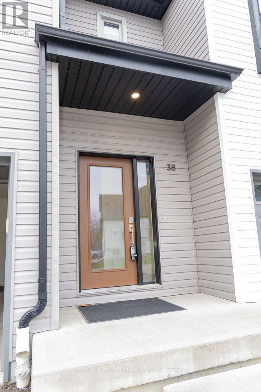
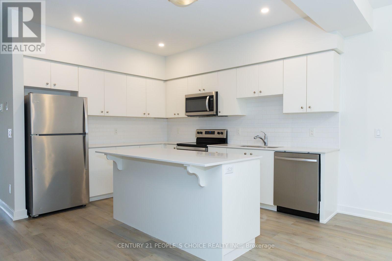
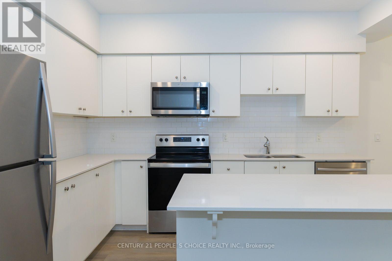
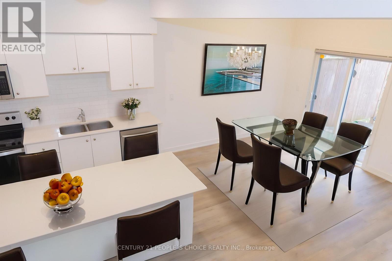
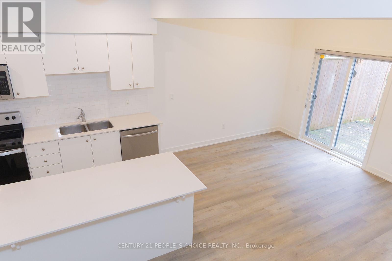
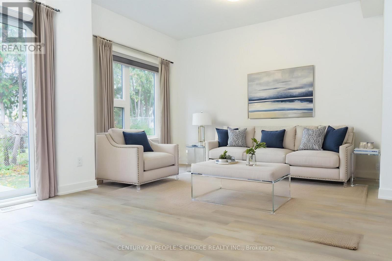
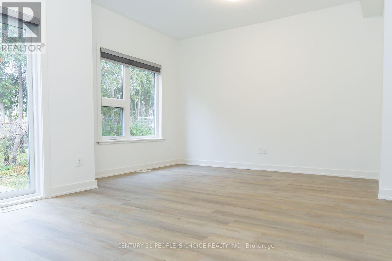
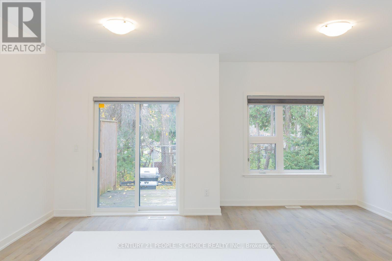
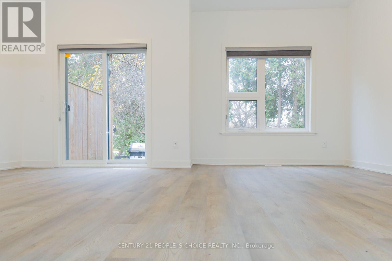
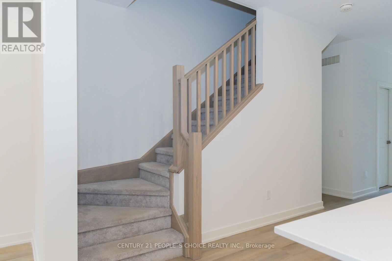
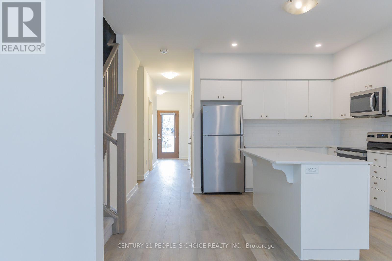
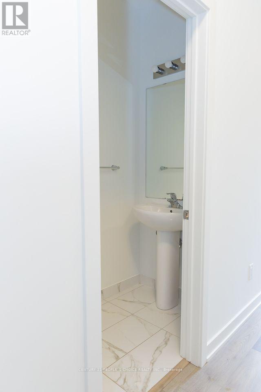
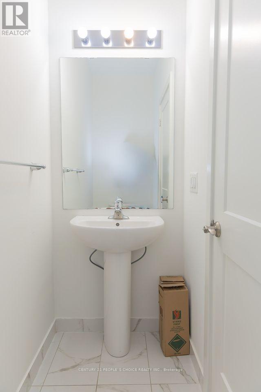
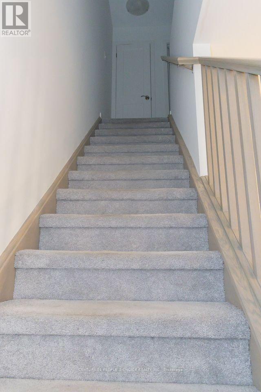
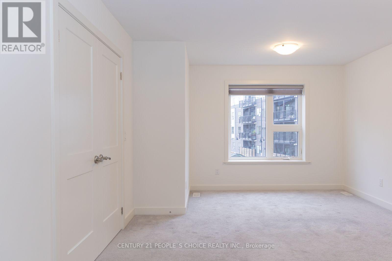
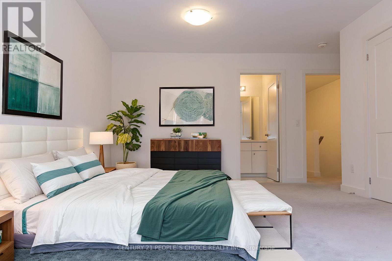
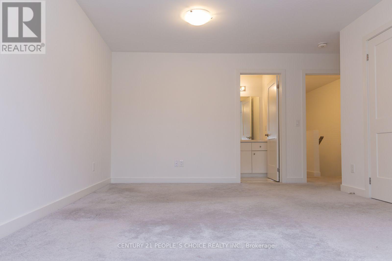
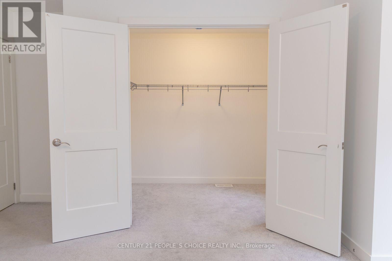
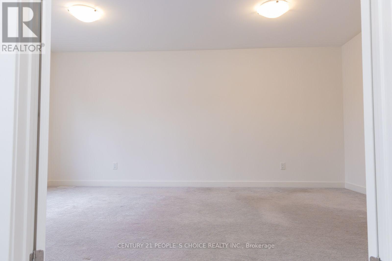
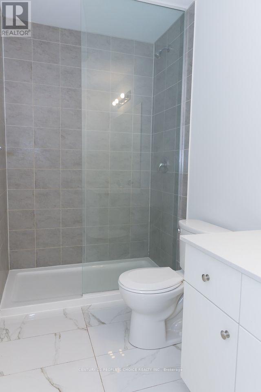
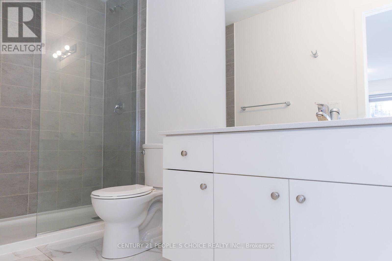
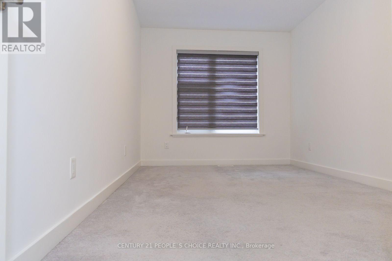
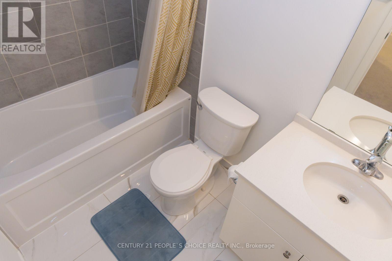
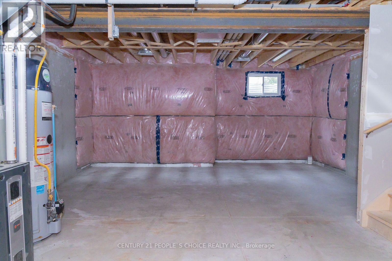
Welcome to 110 Fergus Avenue Unit #38 in Kitchener's popular Stanley Park neighborhood. Built in 2020, this charming townhouse condo offers modern style and thoughtful design, perfect for anyone looking for a comfortable and convenient place to call home. From the inviting curb appeal to the attached garage, private driveway, visitor parking, and the quiet, peaceful feel of the complex, you will feel at ease from the moment you arrive. Inside, the open-concept main floor is bright and spacious, with a beautiful kitchen that features quartz countertops, white cabinetry, and a large island that makes both everyday living and entertaining easy. The dining area opens with sliders to the outdoors, while a convenient powder room is tucked near the front entrance. Upstairs, the primary bedroom feels like a retreat with its large, bright walk-in closet and private ensuite, while two additional generous bedrooms and another full bath provide plenty of space for family, guests, or a home office. The unfinished basement offers endless potential to create the space that suits your lifestyle. With all neutral finishes throughout, this home is truly move-in ready. Located in Stanley Park, you will love being close to great schools, parks, shopping, and quick access to the expressway. Whether you are a first-time buyer, young family, downsizer, or an investor seeking a turnkey property in a prime location with easy maintenance, this home is a wonderful option. Come see how lovely life could be at 110 Fergus Avenue. (id:63604)
Key Facts
Property Details
Interior features
Exterior features
Systems and association
Rooms
Mortgage & Affordability
Saved Properties
Keep This One Handy
Save this listing, compare it later, or open your saved properties dashboard.
Neighbourhood
- City
- Kitchener
- Postal code
- N2A 2H2
- Nearby
- Cross Streets: Weber & Fergus. ** Directions: Weber Street East to Fergus Ave.
Save This Property
Keep this home handy, return to it anytime, and let us know how to reach you about this listing.
We use this email only to connect your saved properties and saved searches.
Other Available Options
Similar Listings
Listings from our database that match closely.