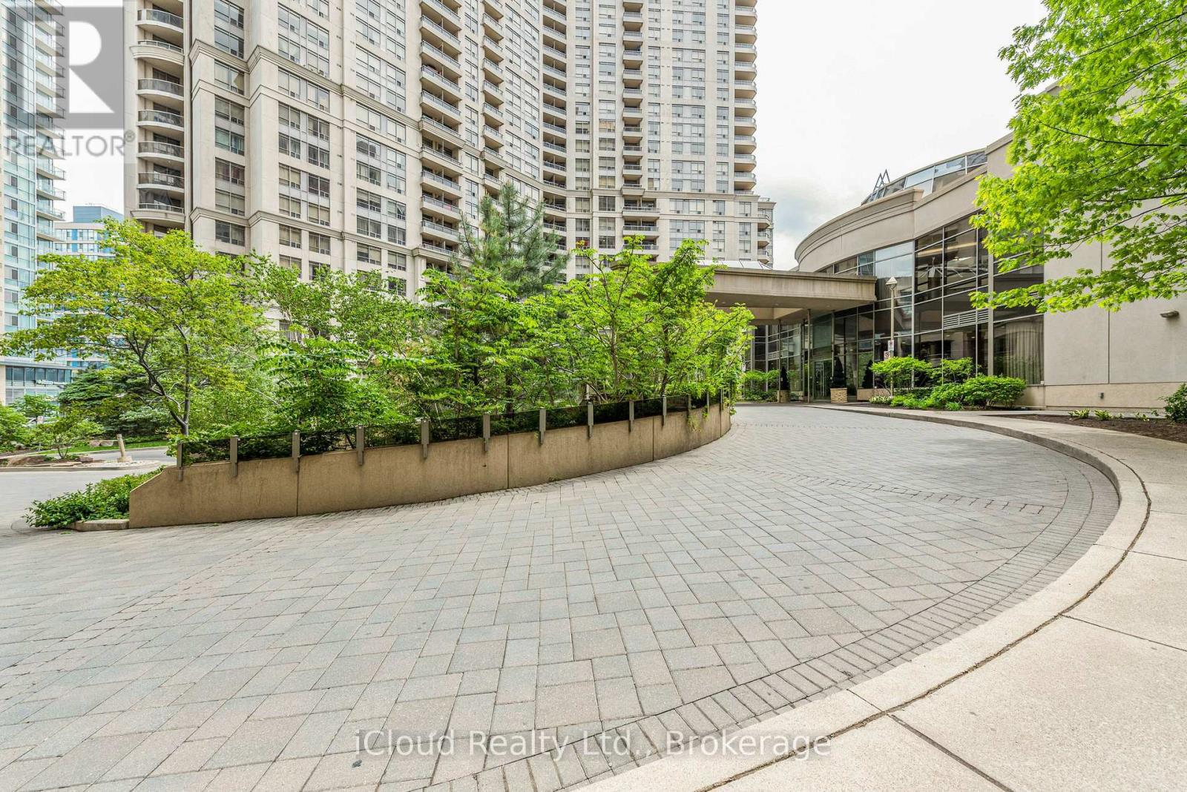
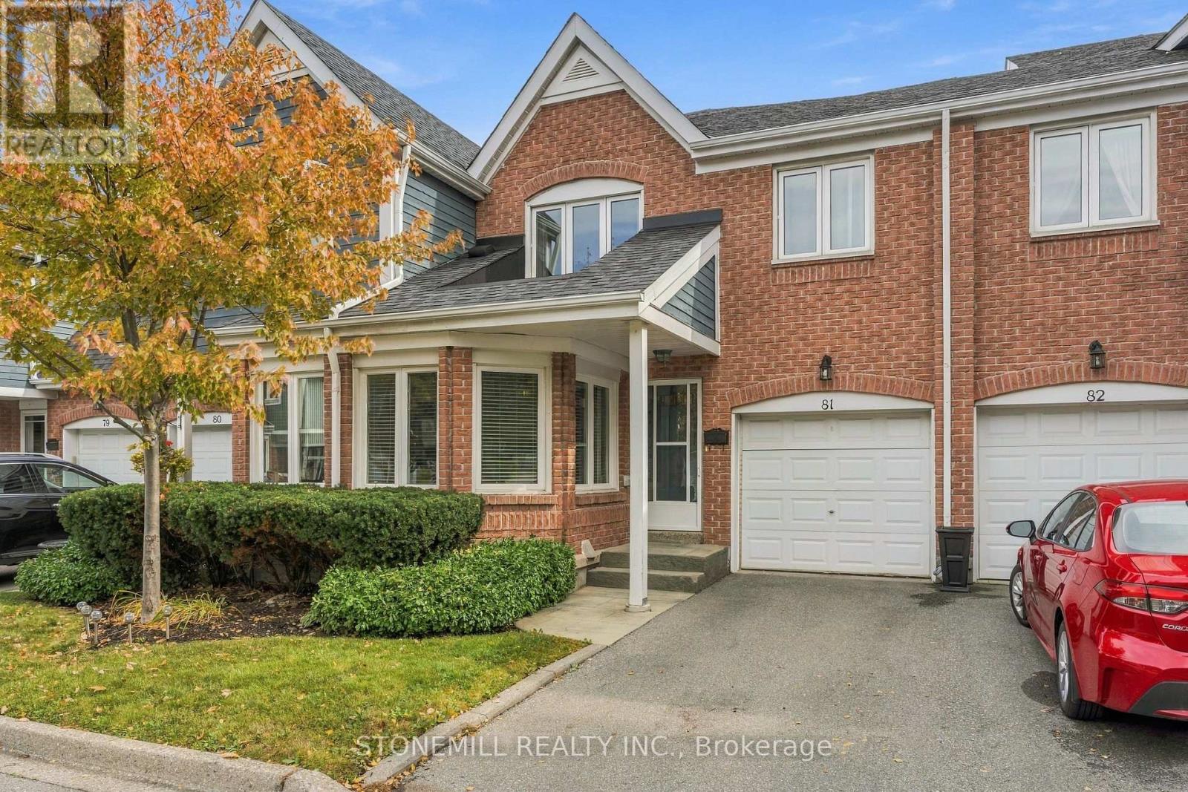
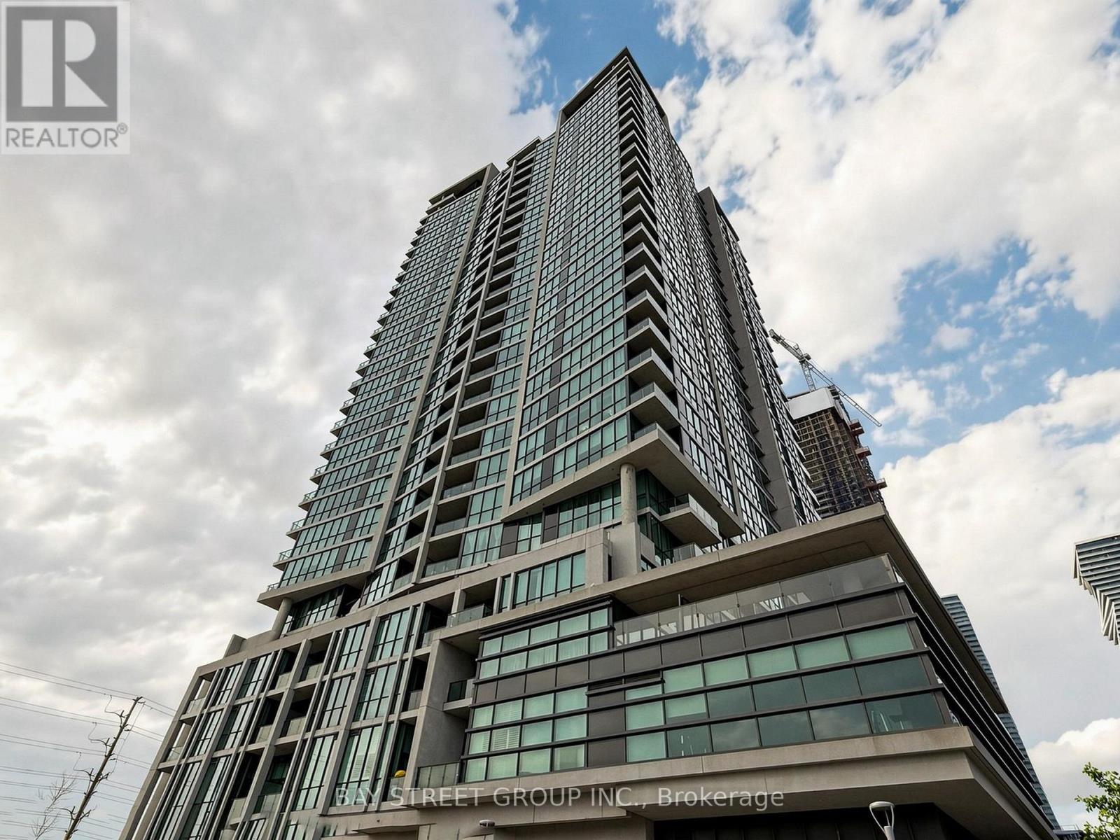
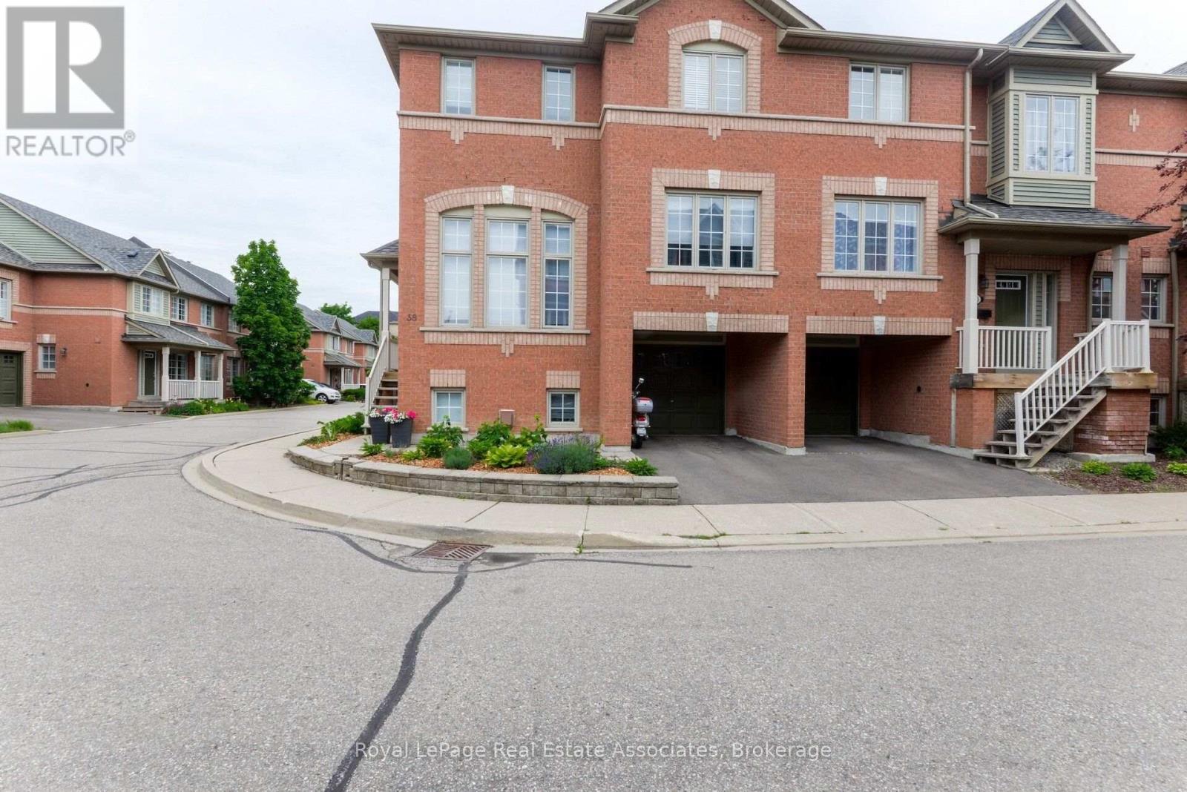
38- 5031 East Mill Road
BUYER ADVANTAGE
Buy with confidence
Get a full-service approach built on strategy, strong negotiation, and clear guidance from offer to close.
- Local Market Expertise
- Broker-level Negotiation
- Transparent Process
- No-pressure Guidance

The right strategy depends on your goals, timing, budget, and the type of home you are buying. Get Your Buyer Snapshot.
About This Property
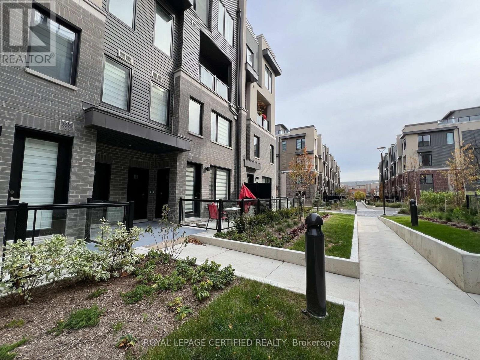
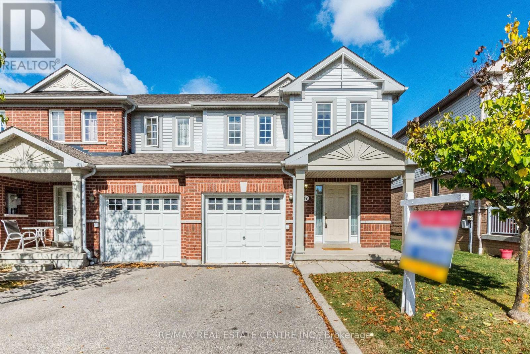
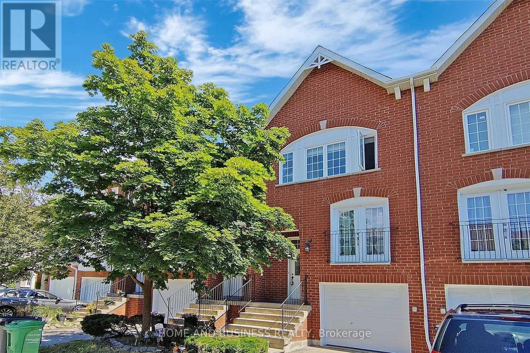
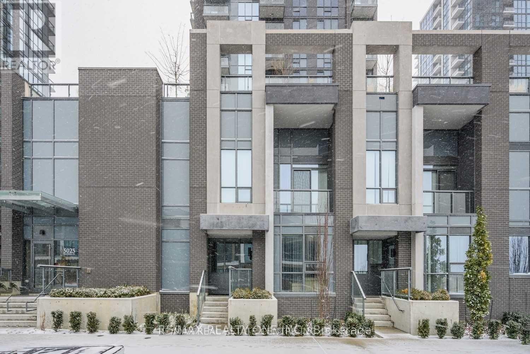
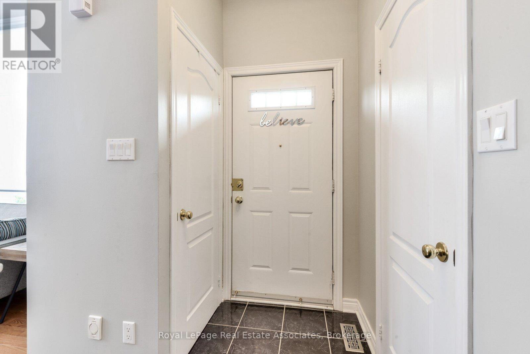
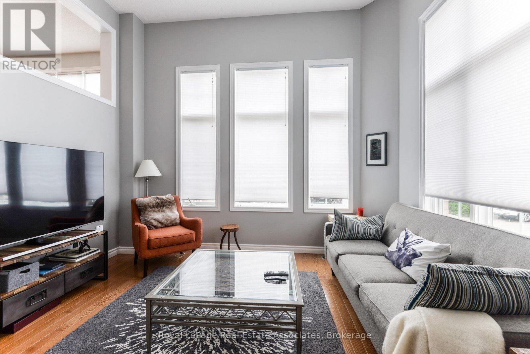
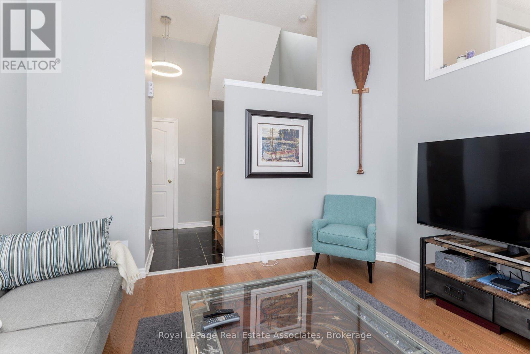
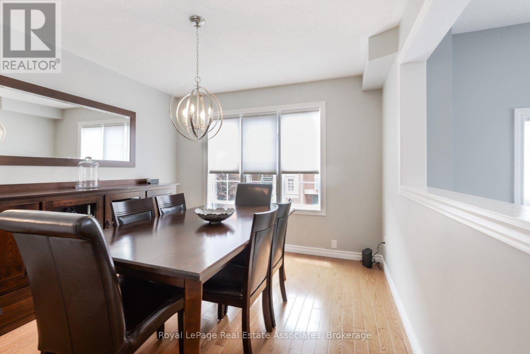
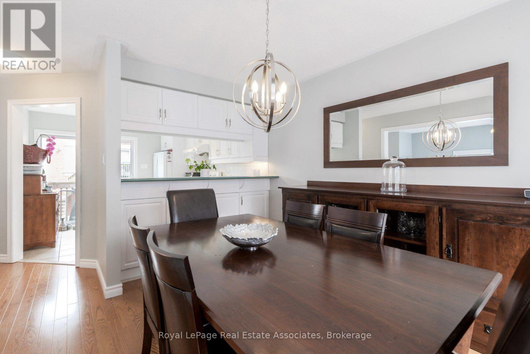
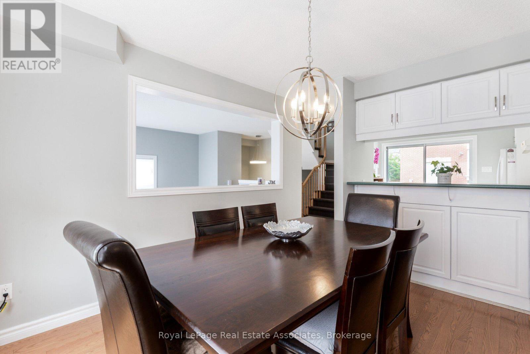
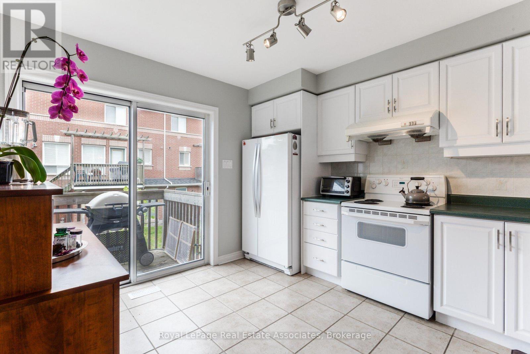
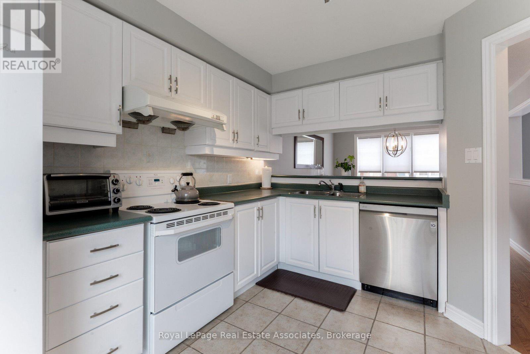
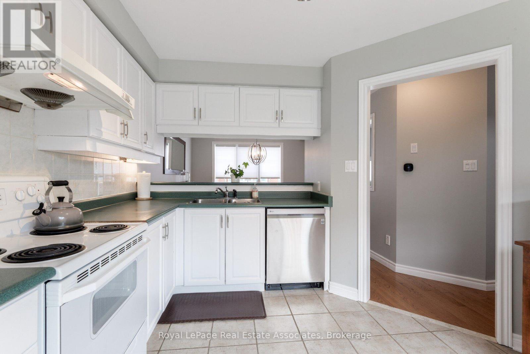
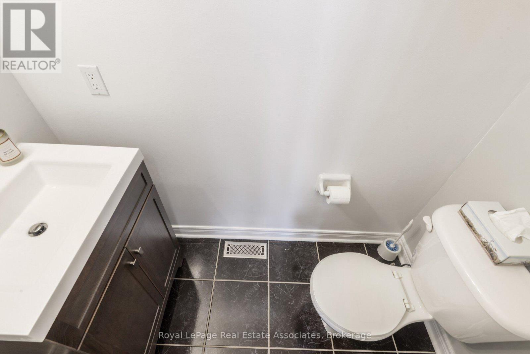
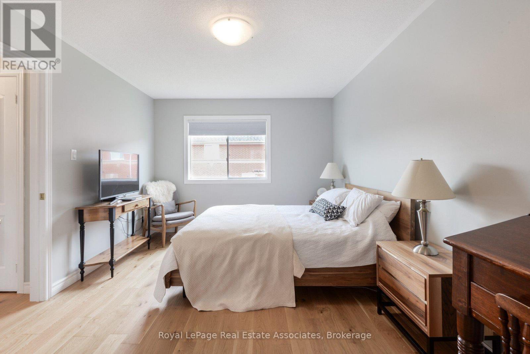
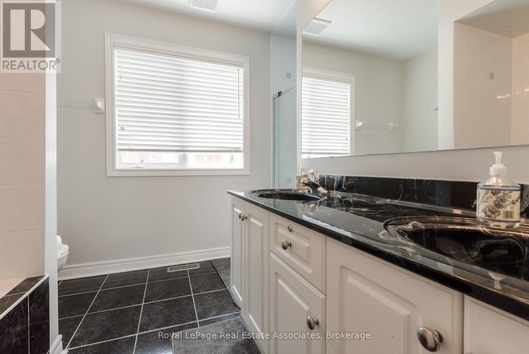
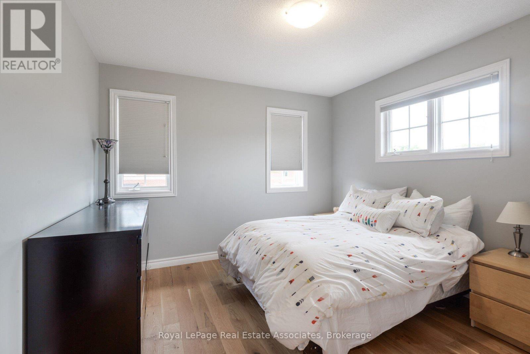
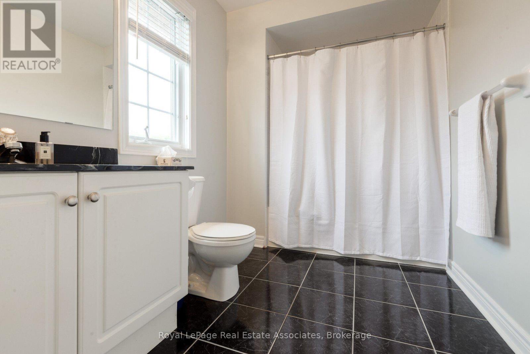
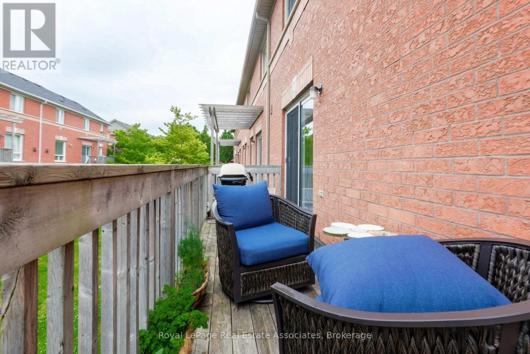
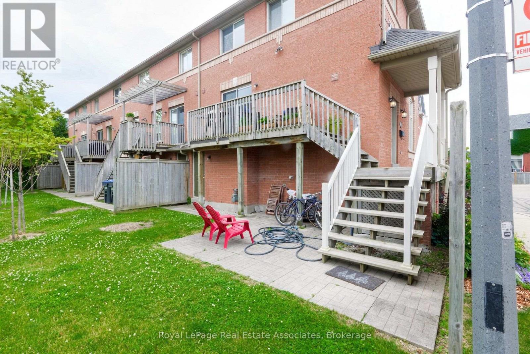
LOCATION, LOCATION, LOCATION! An unbelievable price for a stunning end unit 2+1 bed, 3 bath townhome in the most desirable, central location in Mississauga.This beautiful home features two extremely large upstairs bedrooms, each with its own full bathroom. The primary includes double sinks, separate shower, walk-in closets, and trendy closet organizers. The moment you walk in, the "wow" factor hits you with the gorgeous family room and its grand ceiling height, letting tons of natural light flood the main floor and upper levels from the kitchen and dining areas. If you love open concept living, this is it! The updated kitchen has everything on your wish list while overlooking both the dining room and the backyard. BBQ'g is a breeze with direct backyard access from the kitchen onto the patio (gas line), or from the lower level where you can kick back and enjoy the outdoor space. For extra convenience, there's a main floor powder room so guests don't need to use your private upstairs bathrooms. Downstairs, you'll find a warm, cozy room that's perfectly suited for an office, a den or maybe an extra bedroom. There are full size laundry machines located downstairs, Plus, you have direct access to the garage from inside the house which also leads right out to the backyard which is super handy when you're moving patio furniture in and out! Sure, the condo fees are on the higher side, but you truly get what you pay for: a luxurious, safe, quiet, family oriented complex that is exceptionally well-managed. Perfect for First time home buyers, downsizers, upsizers, you name it, this will work at this amazing price! Check it out before prices start increasing. Walk to Mosque, Church, Adonis grocery, coffee, shops, restaurants, transit and a very quick commute anywhere being close to all major hwys. (id:63604)
Key Facts
Highlights
- Washer
- Refrigerator
- Central Vacuum
- Dishwasher
- Stove
- Dryer
- Window Coverings
- Garage door opener remote(s)
Property Details
Interior features
Exterior features
Systems and association
Lot and water
Rooms
Virtual Tour & Media
Mortgage & Affordability
Saved Properties
Keep This One Handy
Save this listing, compare it later, or open your saved properties dashboard.
Neighbourhood
- Area
- East Credit
- City
- Mississauga
- Postal code
- L5V 2M5
- Nearby
- Cross Streets: EGLINTON AVE. W. & CREDITVIEW RD. ** Directions: Creditview Rd to Eglinton Ave. W to East Mill Rd.
Save This Property
Keep this home handy, return to it anytime, and let us know how to reach you about this listing.
We use this email only to connect your saved properties and saved searches.
Other Available Options
Similar Listings
Listings from our database that match closely.