
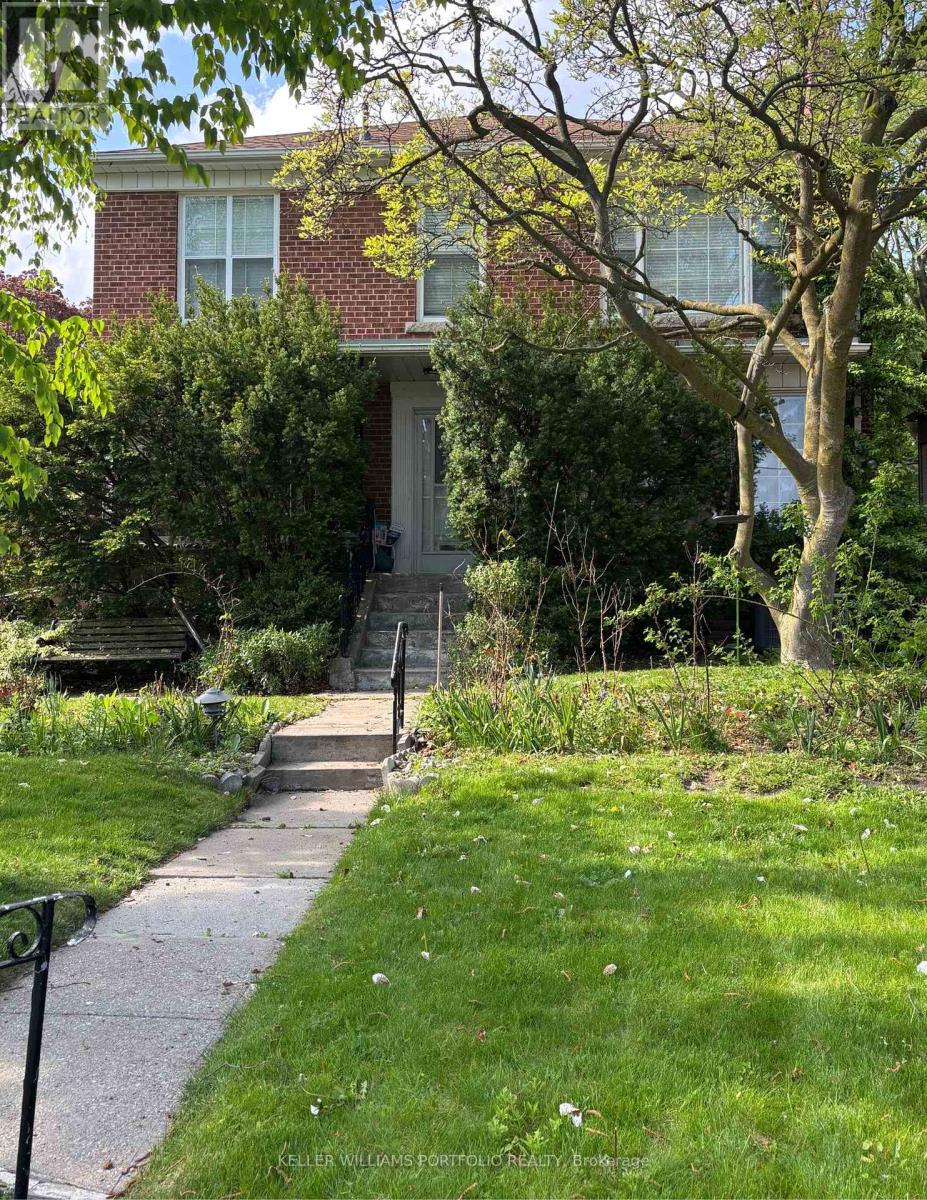
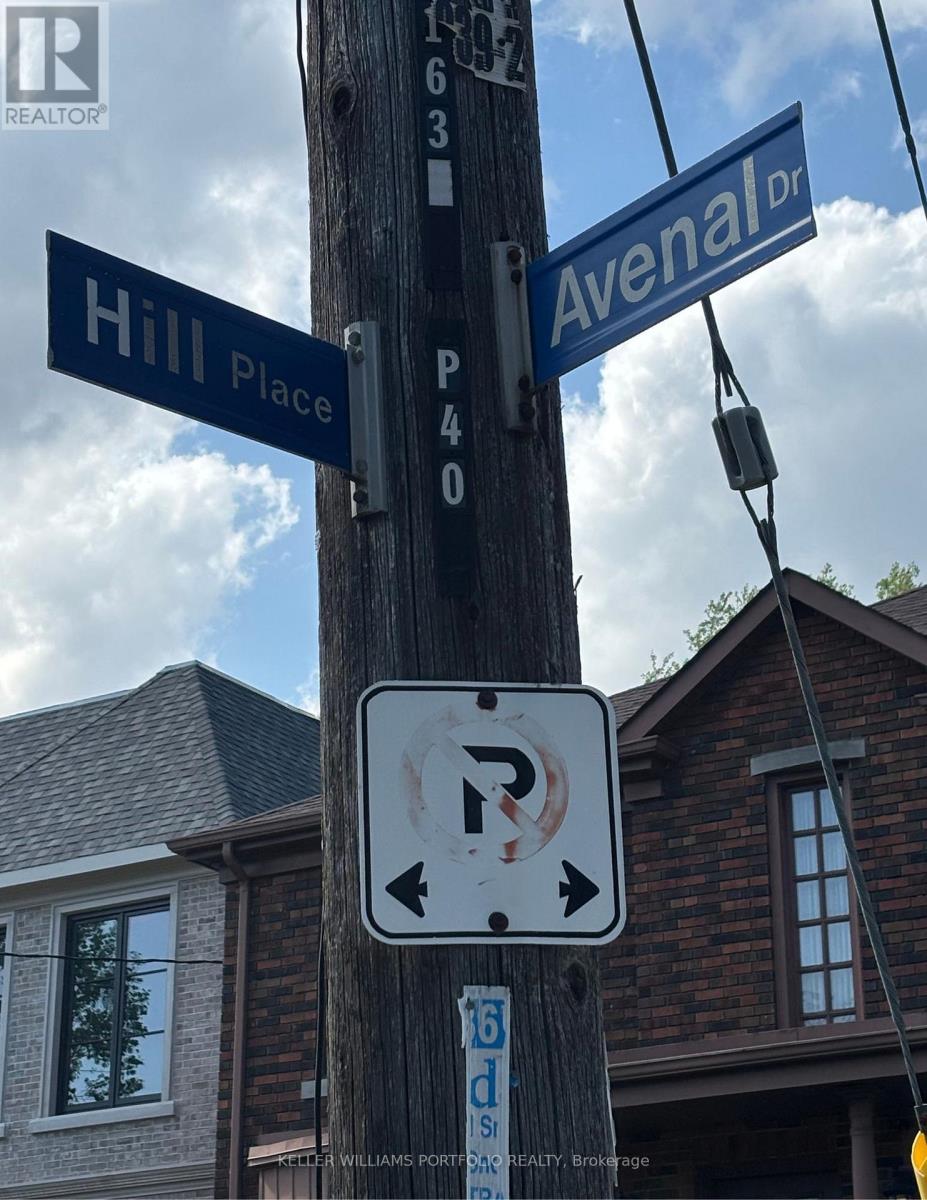
38 Avenal Drive
BUYER ADVANTAGE
Buy with confidence
Get a full-service approach built on strategy, strong negotiation, and clear guidance from offer to close.
- Local Market Expertise
- Broker-level Negotiation
- Transparent Process
- No-pressure Guidance

The right strategy depends on your goals, timing, budget, and the type of home you are buying. Get Your Buyer Snapshot.
About This Property
Build your dream home on this 40 foot lot on one of Cedarvale's most desirable streets. Located at the corner of Hill Place and Avenal, the property lends itself to an array of architectural design possibilities. Literally steps to both Beth Tzedec and Holy Blossom synagogues, Cedarvale Ravine, Cedarvale public school , Leo Baeck, and Robbins Hebrew Academy. Walk over to Glen Cedar Park and then head north to Eglinton shops and restaurants. Quick access to TTC, LRT and Allen Expressway. Same owner for 63 years. (id:63604)
Key Facts
Highlights
- All
- Window Coverings
Property Details
Interior features
Exterior features
Systems and association
Rooms
Mortgage & Affordability
Saved Properties
Keep This One Handy
Save this listing, compare it later, or open your saved properties dashboard.
Neighbourhood
- Area
- Humewood-Cedarvale
- City
- Toronto
- Postal code
- M6C 1V4
- Nearby
- Cross Streets: Bathurst and Eglinton. ** Directions: Bathurst to Eglinto.
Save This Property
Keep this home handy, return to it anytime, and let us know how to reach you about this listing.
We use this email only to connect your saved properties and saved searches.
Other Available Options
Similar Listings
Listings from our database that match closely.







