
38 Betty Nagle Street
BUYER ADVANTAGE
Buy with confidence
Get a full-service approach built on strategy, strong negotiation, and clear guidance from offer to close.
- Local Market Expertise
- Broker-level Negotiation
- Transparent Process
- No-pressure Guidance

The right strategy depends on your goals, timing, budget, and the type of home you are buying. Get Your Buyer Snapshot.
About This Property
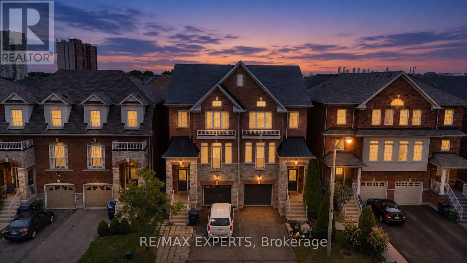
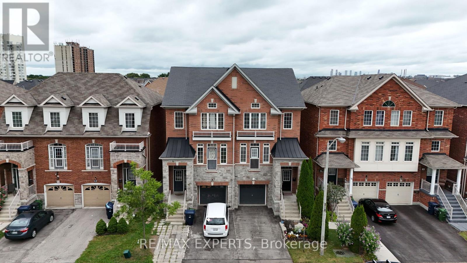
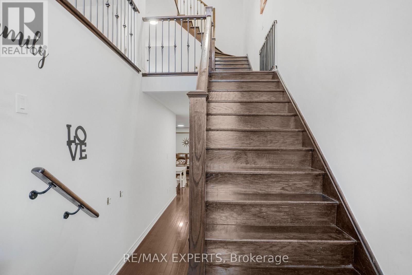
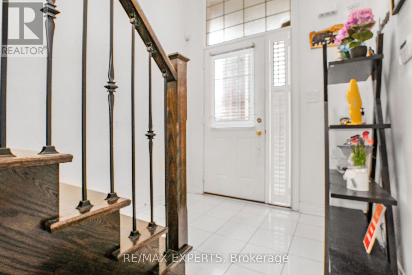
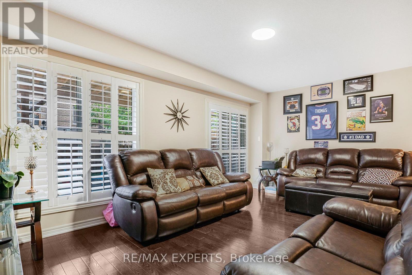
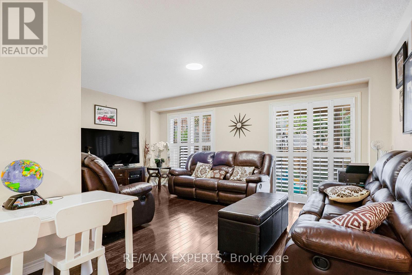
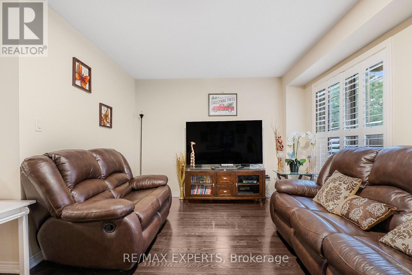
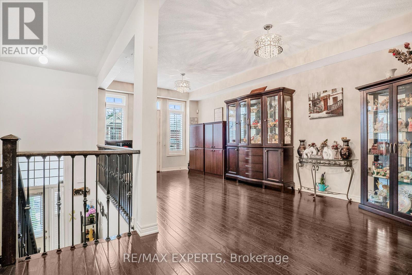
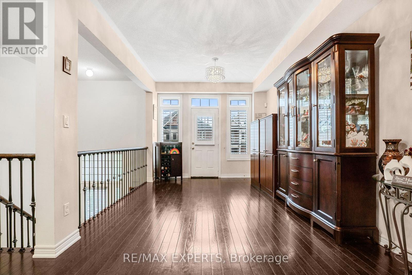
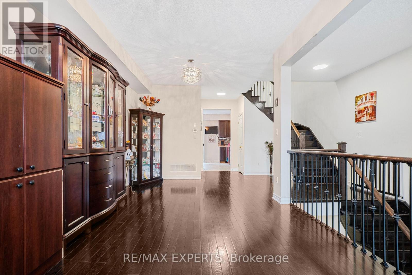
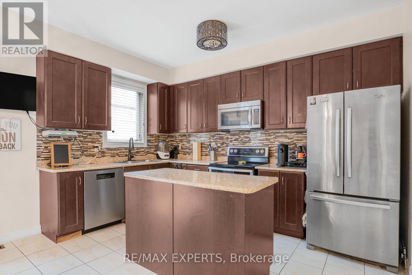
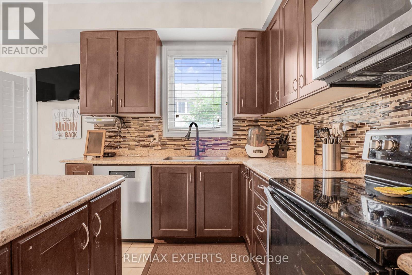
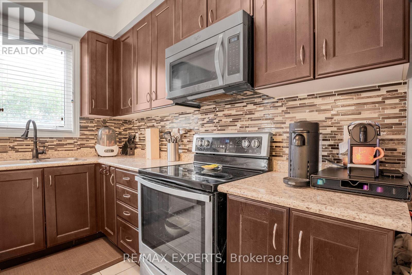
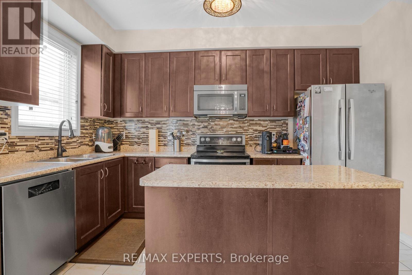
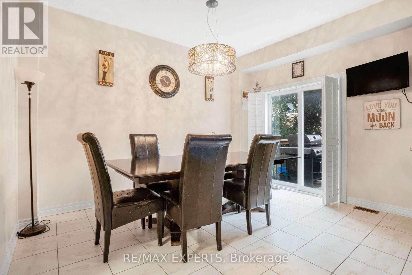
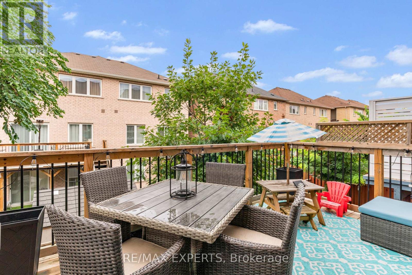
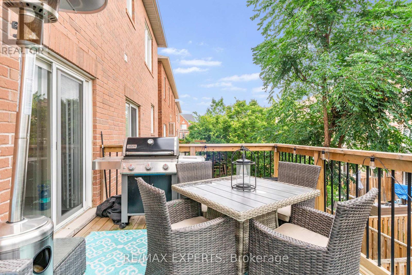
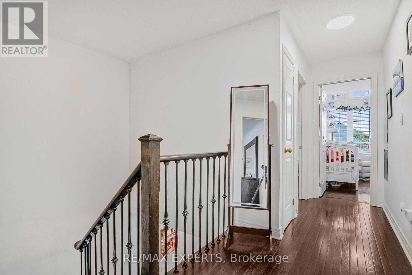
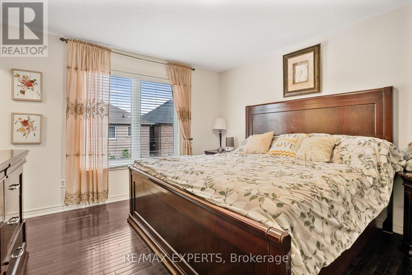
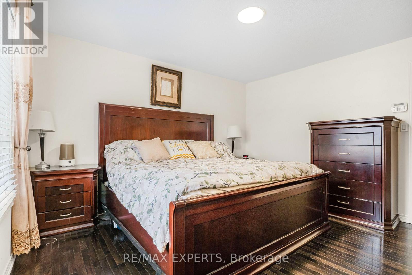
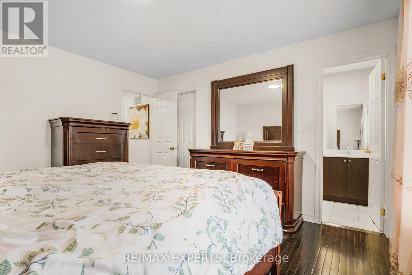
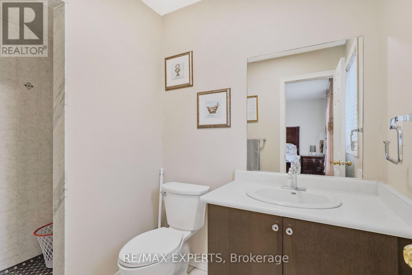
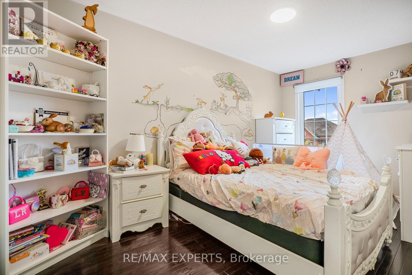
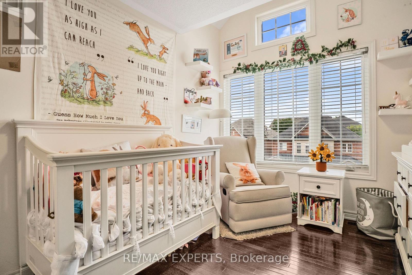
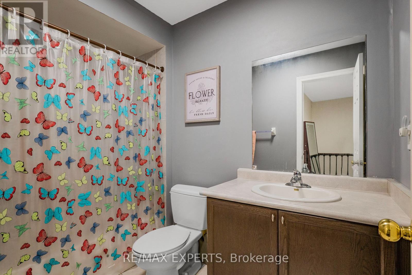
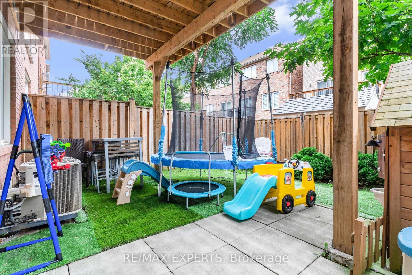
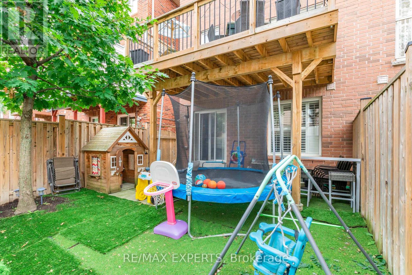
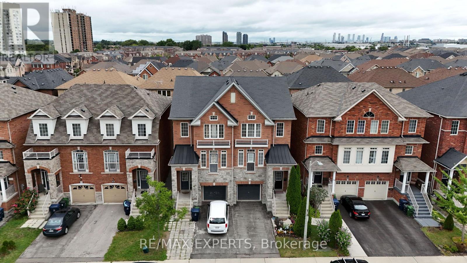
You don't find three-storey semi-detached with this kind of livable space very often, and when you do, they don't stay on the market long. Step through the door and the first thing you'll notice is the light: an open-concept main floor with 9-foot ceilings pulls you straight through to a kitchen built for real life, big enough for a crowd, warm enough for a quiet night. Dark hardwood runs underfoot from the entryway, up every staircase, across all three levels above grade. California shutters frame every window, giving the whole home a finished, put-together feel from day one. Then there's the deck. Step out from the kitchen onto an oversized rear deck built for actual entertaining, full dining set, lounge seating, the barbecue going, room for everyone. The kind of space that turns a Tuesday into a reason to have people over. Upstairs, three spacious bedrooms include a primary suite with its own private ensuite, plus a second bedroom filled with natural light from its own skylight. Downstairs, a second entrance opens straight to the backyard, a rare bit of flexibility that works as a private walk-out, an in-law setup, or separate access for a tenant, whichever way you need it to work for you. The finished basement adds even more room to spread out, and an attached garage plus driveway parking mean you're never fighting for space.Location does some of the heavy lifting too. You're minutes from Highways 400 and 401, Pearson Airport, the Finch LRT and Weston GO/UP Express, York University, Humber College, Humber River Hospital, Downsview Park, and Yorkdale Mall, with schools, parks and everyday shops closeenough to walk to. Homes like this, in this location, with this kind of flexibility, don't sit long. (id:63604)
Key Facts
Highlights
- All
- Central Vacuum
- Alarm System
Property Details
Interior features
Exterior features
Lot and water
Rooms
Virtual Tour & Media
Mortgage & Affordability
Saved Properties
Keep This One Handy
Save this listing, compare it later, or open your saved properties dashboard.
Neighbourhood
- Area
- Humberlea-Pelmo Park
- City
- Toronto
- Postal code
- M9M 0E2
- Nearby
- Sheppard Avenue West and Weston Road
Save This Property
Keep this home handy, return to it anytime, and let us know how to reach you about this listing.
We use this email only to connect your saved properties and saved searches.
Other Available Options
Similar Listings
Listings from our database that match closely.







