38 CASTLE Drive

Barrie, ONDetached
$1,499,900
MLS® S13093314
Detached6 beds4 baths7 total
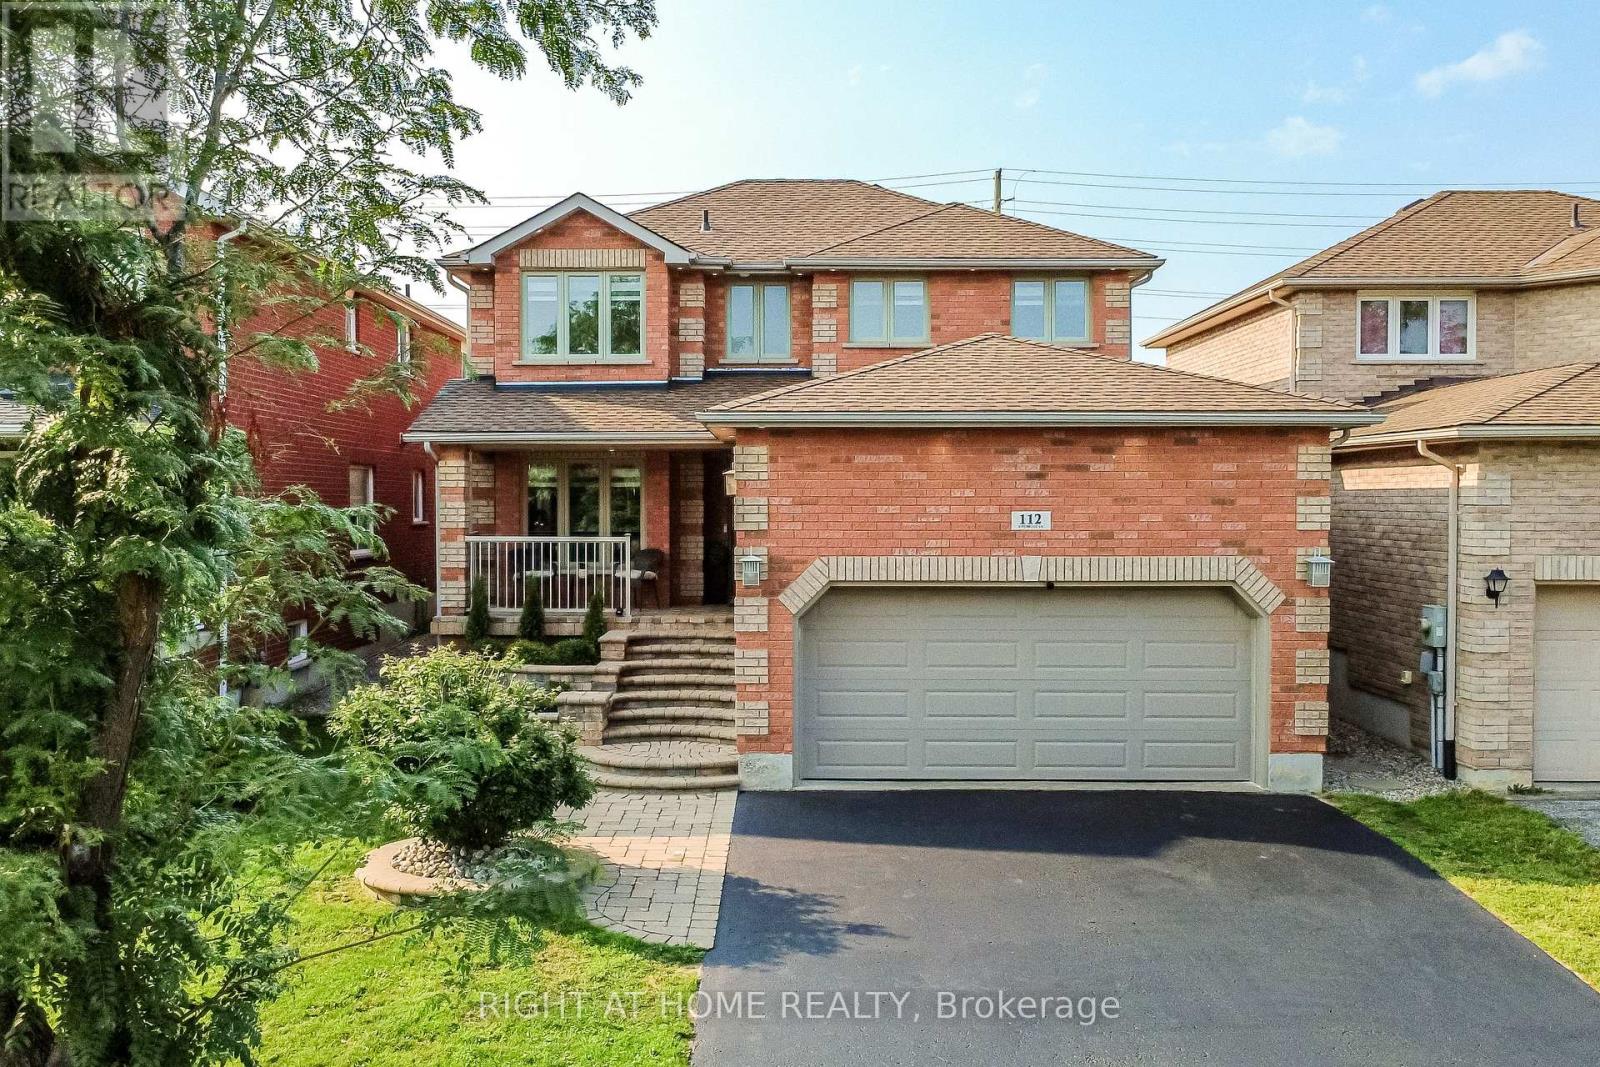
38 CASTLE Drive, Barrie, ON photo 1
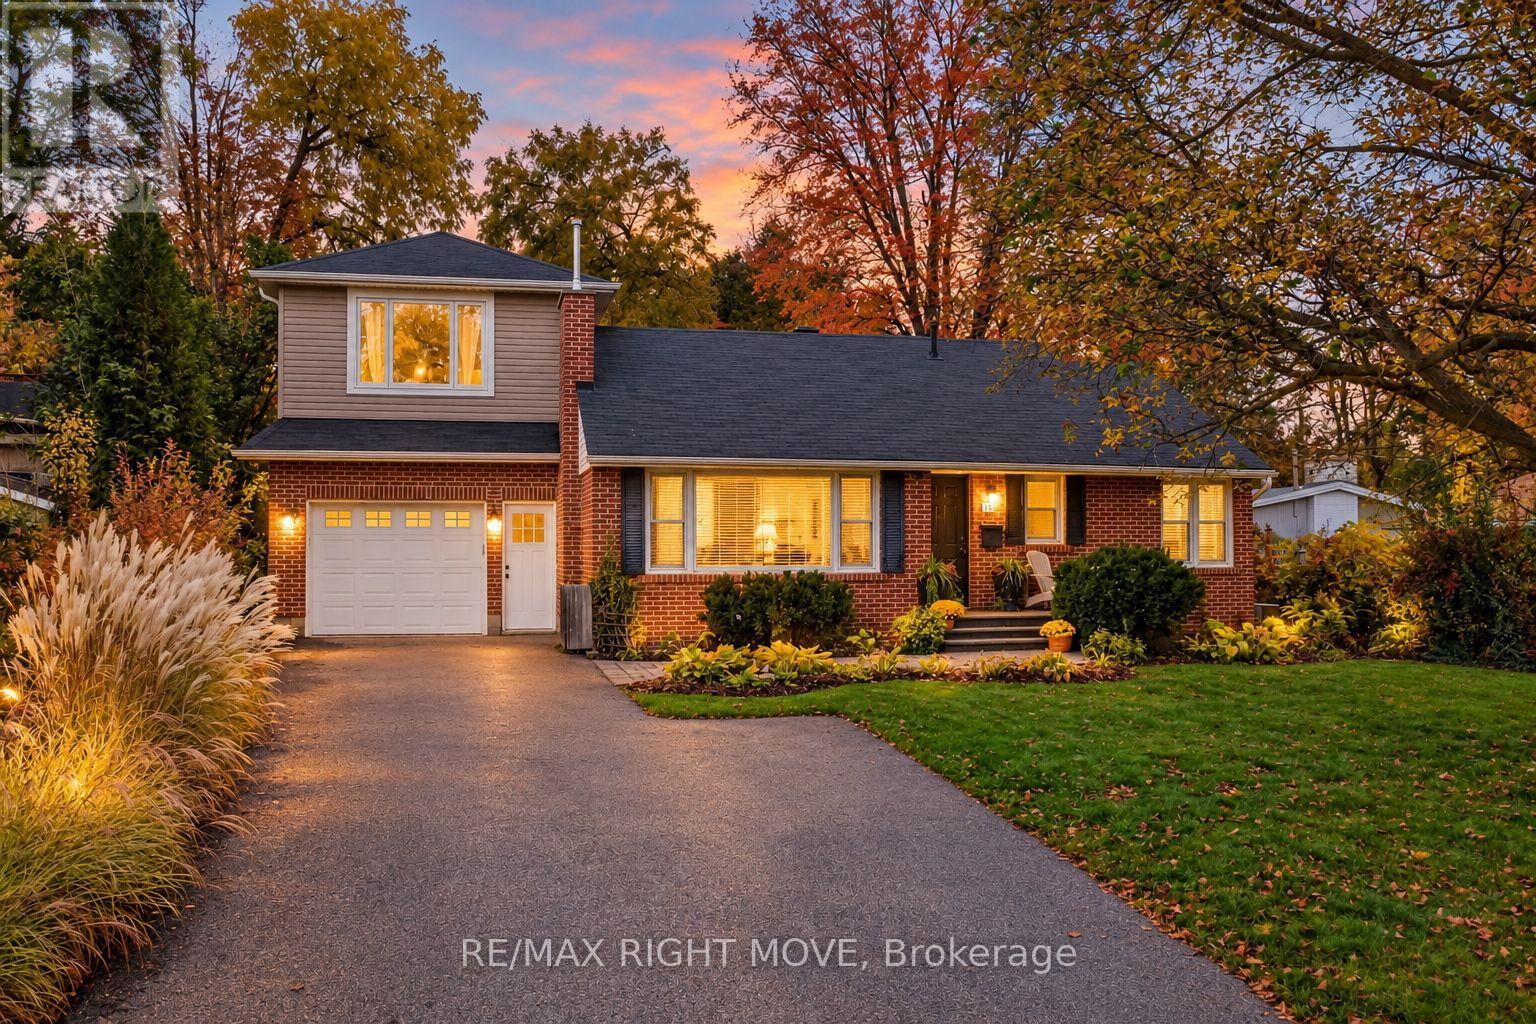
38 CASTLE Drive, Barrie, ON photo 2
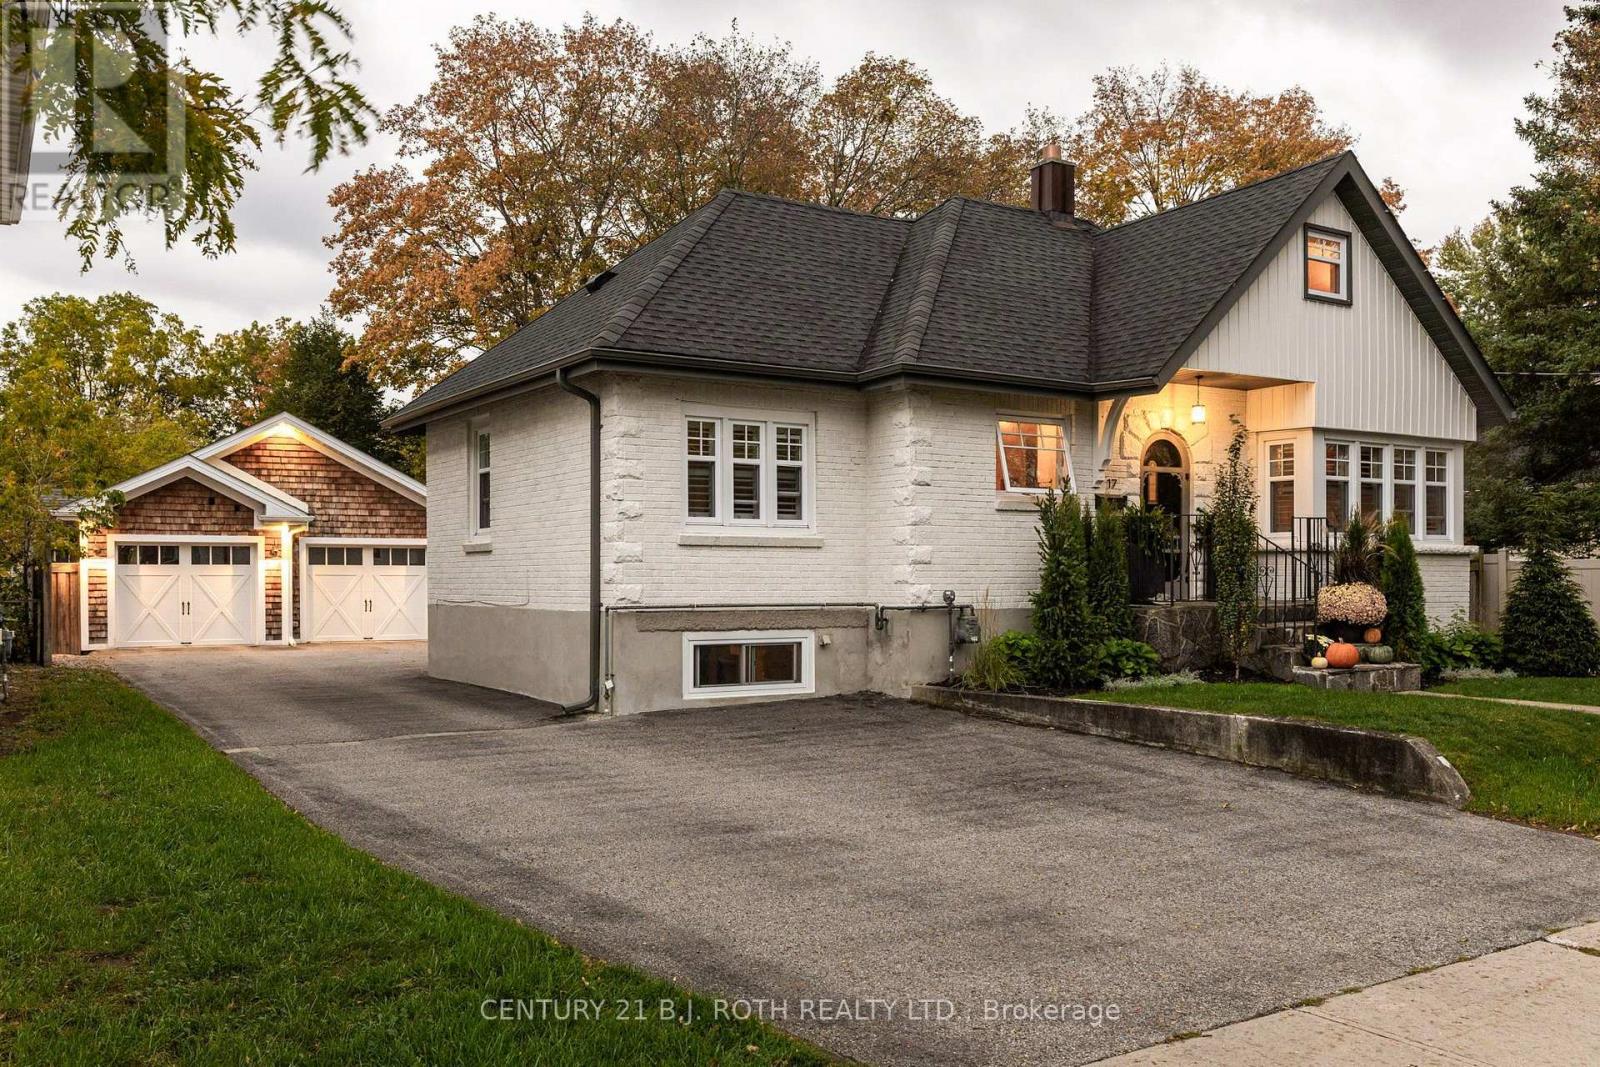
38 CASTLE Drive, Barrie, ON photo 3
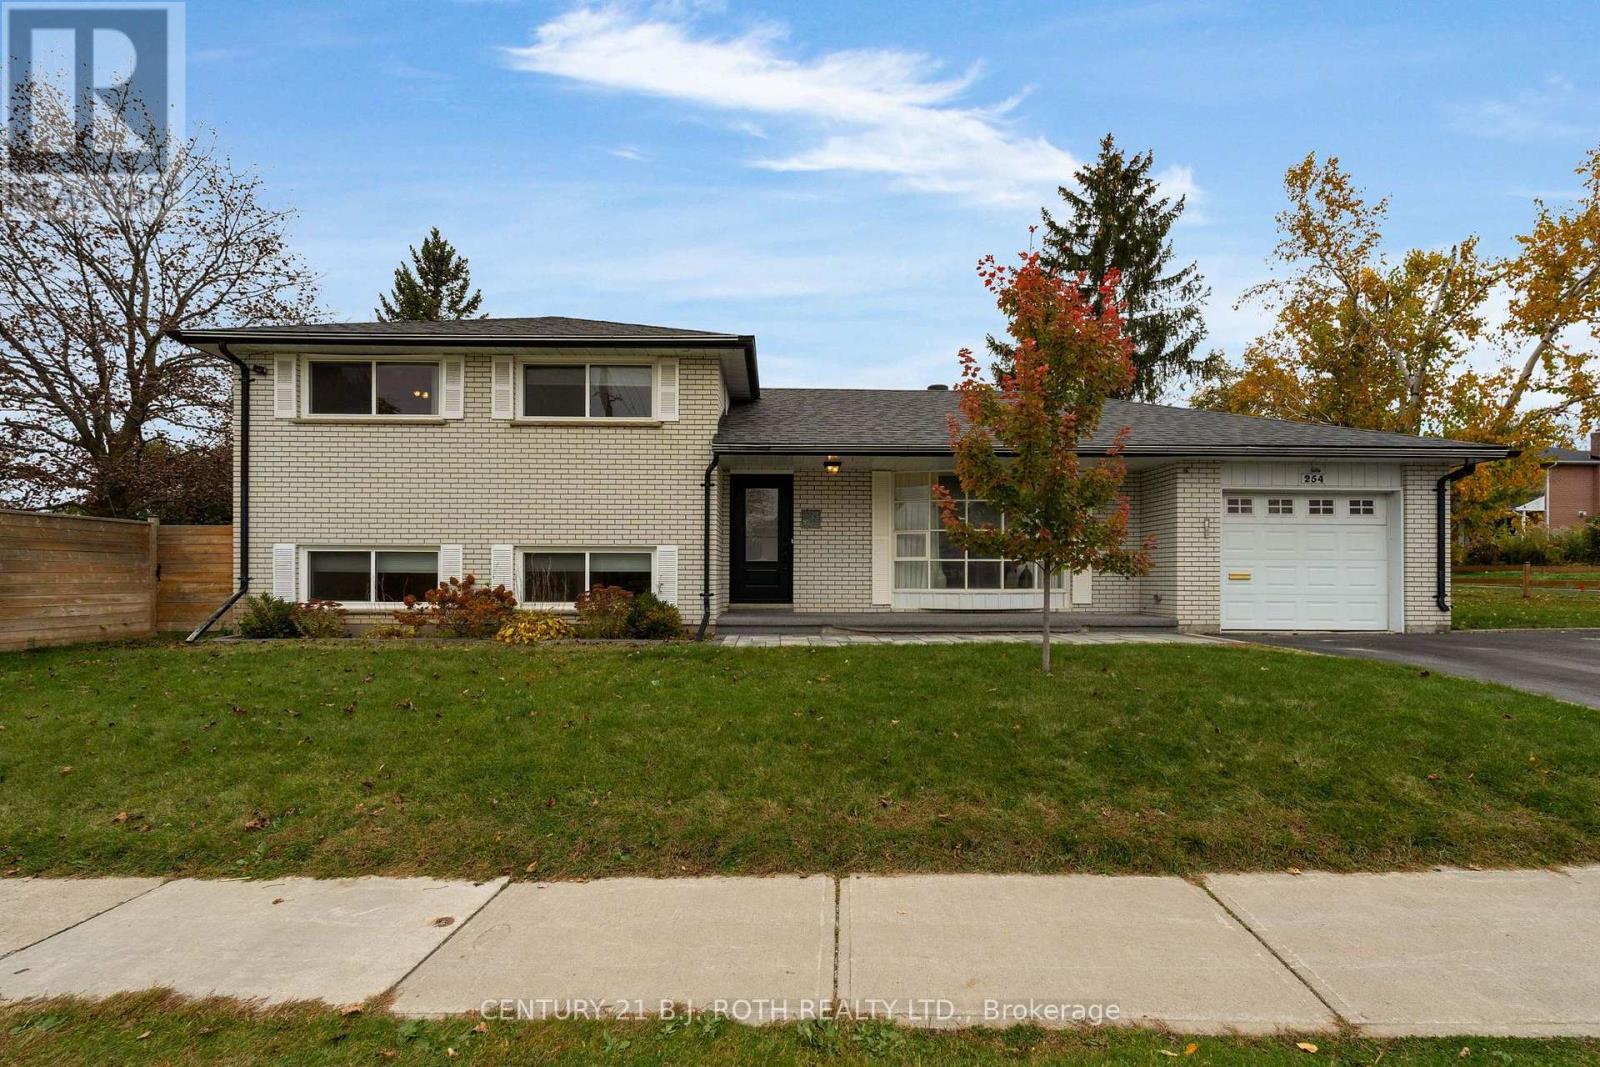
38 CASTLE Drive, Barrie, ON photo 4
38 CASTLE Drive, Barrie, ON photo 5
38 CASTLE Drive, Barrie, ON photo 6
38 CASTLE Drive, Barrie, ON photo 7
38 CASTLE Drive, Barrie, ON photo 8
38 CASTLE Drive, Barrie, ON photo 9
38 CASTLE Drive, Barrie, ON photo 10
38 CASTLE Drive, Barrie, ON photo 11
38 CASTLE Drive, Barrie, ON photo 12
38 CASTLE Drive, Barrie, ON photo 13
38 CASTLE Drive, Barrie, ON photo 14
38 CASTLE Drive, Barrie, ON photo 15
38 CASTLE Drive, Barrie, ON photo 16
38 CASTLE Drive, Barrie, ON photo 17
38 CASTLE Drive, Barrie, ON photo 18
38 CASTLE Drive, Barrie, ON photo 19
38 CASTLE Drive, Barrie, ON photo 20
38 CASTLE Drive, Barrie, ON photo 21
38 CASTLE Drive, Barrie, ON photo 22
38 CASTLE Drive, Barrie, ON photo 23
38 CASTLE Drive, Barrie, ON photo 24
38 CASTLE Drive, Barrie, ON photo 25
38 CASTLE Drive, Barrie, ON photo 26
38 CASTLE Drive, Barrie, ON photo 27
38 CASTLE Drive, Barrie, ON photo 28
38 CASTLE Drive, Barrie, ON photo 29
38 CASTLE Drive, Barrie, ON photo 30
38 CASTLE Drive, Barrie, ON photo 31
38 CASTLE Drive, Barrie, ON photo 32
38 CASTLE Drive, Barrie, ON photo 33
38 CASTLE Drive, Barrie, ON photo 34
38 CASTLE Drive, Barrie, ON photo 35
38 CASTLE Drive, Barrie, ON photo 36
38 CASTLE Drive, Barrie, ON photo 37
38 CASTLE Drive, Barrie, ON photo 38
38 CASTLE Drive, Barrie, ON photo 39
38 CASTLE Drive, Barrie, ON photo 40
38 CASTLE Drive, Barrie, ON photo 41
38 CASTLE Drive, Barrie, ON photo 42
38 CASTLE Drive, Barrie, ON photo 43
38 CASTLE Drive, Barrie, ON photo 44
38 CASTLE Drive, Barrie, ON photo 45
38 CASTLE Drive, Barrie, ON photo 46
38 CASTLE Drive, Barrie, ON photo 47
38 CASTLE Drive, Barrie, ON photo 48
38 CASTLE Drive, Barrie, ON photo 49
38 CASTLE Drive, Barrie, ON photo 50
1 / 50

BUYER ADVANTAGE

Buy with confidence

Get a full-service approach built on strategy, strong negotiation, and clear guidance from offer to close.

  • Local Market Expertise
  • Broker-level Negotiation
  • Transparent Process
  • No-pressure Guidance

The right strategy depends on your goals, timing, budget, and the type of home you are buying. Get Your Buyer Snapshot.

About This Property

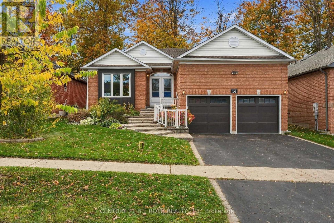
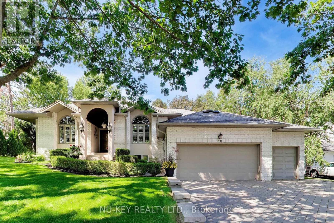
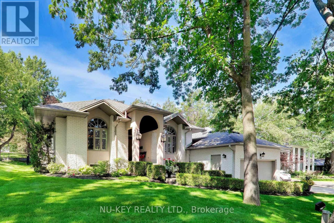
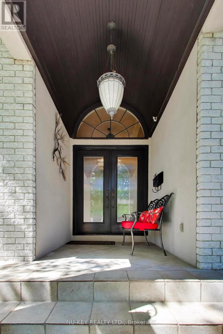
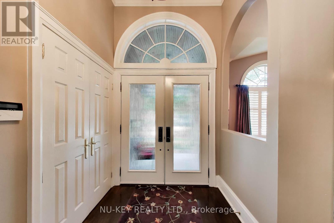
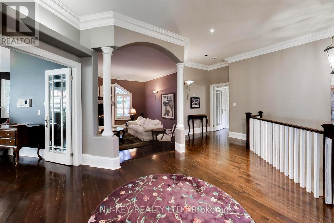
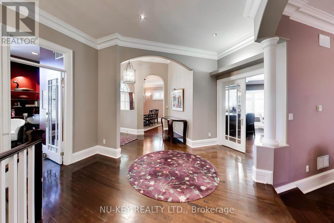
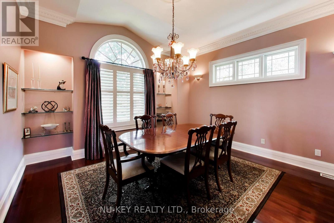
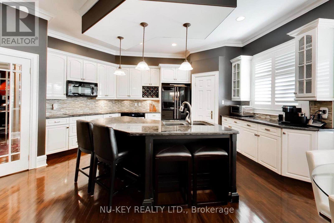
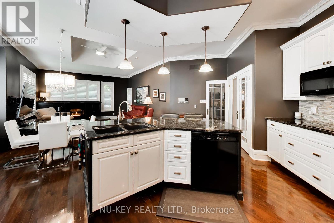
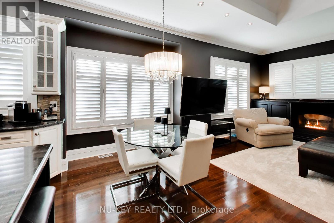
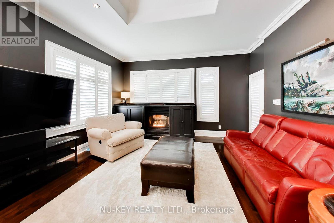
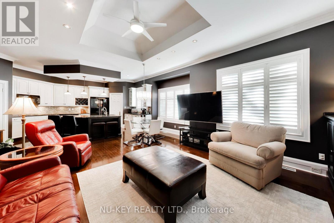
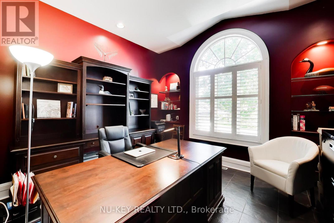
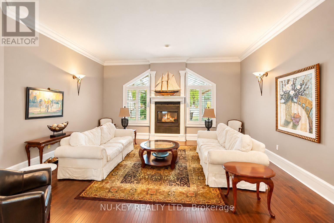
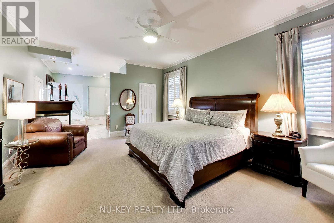
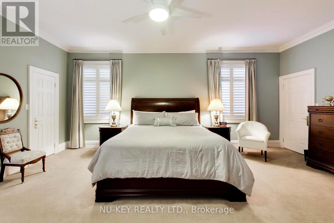
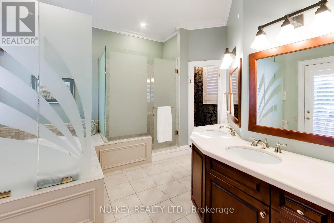
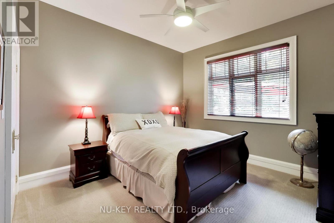
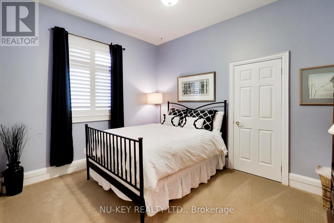
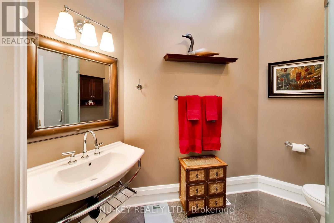
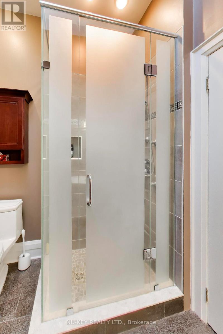
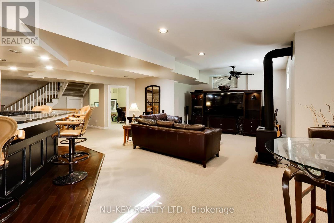
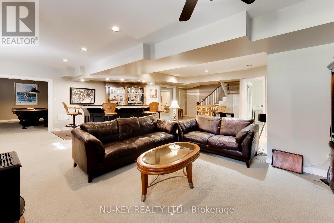
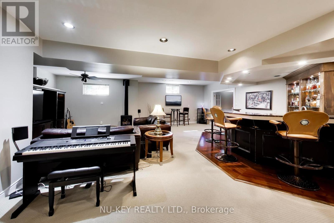
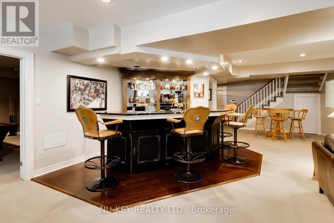
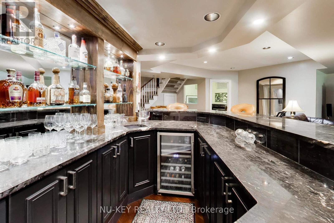
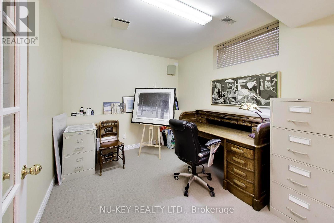
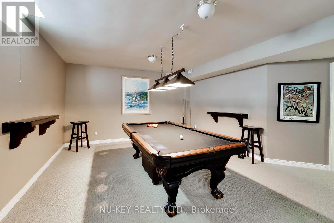
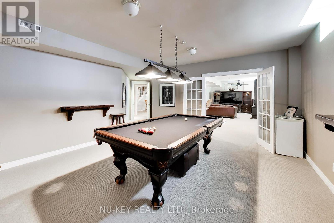
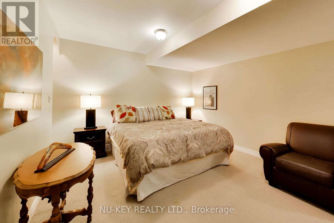
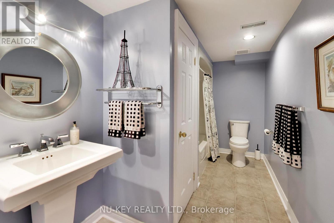
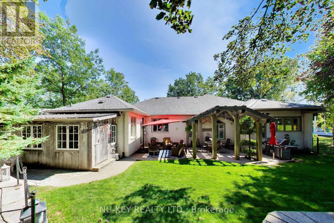
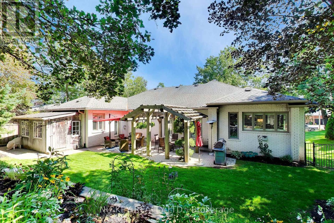
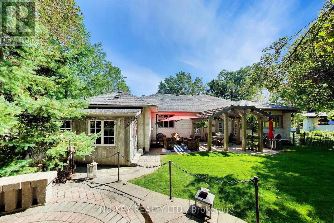
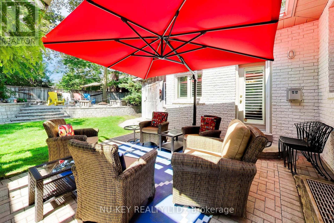
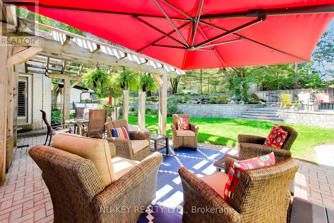
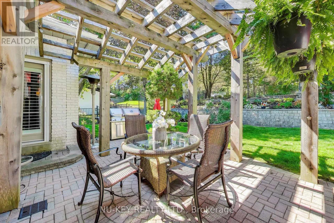
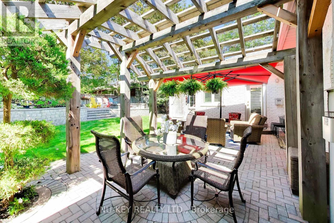
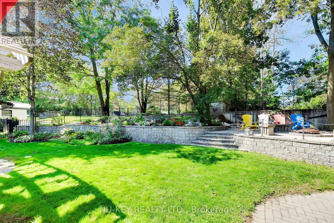
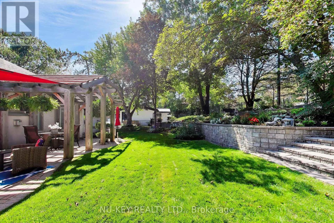
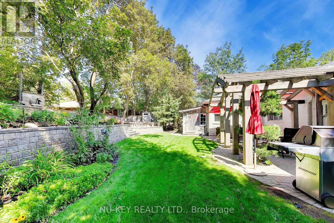
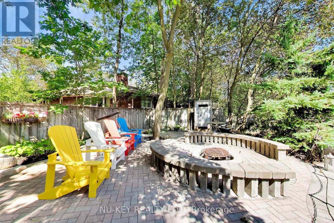
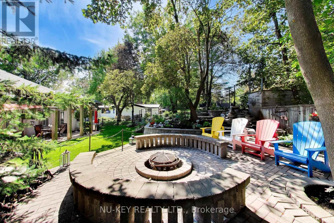
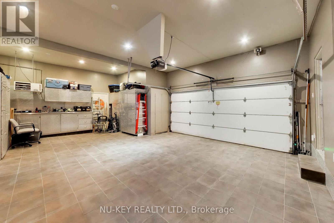
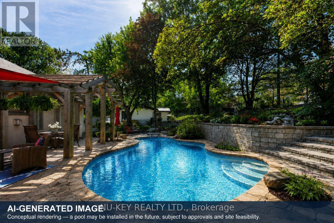
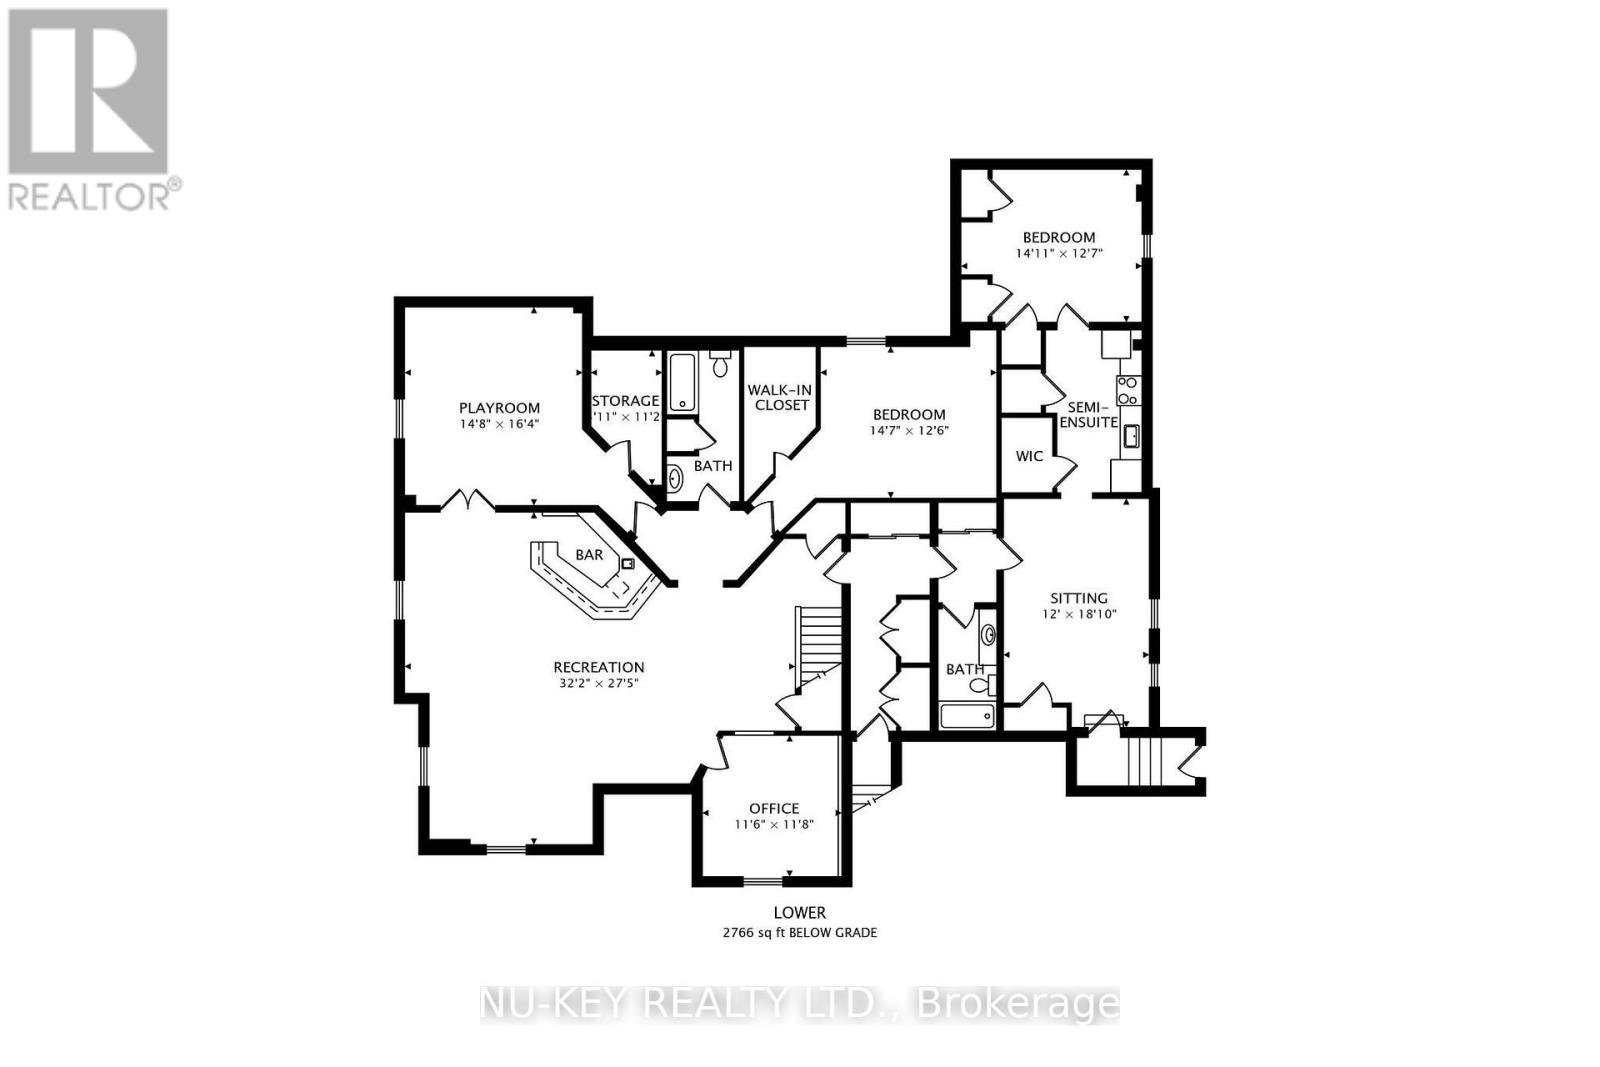
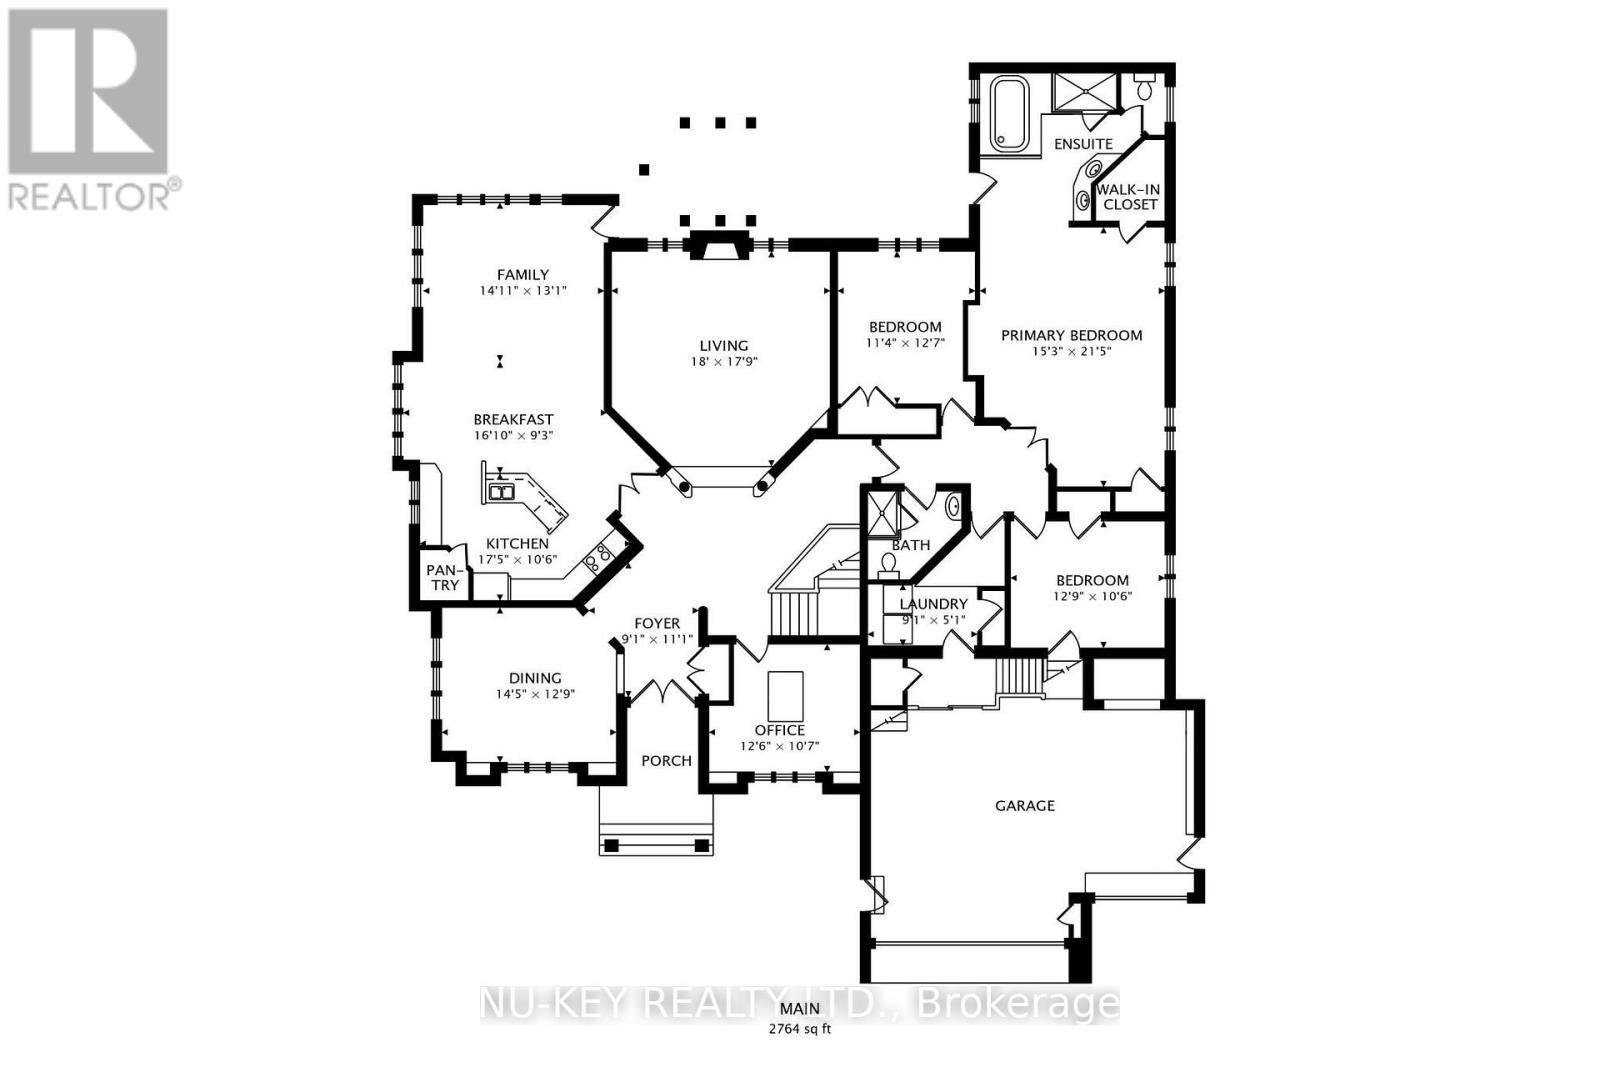
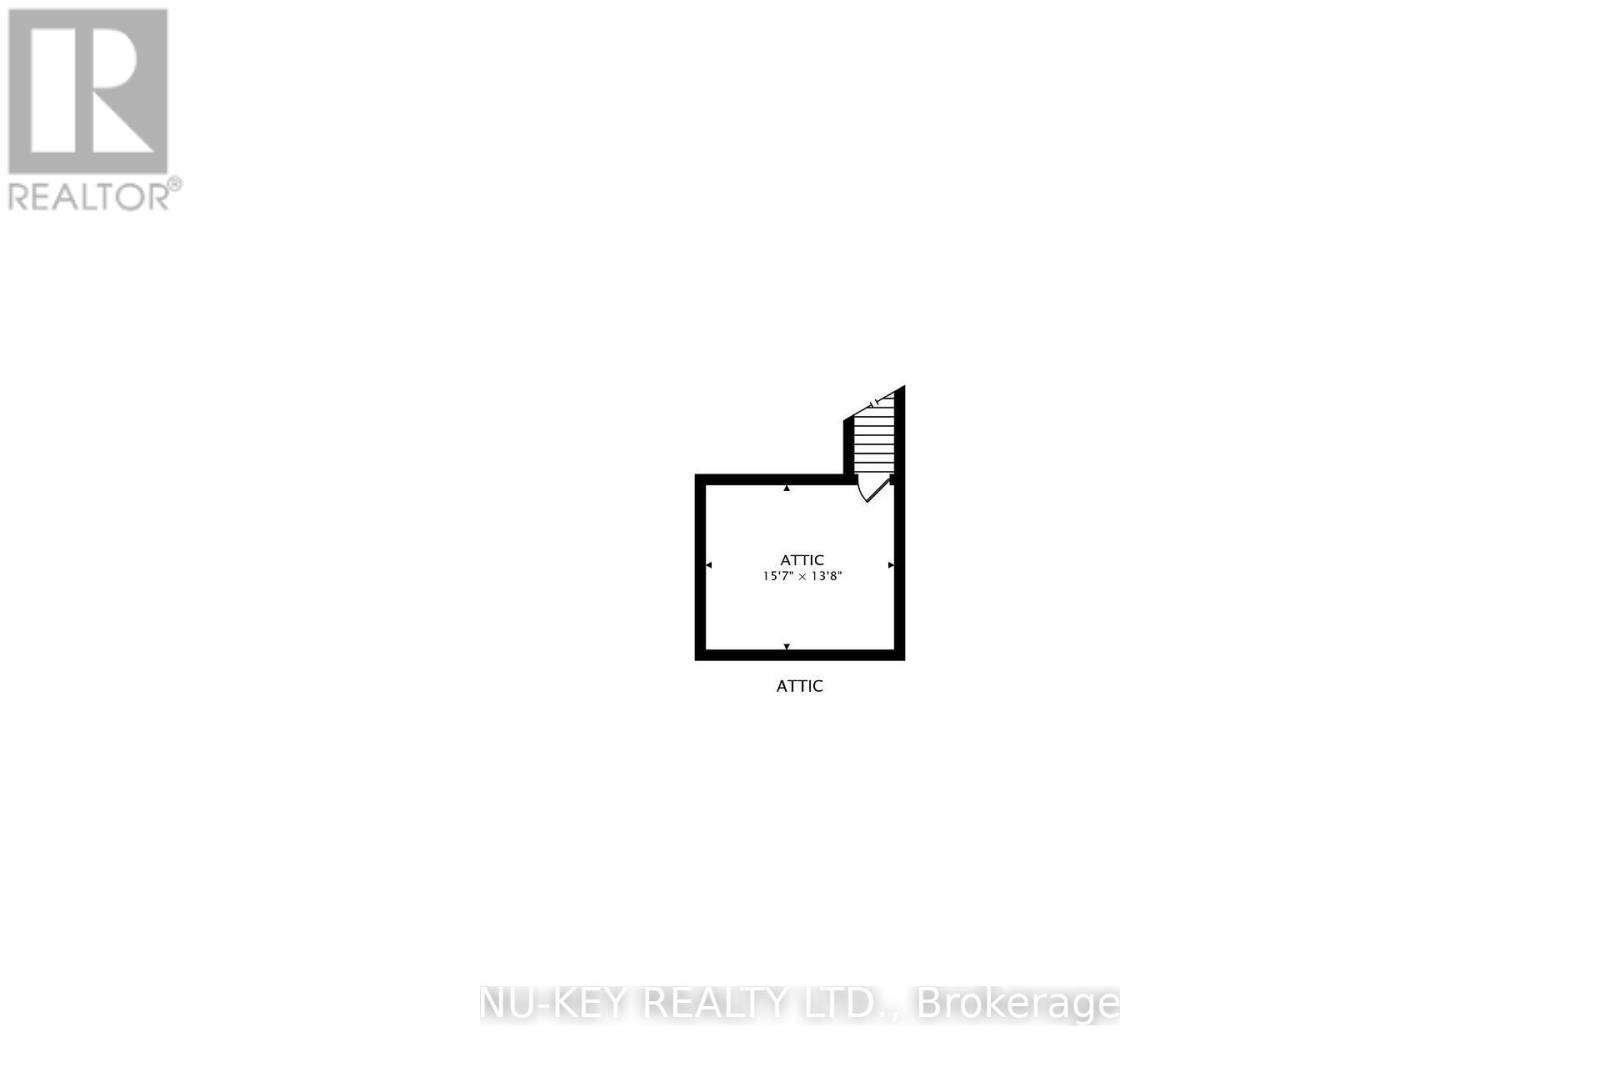
Exceptional executive ranch bungalow in prestigious Sunnidale offering approximately 5,530 sq ft of beautifully finished living space, (approx. 2764 sq.ft on main level 2766sq.ft-Lower Level), including the separate soundproofed registered one-bedroom apartment approx. 900 sq ft in size offers a private side entrance and excellent income potential. Currently rented for $1600/mth (all inclusive). This home showcases quality craftsmanship and elegant finishes throughout, featuring a grand foyer entrance, large sunken living room with fireplace, separate formal dining room, main floor office, high ceilings throughout-upper & lower, enhanced trim work, crown mouldings, hardwood and ceramic flooring, upgraded lighting, pot lights, and custom window treatments. The gourmet kitchen is designed for everyday living and entertaining, featuring granite counters, centre island breakfast bar, counter-depth fridge, built-in cooktop, built-in oven, and spacious eat-in area overlooking a stunning family room with custom built-ins and gas fireplace. The spacious primary bedroom offers a luxurious ensuite, there are two additional main floor bedrooms and a full bathroom. The fully finished lower level is a Host's dream featuring a stunning granite wet bar, expansive recreation areas, pool table room, large entertainment TV space with gas fireplace, larger bedroom and office/art studio. Step outside to a beautifully landscaped backyard oasis featuring a pergola, tiered stonework, mature trees, entertaining areas, fire pit space, and an underground sprinkler system. Car enthusiasts will appreciate the oversized upgraded heated garage featuring ceramic flooring, upgraded cabinetry, Tesla 220V charger, and new garage door hardware and opener (2025). Additional updates include new A/C (2025), new water softener, added attic insulation, and roof vents. A rare opportunity to own a distinguished executive home in one of Barrie's most desirable neighbourhoods. (id:63604)

Key Facts

Type
Detached
Beds
6
Baths
4
Size
2,500 sqft
Lot
161 x 75 FT; 22.86 X 46.38 M.
Parking
7 total

Highlights

  • Washer
  • Refrigerator
  • Dishwasher
  • Stove
  • Dryer
  • Microwave
  • Oven - Built-In
  • Window Coverings
  • Garage door opener
  • Garage door opener remote(s)
  • Water Heater
Property Details 19 details
Bedrooms
6 bedrooms
3 above grade + 3 below grade
Bathrooms
4 bathrooms
Parking
7 parking spaces
Attached Garage · Garage
Living area
2,500 - 3,000 sq. ft.
Property
Single Family · Bungalow · Freehold · Detached
Property subtype
Single Family
Structure type
House
Architectural style
Bungalow
Ownership
Freehold
Attached status
Detached
Storeys
1
Basement
Finished, Full, Apartment in basement, Separate entrance, Walk-up
Heating
Forced air, Natural gas
Cooling
Central air conditioning
Fireplace
4 fireplaces
Lot dimensions
161 x 75 FT; 22.86 X 46.38 M.
Frontage
161 feet
Taxes
$11,662.00
Zoning
R2
Water source
Municipal water
Sewer
Sanitary sewer

Interior features

WasherRefrigeratorDishwasherStoveDryerMicrowaveOven - Built-InWindow CoveringsGarage door openerGarage door opener remote(s)Water HeaterHardwood

Exterior features

BrickPoured ConcreteFenced yard

Lot and water

In-Law Suite
Rooms 21 rooms
Level
Room
Dimensions
Basement
Recreational, Games room
8.36 m x 9.8 m
Main level
Eating area
2.84 m x 4.91 m
Main level
Family room
4.55 m x 3.99 m
Main level
Living room
5.49 m x 5.46 m
Main level
Dining room
3.89 m x 4.39 m
Main level
Office
3.23 m x 3.81 m
Main level
Primary Bedroom
4.65 m x 6.53 m
Main level
Bathroom
4.65 m x 3.8 m
Basement
Games room
4.47 m x 4.98 m
Main level
Bedroom
3.45 m x 3.89 m
Main level
Bedroom
3.84 m x 3.45 m
Main level
Bathroom
1.6 m x 1.5 m
Main level
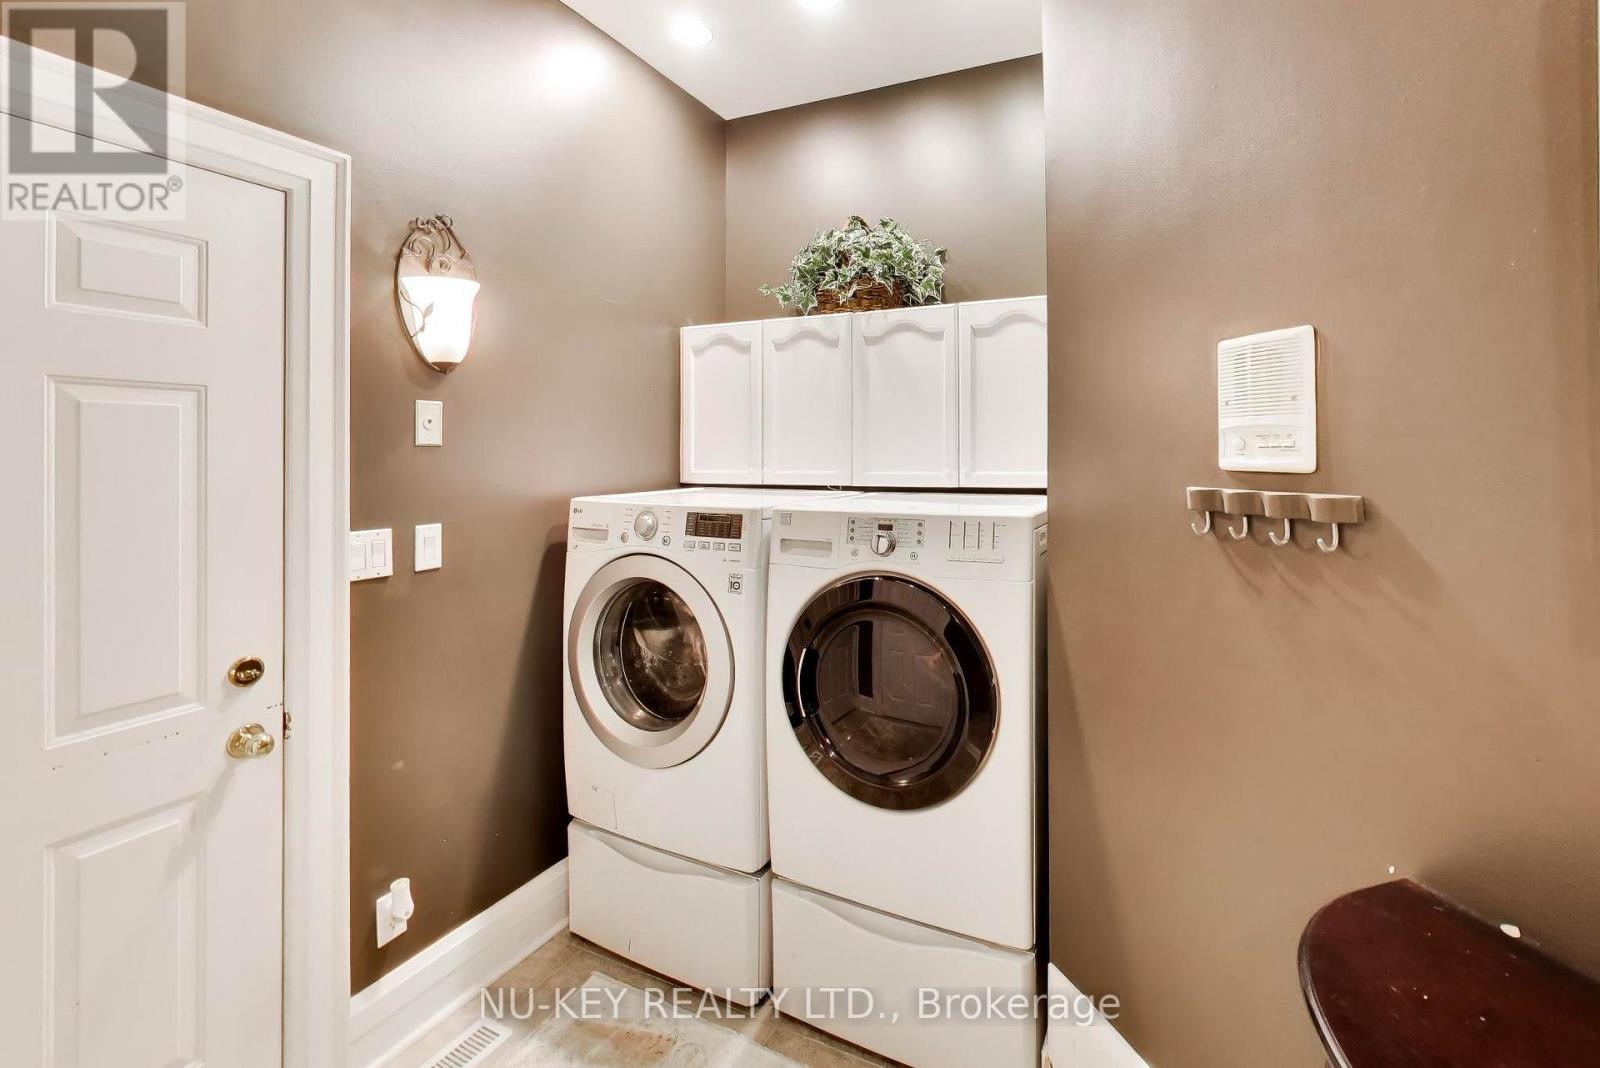
Laundry room
2.77 m x 1.55 m
Basement
Bedroom
4.44 m x 3.81 m
Basement
Office
3.51 m x 3.56 m
Basement
Kitchen
2.33 m x 4.14 m
Basement
Bathroom
2.6 m x 1.6 m
Basement
Bedroom
3.84 m x 4.55 m
Basement
Living room
5.74 m x 3.66 m
Basement
Bathroom
2.5 m x 1.6 m
Main level
Kitchen
3.2 m x 5.31 m

Virtual Tour & Media

Mortgage & Affordability Estimate monthly costs
Purchase price$1,499,900
Down paymentNot available
Mortgage amountNot available
Principal & interestNot available
Property taxesNot available
Condo/HOA feeNot available
Insurance/OtherNot available
UtilitiesNot available
Est. monthly totalNot available
Income needed (GDS 32%)Not available
Estimates only. Not financial advice. Rates, taxes and fees vary by lender and municipality.

Saved Properties

Keep This One Handy

Save this listing, compare it later, or open your saved properties dashboard.

Manage Saved Searches
Map is approximate.

Neighbourhood

Area
Sunnidale
City
Barrie
Postal code
L4N 1R1
Nearby
Cross Streets: ANNE ST N. TO CASTLE OR SUNNIDALE RD TO LETITIA TO. ** Directions: Anne St. N. to Castle.