
38 Hallmark Way

Whitby, ONTownhouse
$769,900
MLS® E13710568
Townhouse4 beds4 baths2 total
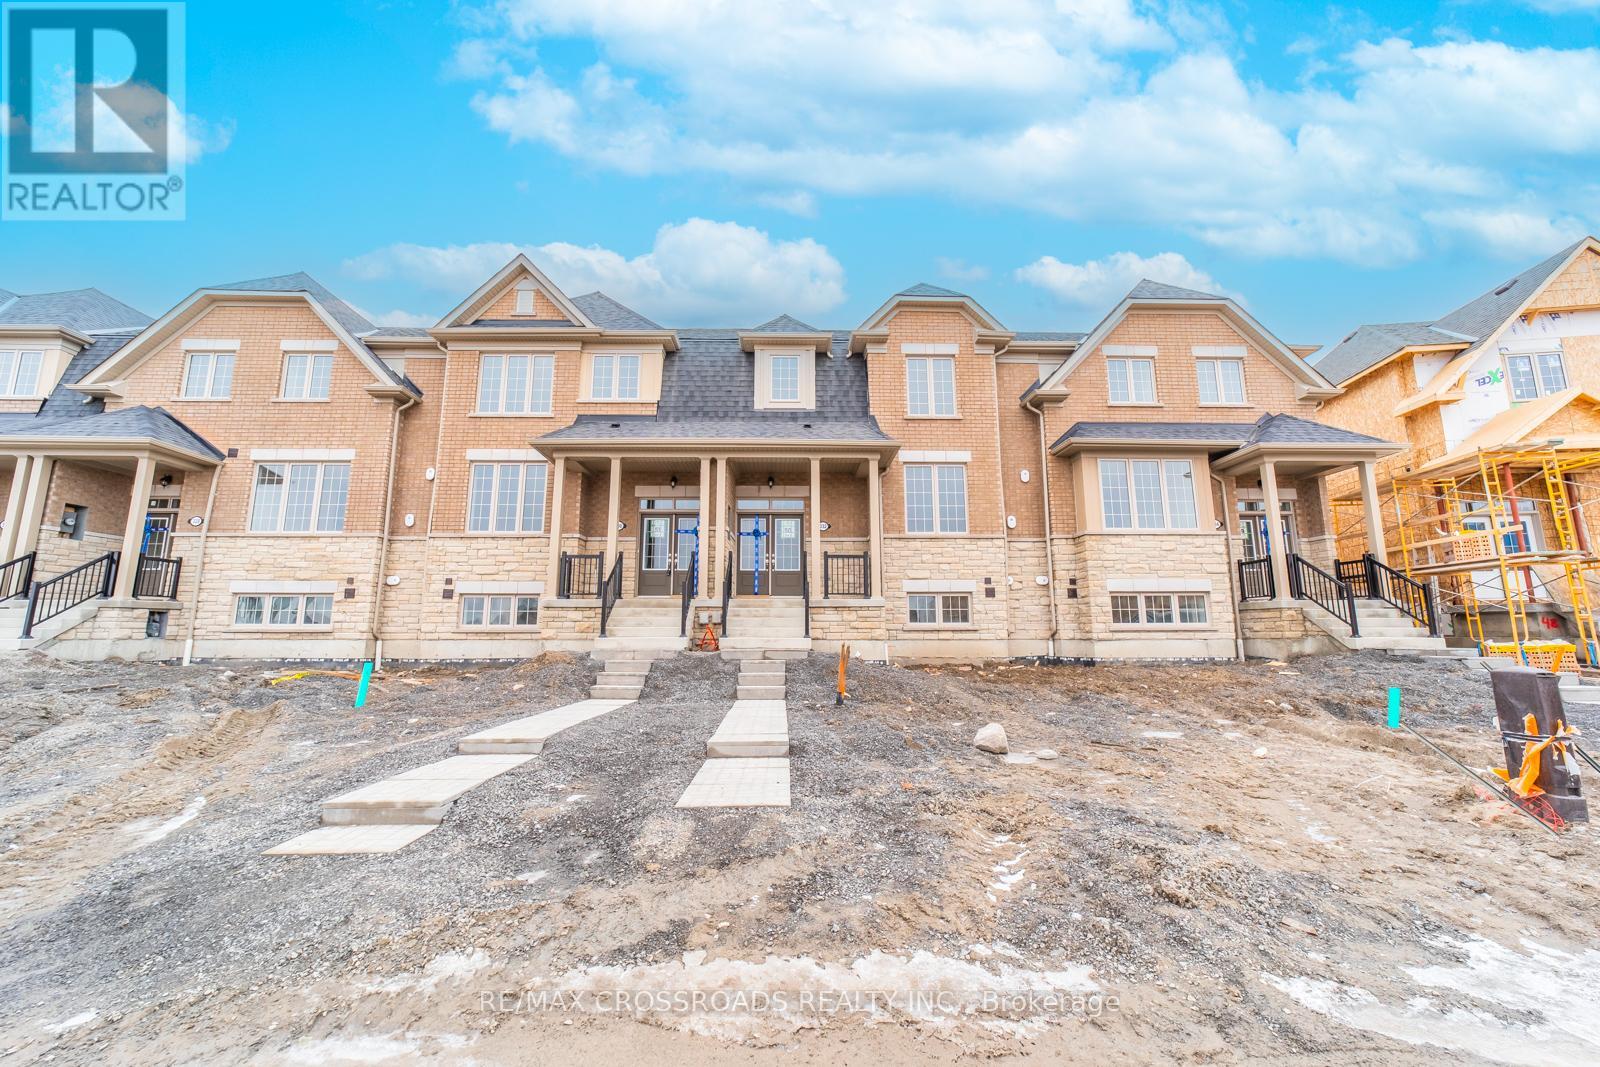
38 Hallmark Way, Whitby, ON photo 1
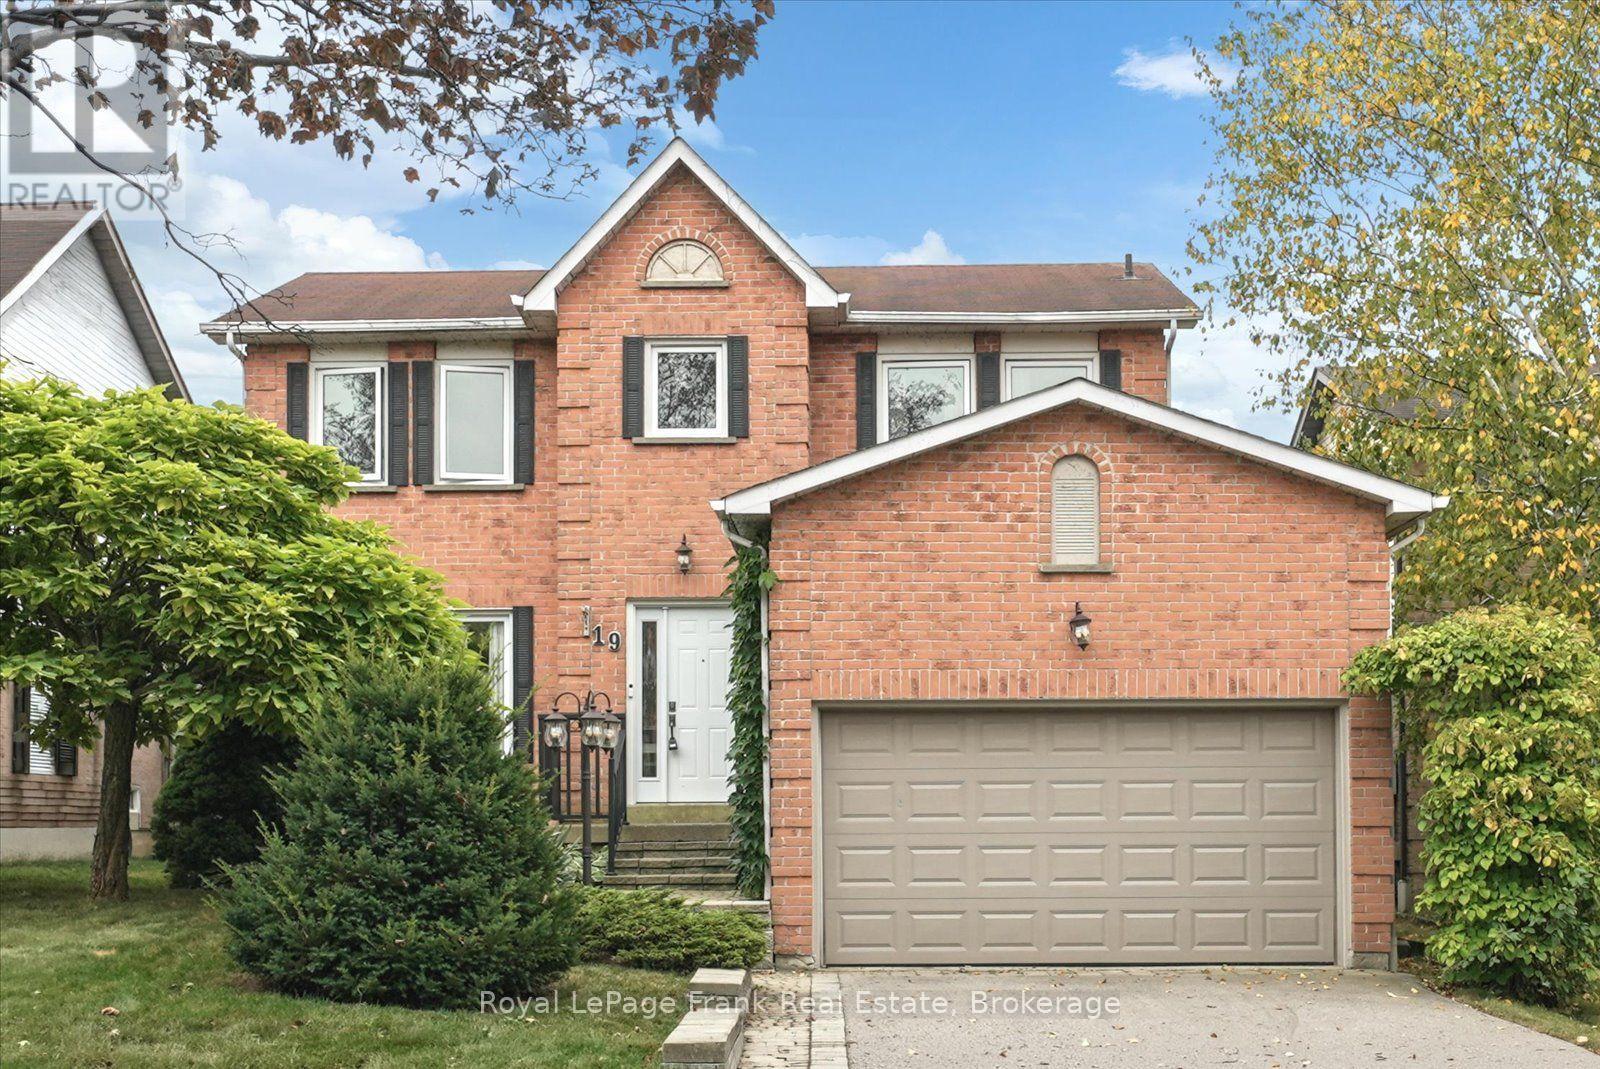
38 Hallmark Way, Whitby, ON photo 2
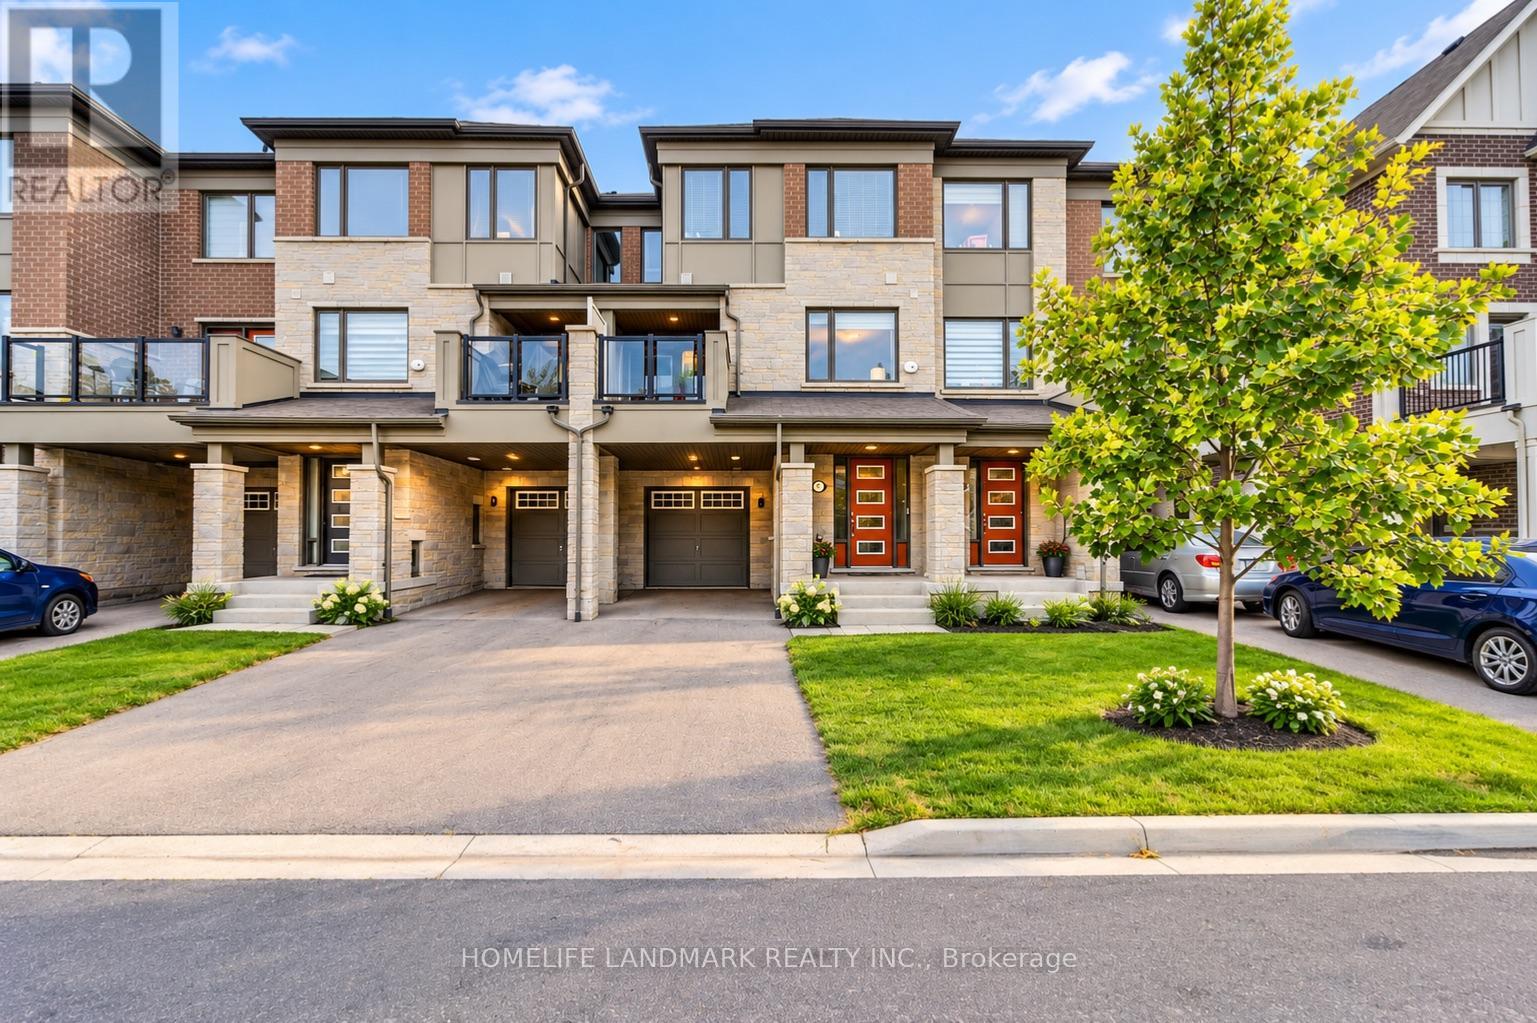
38 Hallmark Way, Whitby, ON photo 3
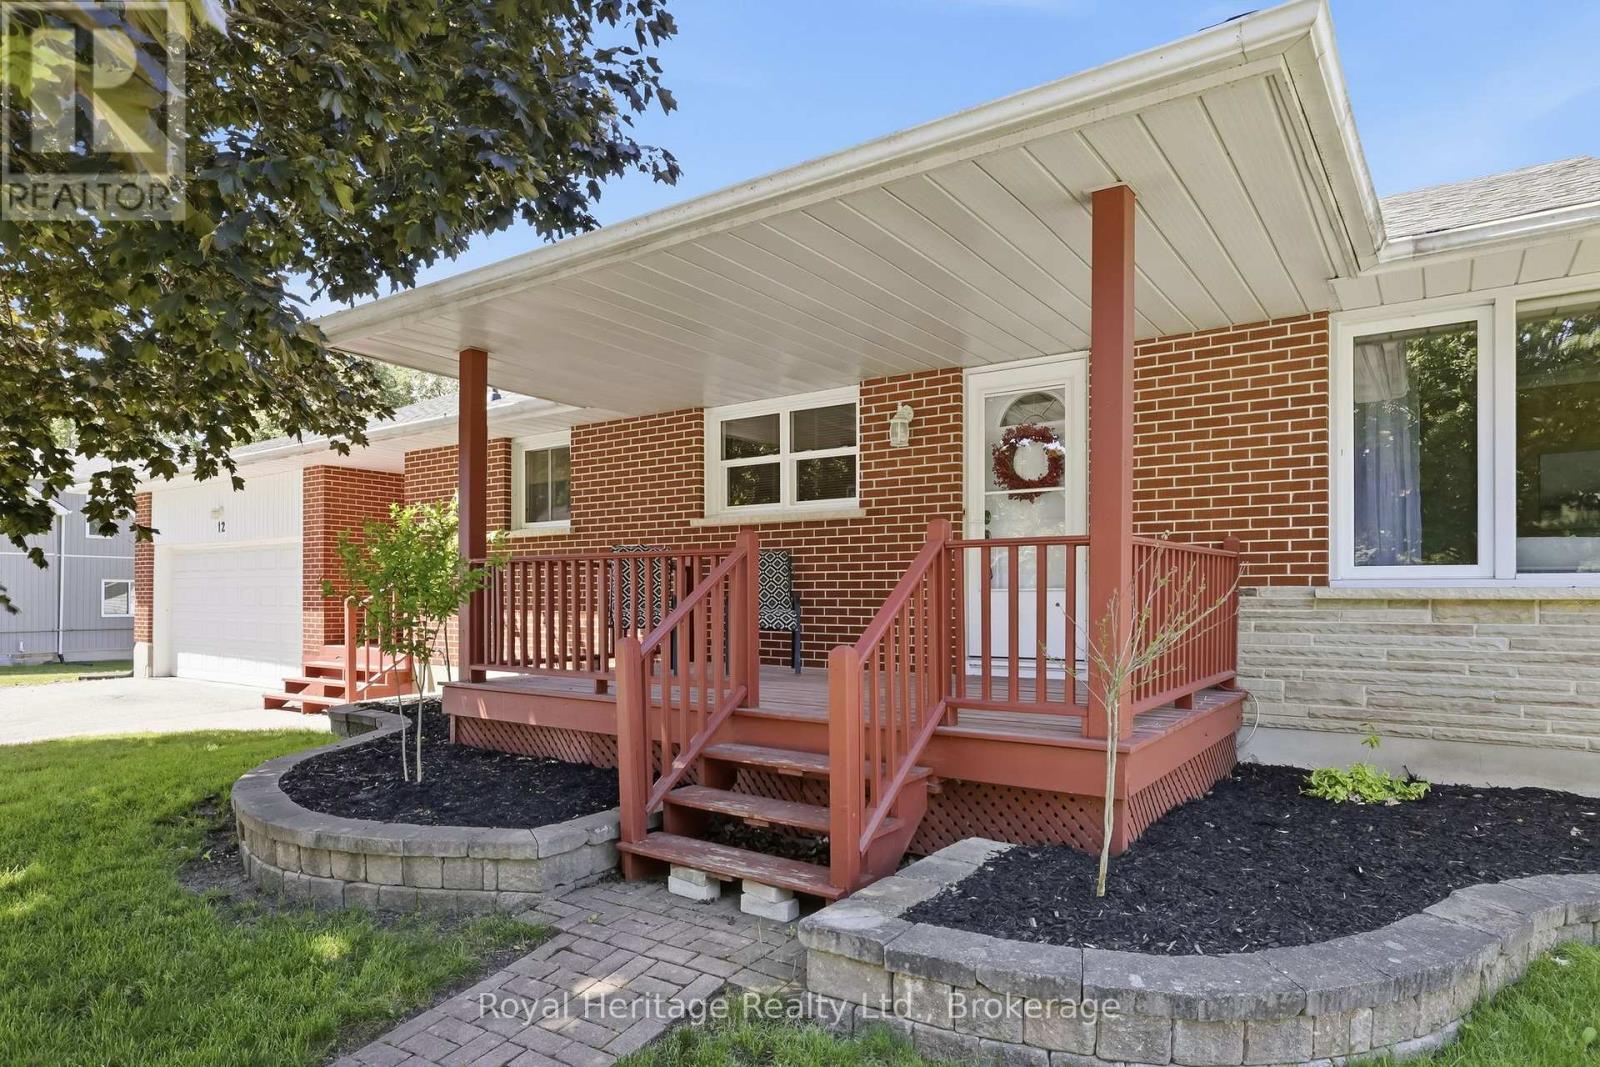
38 Hallmark Way, Whitby, ON photo 4
38 Hallmark Way, Whitby, ON photo 5
38 Hallmark Way, Whitby, ON photo 6
38 Hallmark Way, Whitby, ON photo 7
38 Hallmark Way, Whitby, ON photo 8
38 Hallmark Way, Whitby, ON photo 9
38 Hallmark Way, Whitby, ON photo 10
38 Hallmark Way, Whitby, ON photo 11
38 Hallmark Way, Whitby, ON photo 12
38 Hallmark Way, Whitby, ON photo 13
38 Hallmark Way, Whitby, ON photo 14
38 Hallmark Way, Whitby, ON photo 15
38 Hallmark Way, Whitby, ON photo 16
38 Hallmark Way, Whitby, ON photo 17
38 Hallmark Way, Whitby, ON photo 18
38 Hallmark Way, Whitby, ON photo 19
38 Hallmark Way, Whitby, ON photo 20
38 Hallmark Way, Whitby, ON photo 21
38 Hallmark Way, Whitby, ON photo 22
38 Hallmark Way, Whitby, ON photo 23
38 Hallmark Way, Whitby, ON photo 24
38 Hallmark Way, Whitby, ON photo 25
38 Hallmark Way, Whitby, ON photo 26
38 Hallmark Way, Whitby, ON photo 27
38 Hallmark Way, Whitby, ON photo 28
38 Hallmark Way, Whitby, ON photo 29
38 Hallmark Way, Whitby, ON photo 30
38 Hallmark Way, Whitby, ON photo 31
38 Hallmark Way, Whitby, ON photo 32
38 Hallmark Way, Whitby, ON photo 33
38 Hallmark Way, Whitby, ON photo 34
38 Hallmark Way, Whitby, ON photo 35
38 Hallmark Way, Whitby, ON photo 36
38 Hallmark Way, Whitby, ON photo 37
38 Hallmark Way, Whitby, ON photo 38
38 Hallmark Way, Whitby, ON photo 39
38 Hallmark Way, Whitby, ON photo 40
38 Hallmark Way, Whitby, ON photo 41
38 Hallmark Way, Whitby, ON photo 42
38 Hallmark Way, Whitby, ON photo 43
38 Hallmark Way, Whitby, ON photo 44
38 Hallmark Way, Whitby, ON photo 45
38 Hallmark Way, Whitby, ON photo 46
38 Hallmark Way, Whitby, ON photo 47
38 Hallmark Way, Whitby, ON photo 48
38 Hallmark Way, Whitby, ON photo 49
38 Hallmark Way, Whitby, ON photo 50
1 / 50

BUYER ADVANTAGE

Buy with confidence

Get a full-service approach built on strategy, strong negotiation, and clear guidance from offer to close.

  • Local Market Expertise
  • Broker-level Negotiation
  • Transparent Process
  • No-pressure Guidance

The right strategy depends on your goals, timing, budget, and the type of home you are buying. Get Your Buyer Snapshot.

About This Property

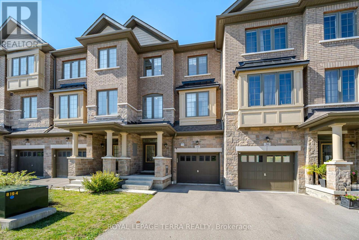
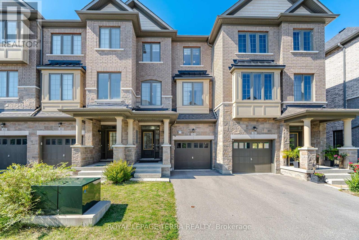
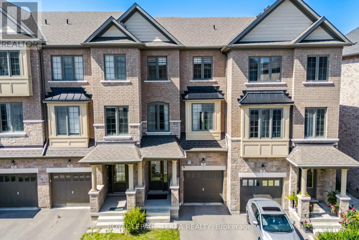
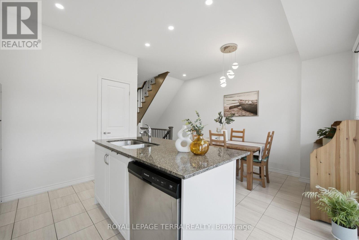
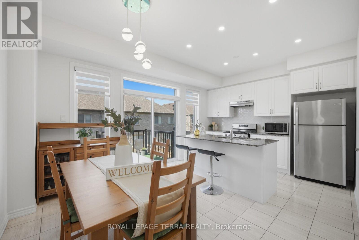
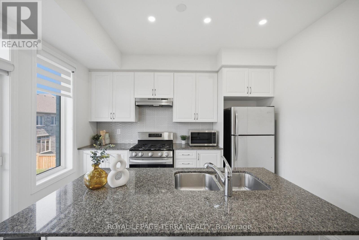
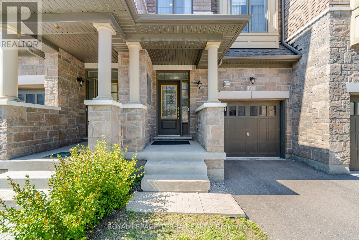
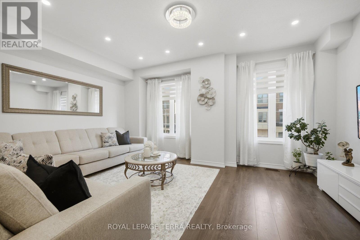
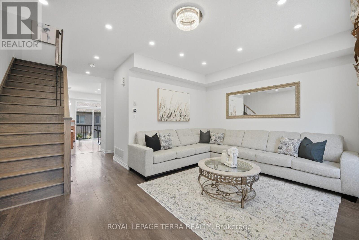
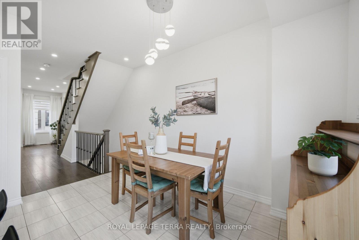
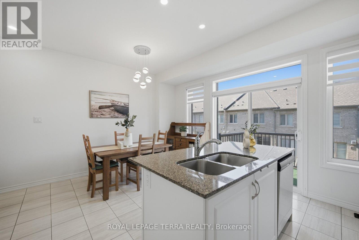
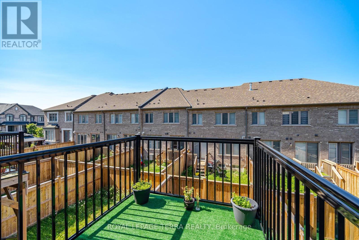
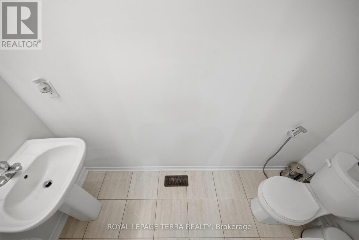
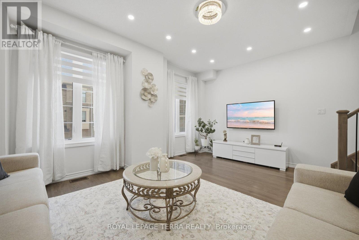
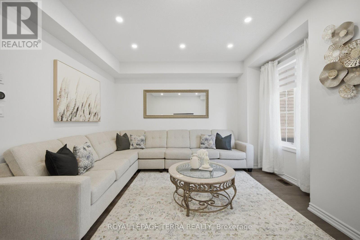
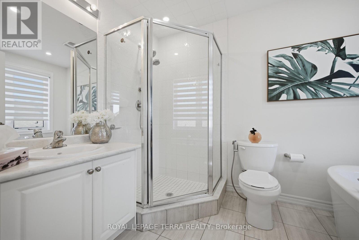
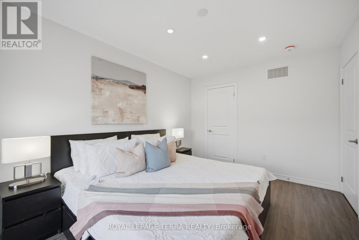
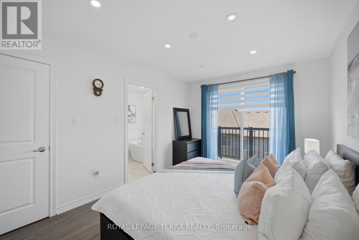
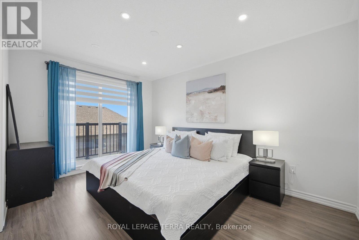
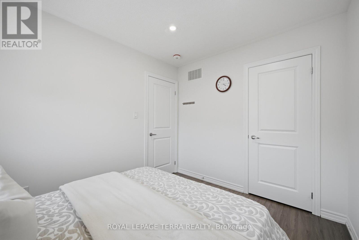
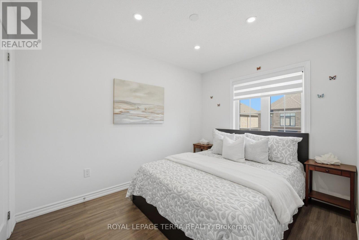
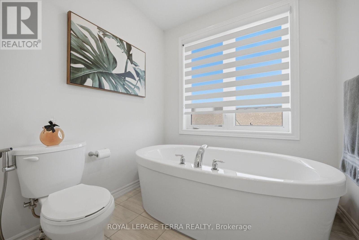
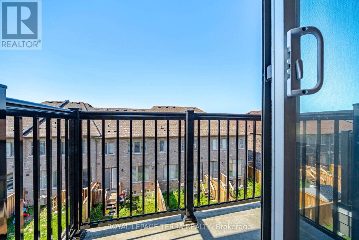
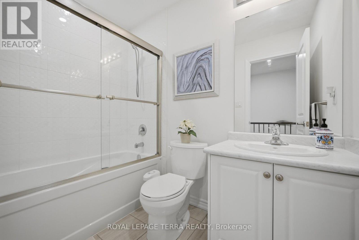
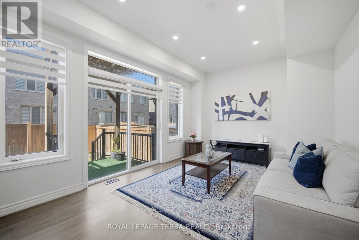
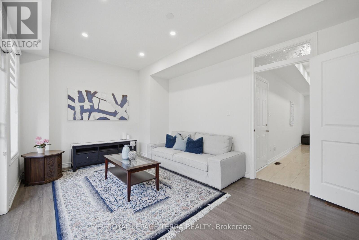
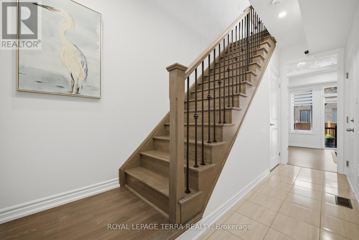
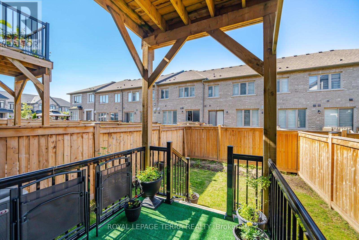
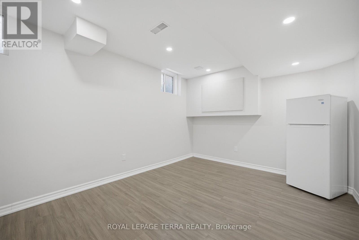
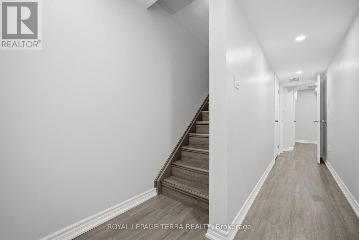
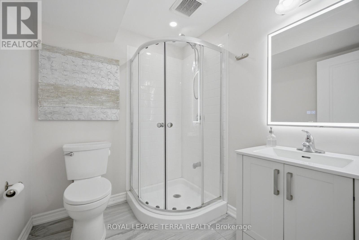

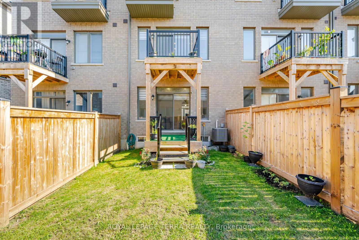
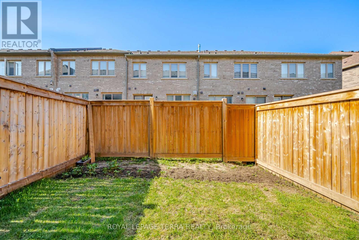
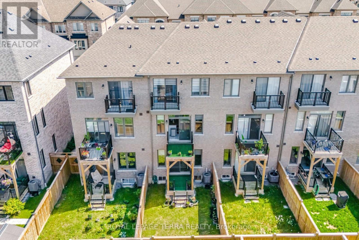
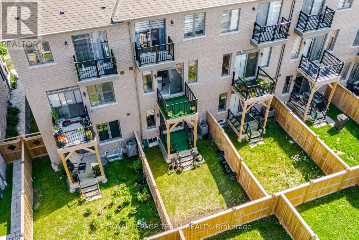
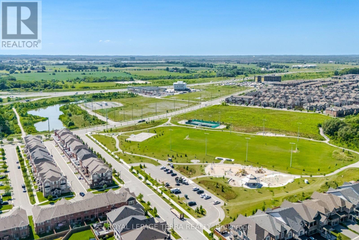
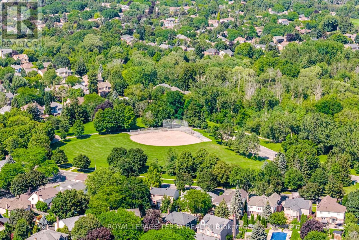
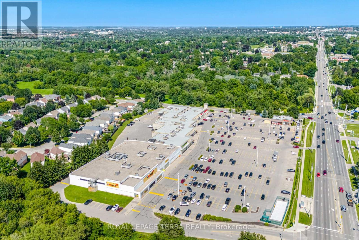
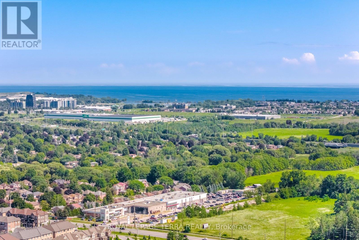
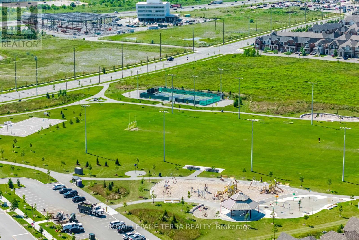
Beautifully maintained and truly move-in ready - this 5-year-old Tiffany Homes townhome in Whitby's sought-after Lynde Creek community delivers space, style, and location in one impressive package. Offering 4 generous bedrooms, 3.5 bathrooms, a fully finished basement, and parking for two vehicles (built-in garage plus private driveway), there's room here for every stage of life.Step inside to soaring 9-ft ceilings, rich hardwood flooring, and a sun-filled open-concept main floor designed for both easy everyday living and effortless entertaining. The modern kitchen is a standout - gleaming stainless steel appliances, an abundance of cabinetry, and an oversized pantry that home cooks will genuinely appreciate. Pot lights glow throughout, adding warmth and a designer touch, while main-floor laundry keeps daily routines simple.Outdoor living is a rare bonus here: a private backyard plus two separate balconies - ideal for morning coffee, evening wind-downs, or weekend gatherings under the stars.Downstairs, the professionally finished basement with its own full bathroom opens the door to endless possibilities - a spacious rec room, a quiet home office, a personal gym, or comfortable space for extended family.And the location? Des Newman Park is a 5-minute stroll away with pickleball courts, soccer fields, scenic walking trails, a splash pad, playgrounds, and wide-open green space. Public transit is just 2 minutes from your door, and No Frills, Shoppers Drug Mart, restaurants, schools, and everyday essentials are all minutes away.Thoughtfully finished, impeccably kept, and ready for its next chapter. --->>> READY TO MOVE IN - A MUST SEE! <<<---- (id:63604)

Key Facts

Type
Townhouse
Beds
4
Baths
4
Size
1,500 sqft
Lot
18 x 87 FT
Parking
2 total

Highlights

  • Washer
  • Refrigerator
  • Water meter
  • Dishwasher
  • Dryer
  • Garage door opener remote(s)
  • Water Heater
Property Details 18 details
Bedrooms
4 bedrooms
3 above grade + 1 below grade
Bathrooms
4 bathrooms
1 partial
Parking
2 parking spaces
Attached Garage · Garage
Living area
1,500 - 2,000 sq. ft.
Property
Single Family · Freehold · Attached
Property subtype
Single Family
Structure type
Row / Townhouse
Ownership
Freehold
Attached status
Attached
Storeys
3
Basement
Finished
Heating
Forced air, Natural gas
Fireplace
Yes
Lot dimensions
18 x 87 FT
Frontage
18 feet
Taxes
$5,835.00
Zoning
MD
Water source
Municipal water
Views
Valley view

Interior features

WasherRefrigeratorWater meterDishwasherDryerGarage door opener remote(s)Water HeaterSeparate Electricity Meters

Exterior features

ConcreteStone

Systems and association

SewerElectricityCable

Lot and water

Carpet Free
Rooms 8 rooms
Level
Room
Dimensions
Main level
Bedroom
5.24 m x 3.35 m
Second level
Eating area
2.74 m x 3.65 m
Second level
Kitchen
2.49 m x 3.38 m
Second level
Great room
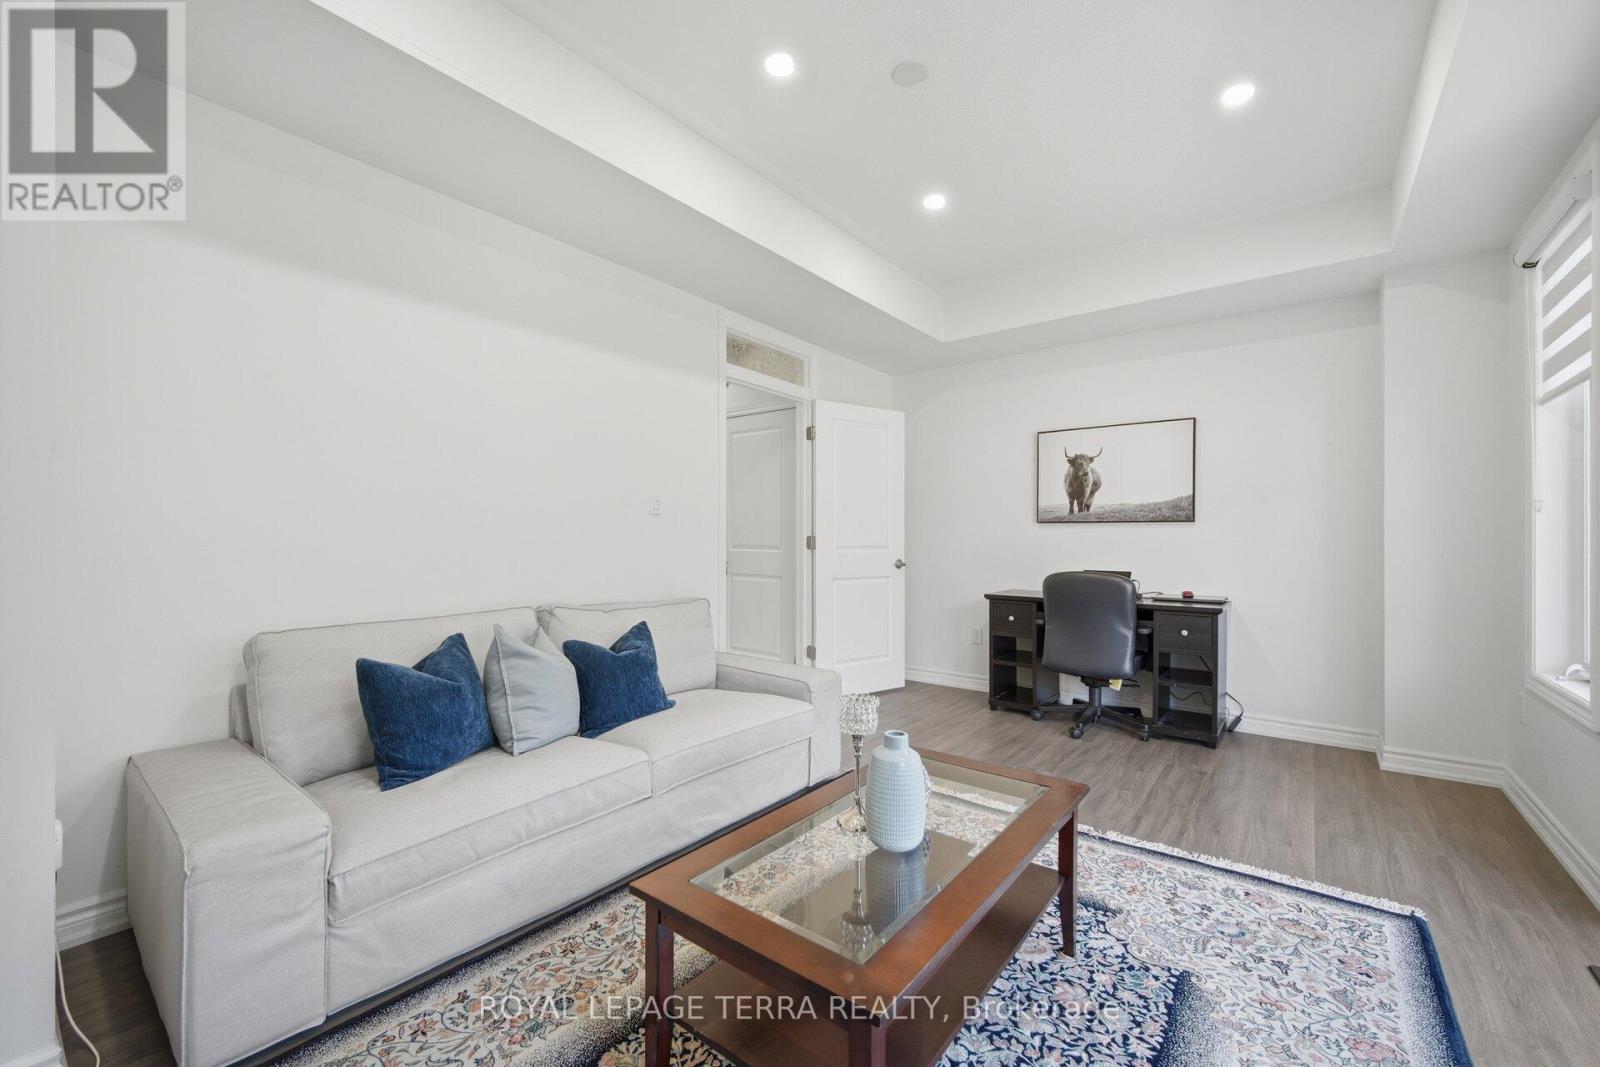
5.24 m x 3.35 m
Third level
Primary Bedroom
3.04 m x 4.2 m
Third level
Bedroom 2
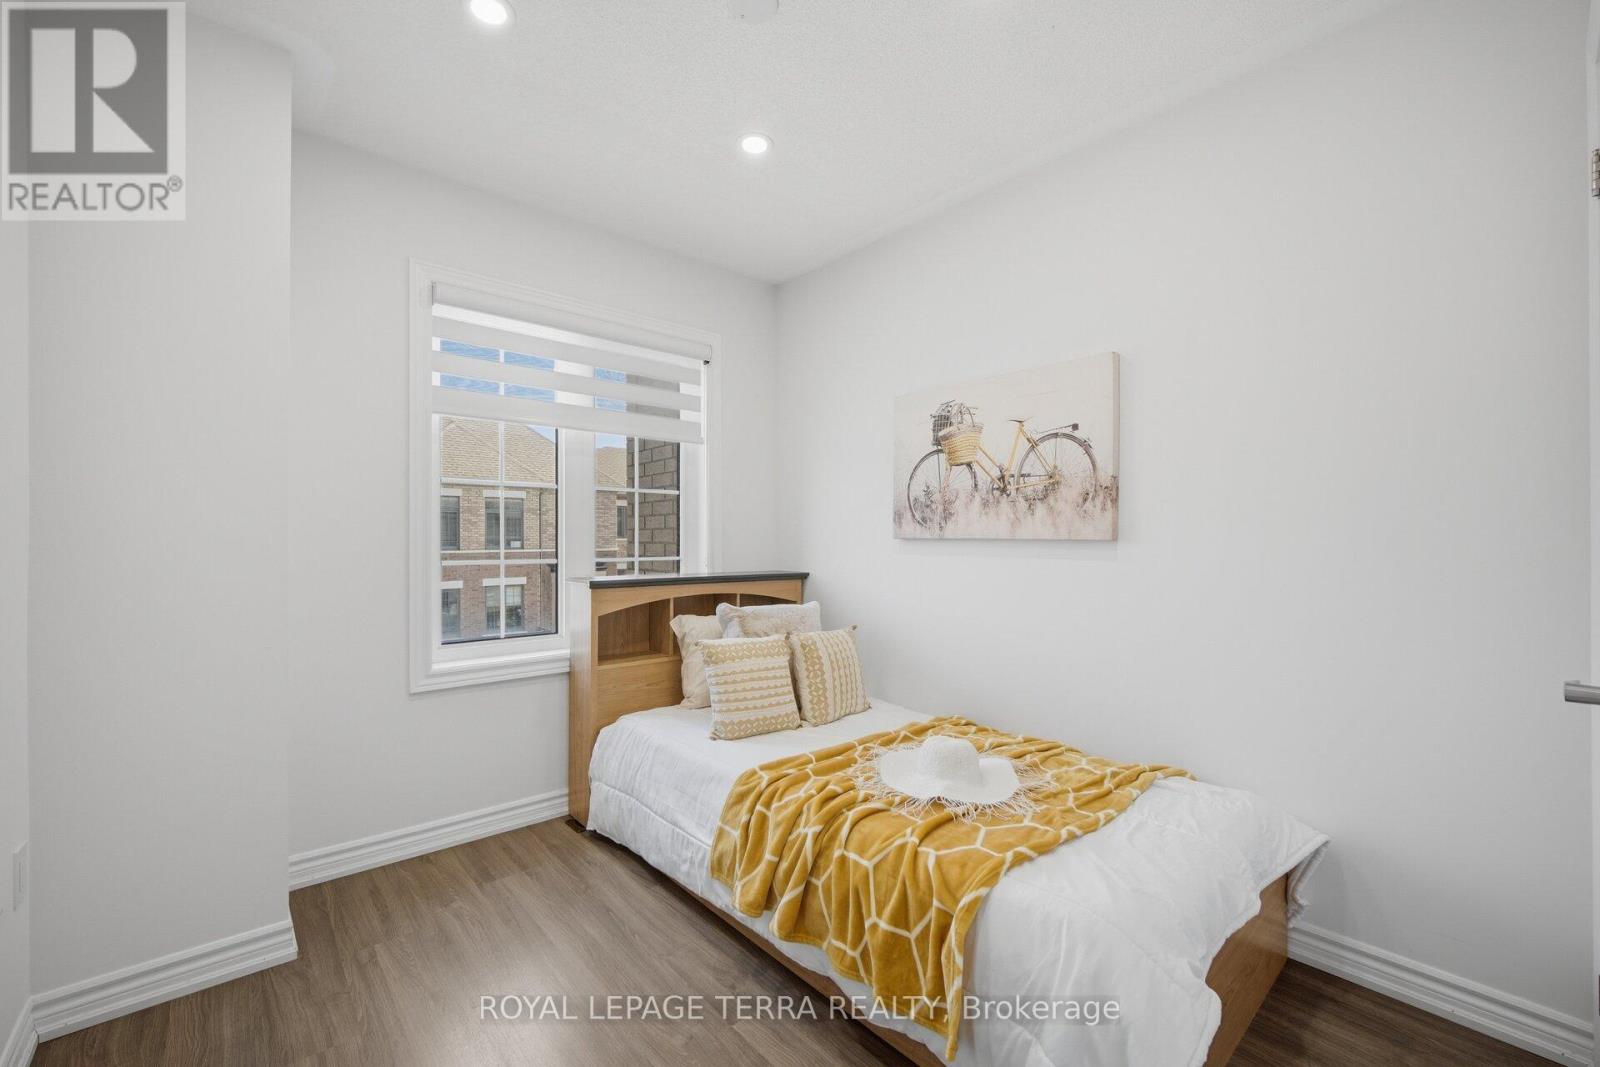
2.56 m x 2.74 m
Third level
Bedroom 3
2.62 m x 3.41 m
Second level
Laundry room
1.21 m x 1.52 m

Virtual Tour & Media

Mortgage & Affordability Estimate monthly costs
Purchase price$769,900
Down paymentNot available
Mortgage amountNot available
Principal & interestNot available
Property taxesNot available
Condo/HOA feeNot available
Insurance/OtherNot available
UtilitiesNot available
Est. monthly totalNot available
Income needed (GDS 32%)Not available
Estimates only. Not financial advice. Rates, taxes and fees vary by lender and municipality.

Saved Properties

Keep This One Handy

Save this listing, compare it later, or open your saved properties dashboard.

Manage Saved Searches
Map is approximate.

Neighbourhood

Area
Lynde Creek
City
Whitby
Postal code
L1P 0K2
Nearby
Swordfish Dr