
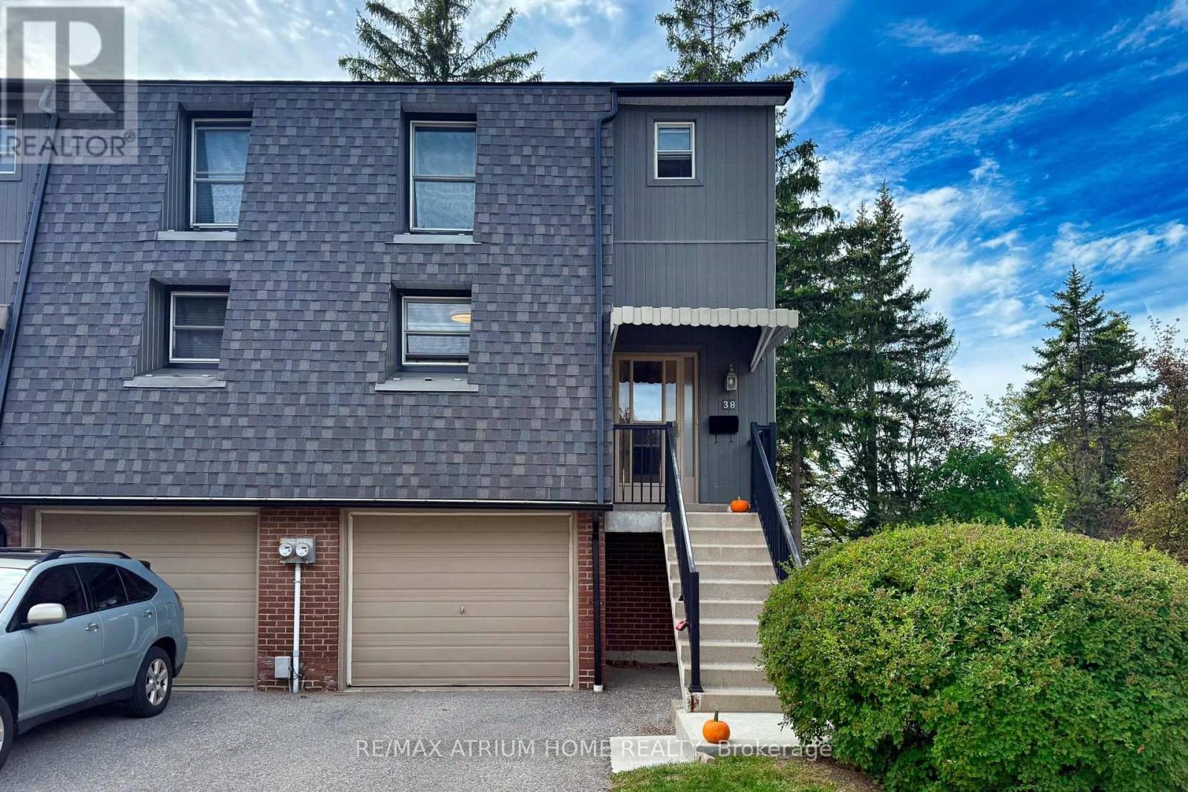
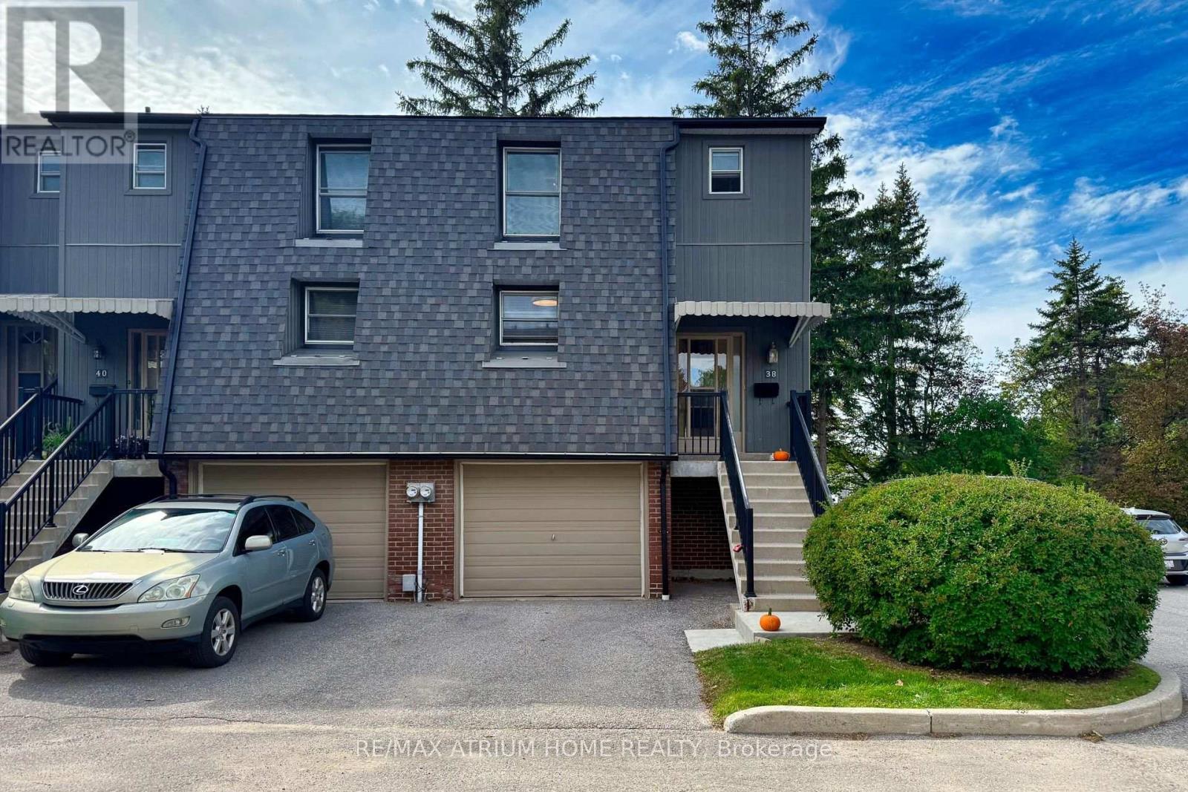
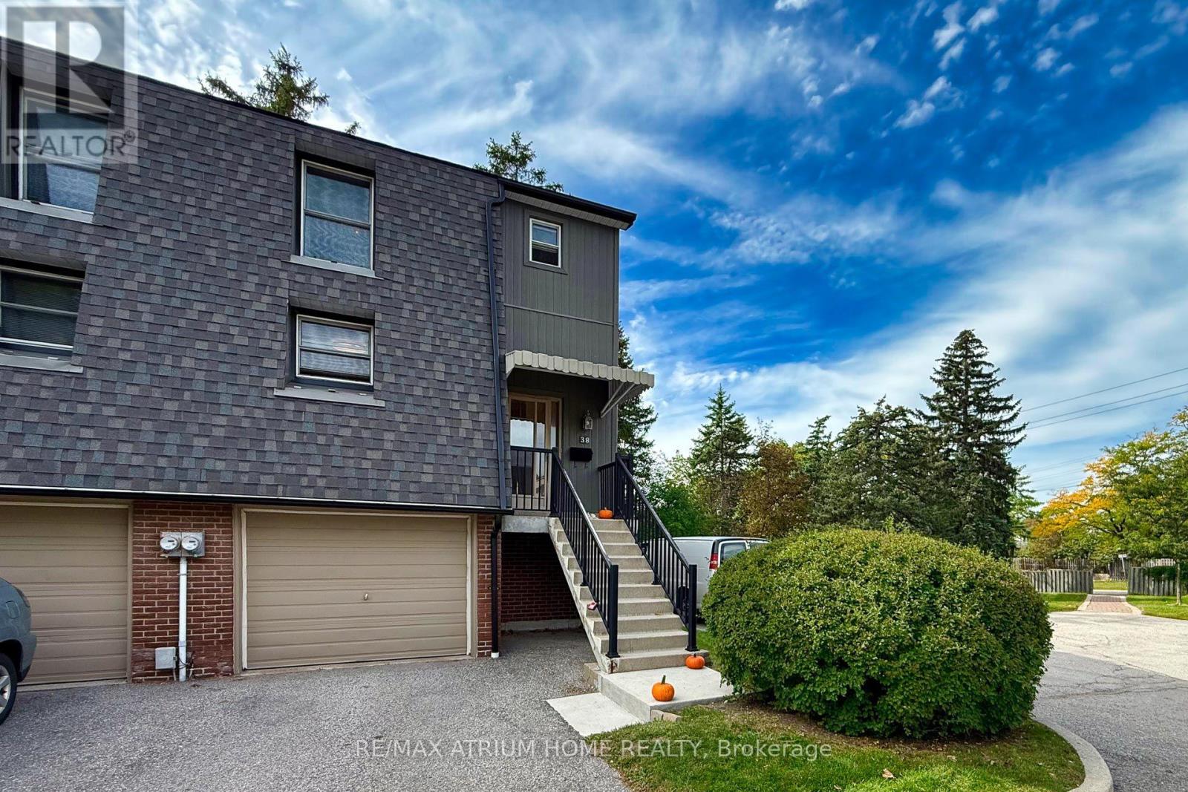
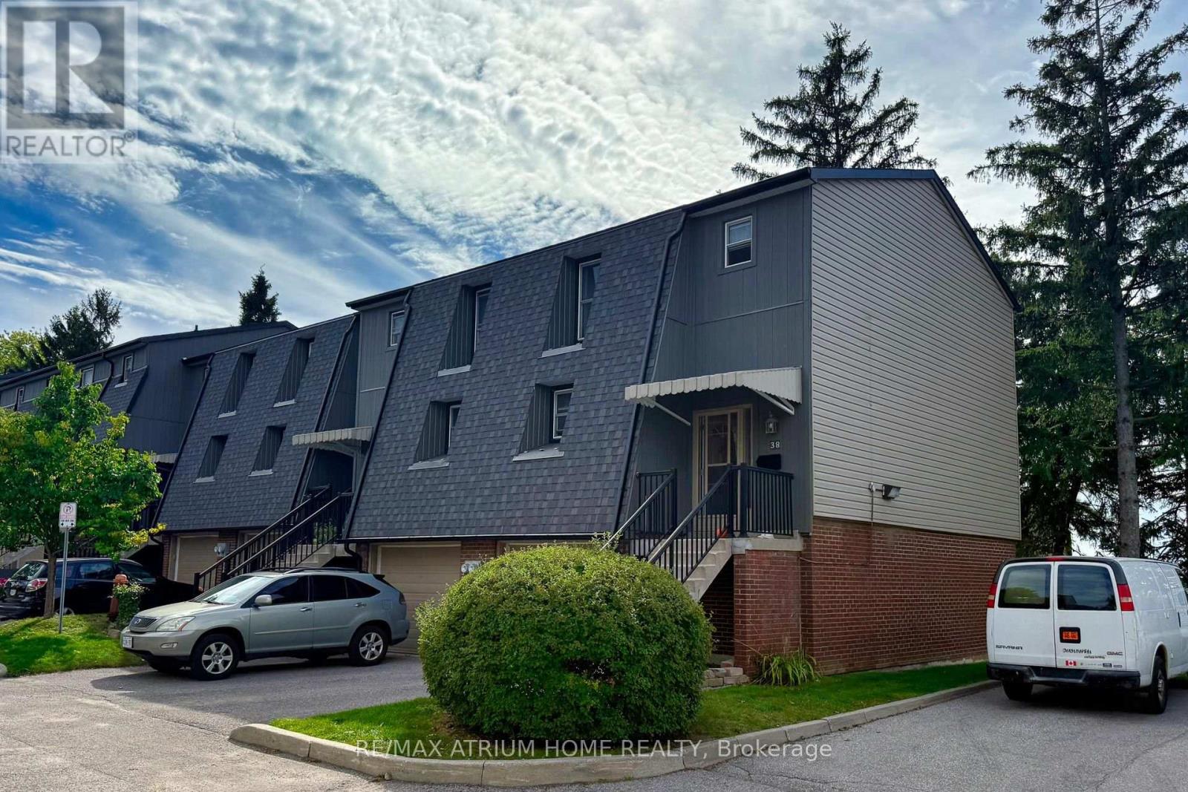
38 Purple Sageway
BUYER ADVANTAGE
Buy with confidence
Get a full-service approach built on strategy, strong negotiation, and clear guidance from offer to close.
- Local Market Expertise
- Broker-level Negotiation
- Transparent Process
- No-pressure Guidance

The right strategy depends on your goals, timing, budget, and the type of home you are buying. Get Your Buyer Snapshot.
About This Property
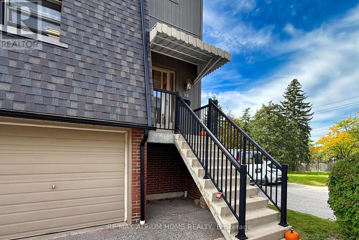
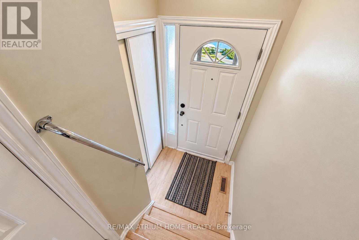
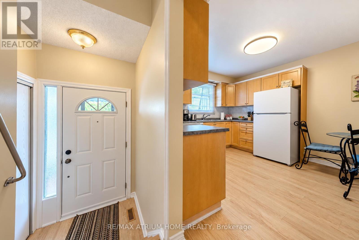
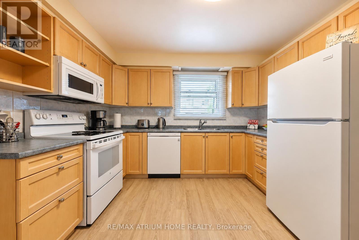
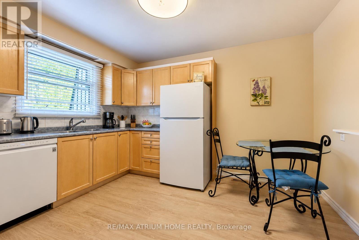
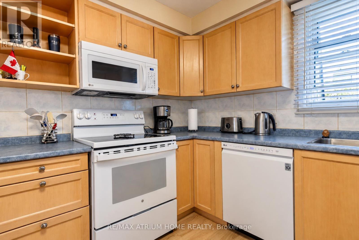
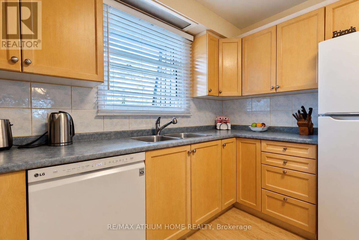
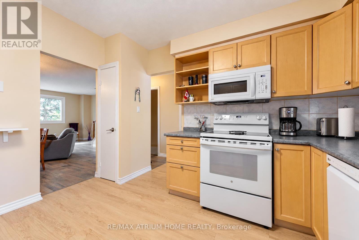
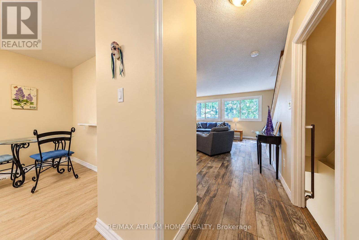
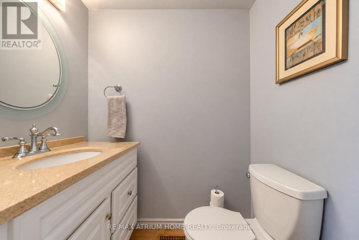
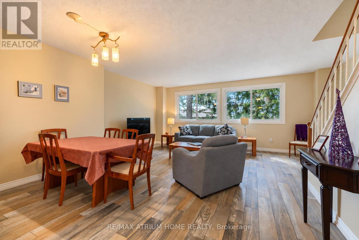
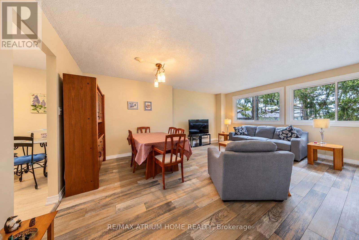
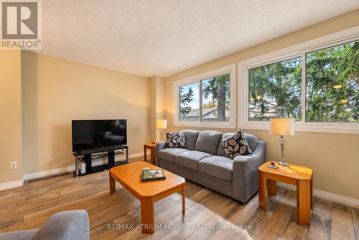
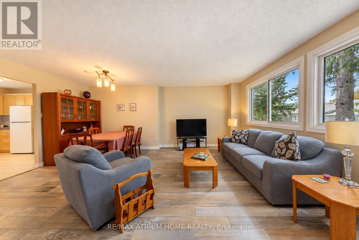
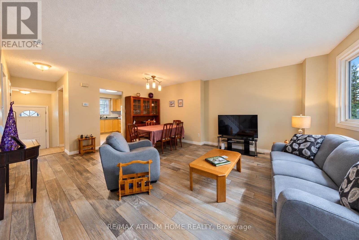
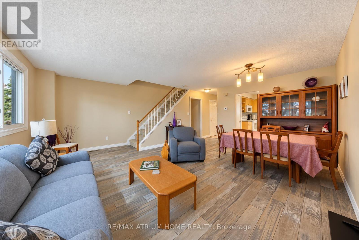
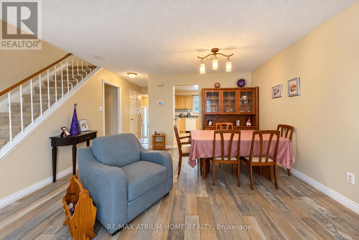
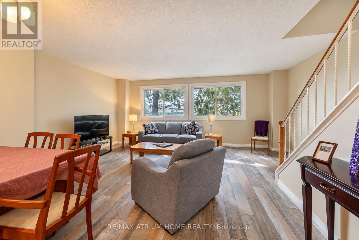
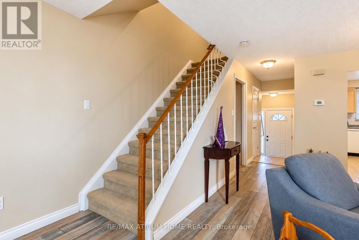
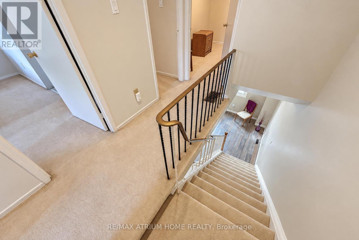
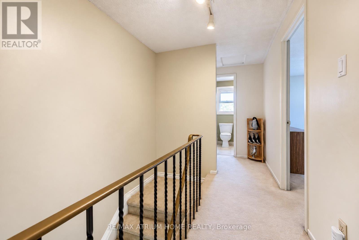
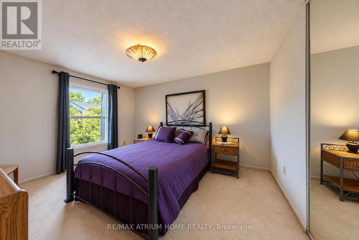
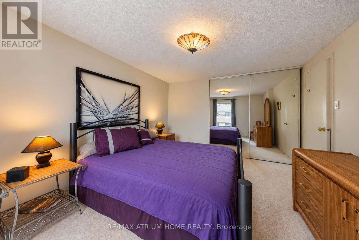
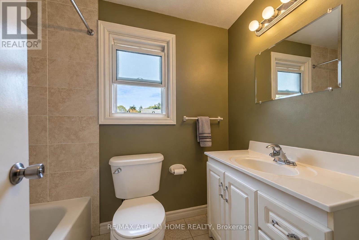
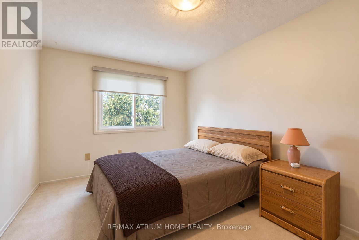
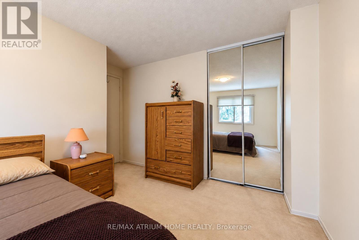
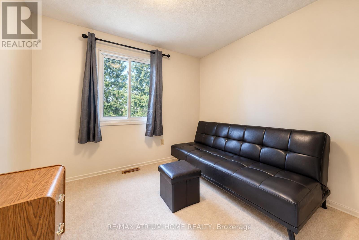
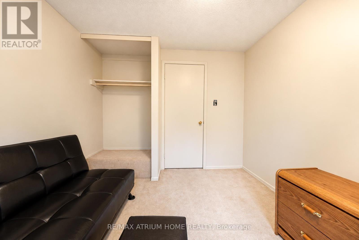
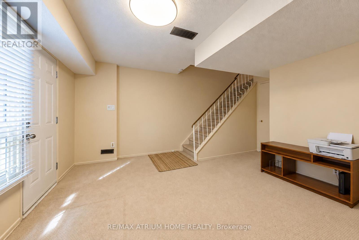
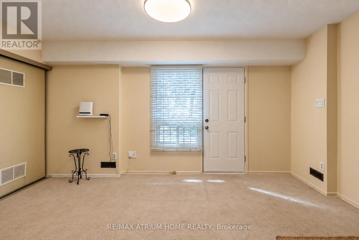
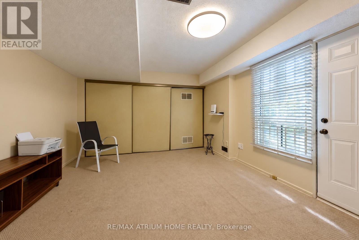
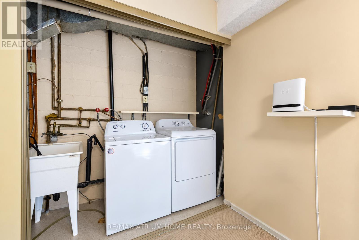
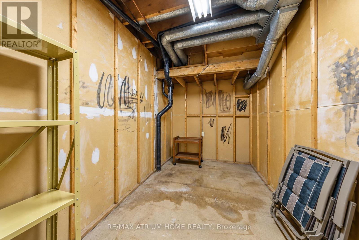
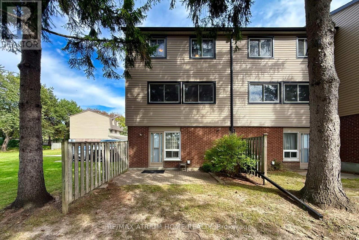
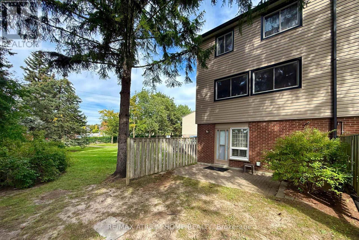
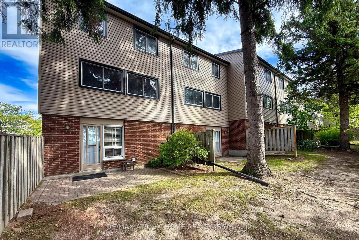
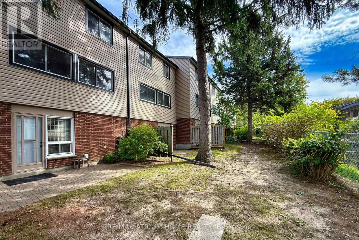
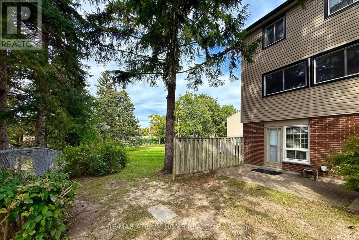
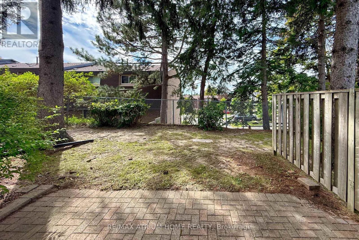
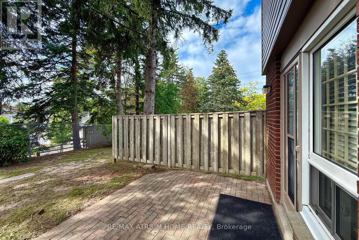
Welcome to 38 Purple Sageway - A Rarely Offered 3-Bedroom End-Unit Gem! Experience modern, comfortable living in this beautifully upgraded home featuring a functional and highly sought-after layout. As an end unit, this home offers added privacy and a semi-detached feel, making it a truly special opportunity.Flooded with natural morning light, this east-facing property features high-quality flooring, contemporary renovations, and a spacious walk-out basement that adds valuable living space and lifestyle flexibility. The entire home has been thoughtfully maintained and is truly move-in ready.The home was renovated in 2019, including the living room, dining room, stairs, and basement, with further updates completed in 2022, including the kitchen and entry flooring. The roof was recently replaced in 2024, while the management has been highly cooperative and proactive with ongoing maintenance.Additional planned improvements include stair tread replacement in 2027 and new windows throughout the entire complex in 2027, according to the management's current agenda.The property has never been rented by the current owner, offering a well-maintained home with no rental history during their ownership. Ample visitor parking is available for guests and family.Located in a quiet, cozy, and convenient Toronto neighbourhood, the home is close to grocery stores, coffee shops, restaurants, and major highways, providing an ideal balance of tranquility and accessibility. The entire complex is situated on higher ground, offering an elevated setting.For investors, the property also presents an attractive opportunity for a potential turnkey rental investment, with no aging chimney or fireplace to maintain.Don't miss this exceptional opportunity to own a rarely offered 3-bedroom end-unit in a fantastic Toronto neighbourhood! (id:63604)
Key Facts
Highlights
- Washer
- Refrigerator
- Dishwasher
- Stove
- Dryer
- Hood Fan
- Blinds
Property Details
Interior features
Exterior features
Systems and association
Lot and water
Rooms
Virtual Tour & Media
Mortgage & Affordability
Saved Properties
Keep This One Handy
Save this listing, compare it later, or open your saved properties dashboard.
Neighbourhood
- Area
- Hillcrest Village
- City
- Toronto
- Postal code
- M2H 2Z5
- Nearby
- Cross Streets: Don Mills Rd & Steeles Avenue East. ** Directions: 38 Purple Sageway.
Save This Property
Keep this home handy, return to it anytime, and let us know how to reach you about this listing.
We use this email only to connect your saved properties and saved searches.
Other Available Options
Similar Listings
Listings from our database that match closely.







