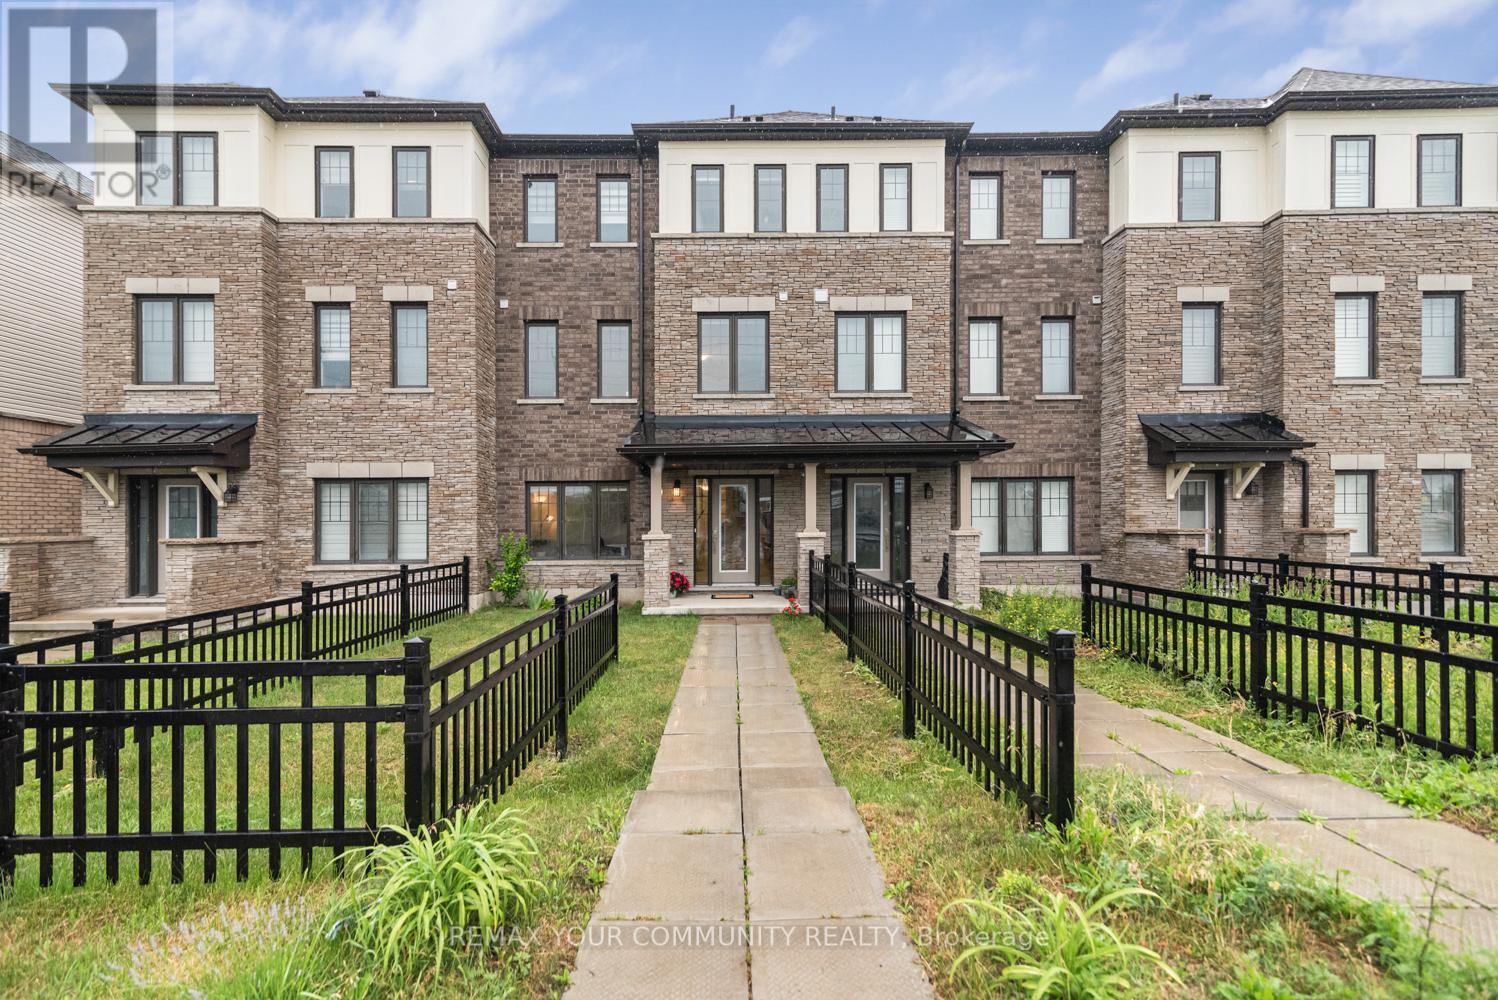
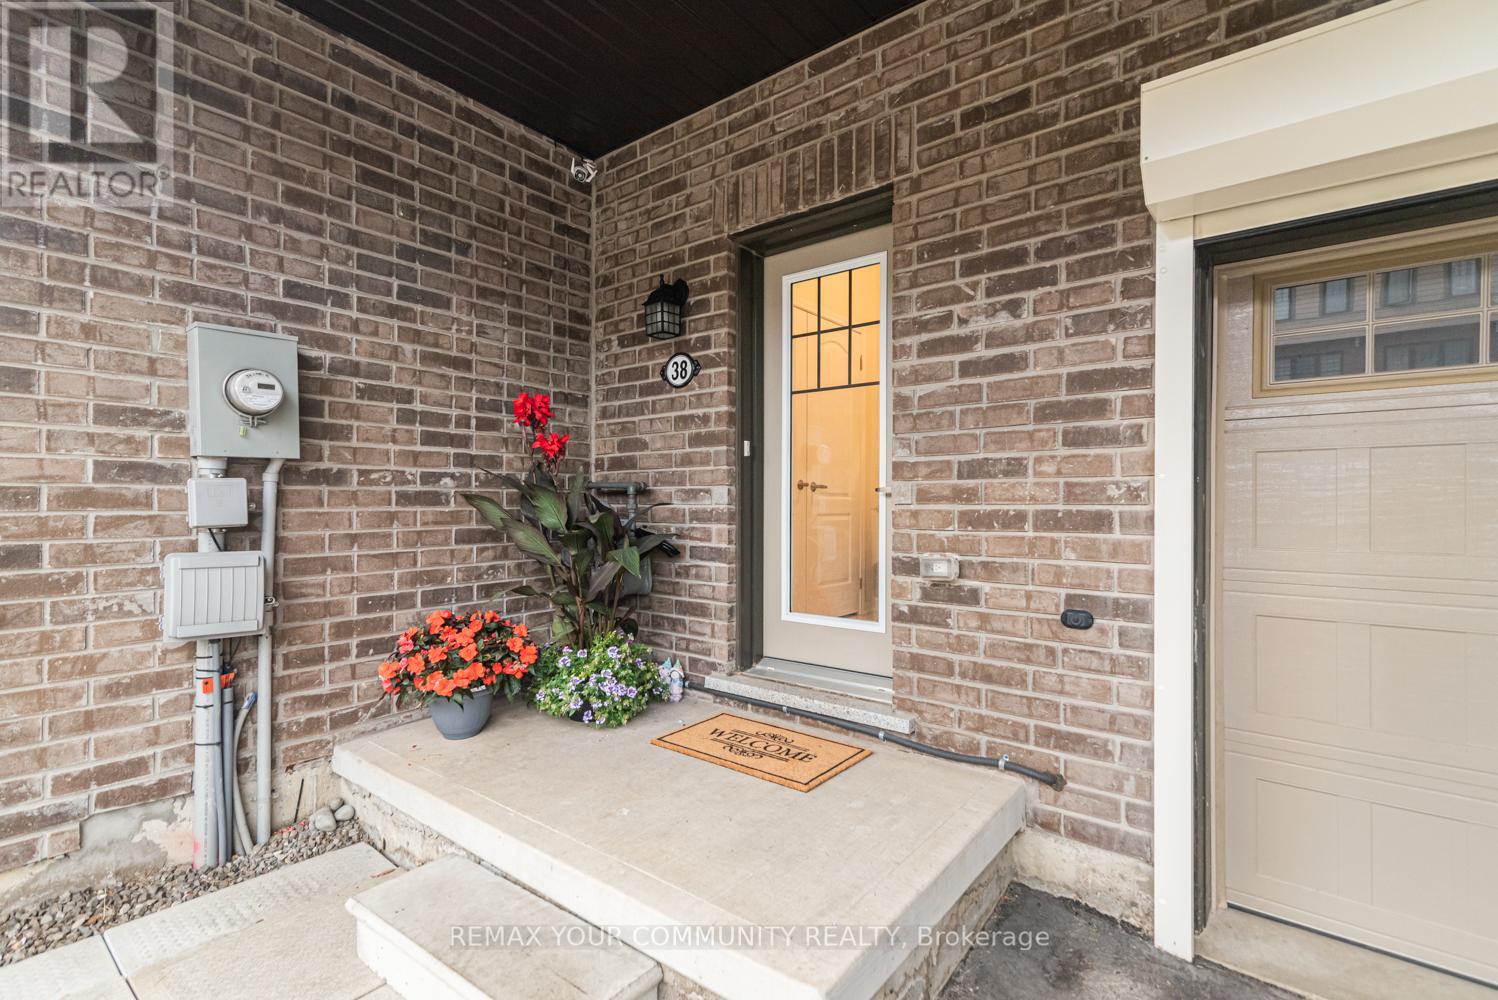
38 Utter Place
BUYER ADVANTAGE
Buy with confidence
Get a full-service approach built on strategy, strong negotiation, and clear guidance from offer to close.
- Local Market Expertise
- Broker-level Negotiation
- Transparent Process
- No-pressure Guidance

The right strategy depends on your goals, timing, budget, and the type of home you are buying. Get Your Buyer Snapshot.
About This Property
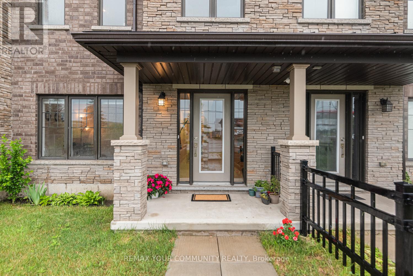
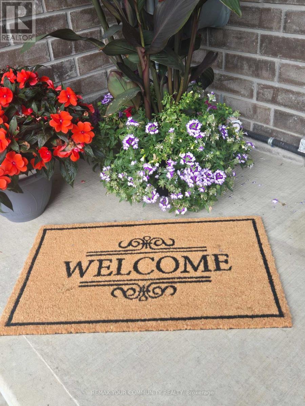
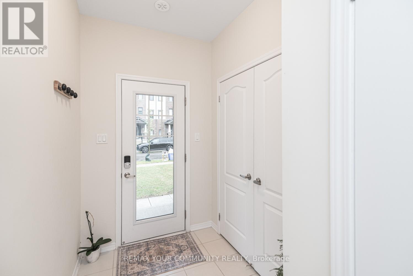
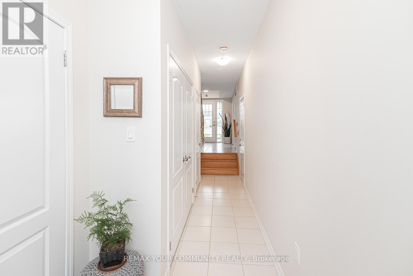
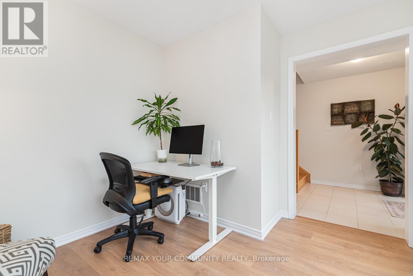
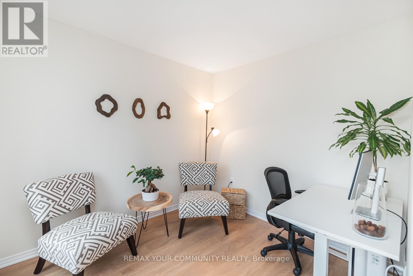
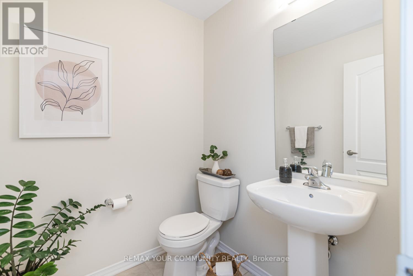
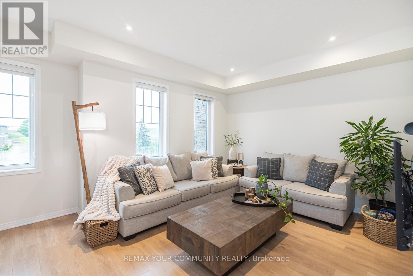
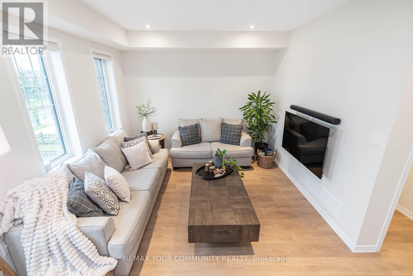
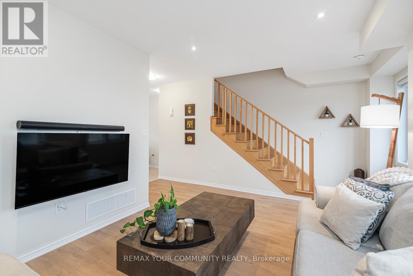
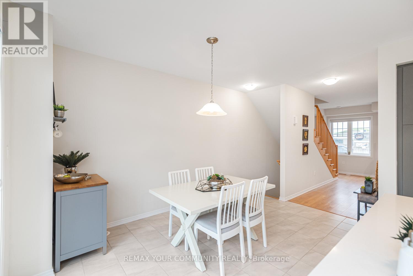
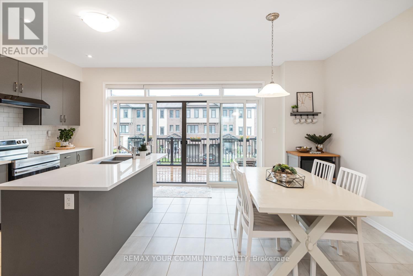
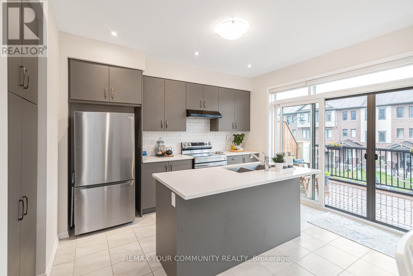
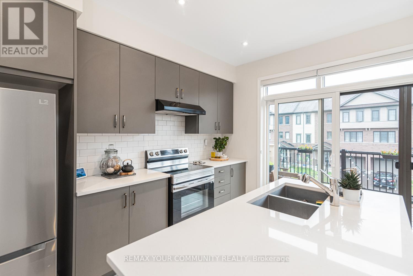
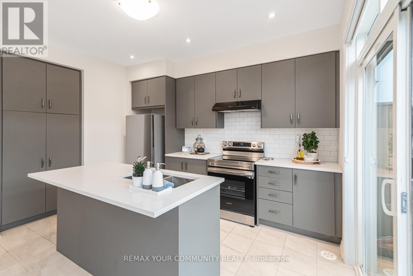
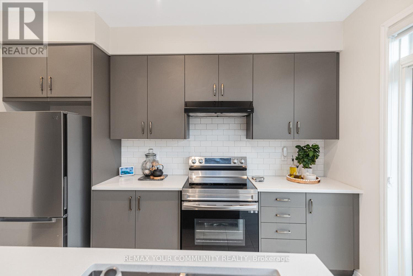
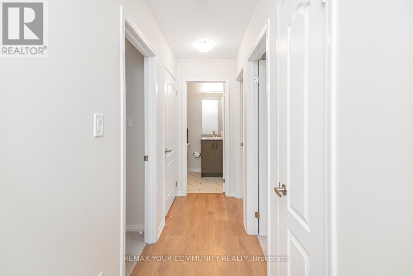
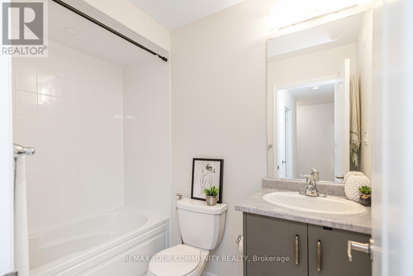
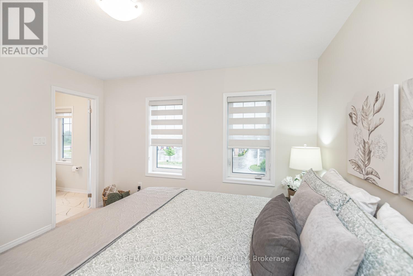
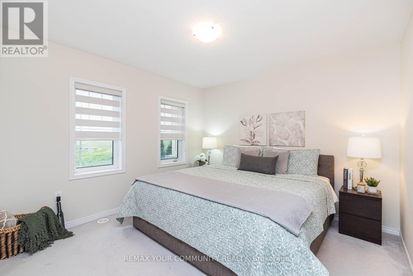
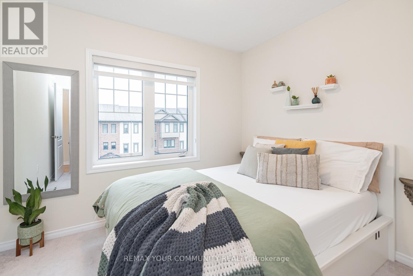
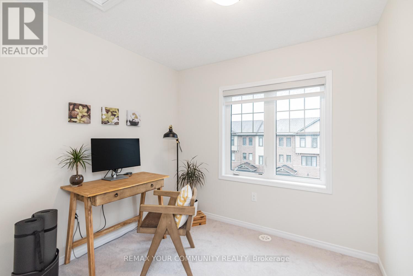
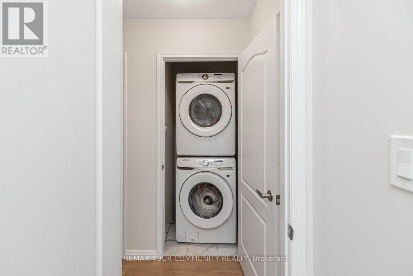
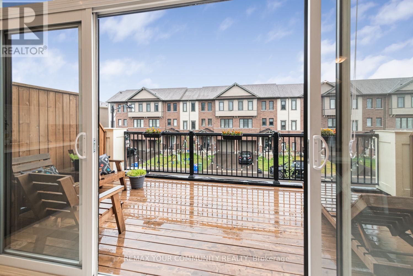
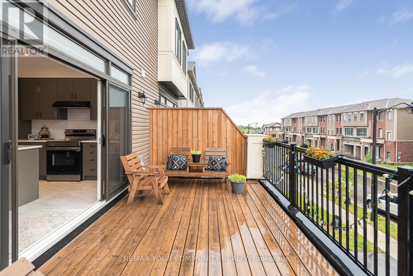
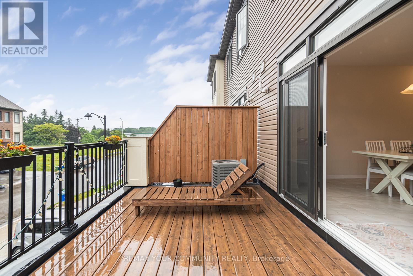
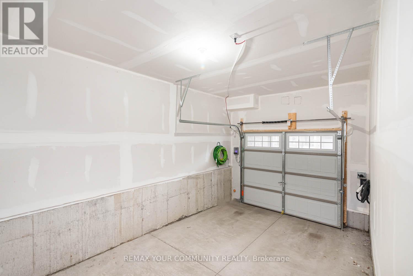
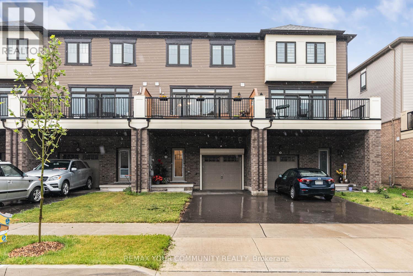
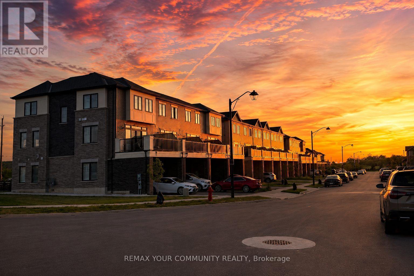
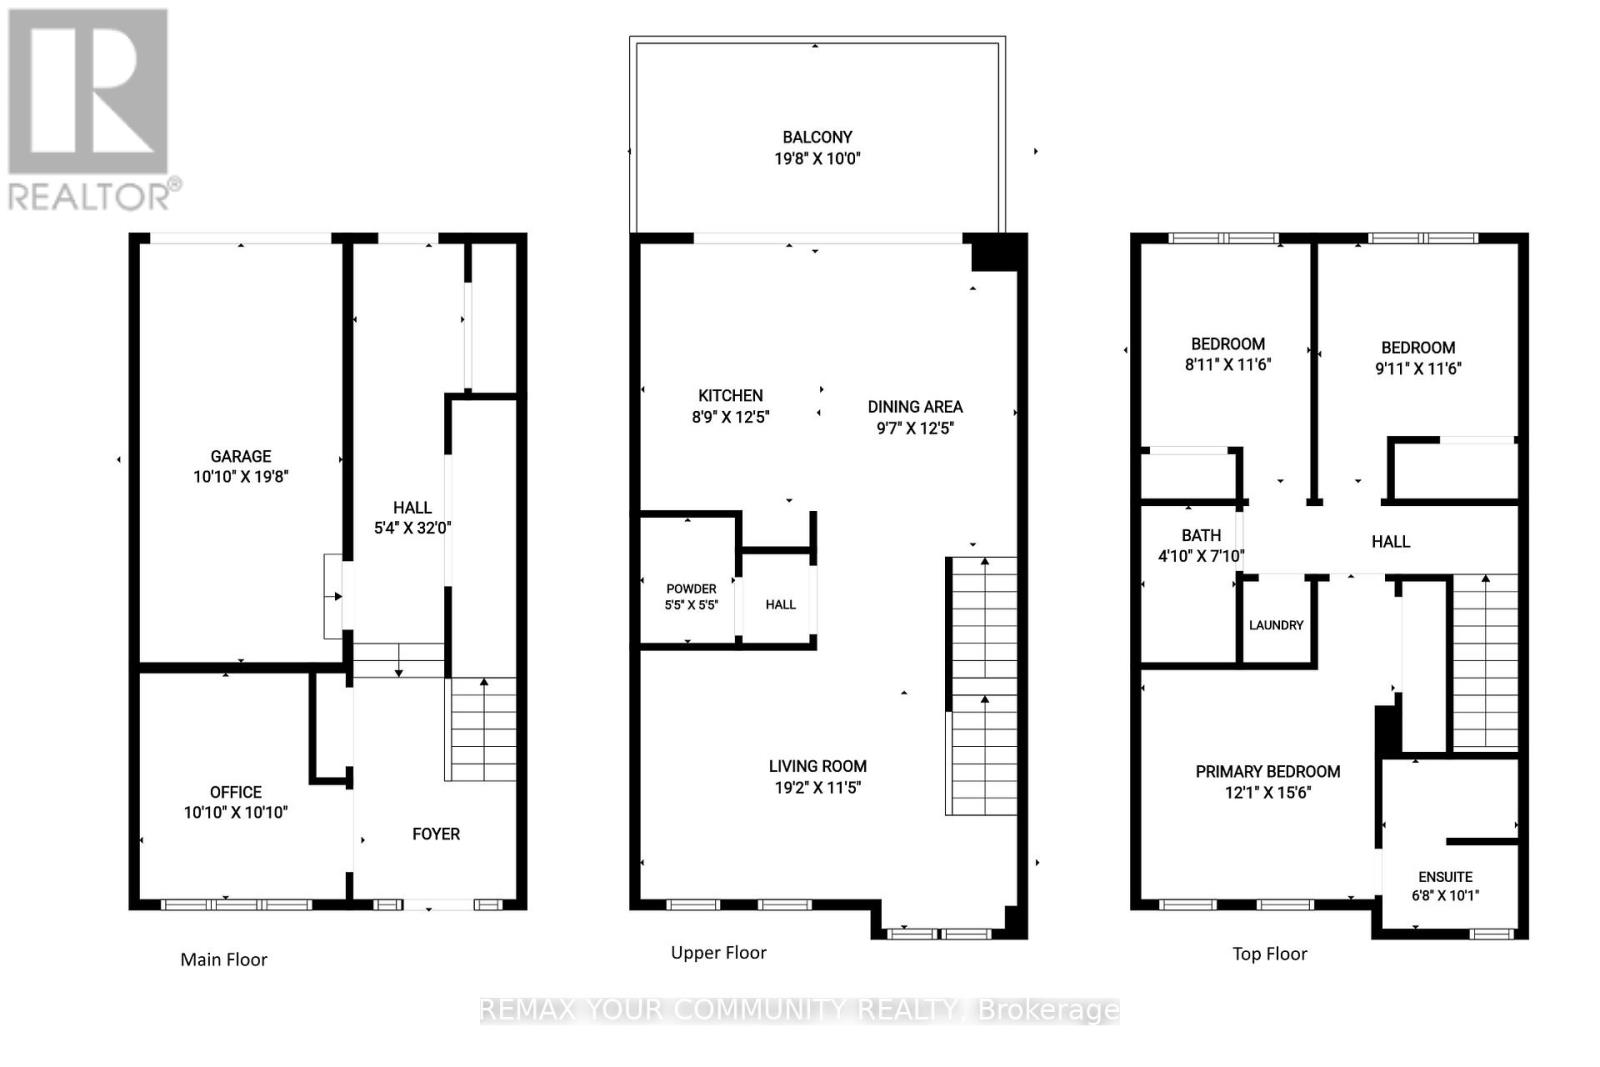
MOVE - IN READY! This stunning freehold (no monthly fees) 3-storey townhome offers the perfect blend of space, style, convenience and parking for up to 3 vehicles! With 1,734 sq. ft. of thoughtfully designed living space, this beautifully maintained home features 3 bedrooms plus a versatile den, spacious principal rooms, modern finishes and large windows offering tons of natural light. Enjoy the quality and durability of wide plank, luxury vinyl flooring, custom roller shade "Zebra" blinds throughout, pot lights, lots of cupboard space and much more! The impressive oversized outdoor living deck provides the perfect setting for entertaining guests, relaxing after a long day, or enjoying your morning coffee. Ideally located in Stoney Creek, you will enjoy being just minutes from excellent schools, parks, shopping, restaurants, golf courses, and everyday amenities. Outdoor enthusiasts will appreciate the close proximity to the Bruce Trail and Hamilton's world-renowned waterfalls, offering endless opportunities for hiking, cycling, and exploring nature. Commuters will love the easy access to GO Transit, Centennial GO Station, Highway 403, the QEW, and the Red Hill Valley Parkway, making travel throughout Hamilton and the GTA seamless. Whether you're a first-time buyer, growing family, or busy professional, this exceptional freehold townhome delivers the lifestyle you've been looking for. Don't miss your opportunity to call this fantastic property home! (id:63604)
Key Facts
Highlights
- Washer
- Water meter
- Dryer
Property Details
Interior features
Exterior features
Systems and association
Lot and water
Rooms
Virtual Tour & Media
Mortgage & Affordability
Saved Properties
Keep This One Handy
Save this listing, compare it later, or open your saved properties dashboard.
Neighbourhood
- Area
- Stoney Creek Mountain
- City
- Hamilton
- Postal code
- L8J 0K7
- Nearby
- Upper Centennial Pkwy & Green Mountain Rd W, Stoney Creek
Save This Property
Keep this home handy, return to it anytime, and let us know how to reach you about this listing.
We use this email only to connect your saved properties and saved searches.
Other Available Options
Similar Listings
Listings from our database that match closely.