380- 5427 Young Street
Hamilton Township, ONDetached
$845,000
MLS® X13847234
Detached4 beds2 baths6 total
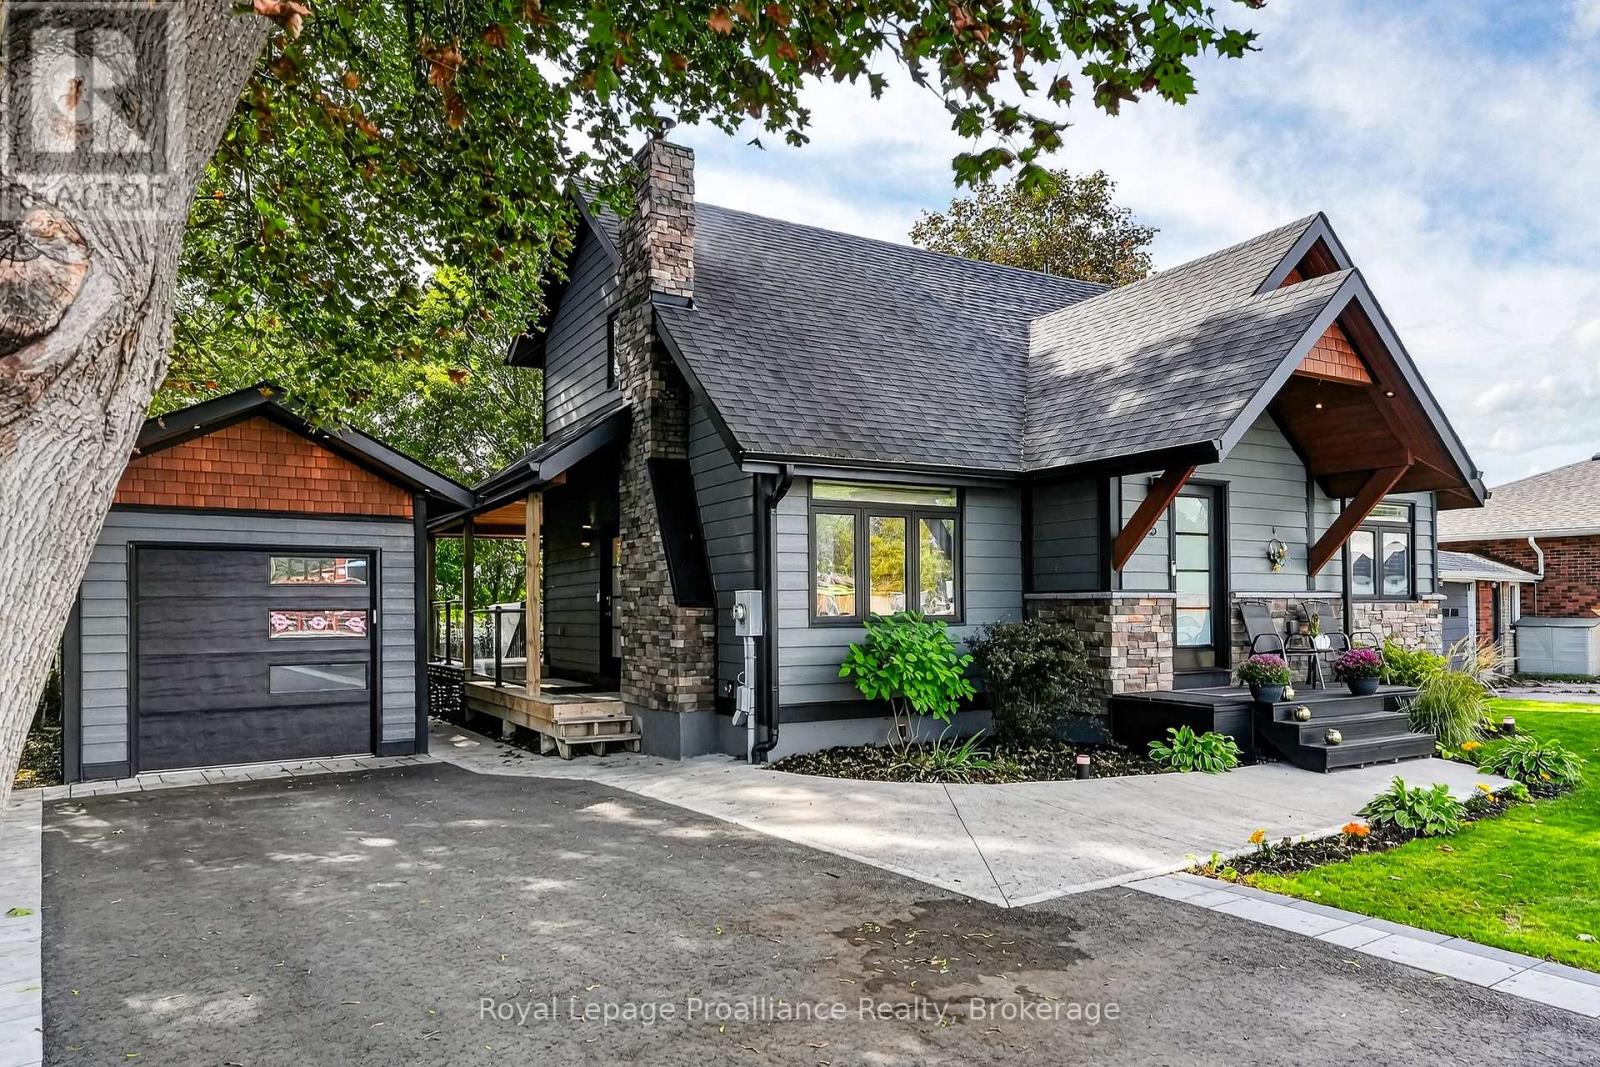
380- 5427 Young Street, Hamilton Township, ON photo 1
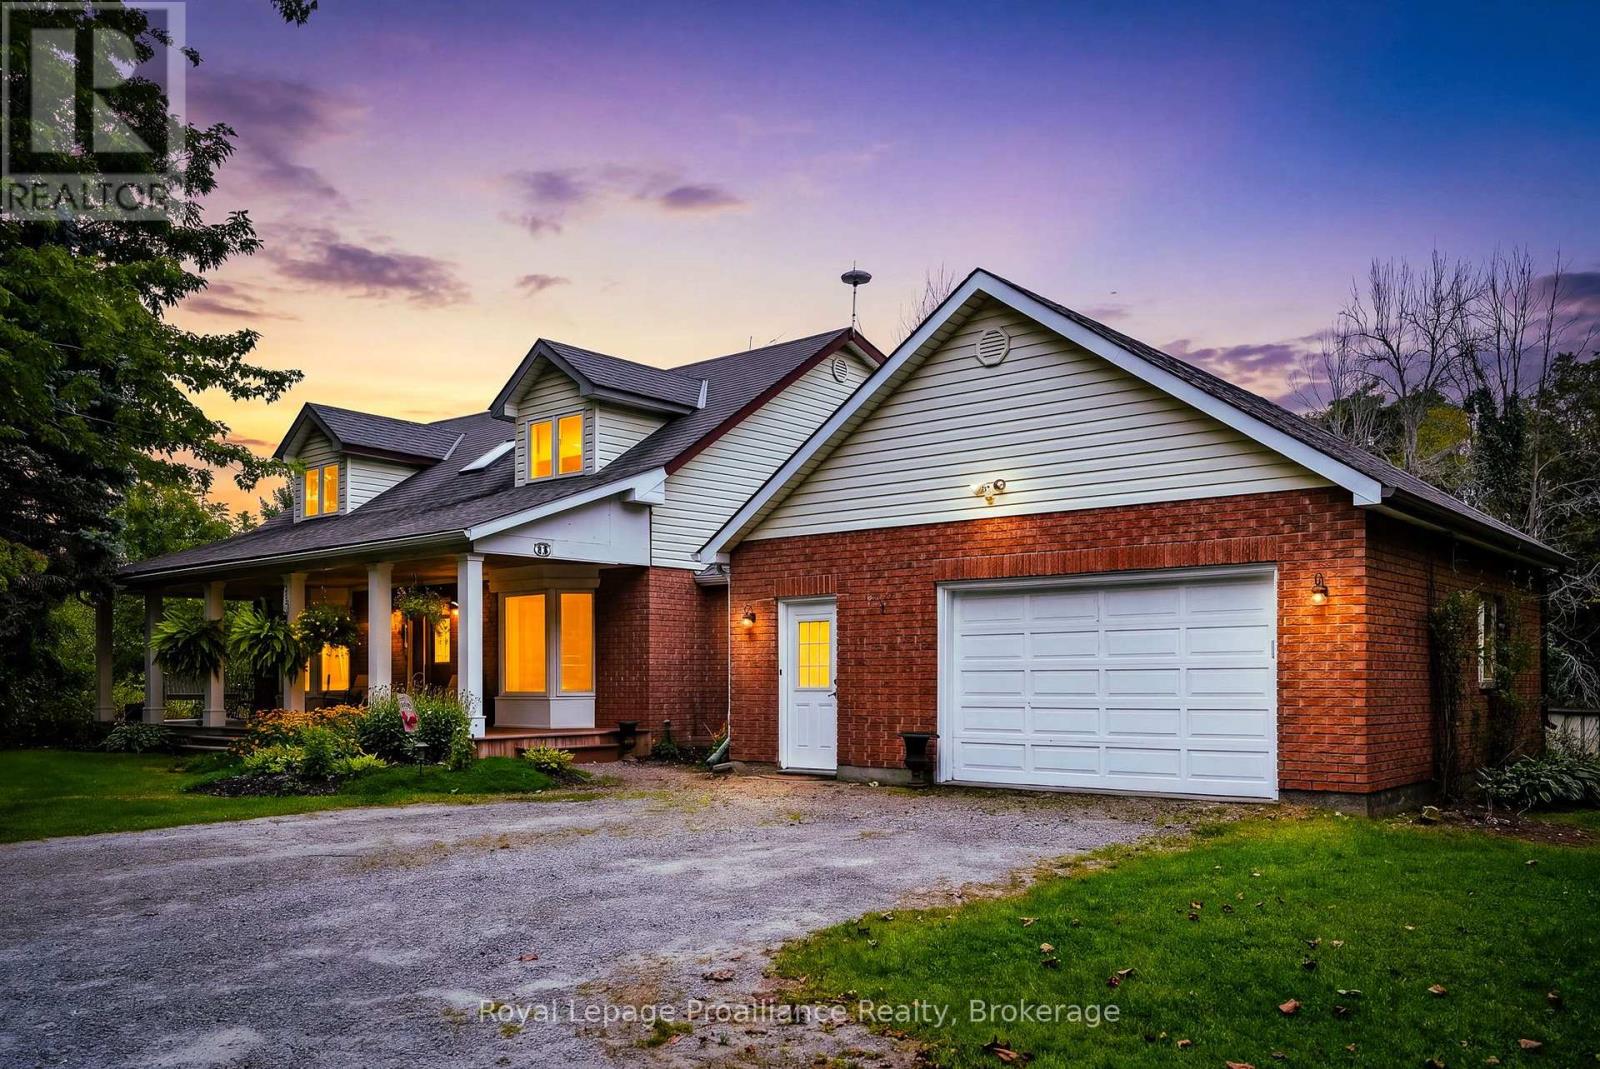
380- 5427 Young Street, Hamilton Township, ON photo 2
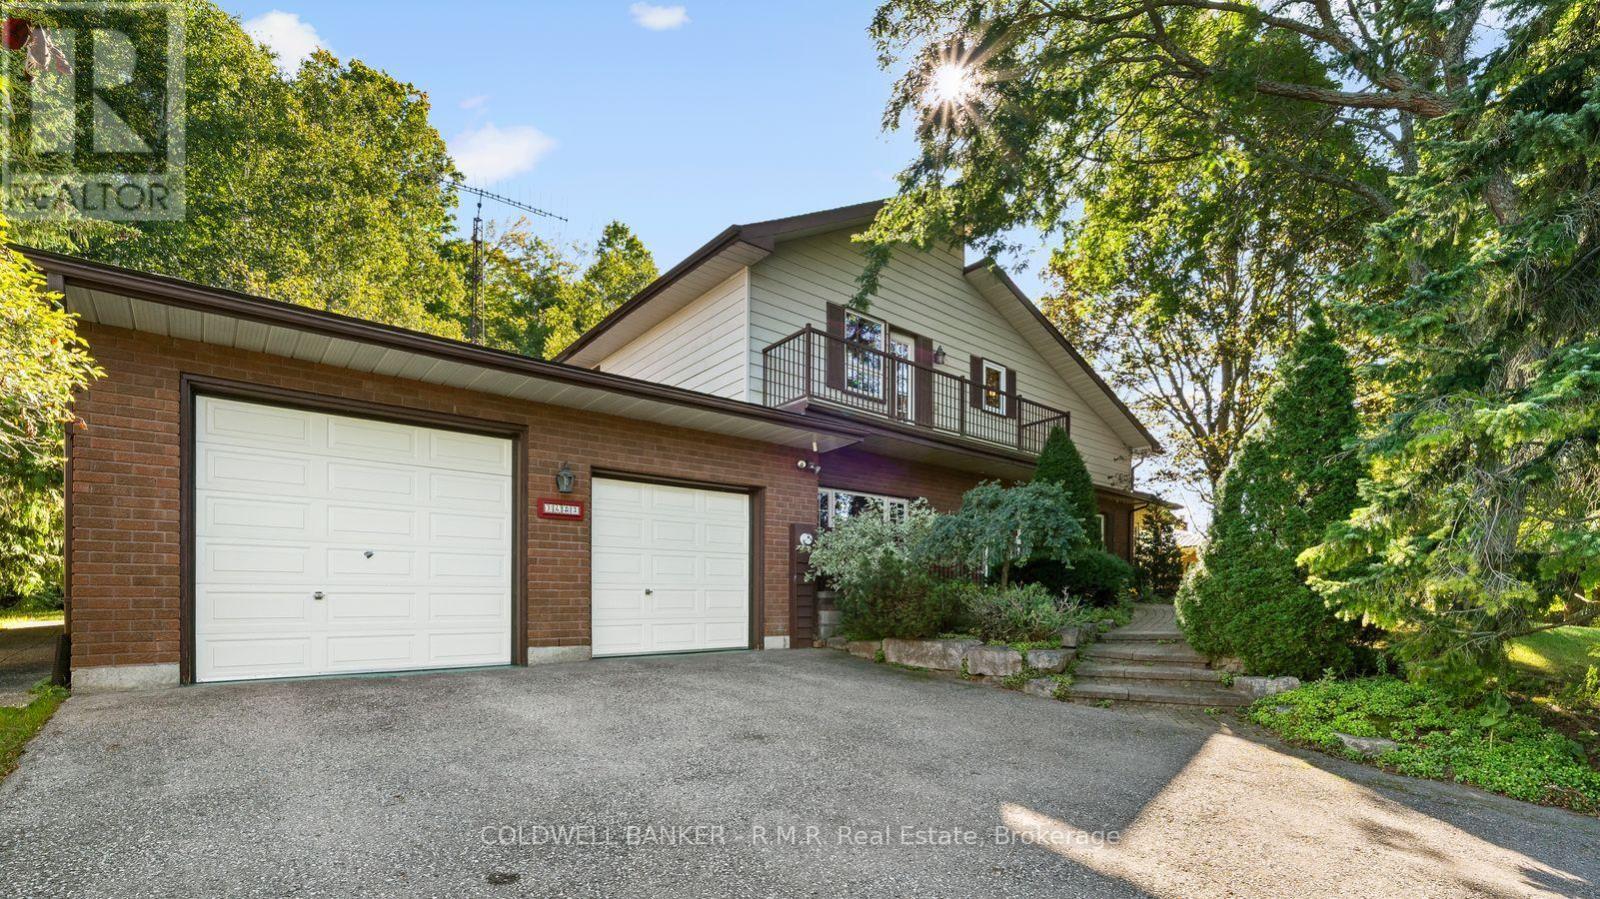
380- 5427 Young Street, Hamilton Township, ON photo 3
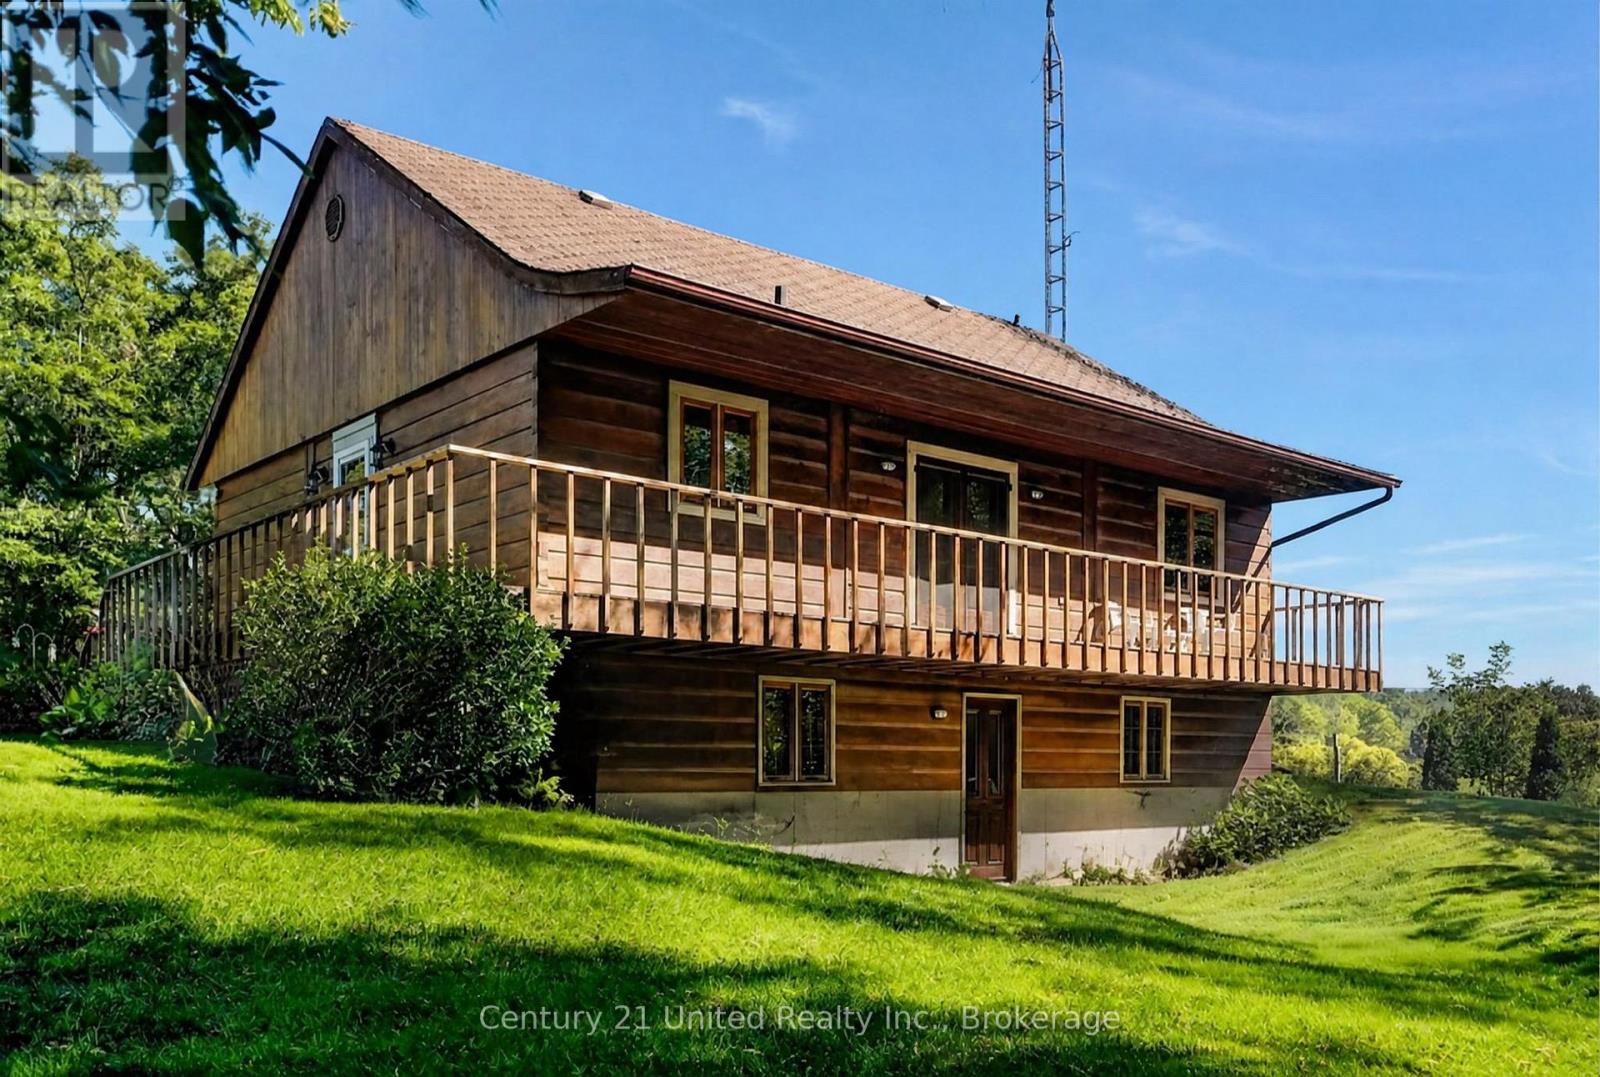
380- 5427 Young Street, Hamilton Township, ON photo 4
380- 5427 Young Street, Hamilton Township, ON photo 5
380- 5427 Young Street, Hamilton Township, ON photo 6
380- 5427 Young Street, Hamilton Township, ON photo 7
380- 5427 Young Street, Hamilton Township, ON photo 8
380- 5427 Young Street, Hamilton Township, ON photo 9
380- 5427 Young Street, Hamilton Township, ON photo 10
380- 5427 Young Street, Hamilton Township, ON photo 11
380- 5427 Young Street, Hamilton Township, ON photo 12
380- 5427 Young Street, Hamilton Township, ON photo 13
380- 5427 Young Street, Hamilton Township, ON photo 14
380- 5427 Young Street, Hamilton Township, ON photo 15
380- 5427 Young Street, Hamilton Township, ON photo 16
380- 5427 Young Street, Hamilton Township, ON photo 17
380- 5427 Young Street, Hamilton Township, ON photo 18
380- 5427 Young Street, Hamilton Township, ON photo 19
380- 5427 Young Street, Hamilton Township, ON photo 20
380- 5427 Young Street, Hamilton Township, ON photo 21
380- 5427 Young Street, Hamilton Township, ON photo 22
380- 5427 Young Street, Hamilton Township, ON photo 23
380- 5427 Young Street, Hamilton Township, ON photo 24
380- 5427 Young Street, Hamilton Township, ON photo 25
380- 5427 Young Street, Hamilton Township, ON photo 26
380- 5427 Young Street, Hamilton Township, ON photo 27
380- 5427 Young Street, Hamilton Township, ON photo 28
380- 5427 Young Street, Hamilton Township, ON photo 29
380- 5427 Young Street, Hamilton Township, ON photo 30
380- 5427 Young Street, Hamilton Township, ON photo 31
380- 5427 Young Street, Hamilton Township, ON photo 32
380- 5427 Young Street, Hamilton Township, ON photo 33
380- 5427 Young Street, Hamilton Township, ON photo 34
380- 5427 Young Street, Hamilton Township, ON photo 35
380- 5427 Young Street, Hamilton Township, ON photo 36
380- 5427 Young Street, Hamilton Township, ON photo 37
380- 5427 Young Street, Hamilton Township, ON photo 38
380- 5427 Young Street, Hamilton Township, ON photo 39
380- 5427 Young Street, Hamilton Township, ON photo 40
380- 5427 Young Street, Hamilton Township, ON photo 41
380- 5427 Young Street, Hamilton Township, ON photo 42
380- 5427 Young Street, Hamilton Township, ON photo 43
380- 5427 Young Street, Hamilton Township, ON photo 44
380- 5427 Young Street, Hamilton Township, ON photo 45
380- 5427 Young Street, Hamilton Township, ON photo 46
380- 5427 Young Street, Hamilton Township, ON photo 47
1 / 47

BUYER ADVANTAGE

Buy with confidence

Get a full-service approach built on strategy, strong negotiation, and clear guidance from offer to close.

  • Local Market Expertise
  • Broker-level Negotiation
  • Transparent Process
  • No-pressure Guidance

The right strategy depends on your goals, timing, budget, and the type of home you are buying. Get Your Buyer Snapshot.

About This Property

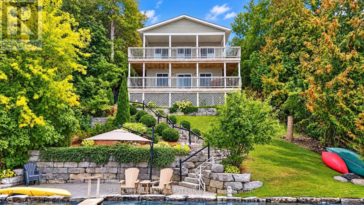
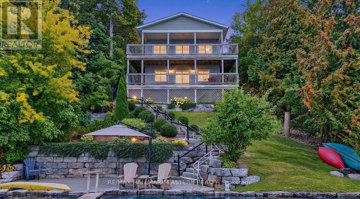
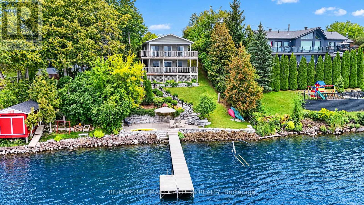
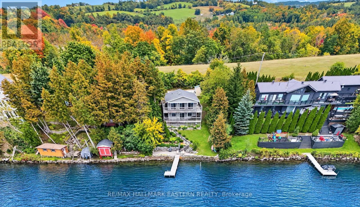
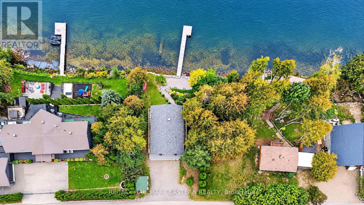
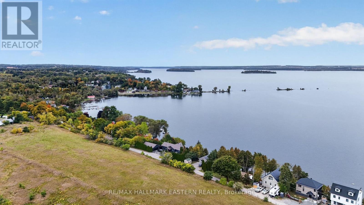
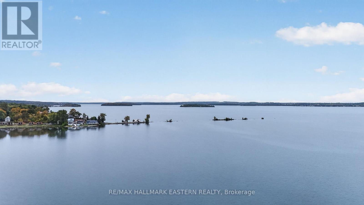
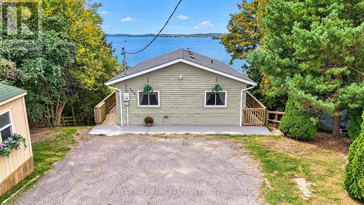
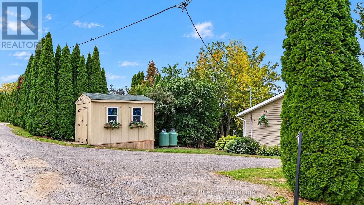
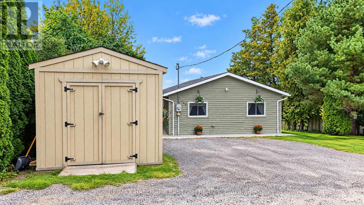
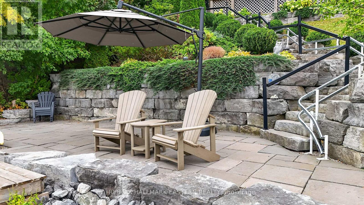
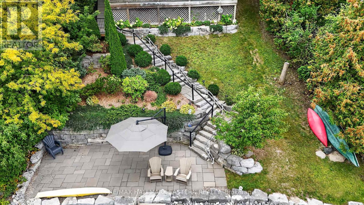
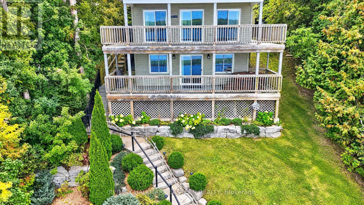
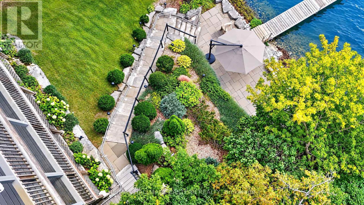
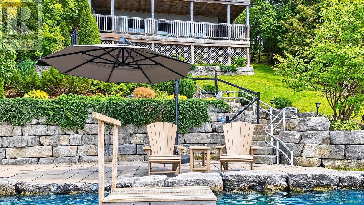
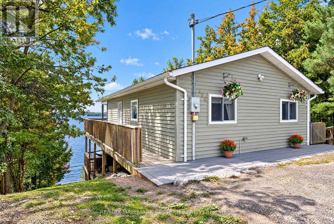
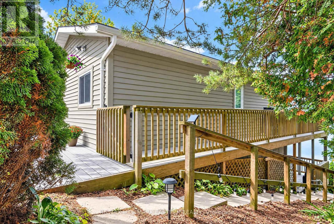
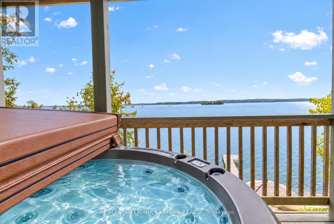
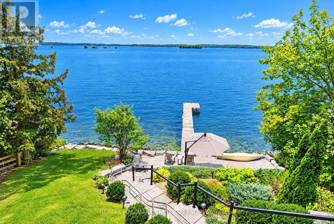
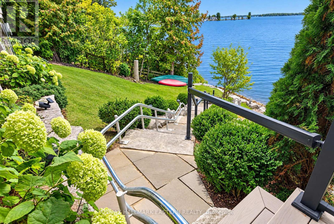
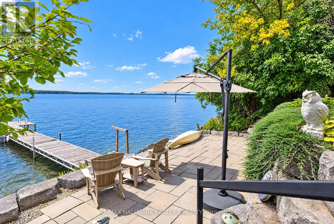
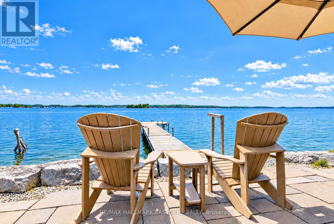
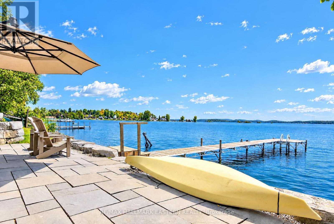
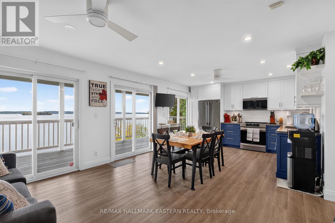
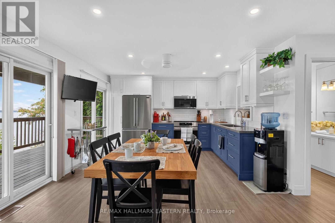
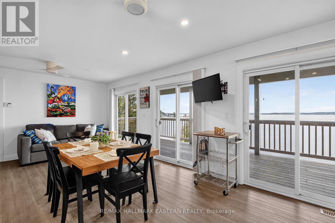
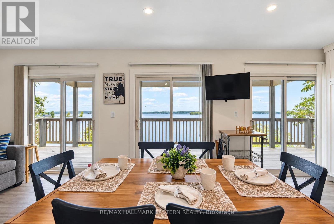
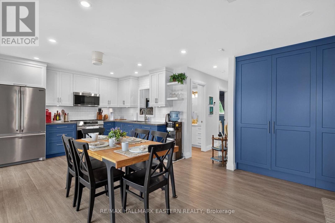
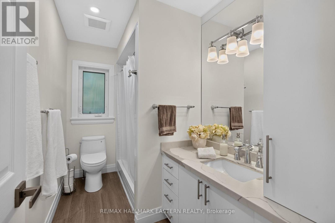
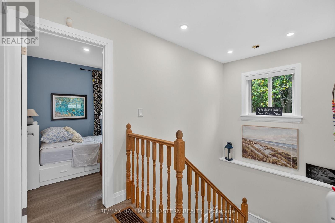
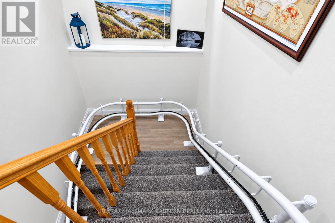
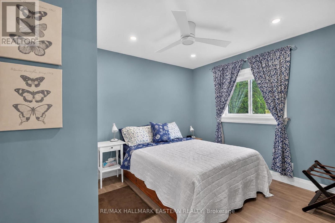
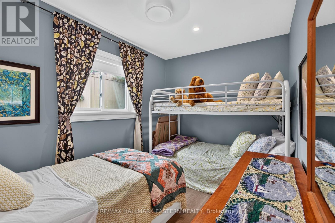
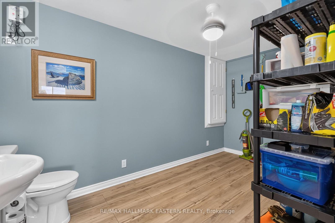
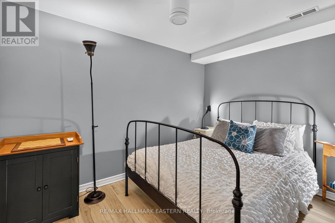
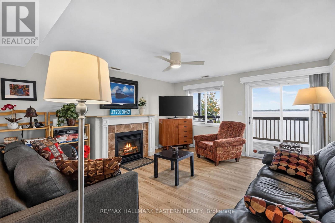
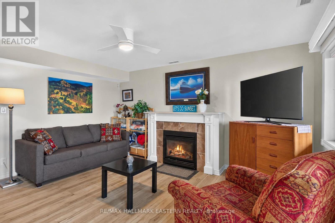
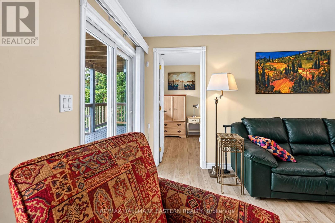
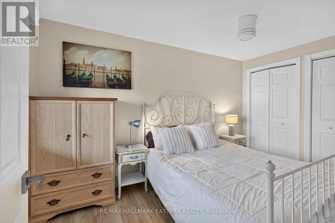
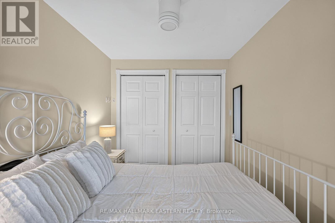
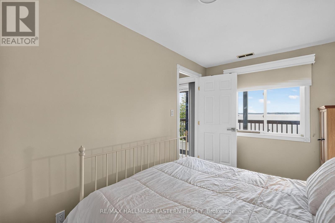
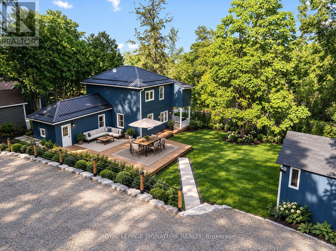
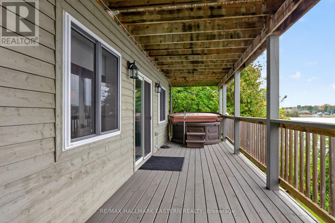
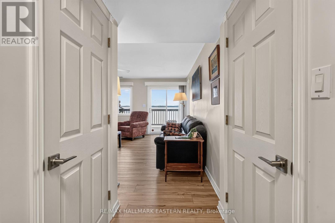
RARE RICE LAKE WATERFRONT OPPORTUNITY! Welcome to this custom-built wood home, constructed in 2004 and beautifully positioned along the sought-after south shore of Rice Lake, known for its clean, weed-free waterfront and spectacular panoramic views. Designed on two levels with walkouts to expansive wraparound decks, this impressive 4-bedroom home captures incredible lake and sunset views. Extensive landscaping leads to the water with magnificent tiered decking and armour stone frontage creating a striking shoreline setting. Enjoy a sandy beach (wade in) shoreline, excellent swimming and fishing, plus your own included wood dock. Inside, the completely renovated kitchen, new in 2022, features quartz countertops and quality appliances, including a Frigidaire induction stove, microwave range hood and 36-inch double-door refrigerator. The spacious layout offers a welcoming family room and wonderful indoor-outdoor flow with multiple walkouts overlooking the lake. Relax in the hot tub and watch the sun set over Rice Lake. Custom interior and exterior stair lifts, including access toward the lake, are included if desired, offering a valuable accessibility feature. A good-sized storage shed sits near the upper parking area, while the generous driveway provides parking for up to 5 vehicles with room for recreational toys. Additional features include a UV light system and appliances included. Ideally located approximately 25 minutes from Hwy 401 and within easy reach of the GTA, this property offers an exceptional combination of waterfront recreation, accessibility and convenience. Quick closing available. Beat the spring cottage rush and make this incredible Rice Lake retreat your own! (id:63604)

Key Facts

Type
Detached
Beds
4
Baths
2
Size
700 sqft
Lot
57 x 102.7 FT; 98.7x2.81x6.9x5.7x6.95x6.83x6.95x5.76x
Parking
6 total

Highlights

  • Refrigerator
  • Stove
  • Water Heater
Property Details 21 details
Bedrooms
4 bedrooms
2 above grade + 2 below grade
Bathrooms
2 bathrooms
1 partial
Parking
6 parking spaces
No Garage
Living area
700 - 1,100 sq. ft.
Property
Single Family · Freehold · Detached
Property subtype
Single Family
Structure type
House
Ownership
Freehold
Attached status
Detached
Storeys
2
Basement
Finished, Walk out
Heating
Forced air, Propane
Cooling
Central air conditioning
Fireplace
1 fireplace
Lot dimensions
57 x 102.7 FT; 98.7x2.81x6.9x5.7x6.95x6.83x6.95x5.76x
Frontage
57 feet
Taxes
$4,468.55
Zoning
SR.
Water source
Lake/River Water Intake
Sewer
Holding Tank
Waterfront
Waterfront on lake · Rice Lake
Views
Lake view, Direct Water View

Interior features

RefrigeratorStoveWater HeaterFireplace(s)

Exterior features

WoodPoured Concrete

Systems and association

Security systemElectricityTelephoneWirelessElectricity Connected

Lot and water

SlopingFlat siteIn-Law SuiteWaterfront on lake
Rooms 8 rooms
Level
Room
Dimensions
Main level
Living room
3.82 m x 4.08 m
Main level
Kitchen
3.18 m x 3.97 m
Main level
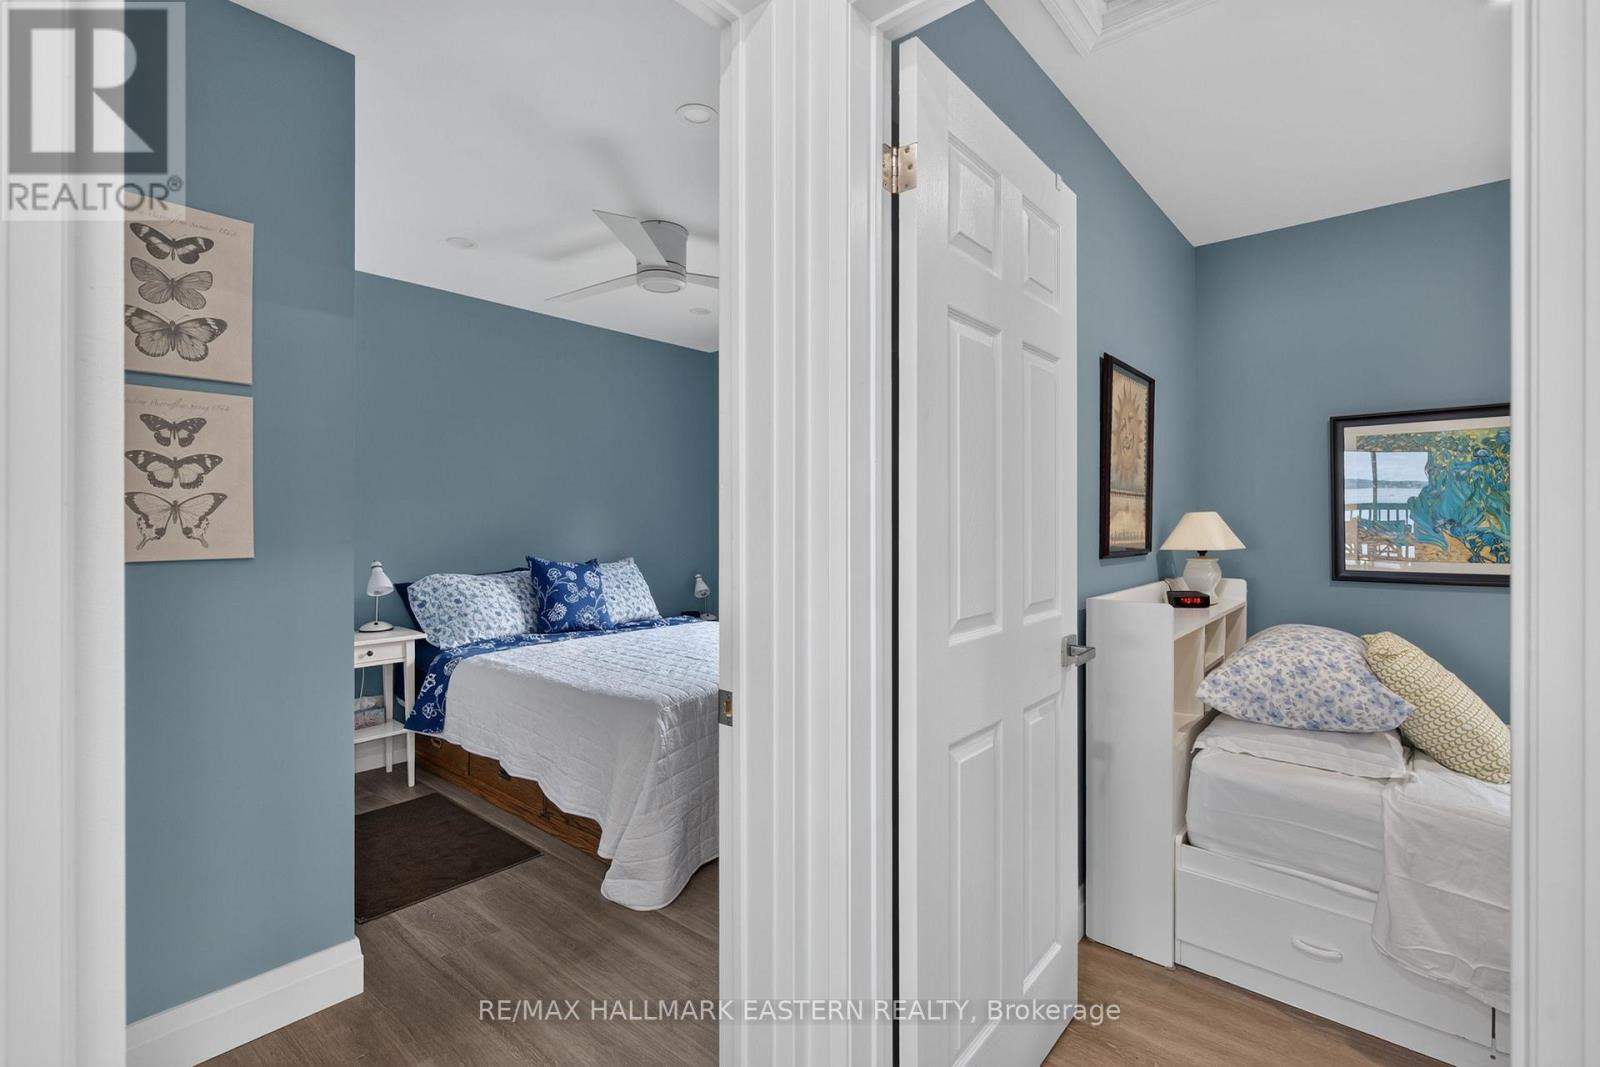
Primary Bedroom
3.07 m x 3.55 m
Main level
Bedroom 2
3.84 m x 2.48 m
Main level
Bathroom
3.06 m x 1.65 m
Basement
Family room
4.16 m x 4.63 m
Basement
Bedroom 4
2.47 m x 3.75 m
Basement
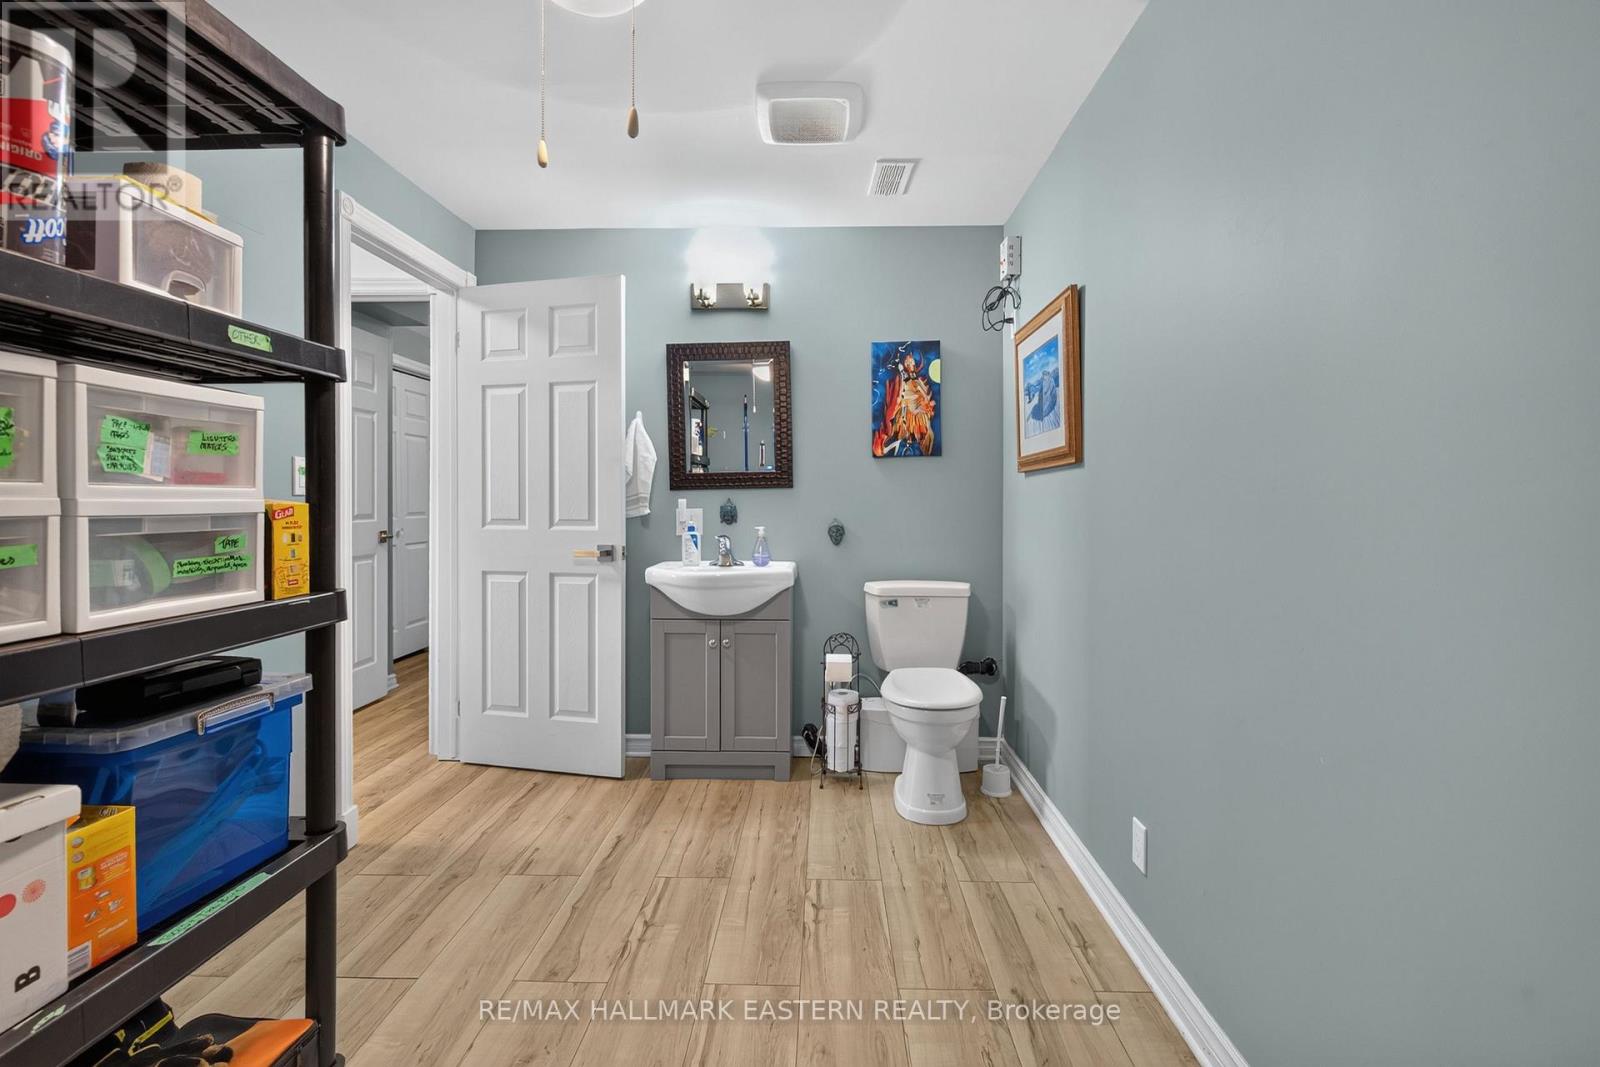
Other
4.09 m x 2.34 m

Virtual Tour & Media

Mortgage & Affordability Estimate monthly costs
Purchase price$845,000
Down paymentNot available
Mortgage amountNot available
Principal & interestNot available
Property taxesNot available
Condo/HOA feeNot available
Insurance/OtherNot available
UtilitiesNot available
Est. monthly totalNot available
Income needed (GDS 32%)Not available
Estimates only. Not financial advice. Rates, taxes and fees vary by lender and municipality.

Saved Properties

Keep This One Handy

Save this listing, compare it later, or open your saved properties dashboard.

Manage Saved Searches
Map is approximate.

Neighbourhood

Area
Rural Hamilton
City
Hamilton Township
Postal code
K0K 2X0
Nearby
Cross Streets: County Rd 18 (rice lake scenic drive) and Harwood Rd. ** Directions: County Rd 18 to Harwood-East of Harwood Rd-North on Young St. Follow through past farm.