5265 Kelly Road

Hamilton Township, ONDetached
$695,900
MLS® X13776636
Detached4 beds2 baths7 total
5265 Kelly Road, Hamilton Township, ON photo 1
5265 Kelly Road, Hamilton Township, ON photo 2
5265 Kelly Road, Hamilton Township, ON photo 3
5265 Kelly Road, Hamilton Township, ON photo 4
5265 Kelly Road, Hamilton Township, ON photo 5
5265 Kelly Road, Hamilton Township, ON photo 6
5265 Kelly Road, Hamilton Township, ON photo 7
5265 Kelly Road, Hamilton Township, ON photo 8
5265 Kelly Road, Hamilton Township, ON photo 9
5265 Kelly Road, Hamilton Township, ON photo 10
5265 Kelly Road, Hamilton Township, ON photo 11
5265 Kelly Road, Hamilton Township, ON photo 12
5265 Kelly Road, Hamilton Township, ON photo 13
5265 Kelly Road, Hamilton Township, ON photo 14
5265 Kelly Road, Hamilton Township, ON photo 15
5265 Kelly Road, Hamilton Township, ON photo 16
5265 Kelly Road, Hamilton Township, ON photo 17
5265 Kelly Road, Hamilton Township, ON photo 18
5265 Kelly Road, Hamilton Township, ON photo 19
5265 Kelly Road, Hamilton Township, ON photo 20
5265 Kelly Road, Hamilton Township, ON photo 21
5265 Kelly Road, Hamilton Township, ON photo 22
5265 Kelly Road, Hamilton Township, ON photo 23
5265 Kelly Road, Hamilton Township, ON photo 24
5265 Kelly Road, Hamilton Township, ON photo 25
5265 Kelly Road, Hamilton Township, ON photo 26
5265 Kelly Road, Hamilton Township, ON photo 27
5265 Kelly Road, Hamilton Township, ON photo 28
5265 Kelly Road, Hamilton Township, ON photo 29
5265 Kelly Road, Hamilton Township, ON photo 30
5265 Kelly Road, Hamilton Township, ON photo 31
5265 Kelly Road, Hamilton Township, ON photo 32
5265 Kelly Road, Hamilton Township, ON photo 33
5265 Kelly Road, Hamilton Township, ON photo 34
5265 Kelly Road, Hamilton Township, ON photo 35
5265 Kelly Road, Hamilton Township, ON photo 36
5265 Kelly Road, Hamilton Township, ON photo 37
5265 Kelly Road, Hamilton Township, ON photo 38
5265 Kelly Road, Hamilton Township, ON photo 39
5265 Kelly Road, Hamilton Township, ON photo 40
5265 Kelly Road, Hamilton Township, ON photo 41
5265 Kelly Road, Hamilton Township, ON photo 42
5265 Kelly Road, Hamilton Township, ON photo 43
5265 Kelly Road, Hamilton Township, ON photo 44
5265 Kelly Road, Hamilton Township, ON photo 45
5265 Kelly Road, Hamilton Township, ON photo 46
5265 Kelly Road, Hamilton Township, ON photo 47
5265 Kelly Road, Hamilton Township, ON photo 48
5265 Kelly Road, Hamilton Township, ON photo 49
5265 Kelly Road, Hamilton Township, ON photo 50
1 / 50

BUYER ADVANTAGE

Buy with confidence

Get a full-service approach built on strategy, strong negotiation, and clear guidance from offer to close.

  • Local Market Expertise
  • Broker-level Negotiation
  • Transparent Process
  • No-pressure Guidance

The right strategy depends on your goals, timing, budget, and the type of home you are buying. Get Your Buyer Snapshot.

About This Property

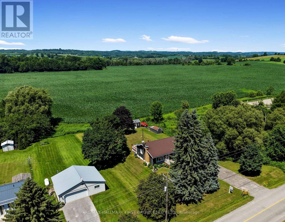
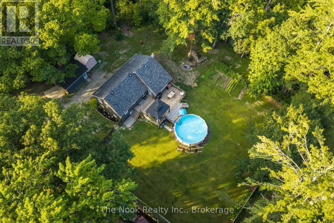
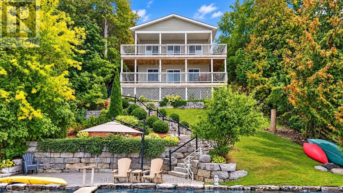
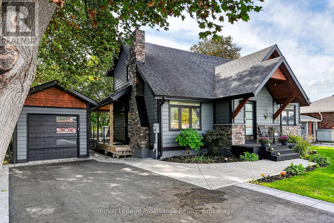
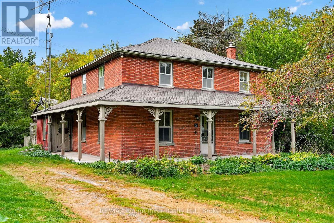
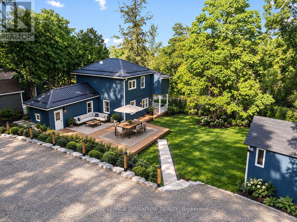
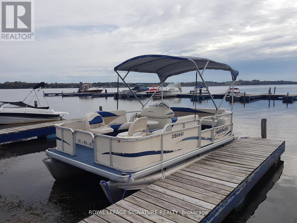
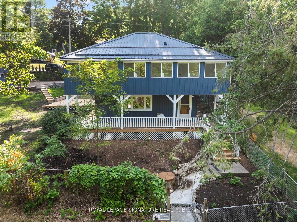
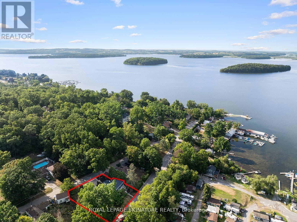
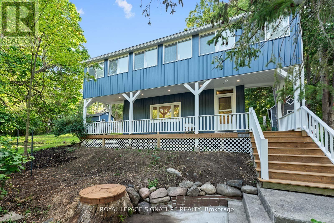
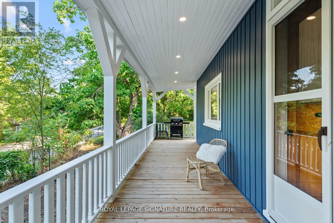
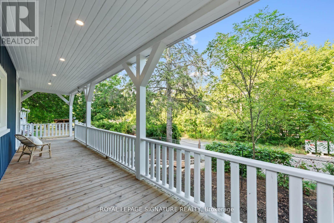
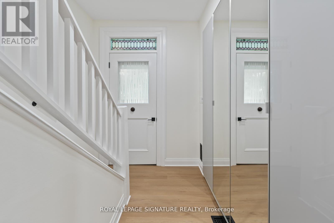
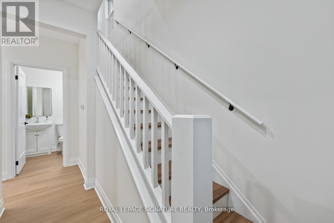
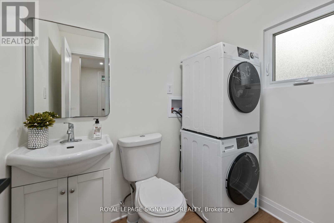
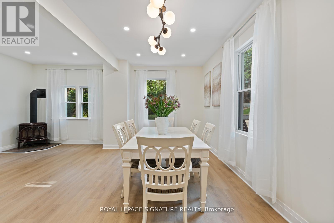
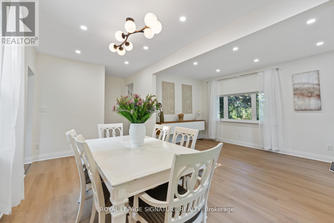
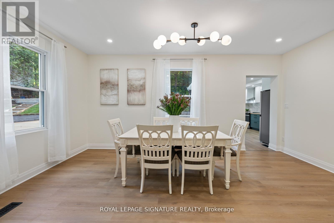
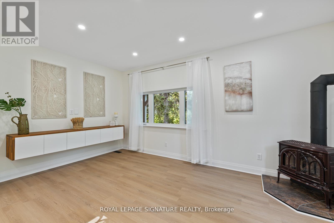
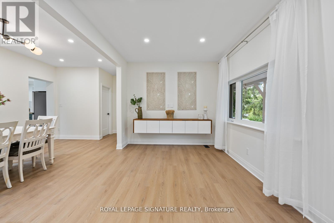
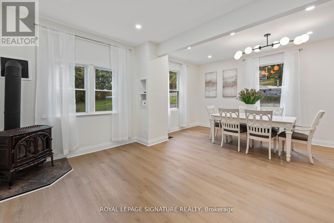
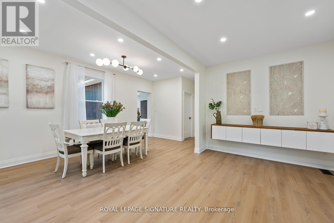
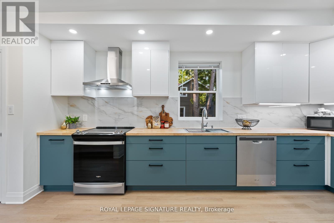
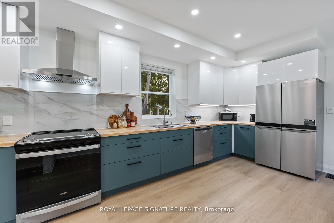
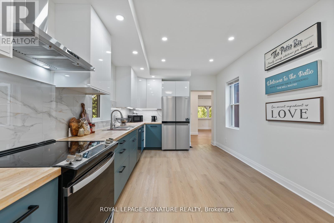
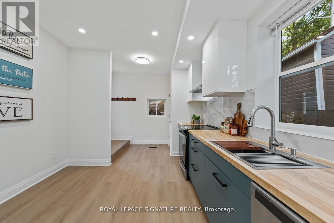
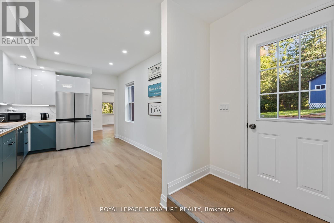
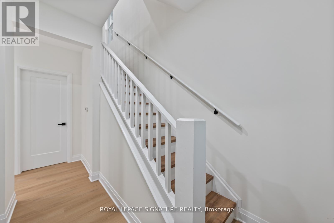
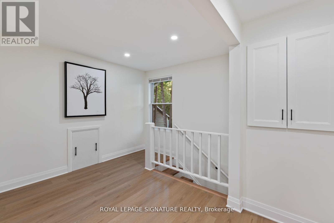
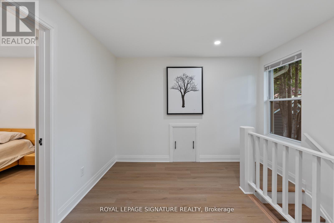
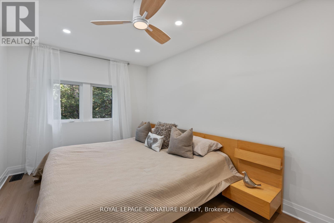
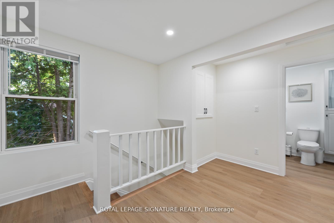
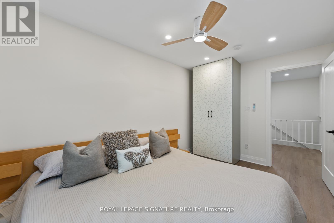
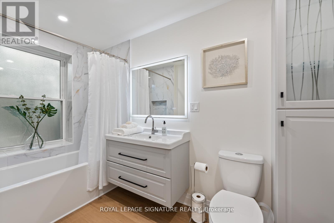
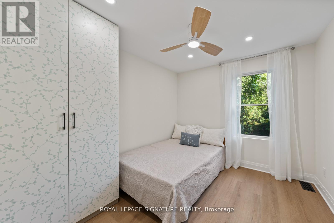
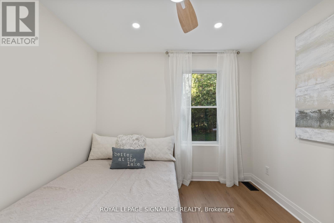
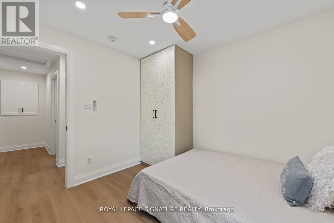
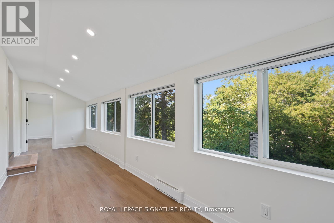
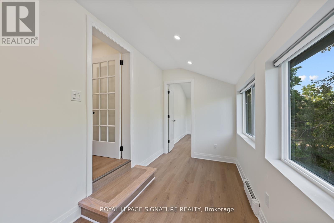
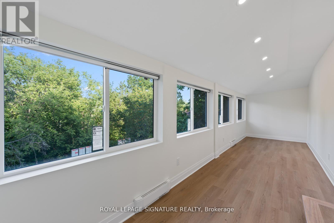
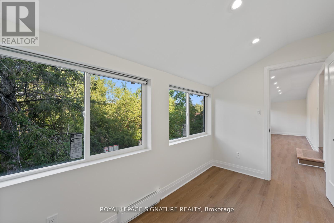
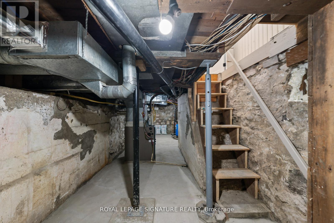
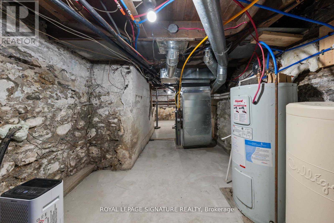
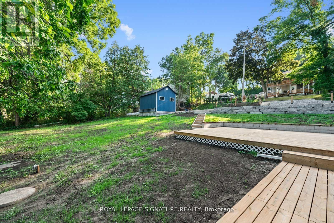
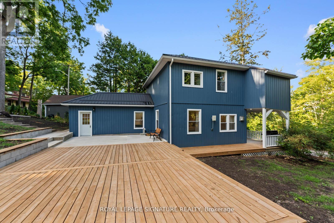
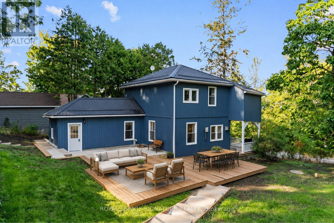
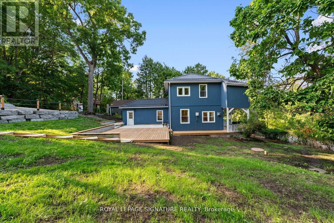
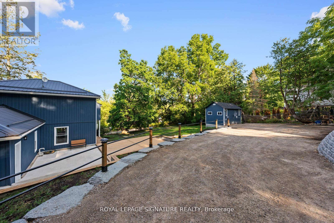
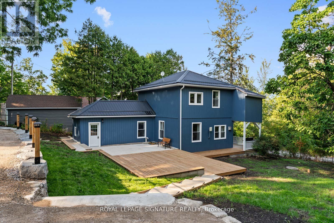
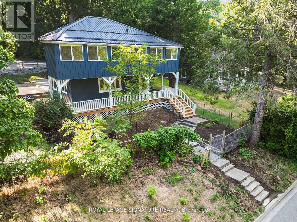
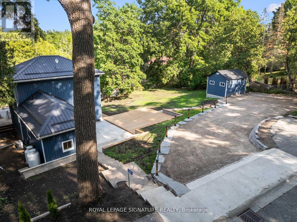
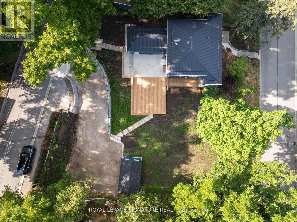
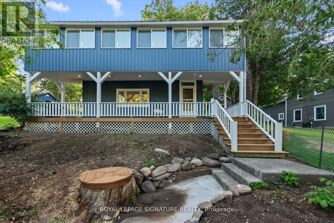
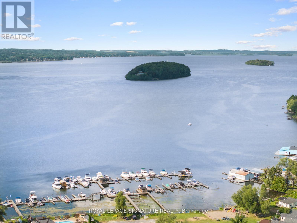
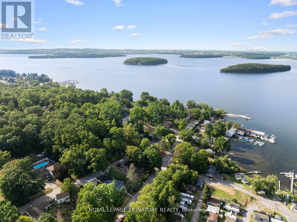
Location, Location, Location! Welcome to this beautifully renovated 2-storey century home in the charming lakeside village of Gores Landing, where timeless character seamlessly blends with modern design.Thoughtfully updated from top to bottom, this home features a stunning contemporary white high-gloss kitchen with stone backsplash, warm wood countertops, and premium Whirlpool stainless steel appliances. The unique open-concept main floor showcases 9-foot ceilings, durable 9 mm luxury vinyl flooring, 5.5-inch baseboards, pot lights, modern interior doors, updated hardware, and custom closet organizers throughout. The second floor offers 2 bedrooms + 2 flex rooms, along with beautiful views of Rice Lake.Relax on the inviting covered front porch or entertain family and friends on the expansive 20' x 22' wooden deck and 20' x 14' concrete patio, providing exceptional outdoor living space.Extensive recent upgrades offer peace of mind and exceptional value, including:Metal roofReinforced stone foundation with steel support postsBrand-new siding and skirting (2025)50-inch blown-in attic insulationUpdated plumbingCustom-built 10' x 16' blue storage shed $30,000 Armour stone retaining wall supporting the driveway (2025) (See attached list of upgrades for complete details.)Spacious 7-car drivewayHigh-speed LTE internetSituated on a large, private, fully fenced and treed lot with seasonal views of Rice Lake, the marina, and nearby islands, this unique property enjoys frontage on both Plank Road and Kelly Road. A park bordering one side provides added privacy and valuable green space.Enjoy a short walk to the shores of Rice Lake, the Gores Landing Boat Launch, and the local marina, where boating, fishing, and year-round outdoor recreation are right at your doorstep.An exceptional opportunity to own a beautifully updated home in one of Rice Lake's most desirable waterfront communities offering an ideal combination of value, character, privacy, and lifestyle (id:63604)

Key Facts

Type
Detached
Beds
4
Baths
2
Size
1,500 sqft
Lot
132.3 x 115 FT; 82.95 ft x 132.34 ft x 114.97 ft x 133.
Parking
7 total

Highlights

  • Washer
  • Refrigerator
  • Whirlpool
  • Dishwasher
  • Stove
  • Dryer
  • Freezer
Property Details 19 details
Bedrooms
4 bedrooms
2 above grade + 2 below grade
Bathrooms
2 bathrooms
1 partial
Parking
7 parking spaces
No Garage
Living area
1,500 - 2,000 sq. ft.
Property
Single Family · Freehold · Detached
Property subtype
Single Family
Structure type
House
Ownership
Freehold
Attached status
Detached
Storeys
2
Basement
Unfinished, Other, See Remarks
Heating
Forced air, Propane
Cooling
Central air conditioning
Fireplace
1 fireplace
Lot dimensions
132.3 x 115 FT; 82.95 ft x 132.34 ft x 114.97 ft x 133.
Frontage
132.30 feet
Taxes
$2,198.81
Water source
Drilled Well
Sewer
Septic System
Waterfront
Rice Lake
Views
Lake view

Interior features

WasherRefrigeratorWhirlpoolDishwasherStoveDryerFreezerVinylFireplace(s)

Exterior features

Vinyl siding

Lot and water

Irregular lot size
Rooms 8 rooms
Level
Room
Dimensions
Main level
Living room
15.91 m x 9.58 m
Main level
Dining room
17.65 m x 8.92 m
Main level
Kitchen
10.4 m x 20.73 m
Second level
Primary Bedroom
13.75 m x 8.83 m
Second level
Bedroom 2
10.01 m x 9.58 m
Second level
Sunroom
23.65 m x 6.43 m
Second level
Den
11.68 m x 6.43 m
Basement
Other
8.76 m x 28.9 m

Virtual Tour & Media

Mortgage & Affordability Estimate monthly costs
Purchase price$695,900
Down paymentNot available
Mortgage amountNot available
Principal & interestNot available
Property taxesNot available
Condo/HOA feeNot available
Insurance/OtherNot available
UtilitiesNot available
Est. monthly totalNot available
Income needed (GDS 32%)Not available
Estimates only. Not financial advice. Rates, taxes and fees vary by lender and municipality.

Saved Properties

Keep This One Handy

Save this listing, compare it later, or open your saved properties dashboard.

Manage Saved Searches
Map is approximate.

Neighbourhood

Area
Rural Hamilton
City
Hamilton Township
Postal code
K0K 2E0
Nearby
Plank Rd/ Kelly Rd