383 Melrose Avenue

Toronto, ONDetached
$3,288,000
MLS® C13729824
Detached5 beds5 baths3 total
383 Melrose Avenue, Toronto, ON photo 1
383 Melrose Avenue, Toronto, ON photo 2
383 Melrose Avenue, Toronto, ON photo 3
383 Melrose Avenue, Toronto, ON photo 4
383 Melrose Avenue, Toronto, ON photo 5
383 Melrose Avenue, Toronto, ON photo 6
383 Melrose Avenue, Toronto, ON photo 7
383 Melrose Avenue, Toronto, ON photo 8
383 Melrose Avenue, Toronto, ON photo 9
383 Melrose Avenue, Toronto, ON photo 10
383 Melrose Avenue, Toronto, ON photo 11
383 Melrose Avenue, Toronto, ON photo 12
383 Melrose Avenue, Toronto, ON photo 13
383 Melrose Avenue, Toronto, ON photo 14
383 Melrose Avenue, Toronto, ON photo 15
383 Melrose Avenue, Toronto, ON photo 16
383 Melrose Avenue, Toronto, ON photo 17
383 Melrose Avenue, Toronto, ON photo 18
383 Melrose Avenue, Toronto, ON photo 19
383 Melrose Avenue, Toronto, ON photo 20
383 Melrose Avenue, Toronto, ON photo 21
383 Melrose Avenue, Toronto, ON photo 22
383 Melrose Avenue, Toronto, ON photo 23
383 Melrose Avenue, Toronto, ON photo 24
383 Melrose Avenue, Toronto, ON photo 25
383 Melrose Avenue, Toronto, ON photo 26
383 Melrose Avenue, Toronto, ON photo 27
383 Melrose Avenue, Toronto, ON photo 28
383 Melrose Avenue, Toronto, ON photo 29
383 Melrose Avenue, Toronto, ON photo 30
383 Melrose Avenue, Toronto, ON photo 31
383 Melrose Avenue, Toronto, ON photo 32
383 Melrose Avenue, Toronto, ON photo 33
383 Melrose Avenue, Toronto, ON photo 34
383 Melrose Avenue, Toronto, ON photo 35
383 Melrose Avenue, Toronto, ON photo 36
383 Melrose Avenue, Toronto, ON photo 37
383 Melrose Avenue, Toronto, ON photo 38
383 Melrose Avenue, Toronto, ON photo 39
383 Melrose Avenue, Toronto, ON photo 40
383 Melrose Avenue, Toronto, ON photo 41
383 Melrose Avenue, Toronto, ON photo 42
383 Melrose Avenue, Toronto, ON photo 43
383 Melrose Avenue, Toronto, ON photo 44
383 Melrose Avenue, Toronto, ON photo 45
383 Melrose Avenue, Toronto, ON photo 46
383 Melrose Avenue, Toronto, ON photo 47
383 Melrose Avenue, Toronto, ON photo 48
383 Melrose Avenue, Toronto, ON photo 49
383 Melrose Avenue, Toronto, ON photo 50
1 / 50

BUYER ADVANTAGE

Buy with confidence

Get a full-service approach built on strategy, strong negotiation, and clear guidance from offer to close.

  • Local Market Expertise
  • Broker-level Negotiation
  • Transparent Process
  • No-pressure Guidance

The right strategy depends on your goals, timing, budget, and the type of home you are buying. Get Your Buyer Snapshot.

About This Property

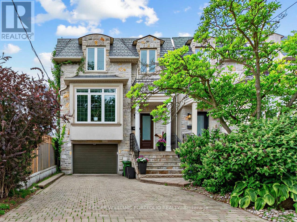
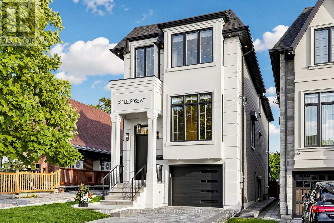
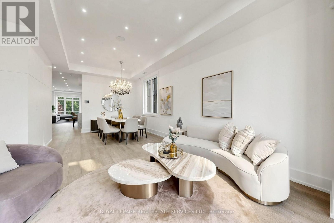
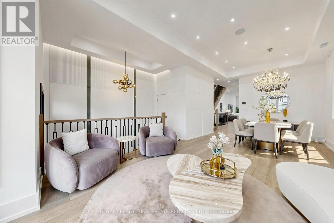
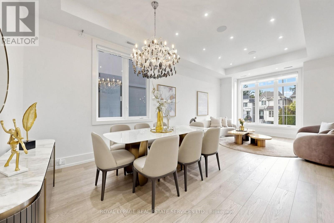
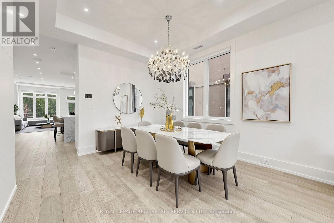
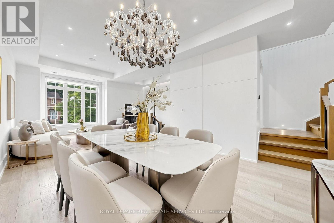
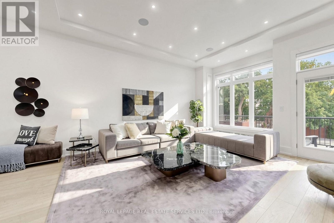
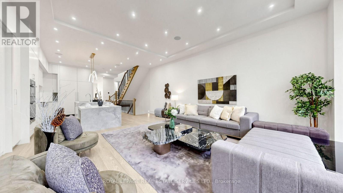
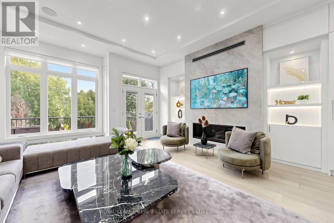
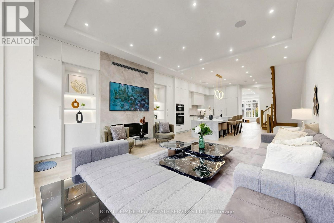
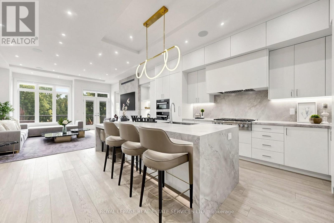
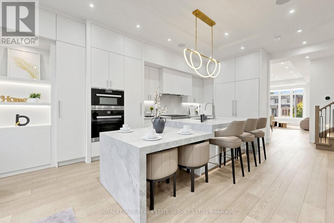
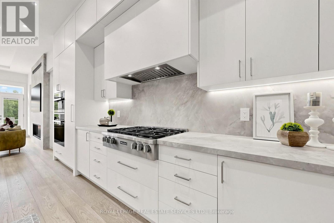
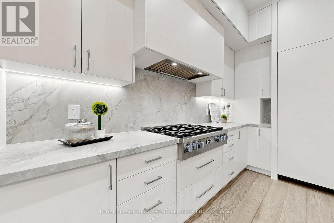
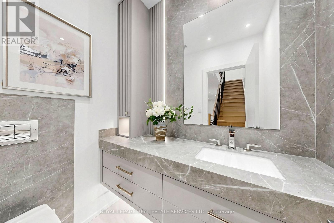
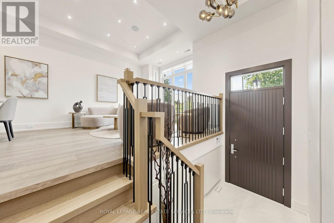
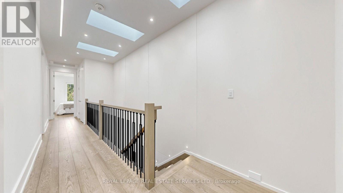
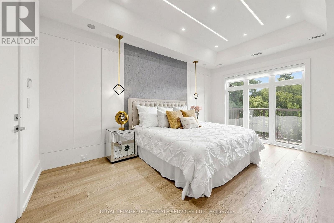
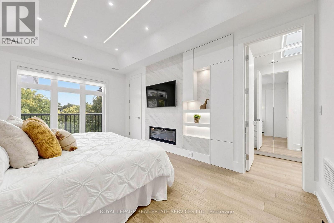
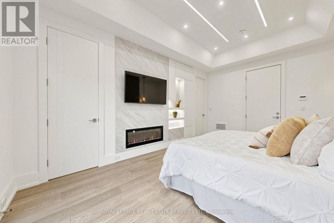
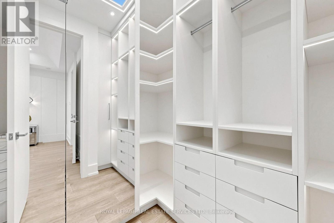
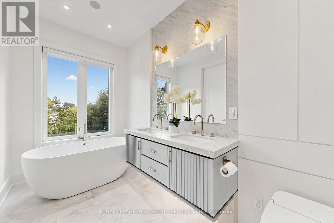
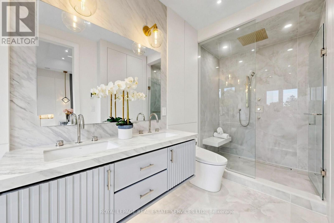
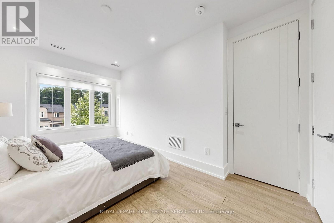
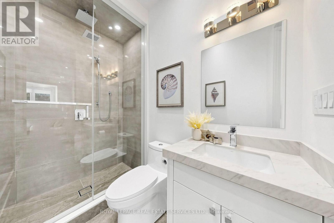
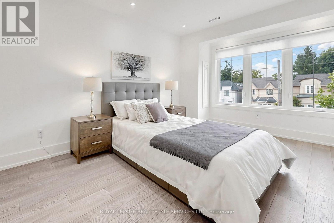
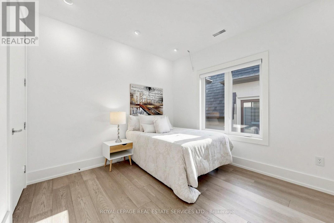
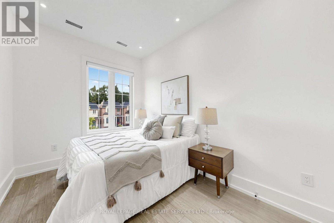
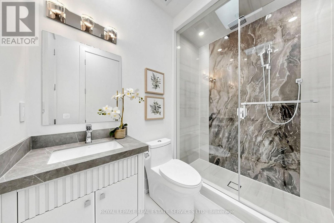
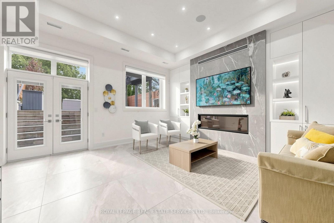
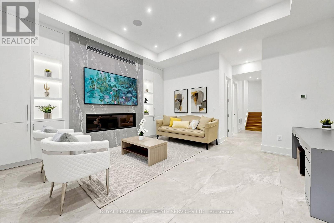
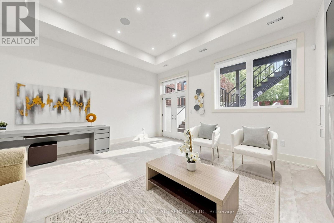
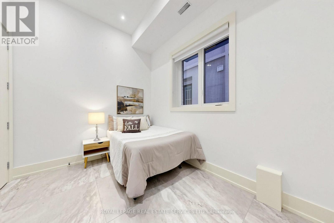
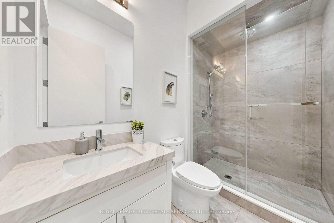
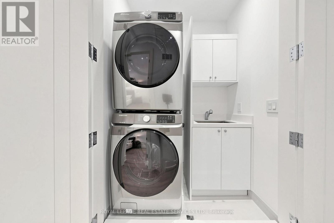
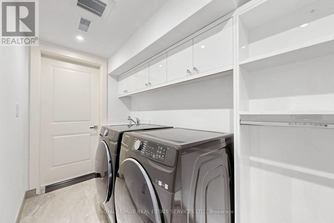
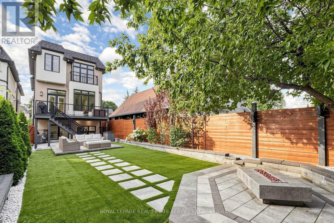
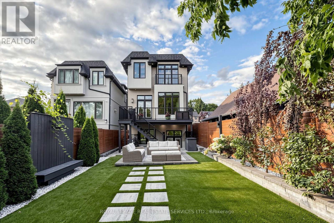
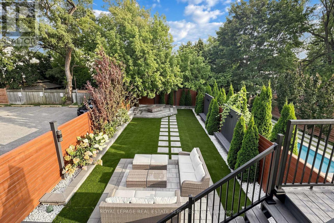
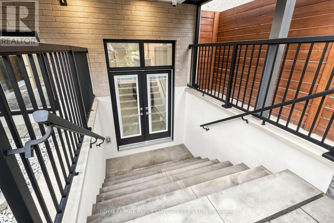
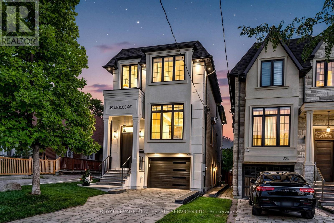
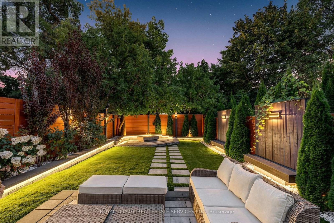
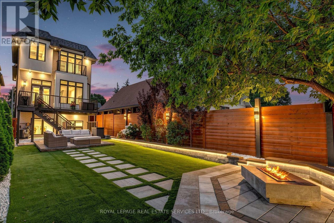
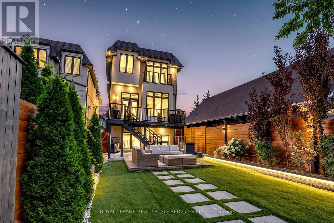
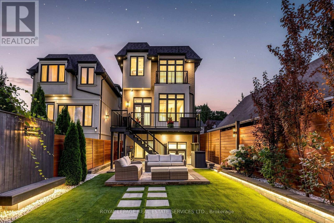
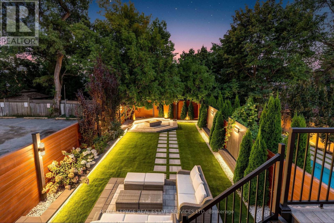
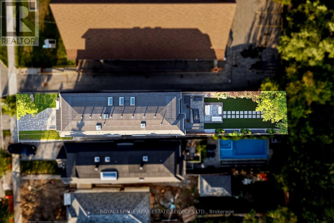
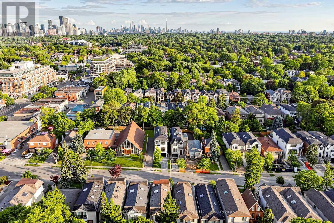
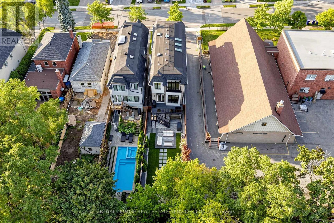
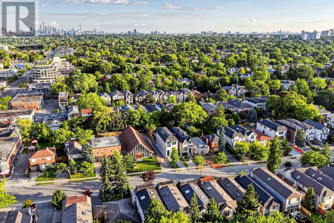
Custom-built in 2022, this Bedford Park smart home offers approx. 2,500SF above grade on a 25 x 150 ft. lot, with 4+1 bedrooms, 5 bathrooms, a heated foyer, a custom powder room and a walk-up basement with direct garage access and a separate entrance. Quality finishes are enhanced by 10-ft. main-floor, 9-ft. upper-level and 11-ft. basement ceilings. Specialized bay windows in the living room, family room and one bedroom, multiple skylights, adjustable pot lights and fixtures provide abundant natural light. Open-concept living/dining flows into a gourmet kitchen with high-quality porcelain countertops and an oversized porcelain island featuring a waterfall design and extended breakfast bar. Premium Miele appliances include a 36-in. 6burner gas range, custom-paneled built-in fridge and freezer, speed oven, full-size oven and dishwasher. Family room features a gas fireplace, custom TV wall and walkout to a deck with BBQ grill overlooking the landscaped backyard. Primary suite offers a custom electric fireplace/TV wall, organized walk-in closet and spa-inspired 5-piece ensuite with heated floors and smart toilet. Basement offers heated floors, a nanny bedroom, full bath, rec room with garden walkout, home-office potential and cold room. Enjoy a snow-melt driveway, porch and stairs; premium interlocking and precast stone; natural front lawn; backyard artificial turf; and firepit with benches and integrated lighting. Smart-home features include security cameras, programmable front light fixture, backyard and soffit lighting, built-in indoor/outdoor sound system, select remote blinds, automatic sprinkler system, central vacuum and two laundry sets. Insulated garage with epoxy flooring and remote opener. Steps to Avenue Rd. shops and dining, top-rated schools, parks and TTC; near Yonge & Lawrence with easy Hwy. 401 access. A rare luxury home on a 150-ft. lot in one of Toronto's most desirable neighborhoods. (id:63604)

Key Facts

Type
Detached
Beds
5
Baths
5
Size
2,000 sqft
Lot
25 x 150.3 FT
Parking
3 total

Highlights

  • Refrigerator
  • Water meter
  • Central Vacuum
  • Dishwasher
  • Range
  • Oven
  • Dryer
  • Freezer
  • Oven - Built-In
  • Hood Fan
  • Blinds
  • Furniture
Property Details 18 details
Bedrooms
5 bedrooms
4 above grade + 1 below grade
Bathrooms
5 bathrooms
1 partial
Parking
3 parking spaces
Garage
Living area
2,000 - 2,500 sq. ft.
Property
Single Family · Freehold · Detached
Property subtype
Single Family
Structure type
House
Ownership
Freehold
Attached status
Detached
Storeys
2
Basement
Finished, Separate entrance, Walk-up
Heating
Forced air, Natural gas
Cooling
Central air conditioning, Ventilation system
Fireplace
3 fireplaces
Lot dimensions
25 x 150.3 FT
Frontage
25 feet
Taxes
$13,903.68
Water source
Municipal water
Sewer
Sanitary sewer

Interior features

RefrigeratorWater meterCentral VacuumDishwasherRangeOvenDryerFreezerOven - Built-InHood FanBlindsFurniture

Exterior features

BrickPoured ConcreteFenced yardFully Fenced

Systems and association

Security systemSmoke Detectors

Lot and water

Carpet FreeSump Pump
Rooms 11 rooms
Level
Room
Dimensions
Main level
Living room
7.85 m x 3.77 m
Basement
Bedroom 5
3.5 m x 2.78 m
Main level
Foyer
1.93 m x 1.7 m
Main level
Dining room
7.85 m x 3.77 m
Main level
Family room
5.53 m x 5.22 m
Main level
Kitchen
5.53 m x 5.25 m
Second level
Primary Bedroom
5.26 m x 3.51 m
Second level
Bedroom 2
5.4 m x 2.92 m
Second level
Bedroom 3
3.34 m x 3.21 m
Second level
Bedroom 4
3.55 m x 2.51 m
Basement
Recreational, Games room
5.27 m x 4.84 m

Virtual Tour & Media

Mortgage & Affordability Estimate monthly costs
Purchase price$3,288,000
Down paymentNot available
Mortgage amountNot available
Principal & interestNot available
Property taxesNot available
Condo/HOA feeNot available
Insurance/OtherNot available
UtilitiesNot available
Est. monthly totalNot available
Income needed (GDS 32%)Not available
Estimates only. Not financial advice. Rates, taxes and fees vary by lender and municipality.

Saved Properties

Keep This One Handy

Save this listing, compare it later, or open your saved properties dashboard.

Manage Saved Searches
Map is approximate.

Neighbourhood

Area
Bedford Park-Nortown
City
Toronto
Postal code
M5M 1Z6
Nearby
Avenue Road and Melrose Ave