384 McEwen's Drive
BUYER ADVANTAGE
Buy with confidence
Get a full-service approach built on strategy, strong negotiation, and clear guidance from offer to close.
- Local Market Expertise
- Broker-level Negotiation
- Transparent Process
- No-pressure Guidance

The right strategy depends on your goals, timing, budget, and the type of home you are buying. Get Your Buyer Snapshot.
About This Property
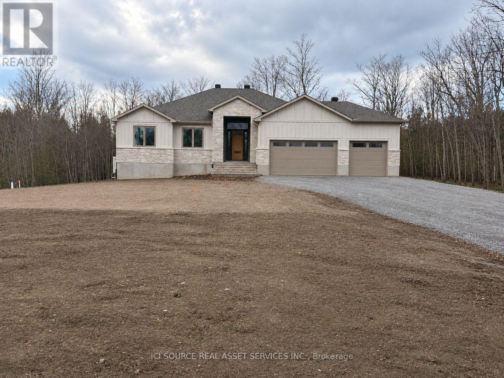
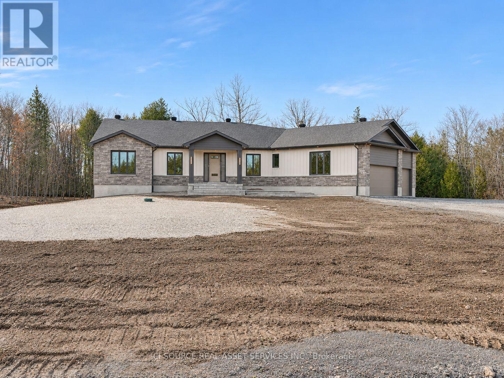
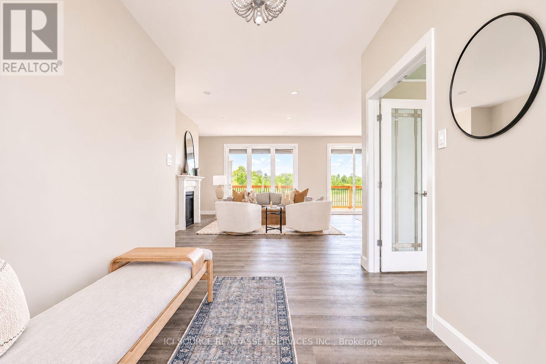
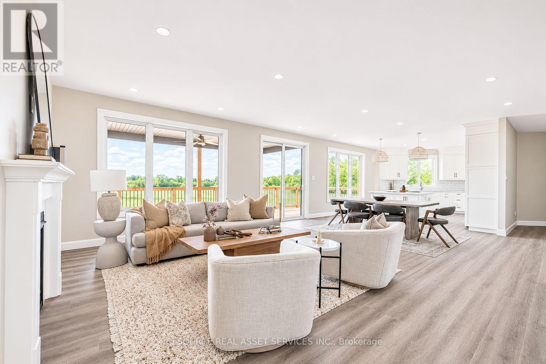
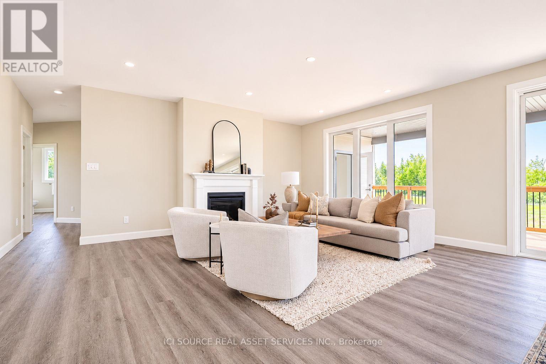
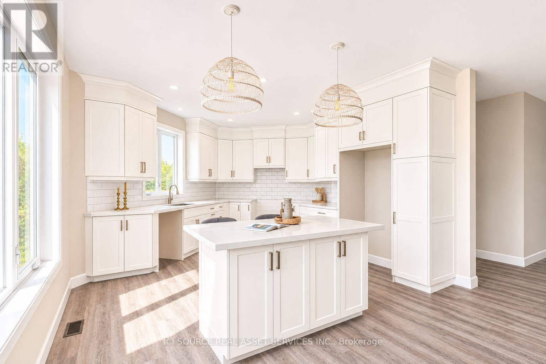
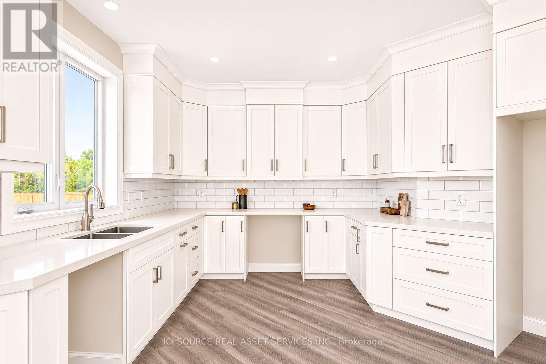
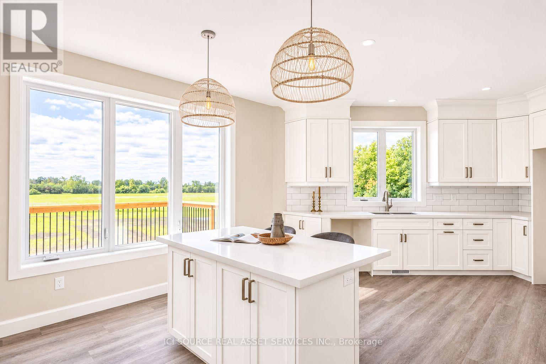
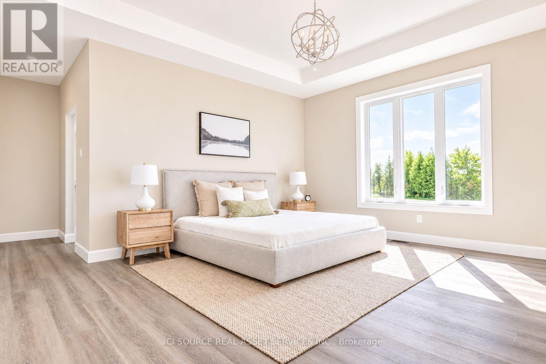
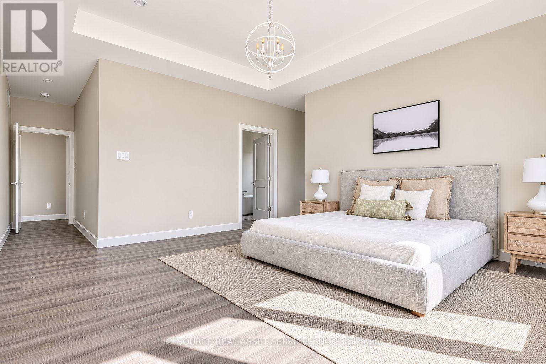
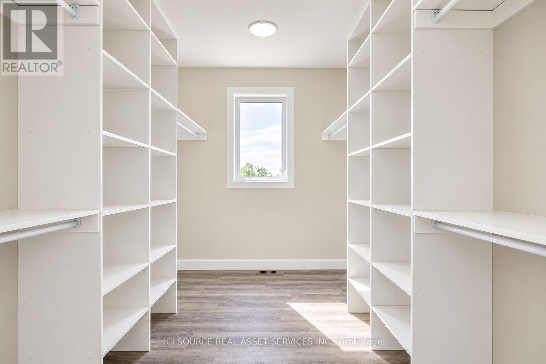
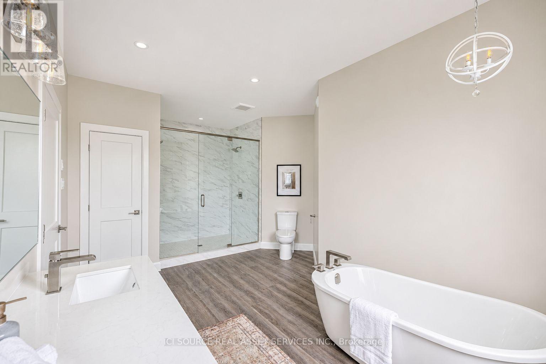
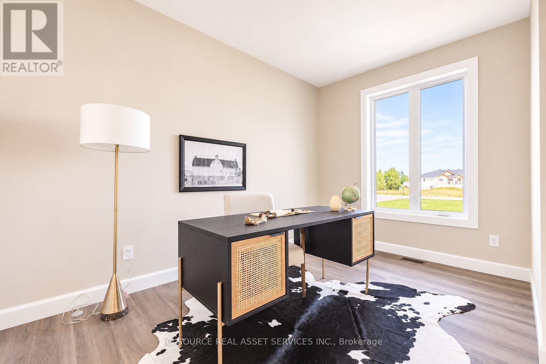
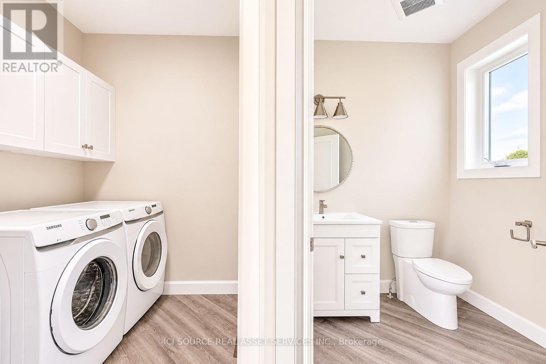
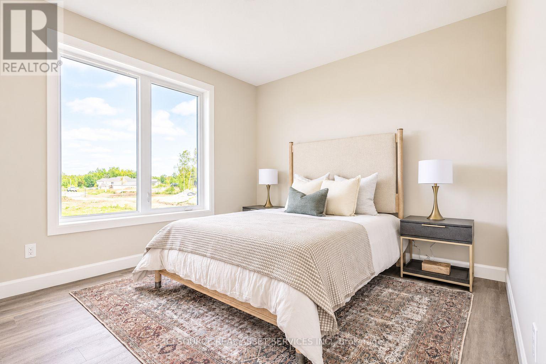
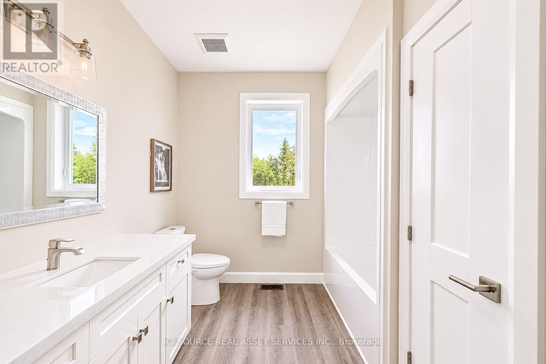
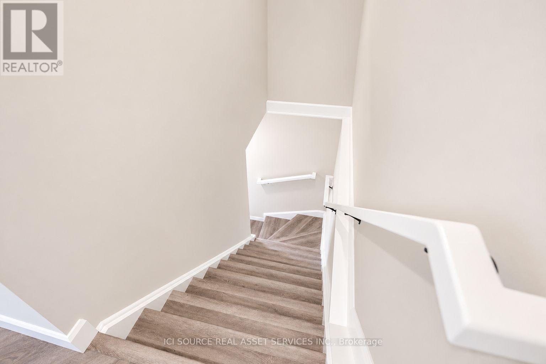
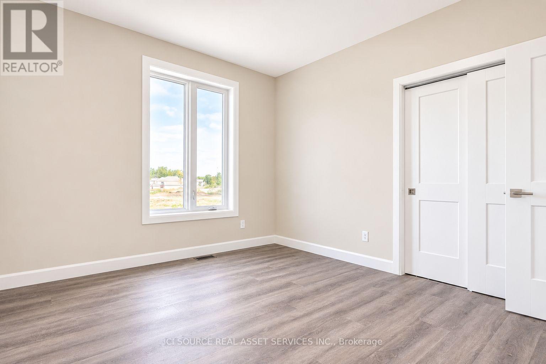
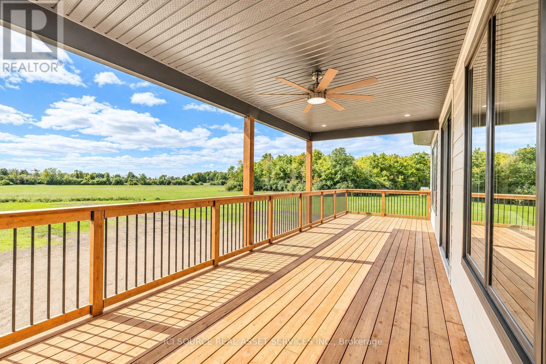
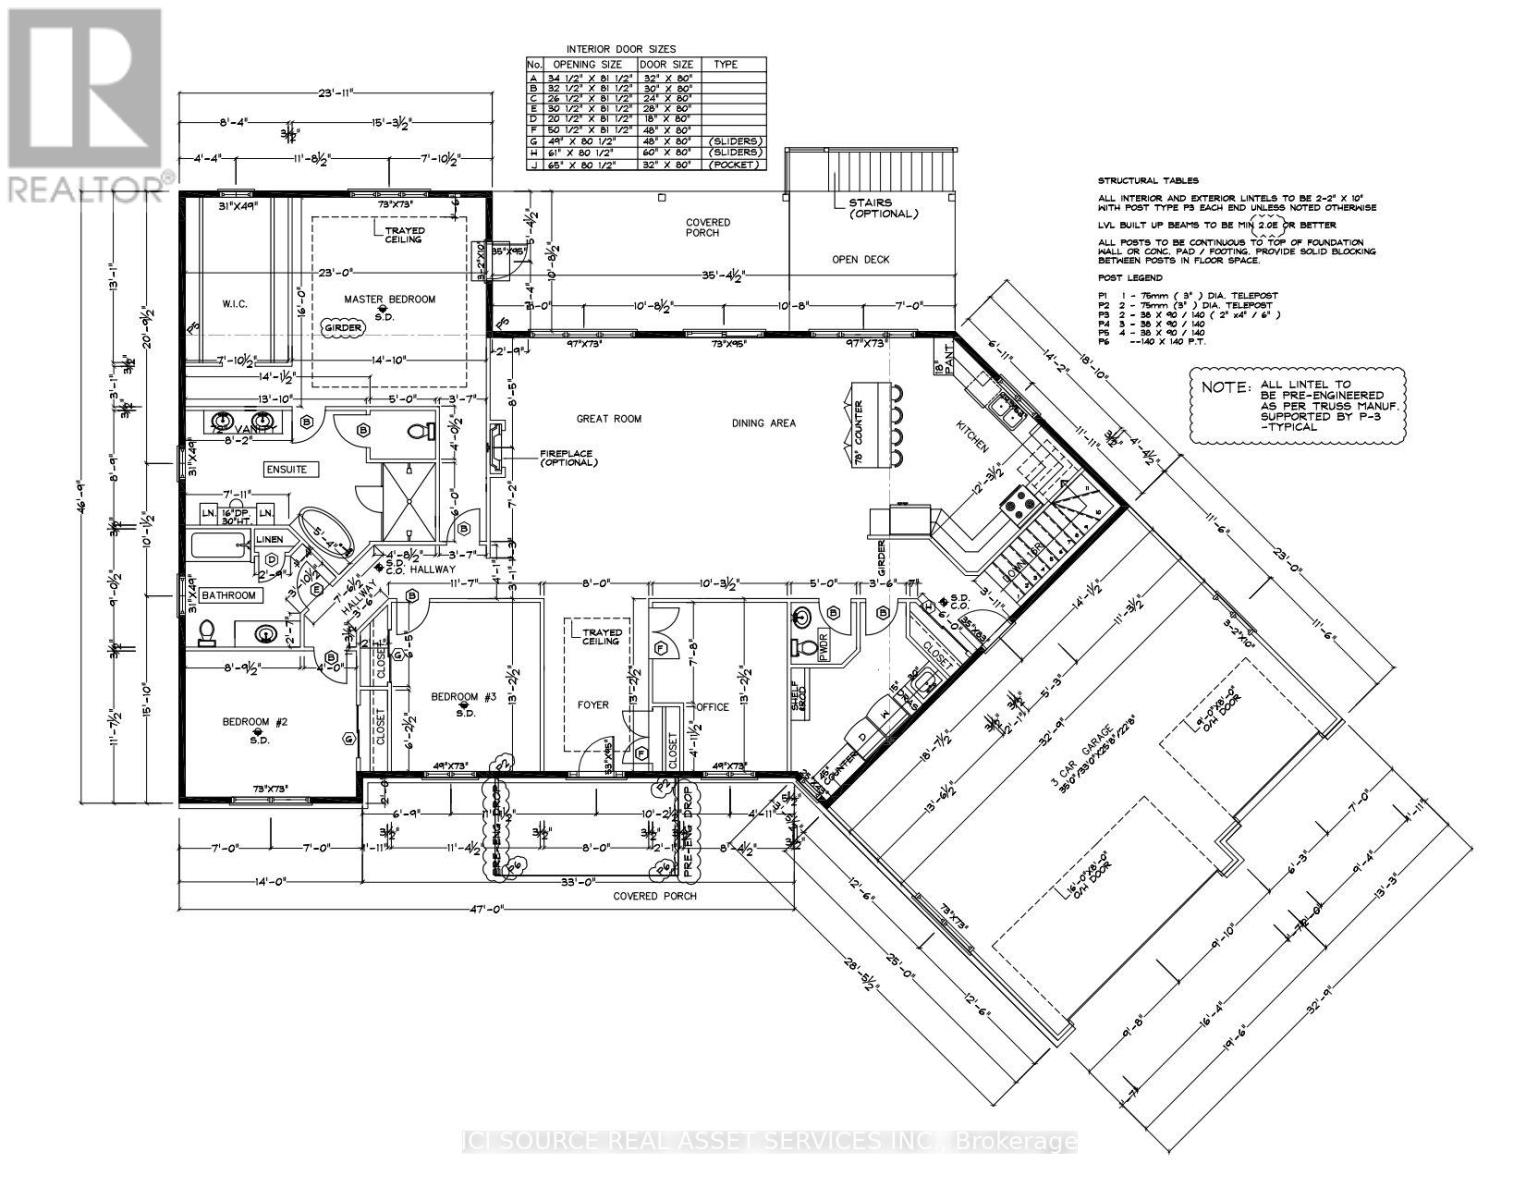
**SAVE OVER $100,000 ON YOUR BRAND-NEW HOME!** For a limited time, eligible purchasers could save up to $106,000 through Ontario's enhanced HST rebate program. You don't need to be a first-time home buyer to qualify, and the enhanced rebate program is scheduled to end March 31, 2027! Eligibility requirements and deadlines apply. Welcome to 384 McEwen's Mill Drive, home to the Brunton Bungalow by BLD Homes. Set on 1.62 acres in the sought-after McEwen's Mill community, this brand-new 2,460 sq. ft.home offers privacy, modern design and the convenience of being minutes from Carleton Place. Inside, discover 3 spacious bedrooms, a versatile flex room and 2.5 bathrooms. The bright, open-concept layout is ideal for everyday living and entertaining, with carefully selected designer finishes and upgraded Phase1C inclusions. An expansive unfinished basement with 9-foot ceilings provides exceptional potential for future living space. Built to ENERGY STAR specifications and net zero air tightness, the home combines quality craftsmanship with energy efficiency. Enjoy mature trees at the rear of the property, peaceful acreage living and easy access to shopping, dining, schools and Ottawa. **More space. More privacy. More room to breathe.** Discover McEwen's Mill by BLD Homes *For Additional Property Details Click The Brochure Icon Below* Property taxes to be re-assessed - assessed as vacant land. (id:63604)
Key Facts
Highlights
- Water softener
- Water Heater - Tankless
Property Details
Interior features
Exterior features
Systems and association
Lot and water
Rooms
Virtual Tour & Media
Mortgage & Affordability
Saved Properties
Keep This One Handy
Save this listing, compare it later, or open your saved properties dashboard.
Neighbourhood
- Area
- 910 - Beckwith Twp
- City
- Beckwith
- Postal code
- K7C 0C4
- Nearby
- Cross Streets: 10th Line. ** Directions: Located next to 2639 Beckwith 10th Line, Carleton Place, ON K7C 0C4.
Save This Property
Keep this home handy, return to it anytime, and let us know how to reach you about this listing.
We use this email only to connect your saved properties and saved searches.
Other Available Options
Similar Listings
Listings from our database that match closely.