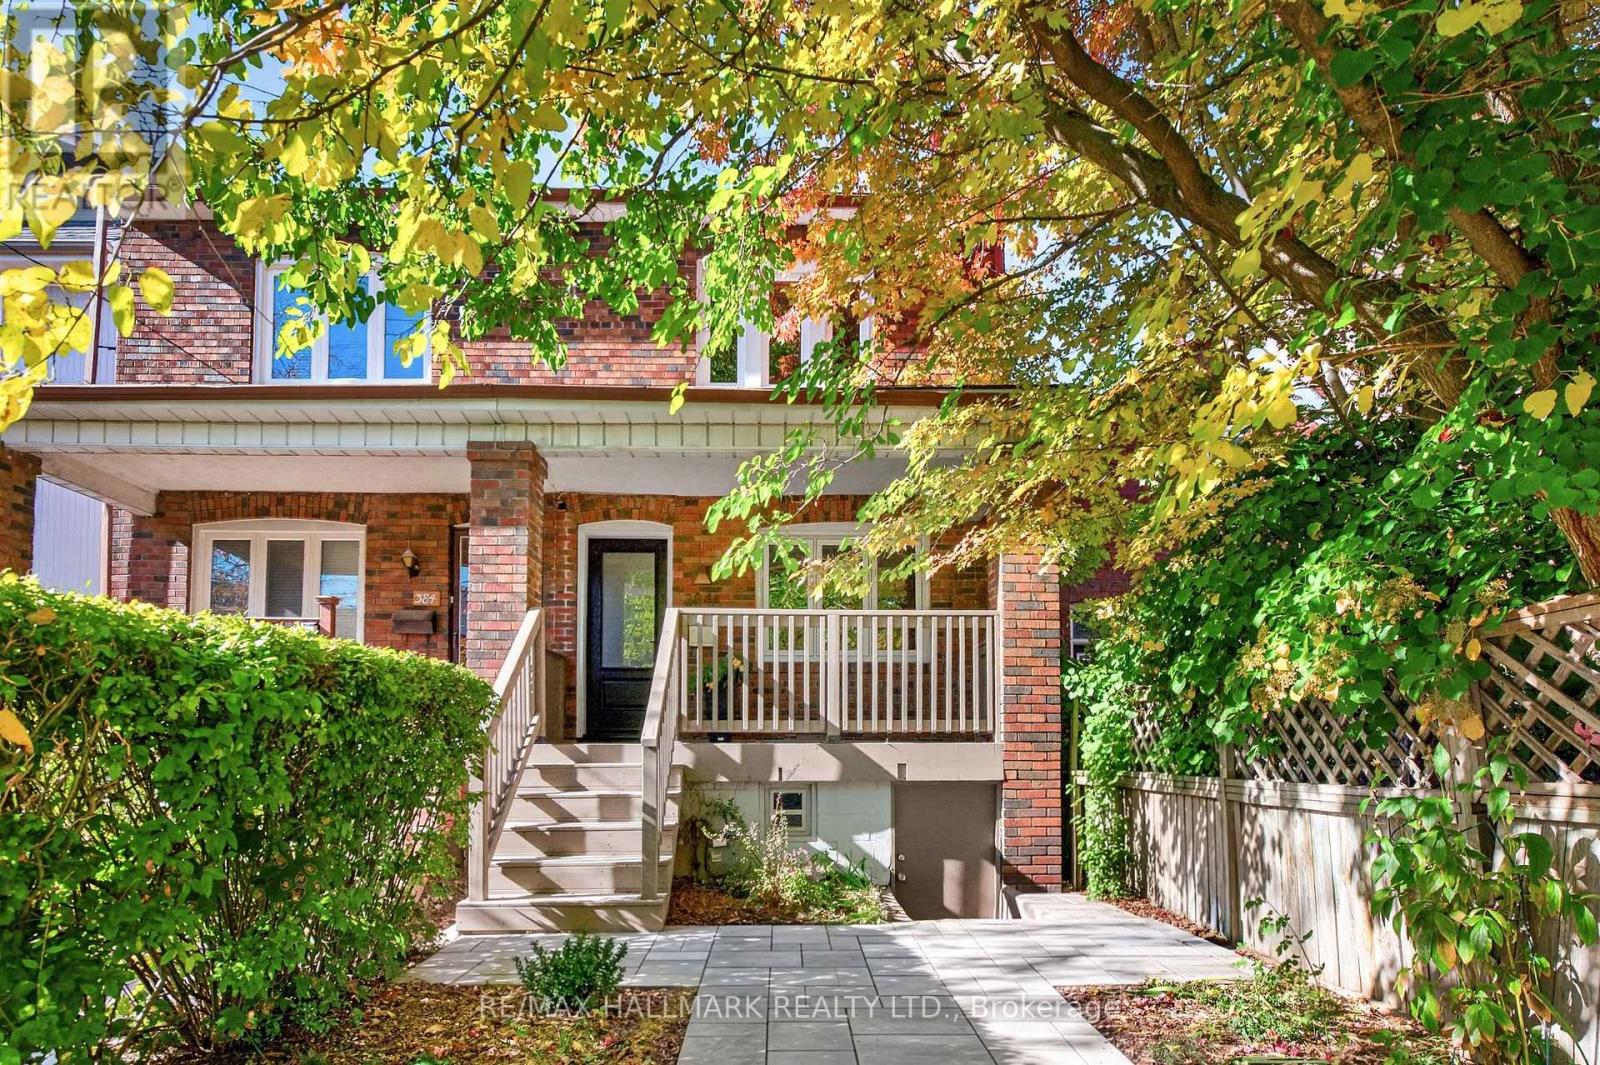
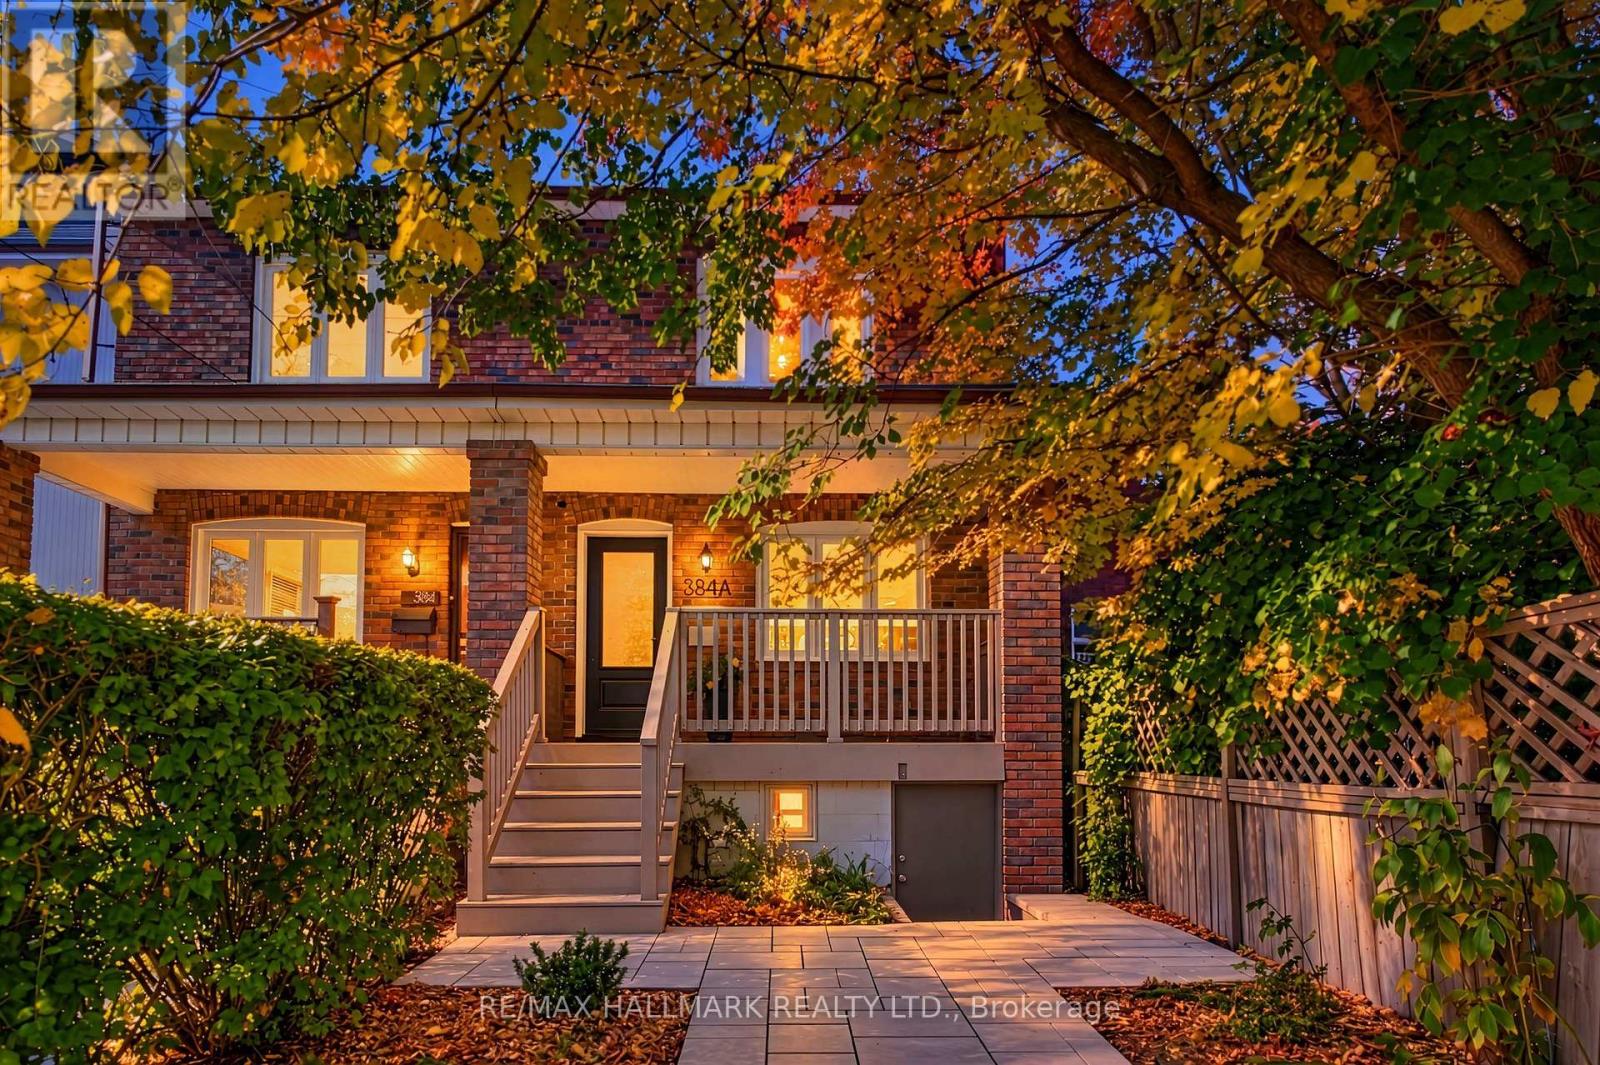
384A Montrose Avenue
BUYER ADVANTAGE
Buy with confidence
Get a full-service approach built on strategy, strong negotiation, and clear guidance from offer to close.
- Local Market Expertise
- Broker-level Negotiation
- Transparent Process
- No-pressure Guidance

The right strategy depends on your goals, timing, budget, and the type of home you are buying. Get Your Buyer Snapshot.
About This Property
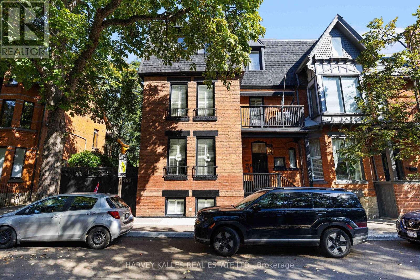
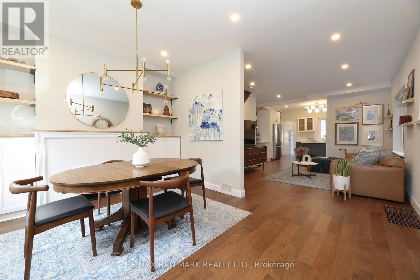
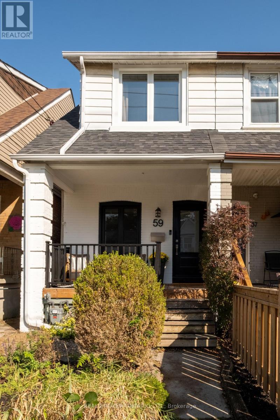
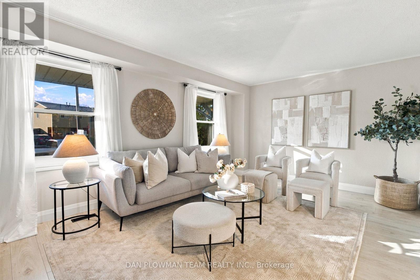
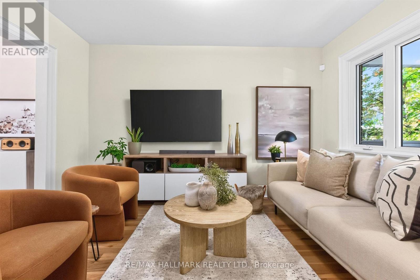
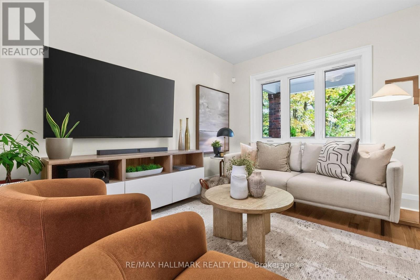
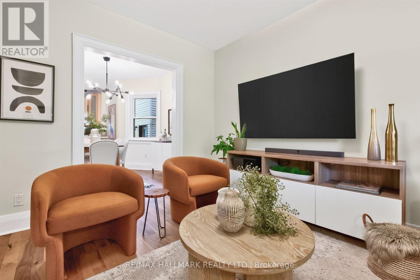
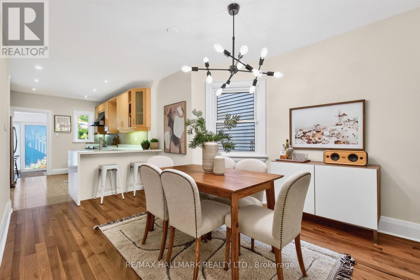
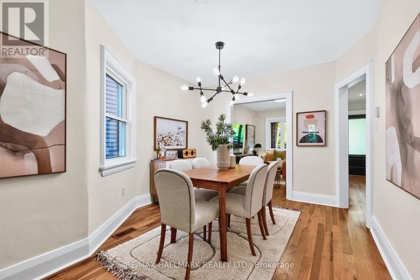
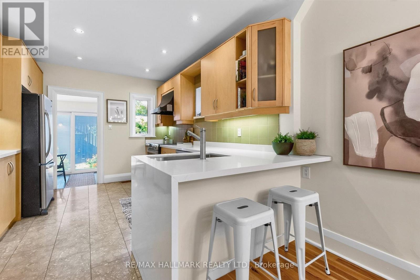
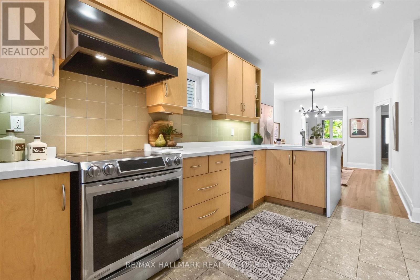
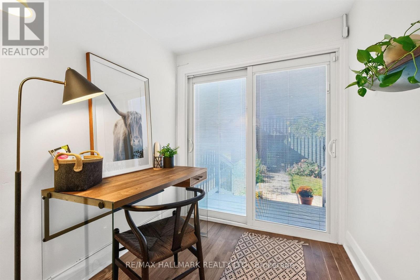
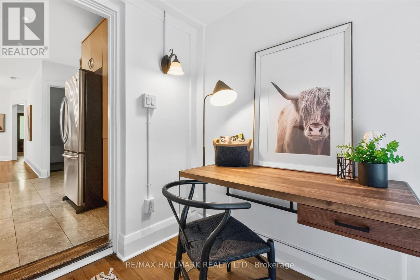
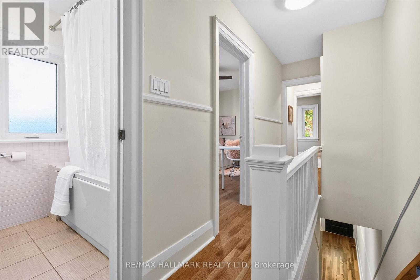
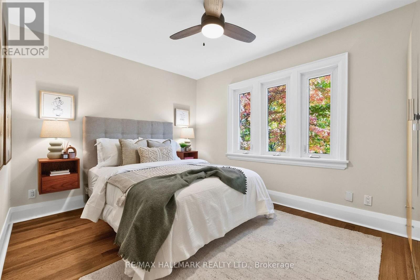
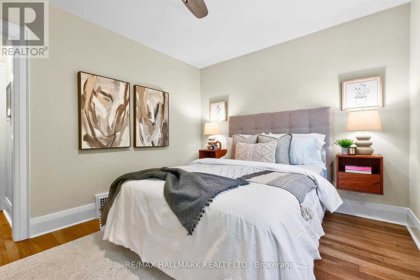
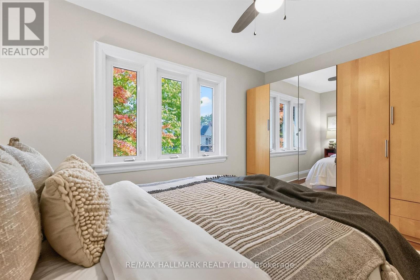
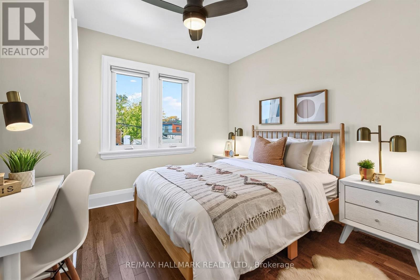
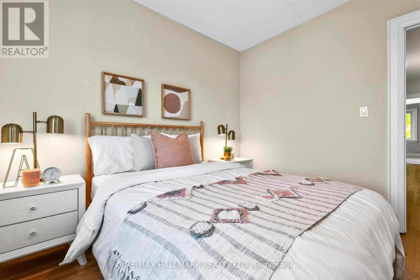
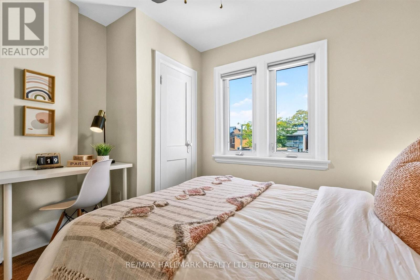
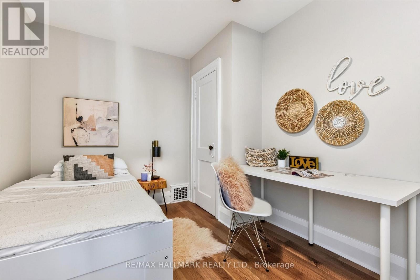
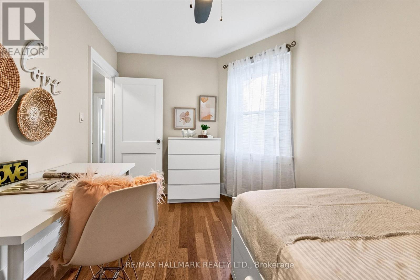
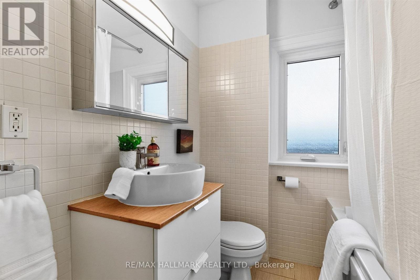
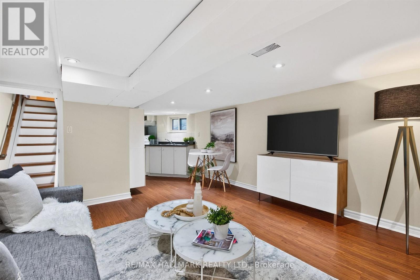
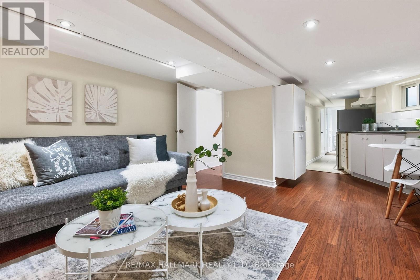
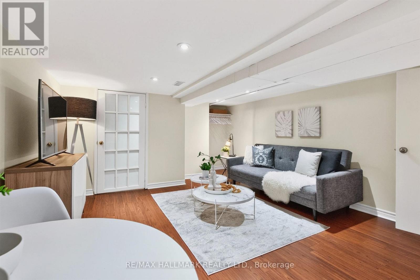
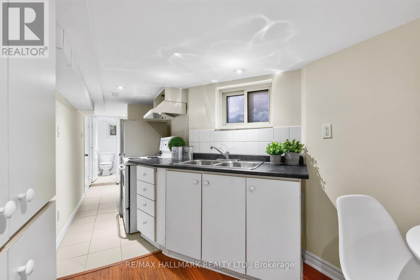
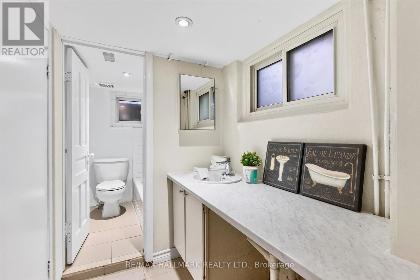
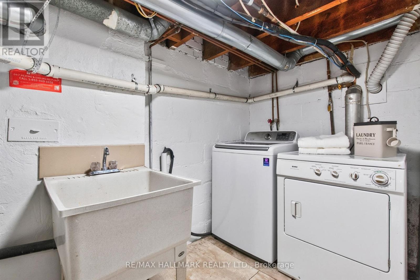
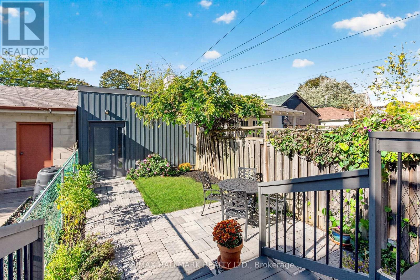
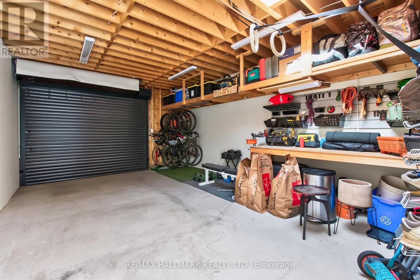
Nestled on a quiet, tree-lined street in Palmerston/Little Italy, this exceptional 3-bedroom, 2-bathroom family home beautifully balances residential tranquility with urban sophistication. Stepping inside, the cozy living room overlooks the welcoming front porch and flows effortlessly on the hickory hardwood floors into the heart of the home: a spacious, open-concept dining area and updated kitchen equipped with stainless steel appliances & quartz countertops. At the rear, a sunlit office and mudroom utilizes expansive sliding glass doors providing an abundance of natural light, creating a seamless transition to the outdoors. Upstairs, follow the brand-new hickory hardwood floors through three well-appointed bedrooms designed with comfort in mind, plus an updated four-piece bathroom. In the primary bedroom, you'll find the wall-to-wall wardrobes offering tons of storage. The lower level extends the home's capability, featuring a bright basement with a separate entrance, a second kitchen, and a great living space (ideal for an in-law suite or extra income), a shared laundry area, abundant storage, and an immaculate cold storage room/cantina. The backyard serves as a private downtown oasis, featuring a landscaped, mature garden for quiet evenings or entertaining. Behind the garden sits a custom-built (2023) oversized one-car garage complete with a roller door and very high ceilings--perfect for a golf simulator! It also features a large skylight, ample storage and a climate-controlled heat pump system providing 4-season use. Equipped with a high-efficiency furnace and central air conditioning, this home is entirely turnkey. Situated steps from Christie subway station, the vibrant culture of Little Italy, Christie Pits & Bickford Park, shops & restaurants on College Street and local cafes, 384A Montrose Avenue offers a seamless downtown lifestyle with the bonus of income potential. Please see the listing attachments for 2-storey coach house plans. (id:63604)
Key Facts
Highlights
- Washer
- Refrigerator
- Dishwasher
- Stove
- Dryer
- Hood Fan
- Window Coverings
Property Details
Interior features
Exterior features
Lot and water
Rooms
Mortgage & Affordability
Saved Properties
Keep This One Handy
Save this listing, compare it later, or open your saved properties dashboard.
Neighbourhood
- Area
- Palmerston-Little Italy
- City
- Toronto
- Postal code
- M6G 3H1
- Nearby
- Cross Streets: Bloor Street West & Harbord Street. ** Directions: South of Bloor, West of Bickford Park.
Save This Property
Keep this home handy, return to it anytime, and let us know how to reach you about this listing.
We use this email only to connect your saved properties and saved searches.
Other Available Options
Similar Listings
Listings from our database that match closely.