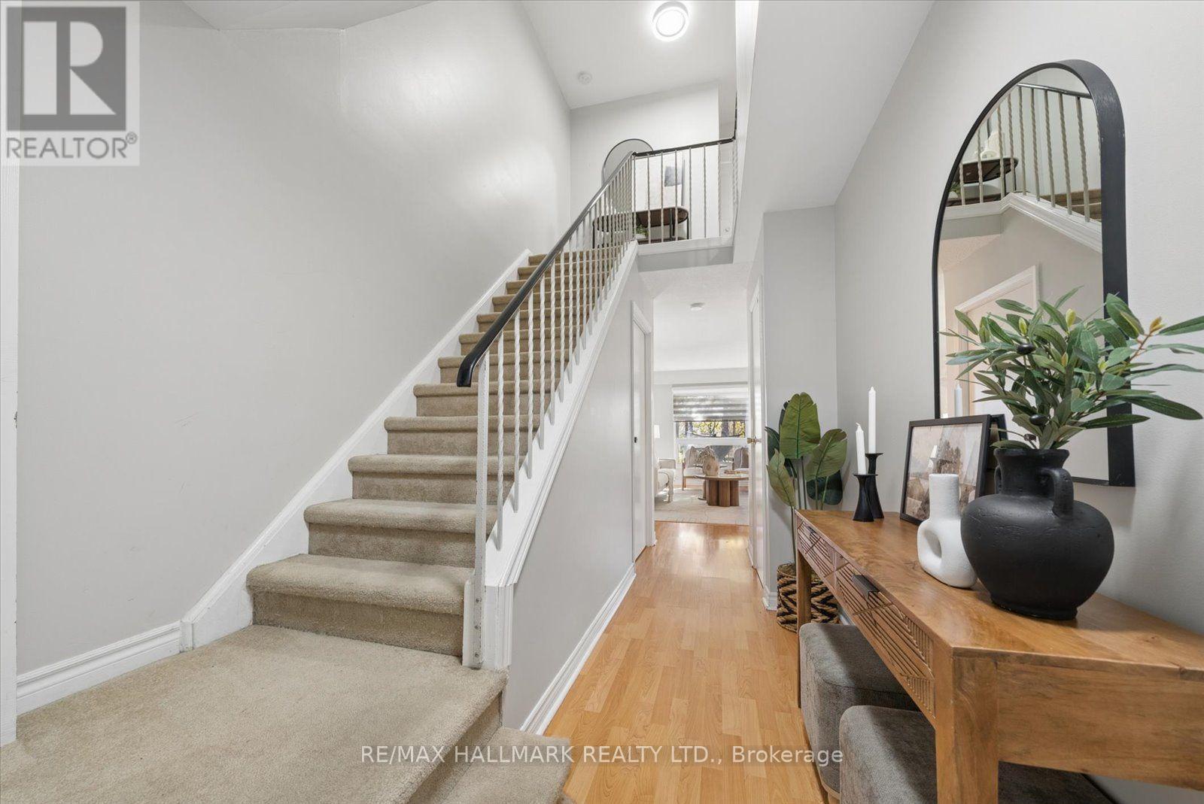
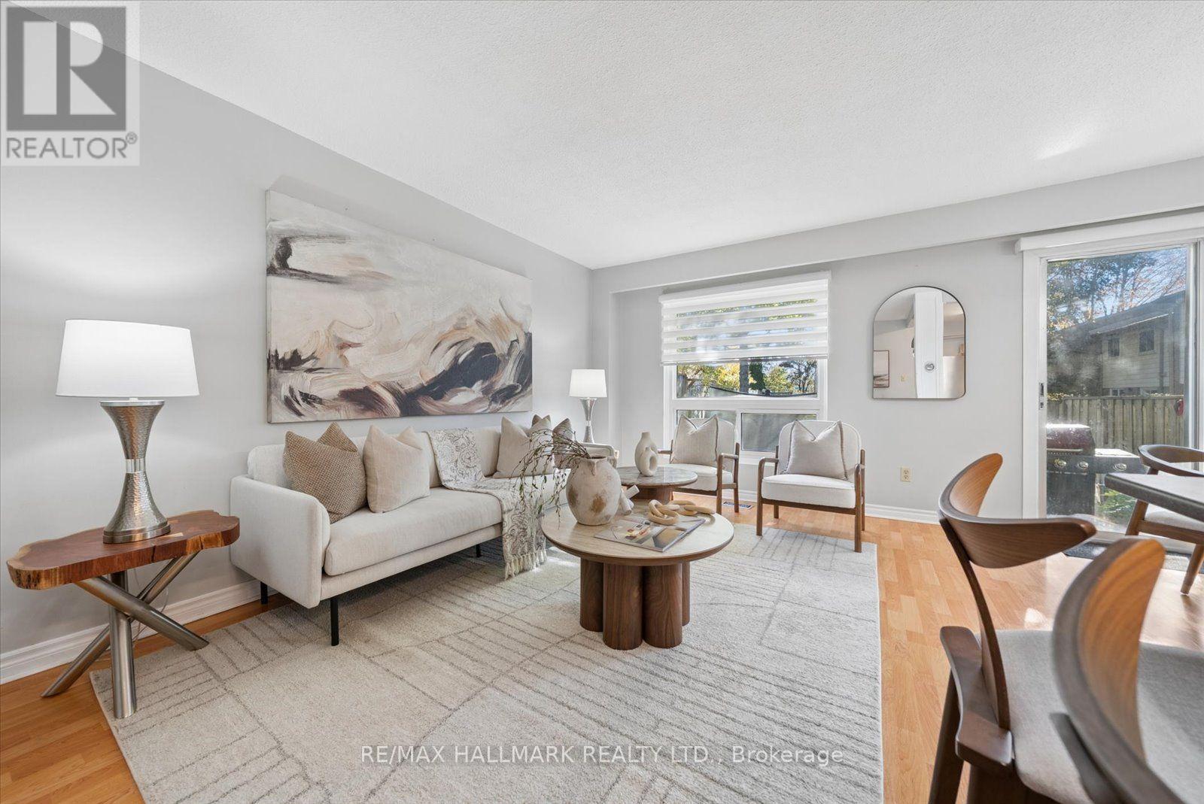
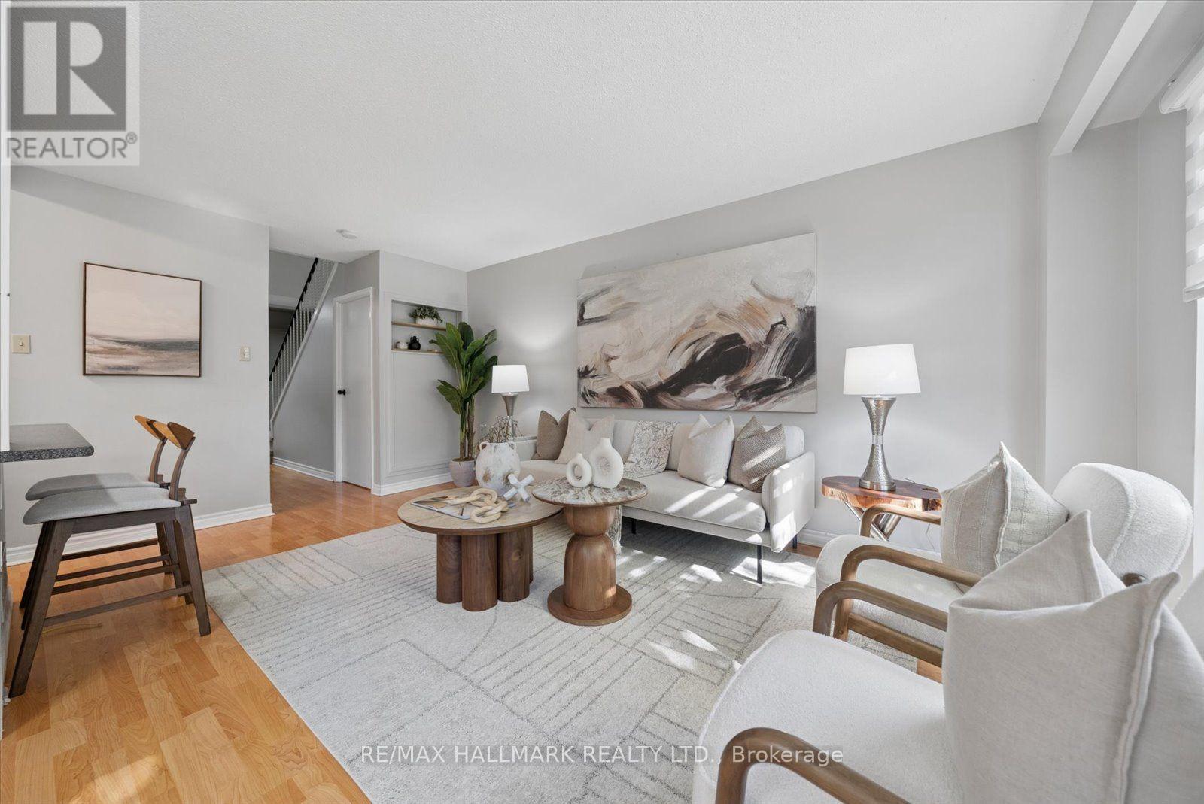
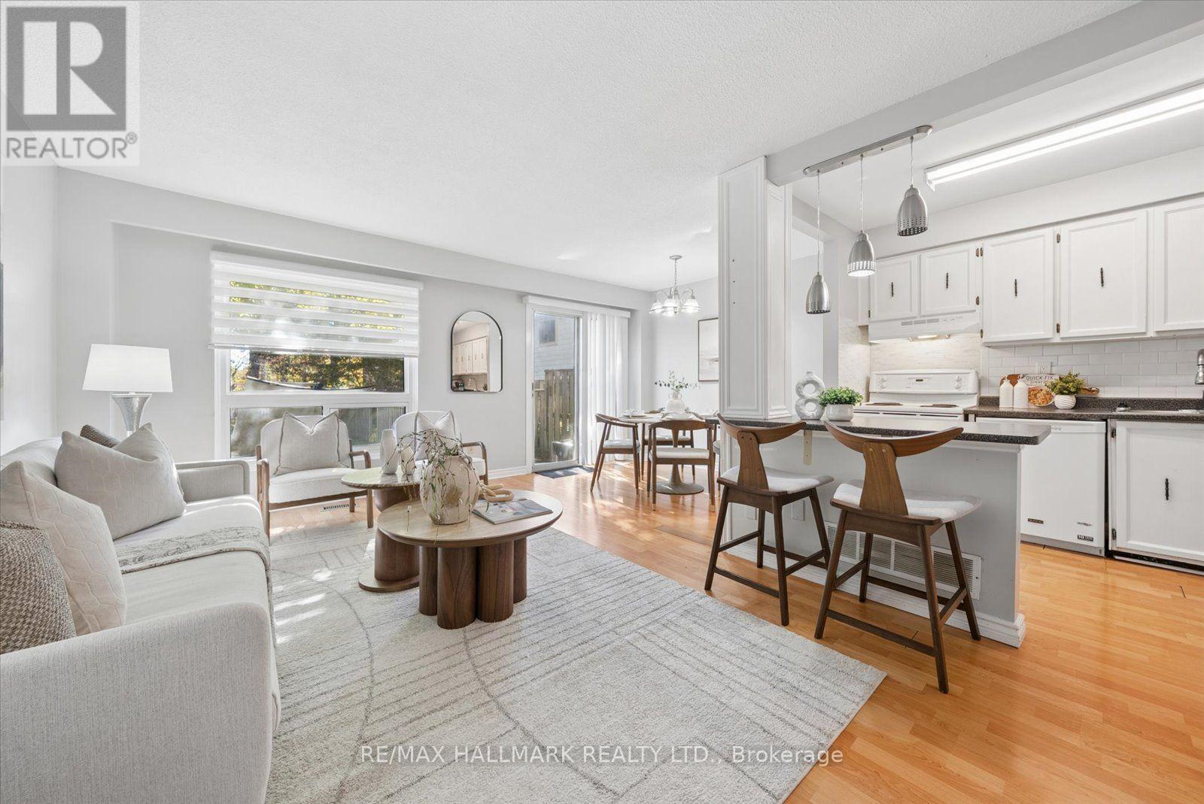
39 Camelot Way

Markham, ONCondo Townhouse
$649,800
MLS® N14180060
Condo Townhouse3 beds2 baths2 total
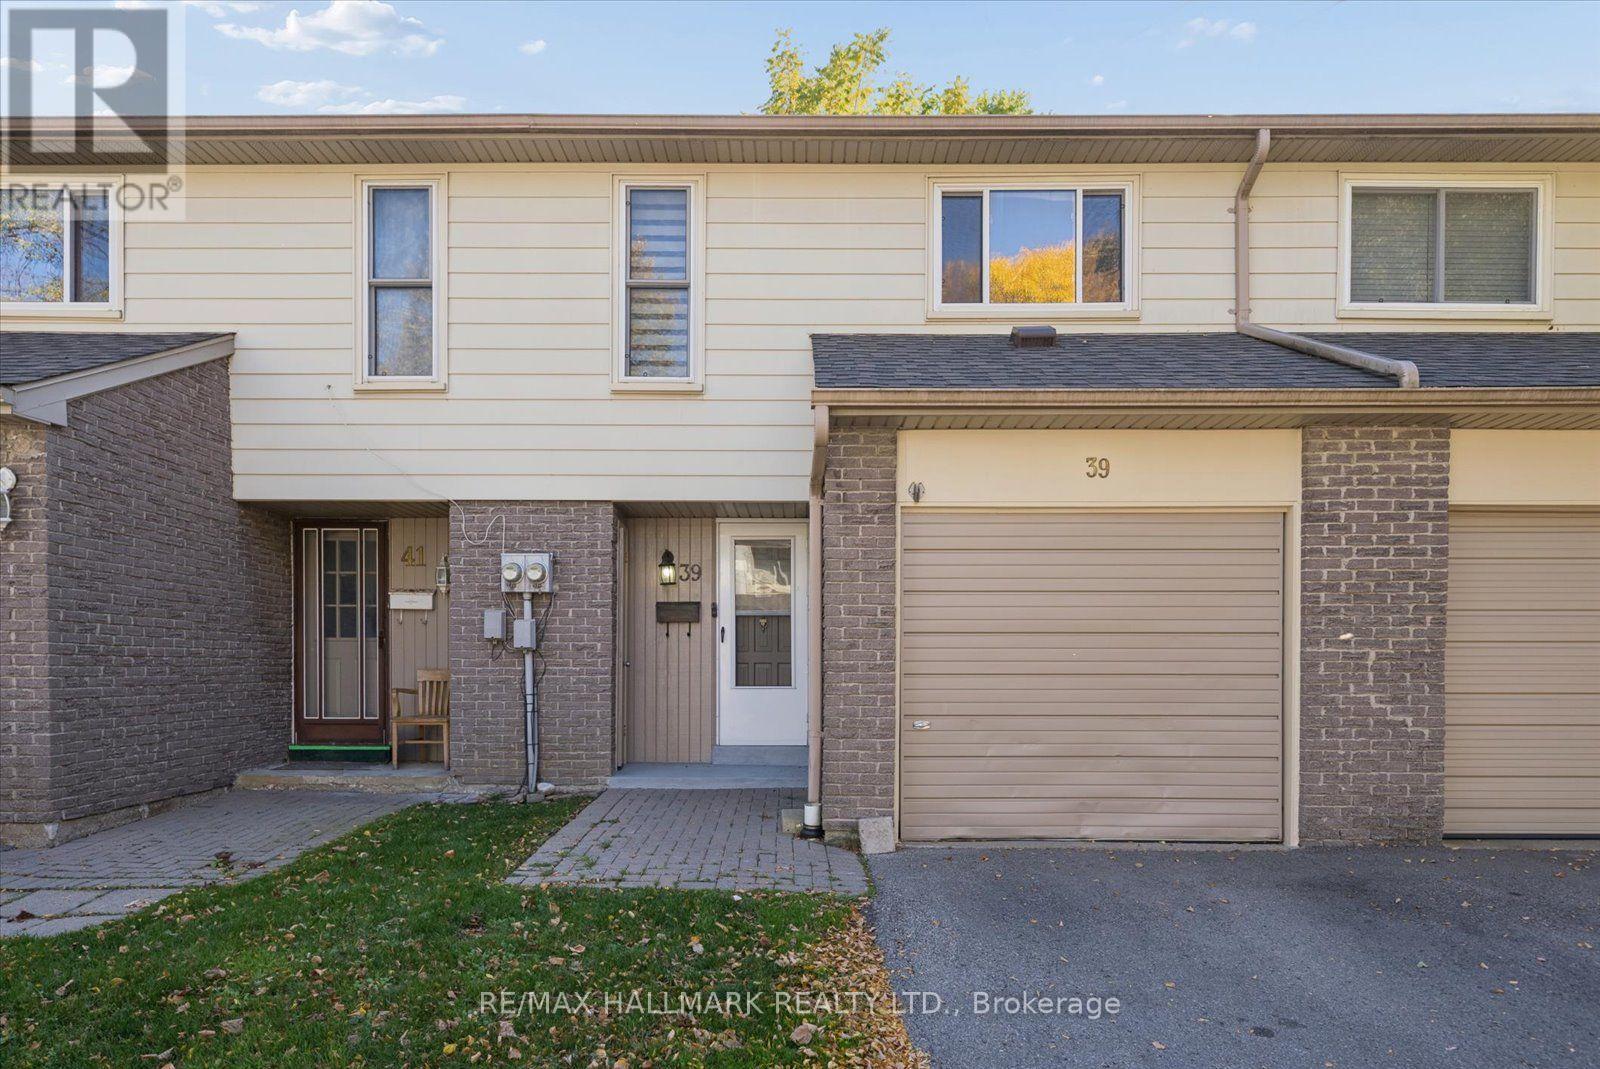
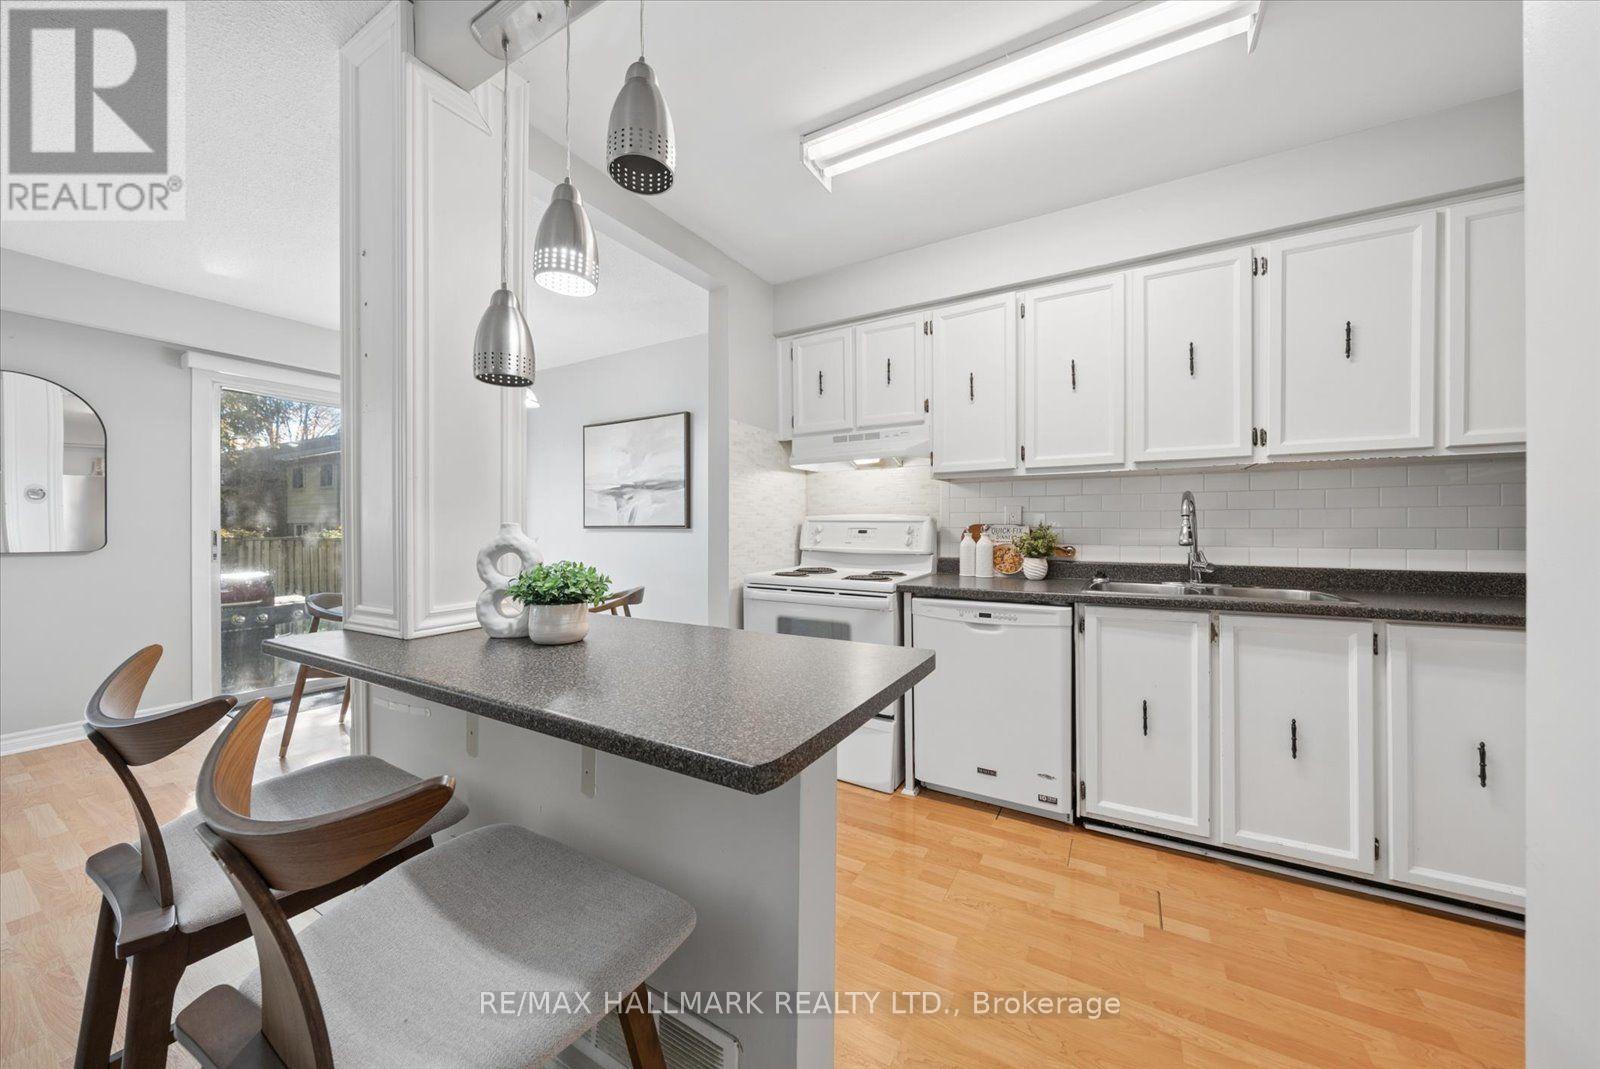
39 Camelot Way, Markham, ON photo 1
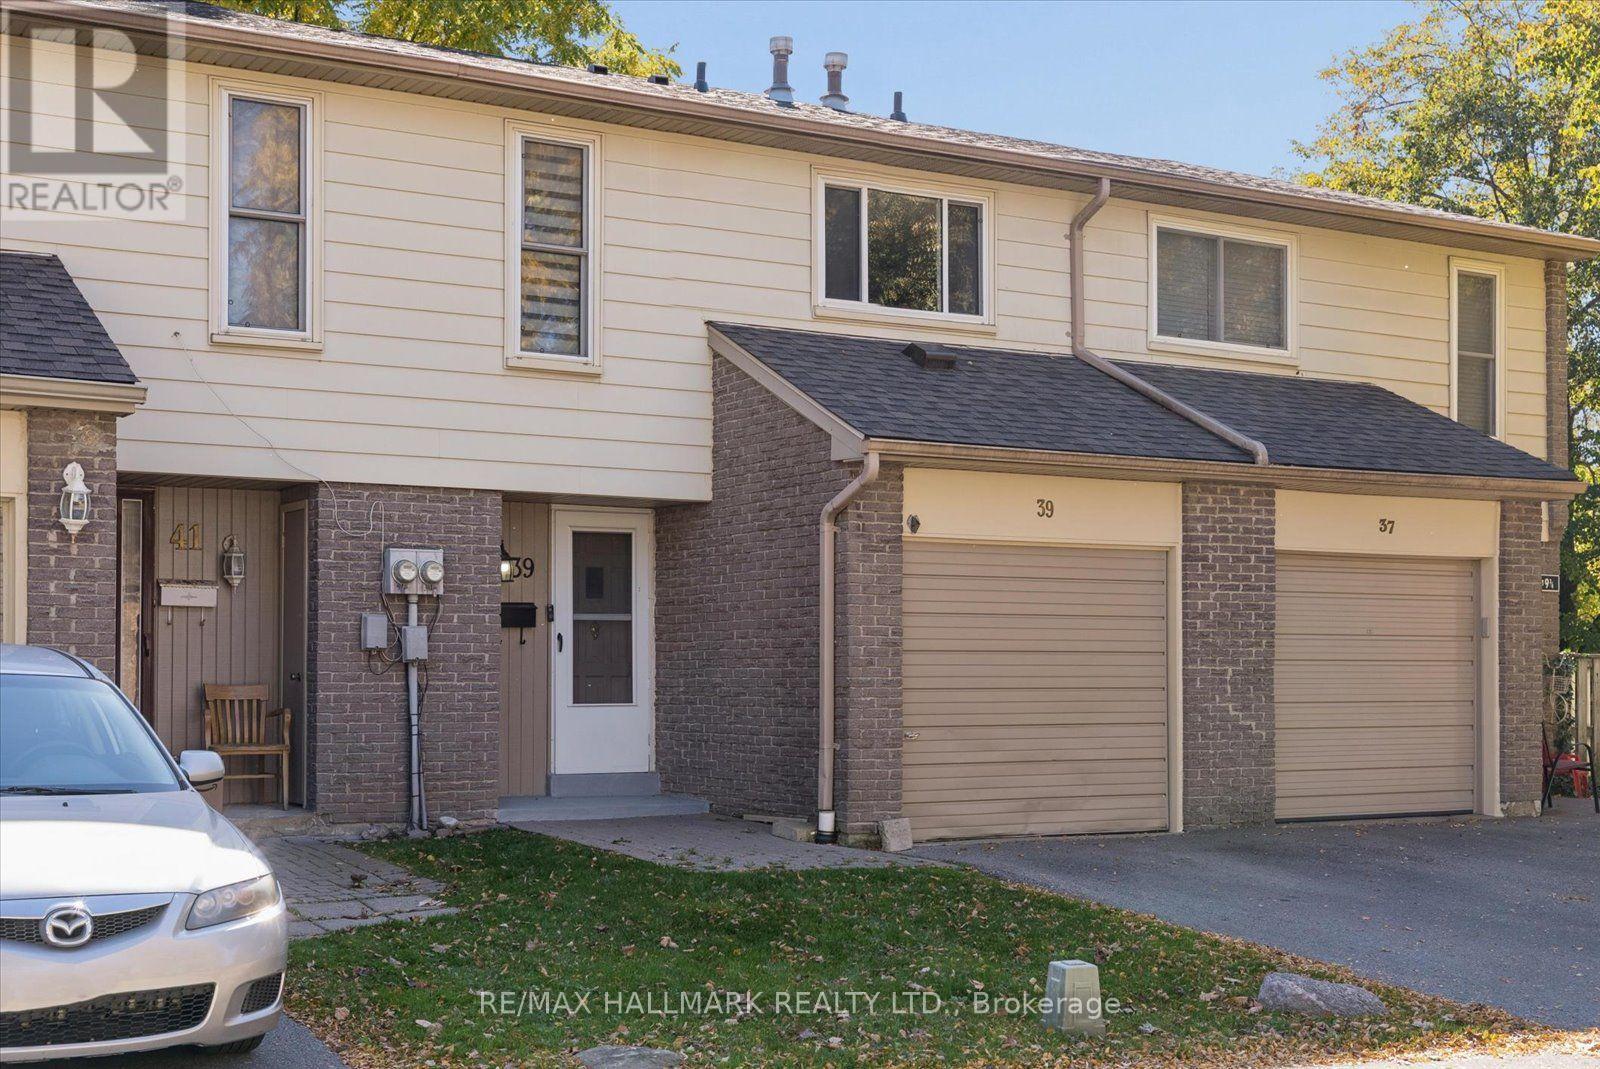
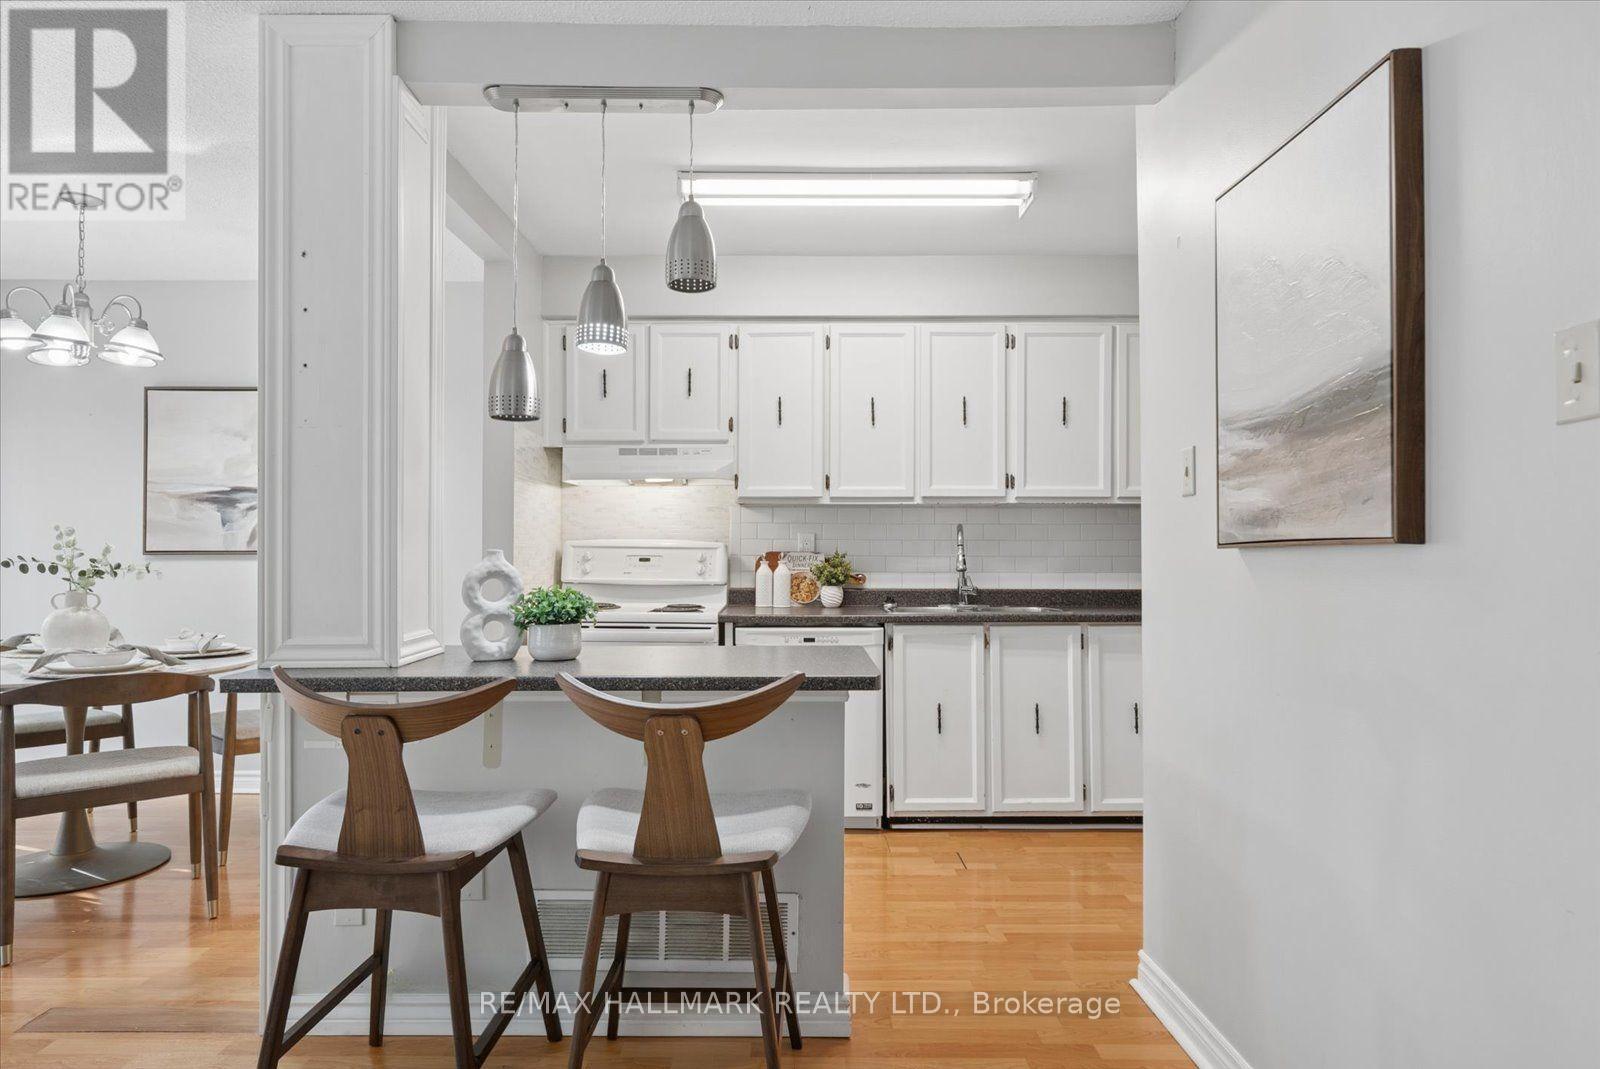
39 Camelot Way, Markham, ON photo 2
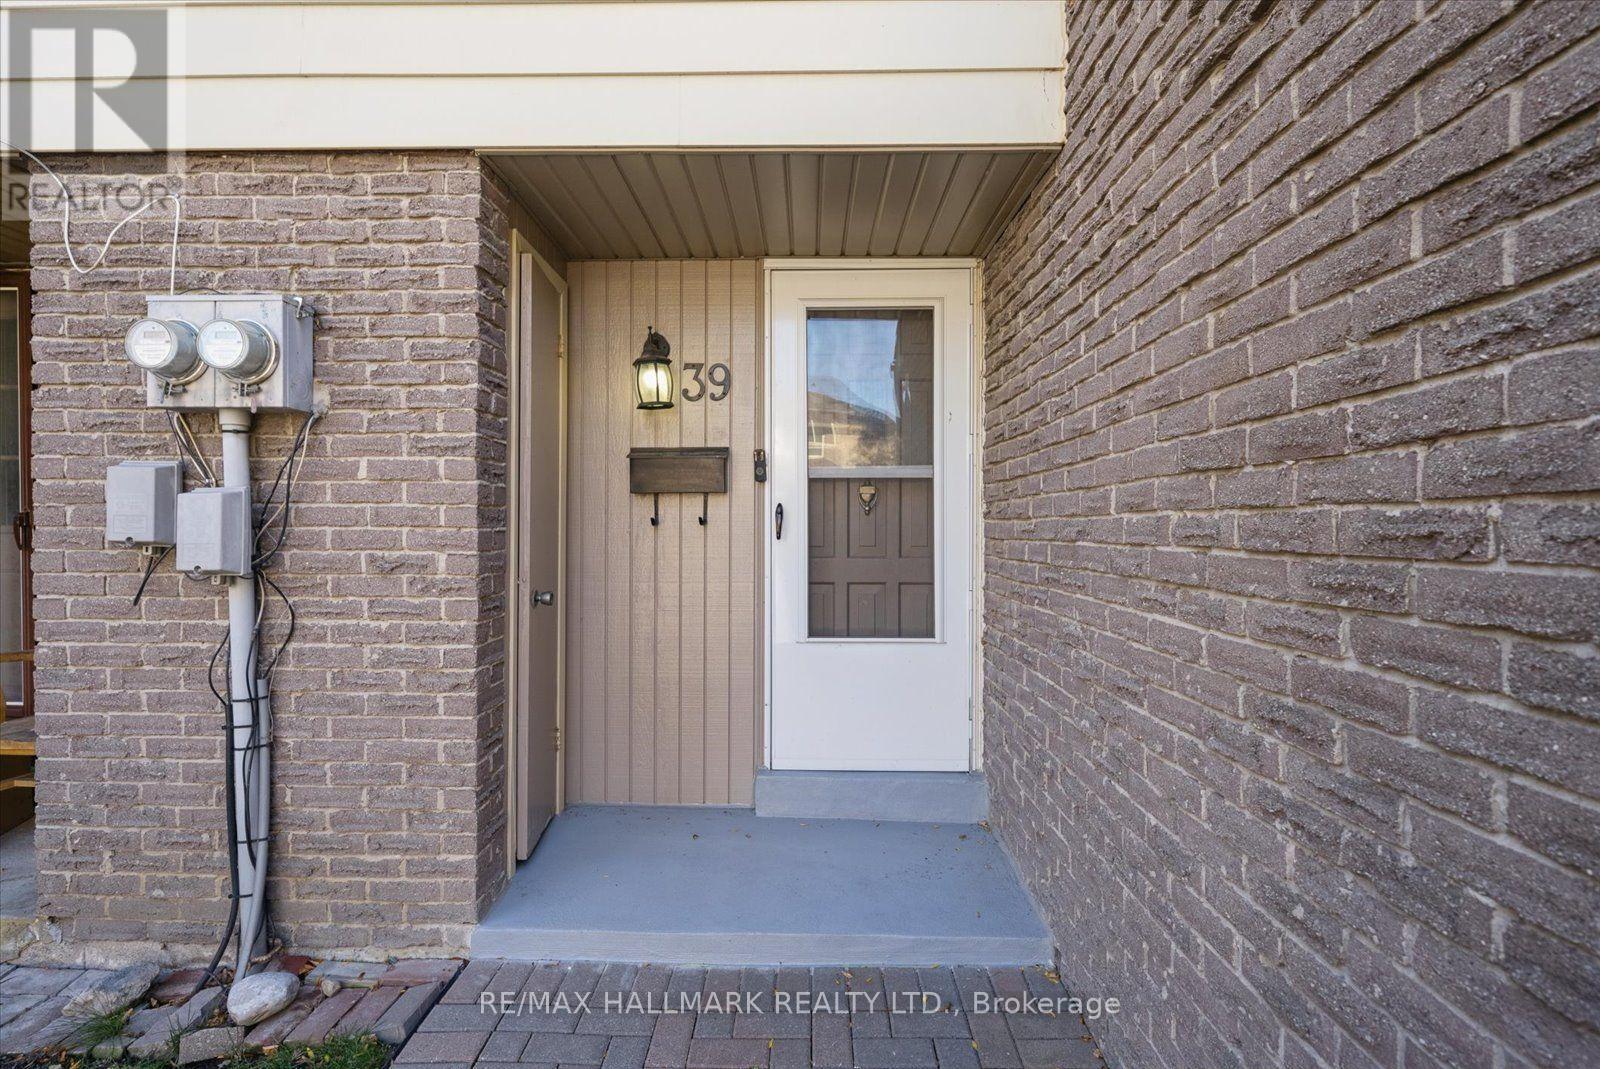
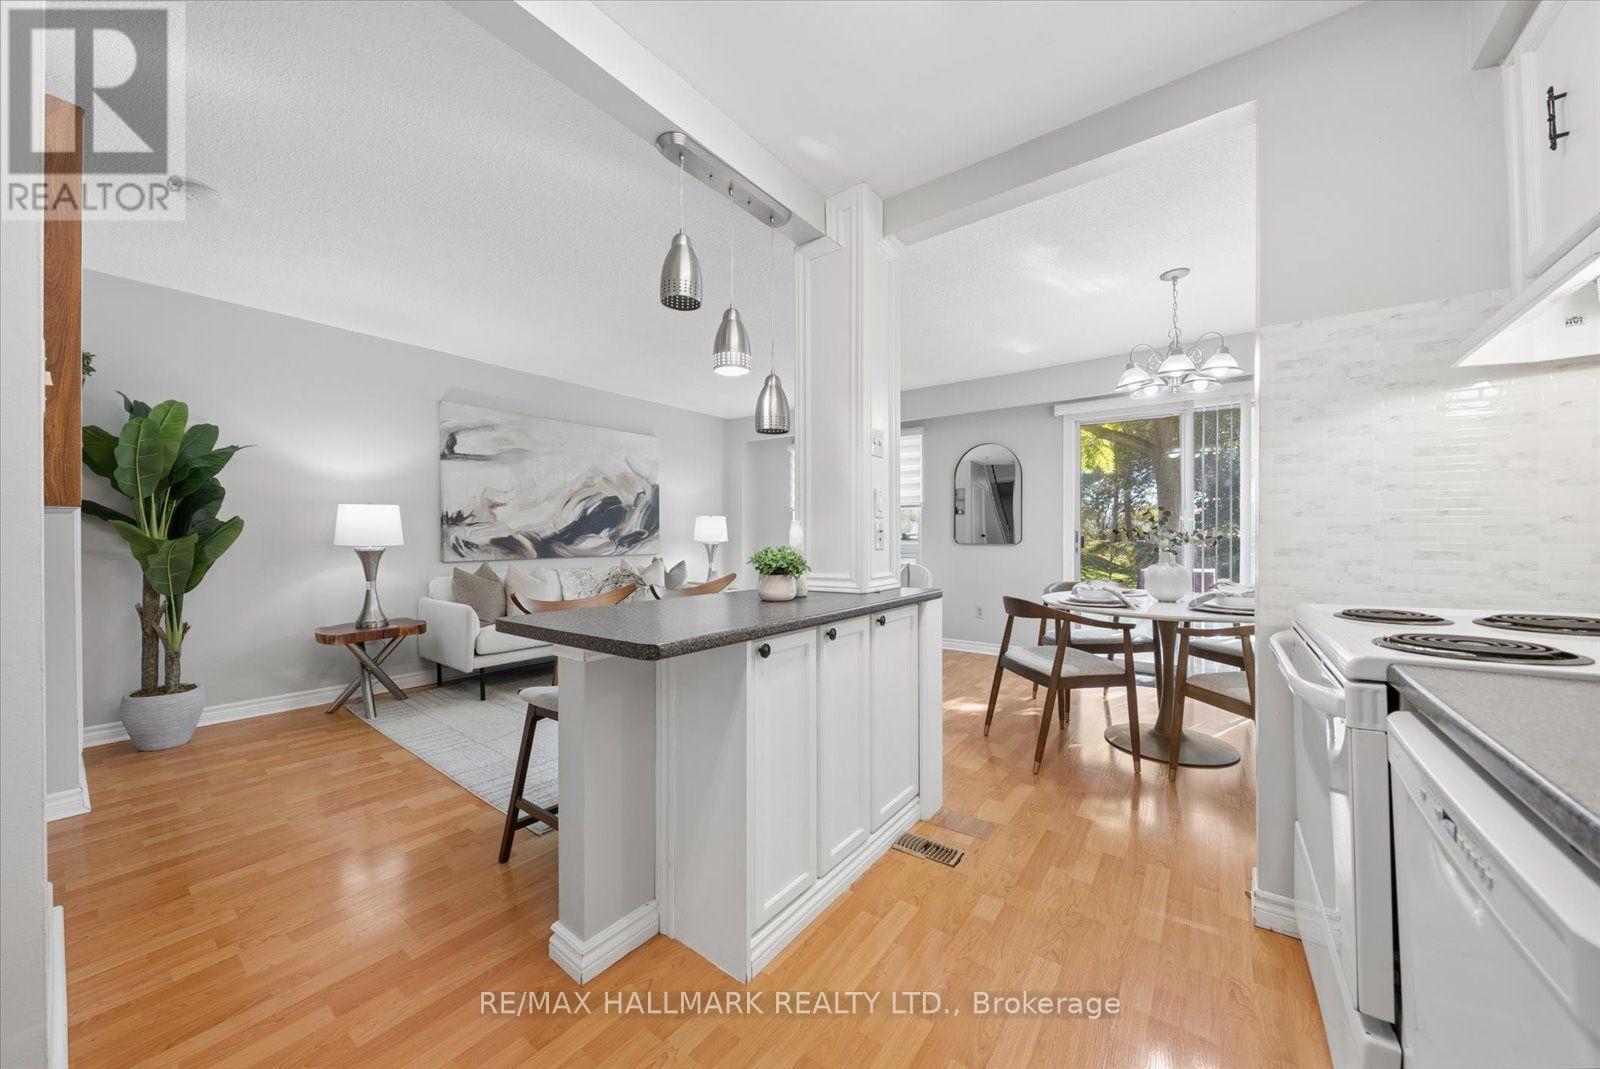
39 Camelot Way, Markham, ON photo 3
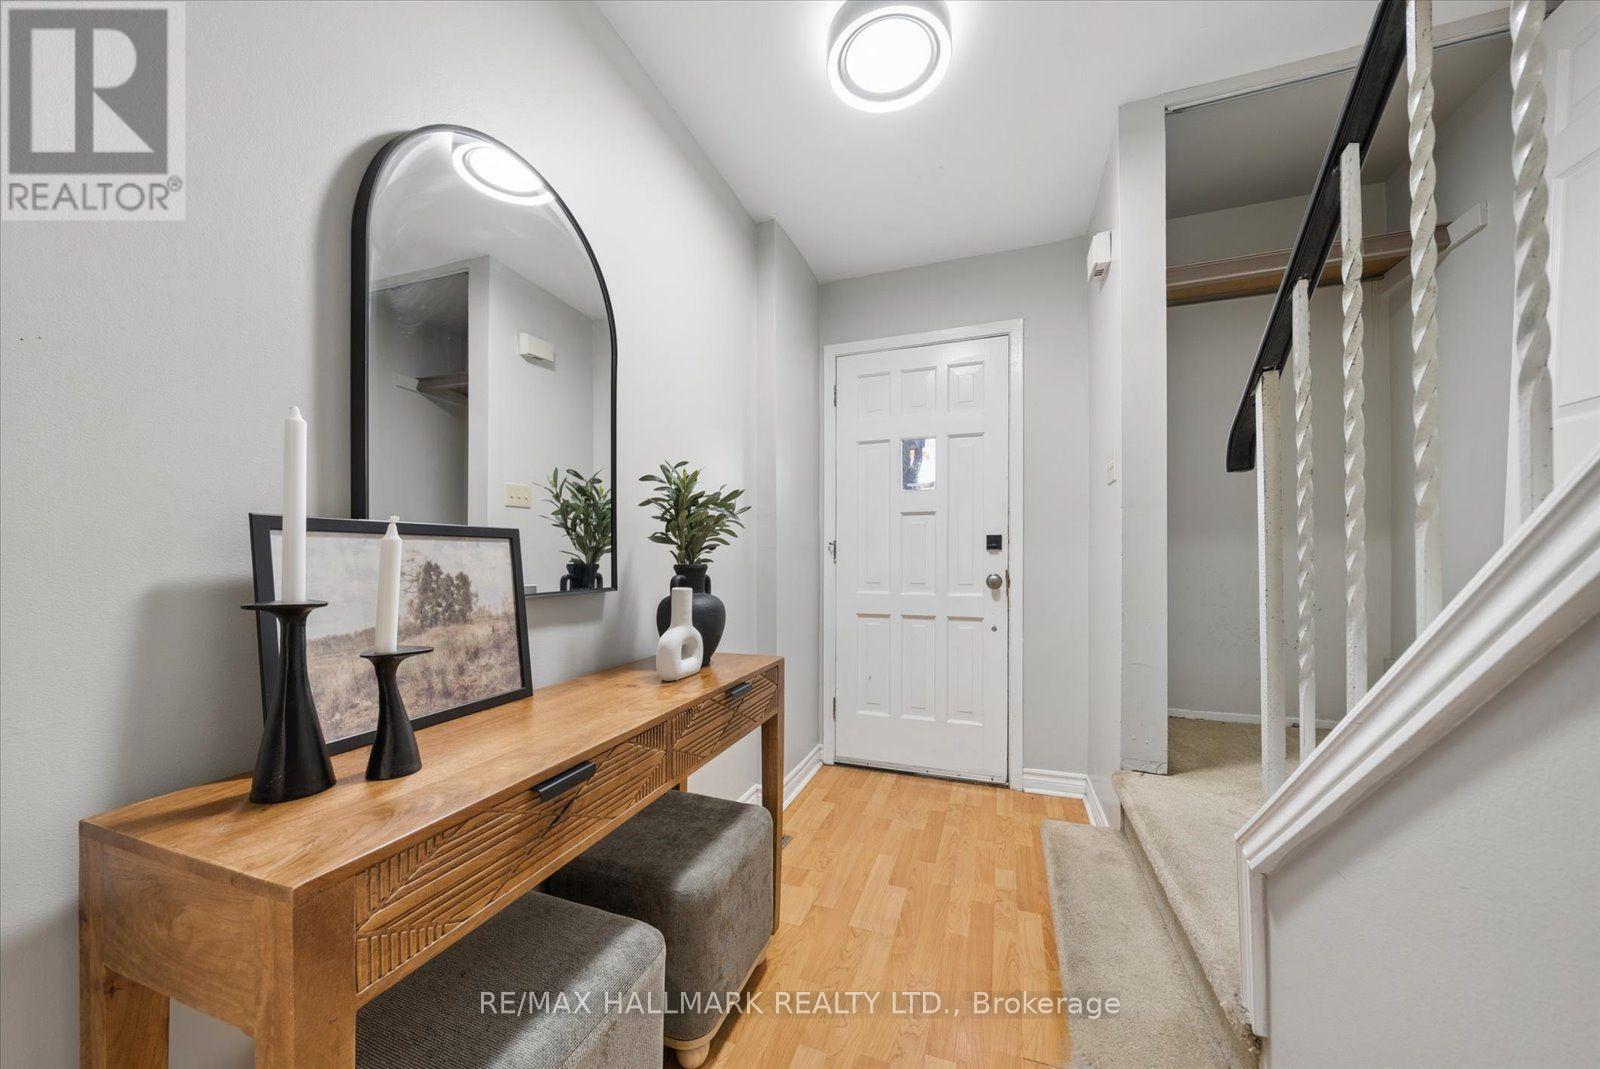
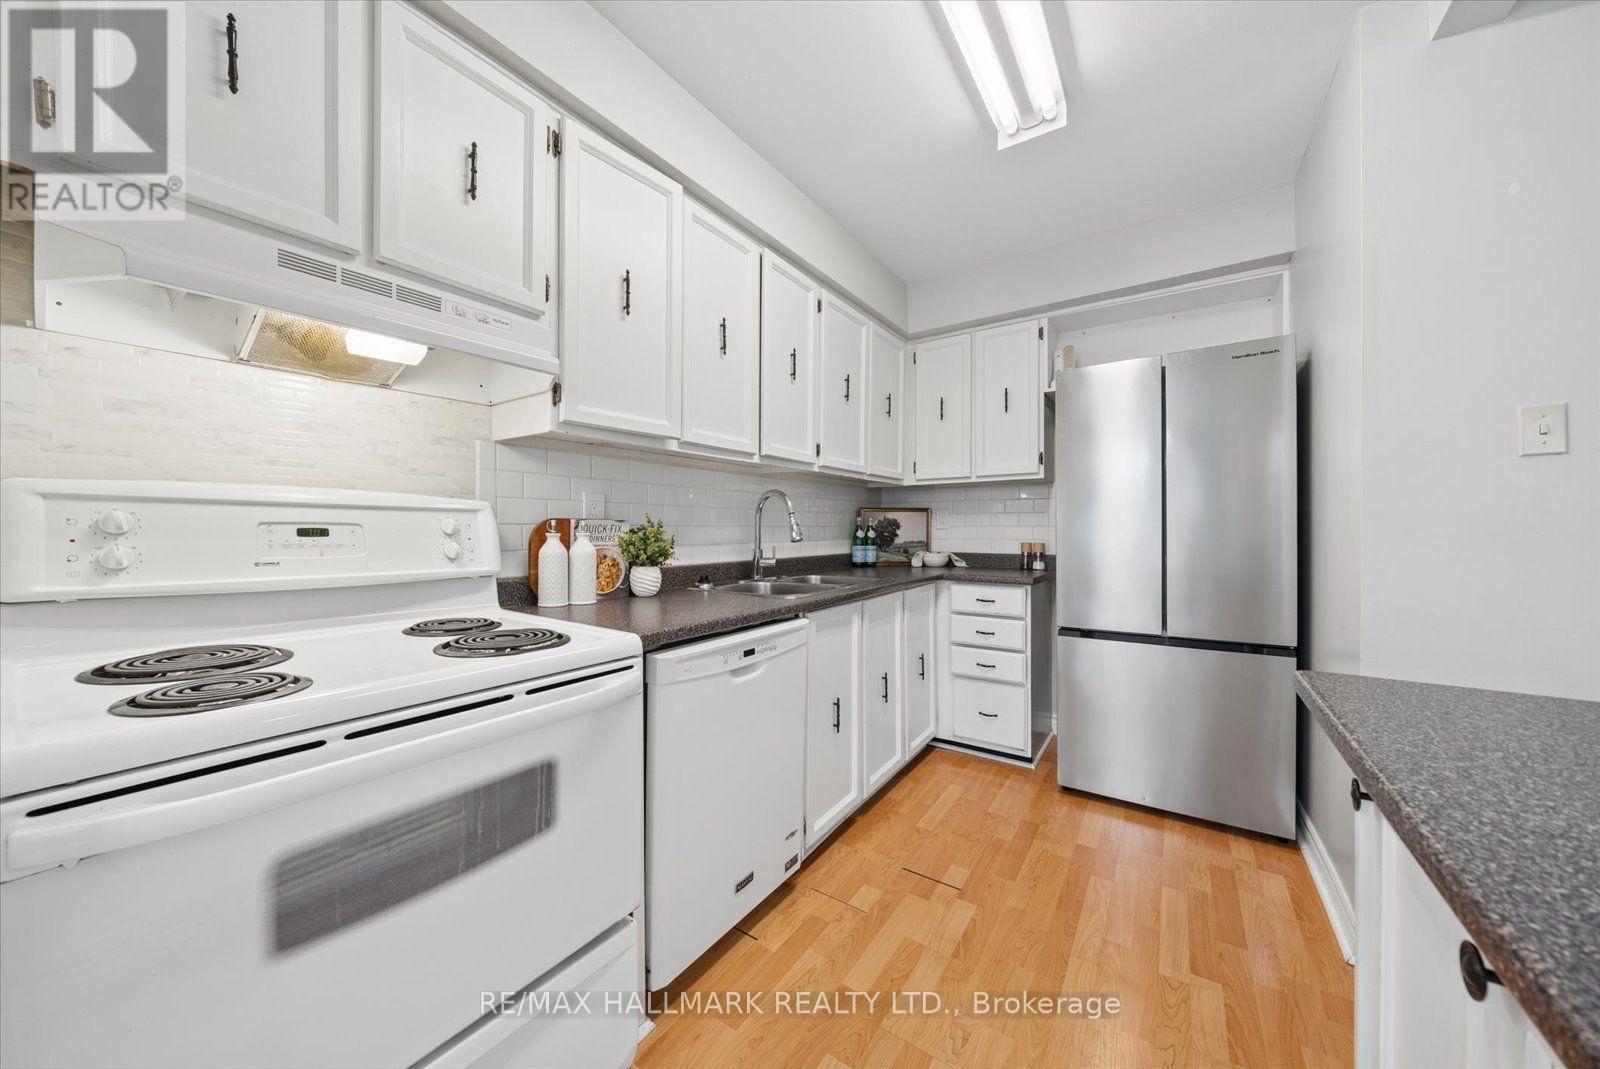
39 Camelot Way, Markham, ON photo 4
39 Camelot Way, Markham, ON photo 5
39 Camelot Way, Markham, ON photo 6
39 Camelot Way, Markham, ON photo 7
39 Camelot Way, Markham, ON photo 8
39 Camelot Way, Markham, ON photo 9
39 Camelot Way, Markham, ON photo 10
39 Camelot Way, Markham, ON photo 11
39 Camelot Way, Markham, ON photo 12
39 Camelot Way, Markham, ON photo 13
39 Camelot Way, Markham, ON photo 14
39 Camelot Way, Markham, ON photo 15
39 Camelot Way, Markham, ON photo 16
39 Camelot Way, Markham, ON photo 17
39 Camelot Way, Markham, ON photo 18
39 Camelot Way, Markham, ON photo 19
39 Camelot Way, Markham, ON photo 20
39 Camelot Way, Markham, ON photo 21
39 Camelot Way, Markham, ON photo 22
39 Camelot Way, Markham, ON photo 23
39 Camelot Way, Markham, ON photo 24
39 Camelot Way, Markham, ON photo 25
39 Camelot Way, Markham, ON photo 26
39 Camelot Way, Markham, ON photo 27
39 Camelot Way, Markham, ON photo 28
39 Camelot Way, Markham, ON photo 29
39 Camelot Way, Markham, ON photo 30
39 Camelot Way, Markham, ON photo 31
39 Camelot Way, Markham, ON photo 32
39 Camelot Way, Markham, ON photo 33
39 Camelot Way, Markham, ON photo 34
39 Camelot Way, Markham, ON photo 35
39 Camelot Way, Markham, ON photo 36
39 Camelot Way, Markham, ON photo 37
39 Camelot Way, Markham, ON photo 38
39 Camelot Way, Markham, ON photo 39
1 / 39

BUYER ADVANTAGE

Buy with confidence

Get a full-service approach built on strategy, strong negotiation, and clear guidance from offer to close.

  • Local Market Expertise
  • Broker-level Negotiation
  • Transparent Process
  • No-pressure Guidance

The right strategy depends on your goals, timing, budget, and the type of home you are buying. Get Your Buyer Snapshot.

About This Property

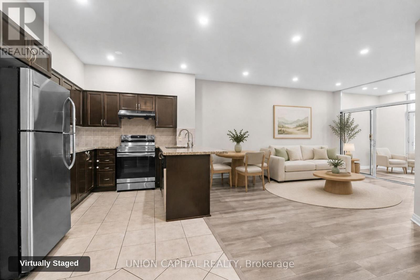
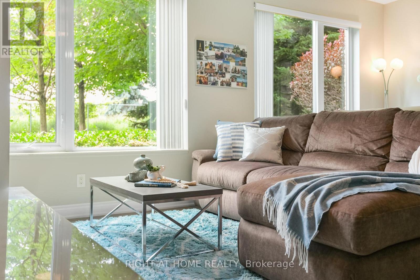
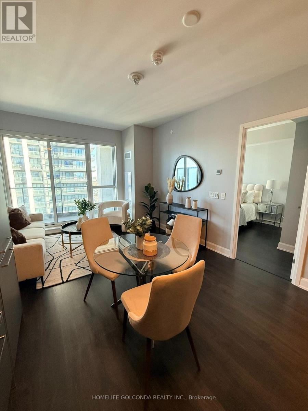
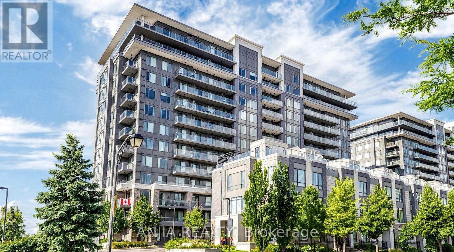
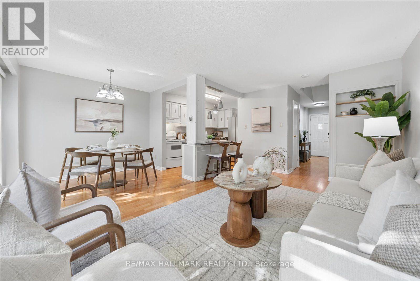
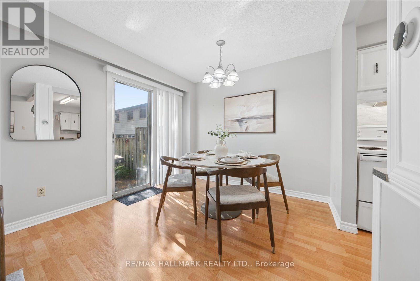
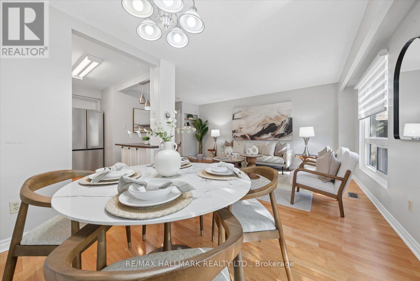
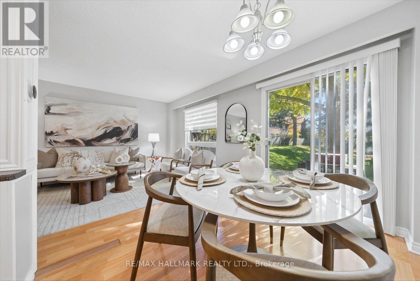
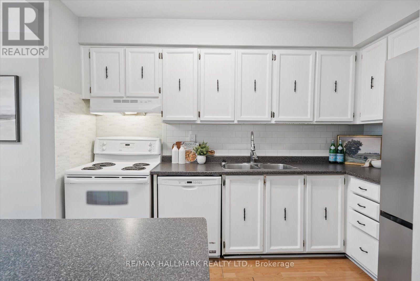
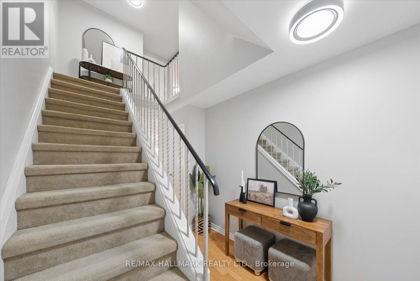
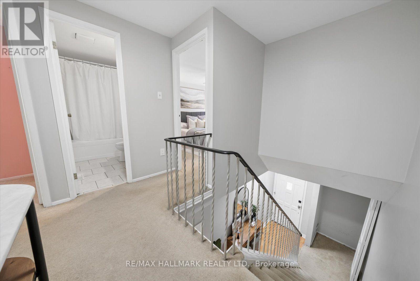
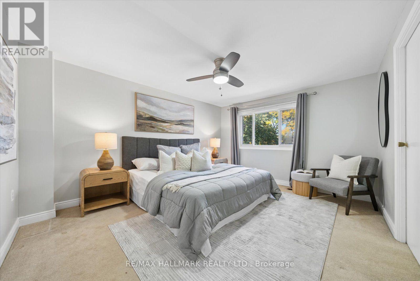
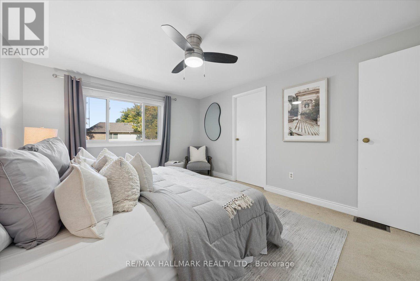
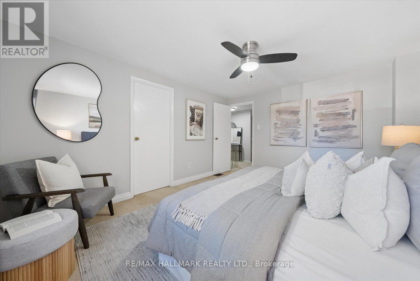
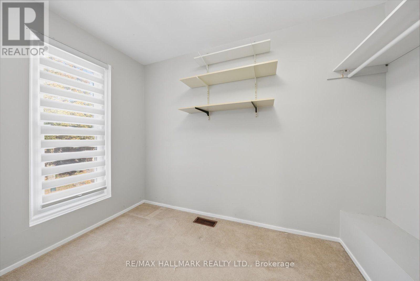
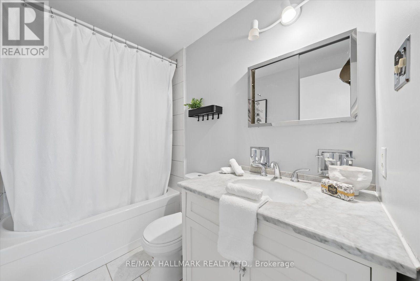
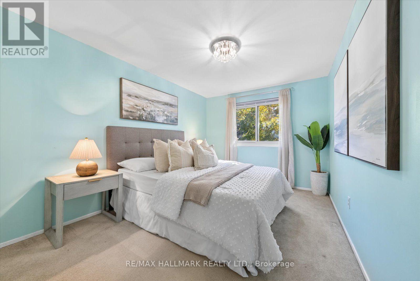
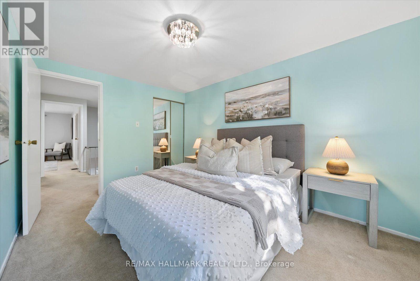
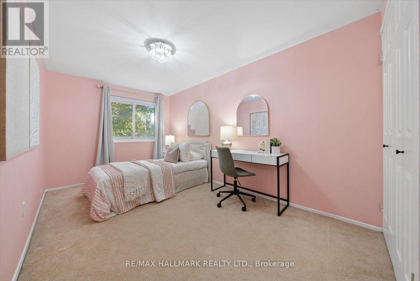
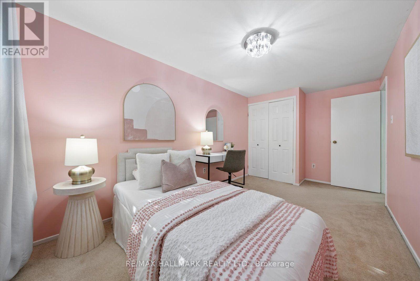
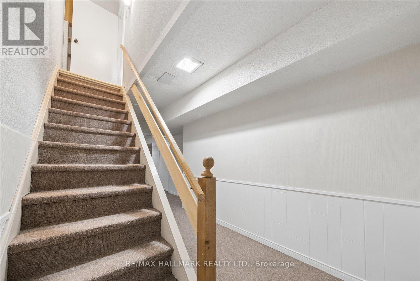
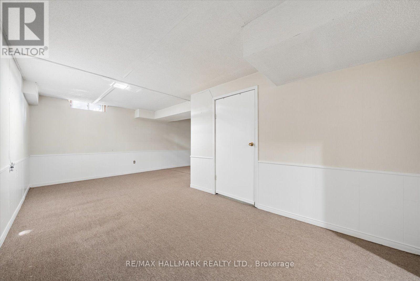
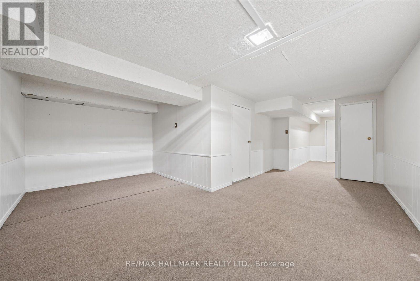
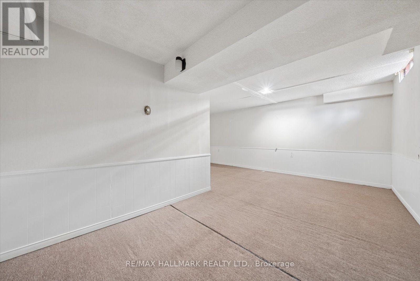
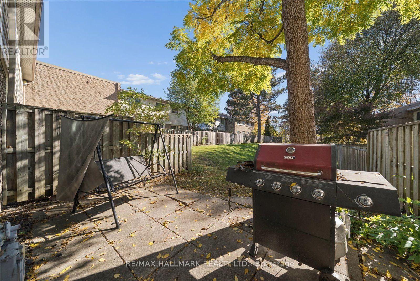
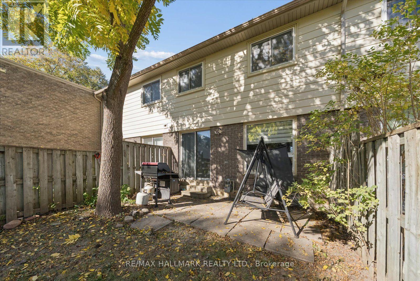
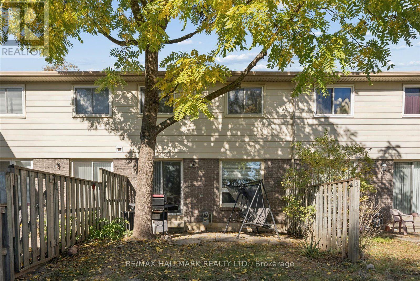
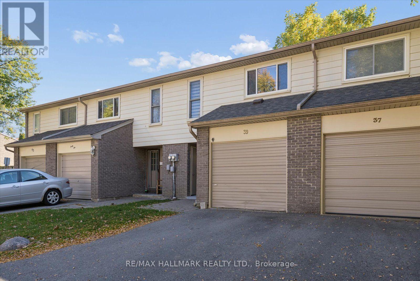
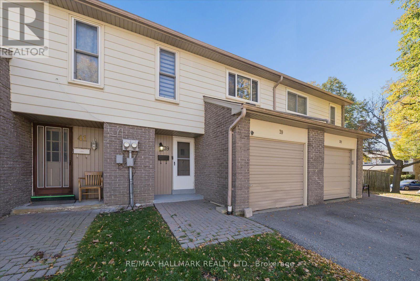
Welcome to the charm and comfort of Markham Village! Set in an established neighbourhood surrounded by mature trees, this inviting 3-bedroom condo townhouse offers the space, flexibility, and sense of community that make a house feel like home. The spacious primary bedroom features a dedicated dressing and storage area, while two additional bedrooms provide plenty of room for family, guests, or a home office. Downstairs, the finished basement offers valuable extra living space, perfect for movie nights, a playroom, home gym, or whatever suits your lifestyle. Step outside to your private fenced backyard, where summer barbecues, morning coffee, and quiet evenings can become part of your everyday routine. With the convenience of condo townhouse living and the opportunity to add your own personal touches over time, this home offers a wonderful balance of comfort, practicality, and potential. Whether you're buying your first home, growing your family, or looking to simplify without sacrificing space, there's a lot to appreciate here. Come experience what makes Markham Village such a special place to call home! Surrounded By Parks, Trails, Schools And Recreation, With Markham Stouffville Hospital, Markham GO, YRT/VIVA Transit And Hwy 407 All Close By. A Fantastic Opportunity To Enjoy A Comfortable, Low-Maintenance Lifestyle In A Well-Connected Markham location! (id:63604)

Key Facts

Type
Condo Townhouse
Beds
3
Baths
2
Size
1,200 sqft
Parking
2 total
Condo fee
$498

Highlights

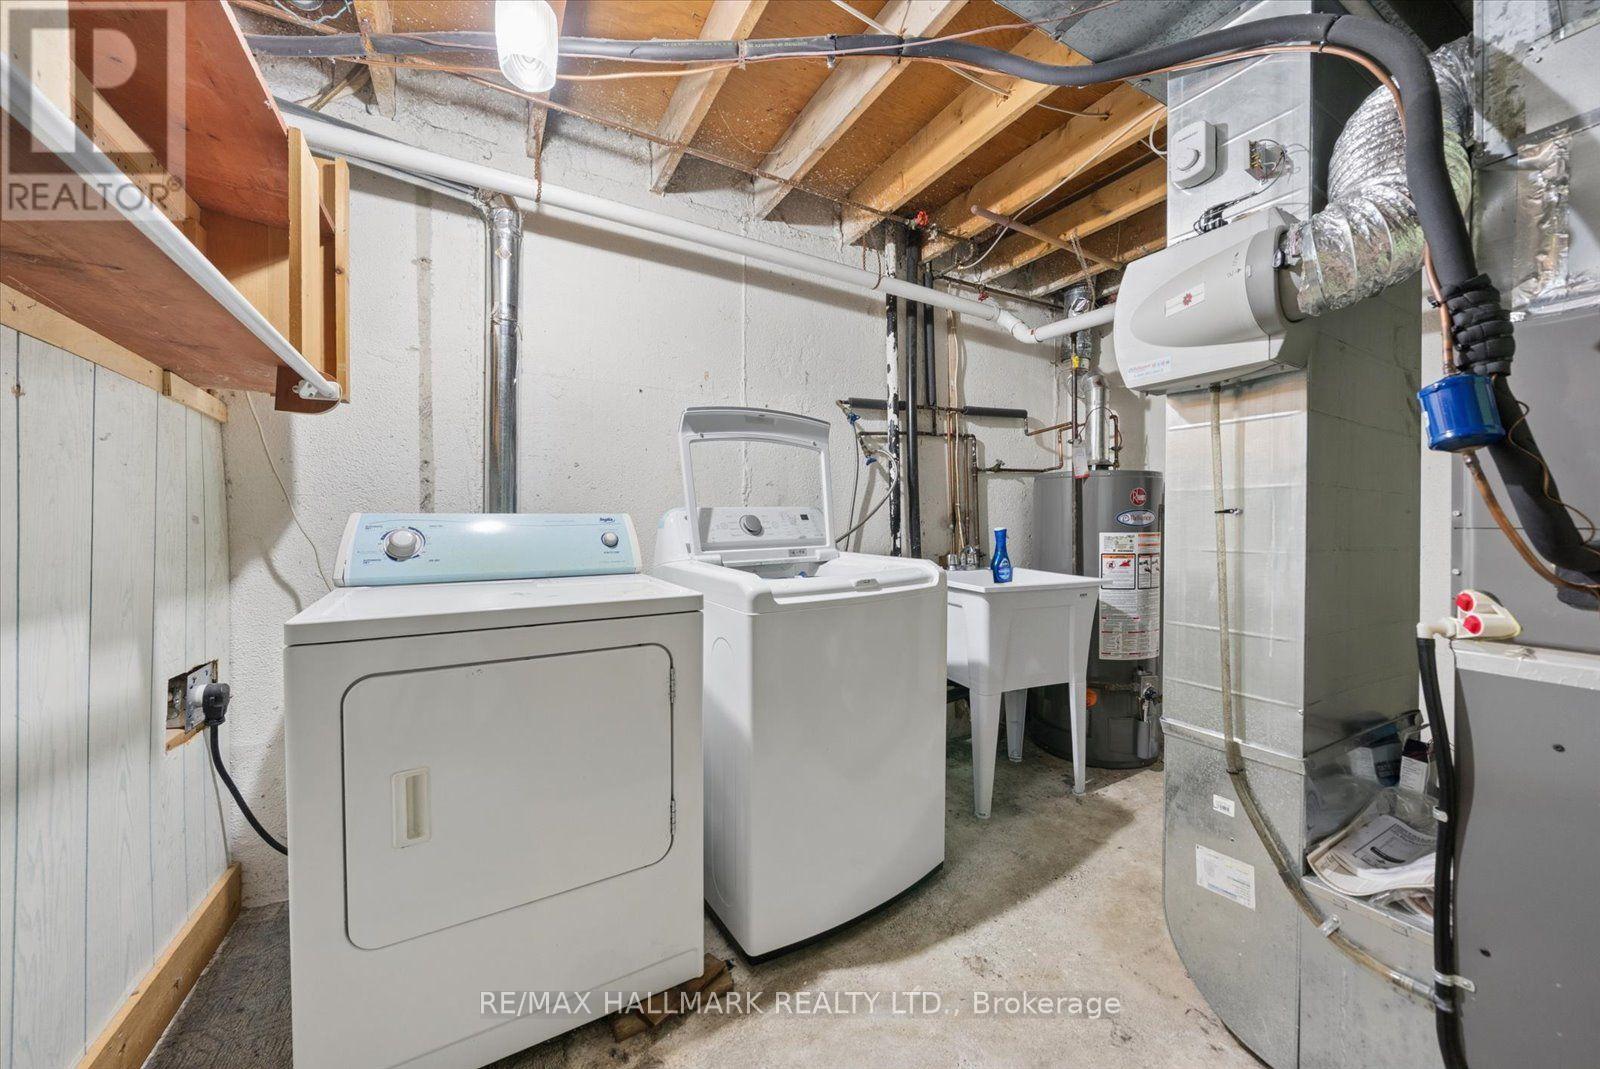
  • Washer
  • Refrigerator
  • Dishwasher
  • Stove
  • Dryer
Property Details 14 details
Bedrooms
3 bedrooms
3 above grade
Bathrooms
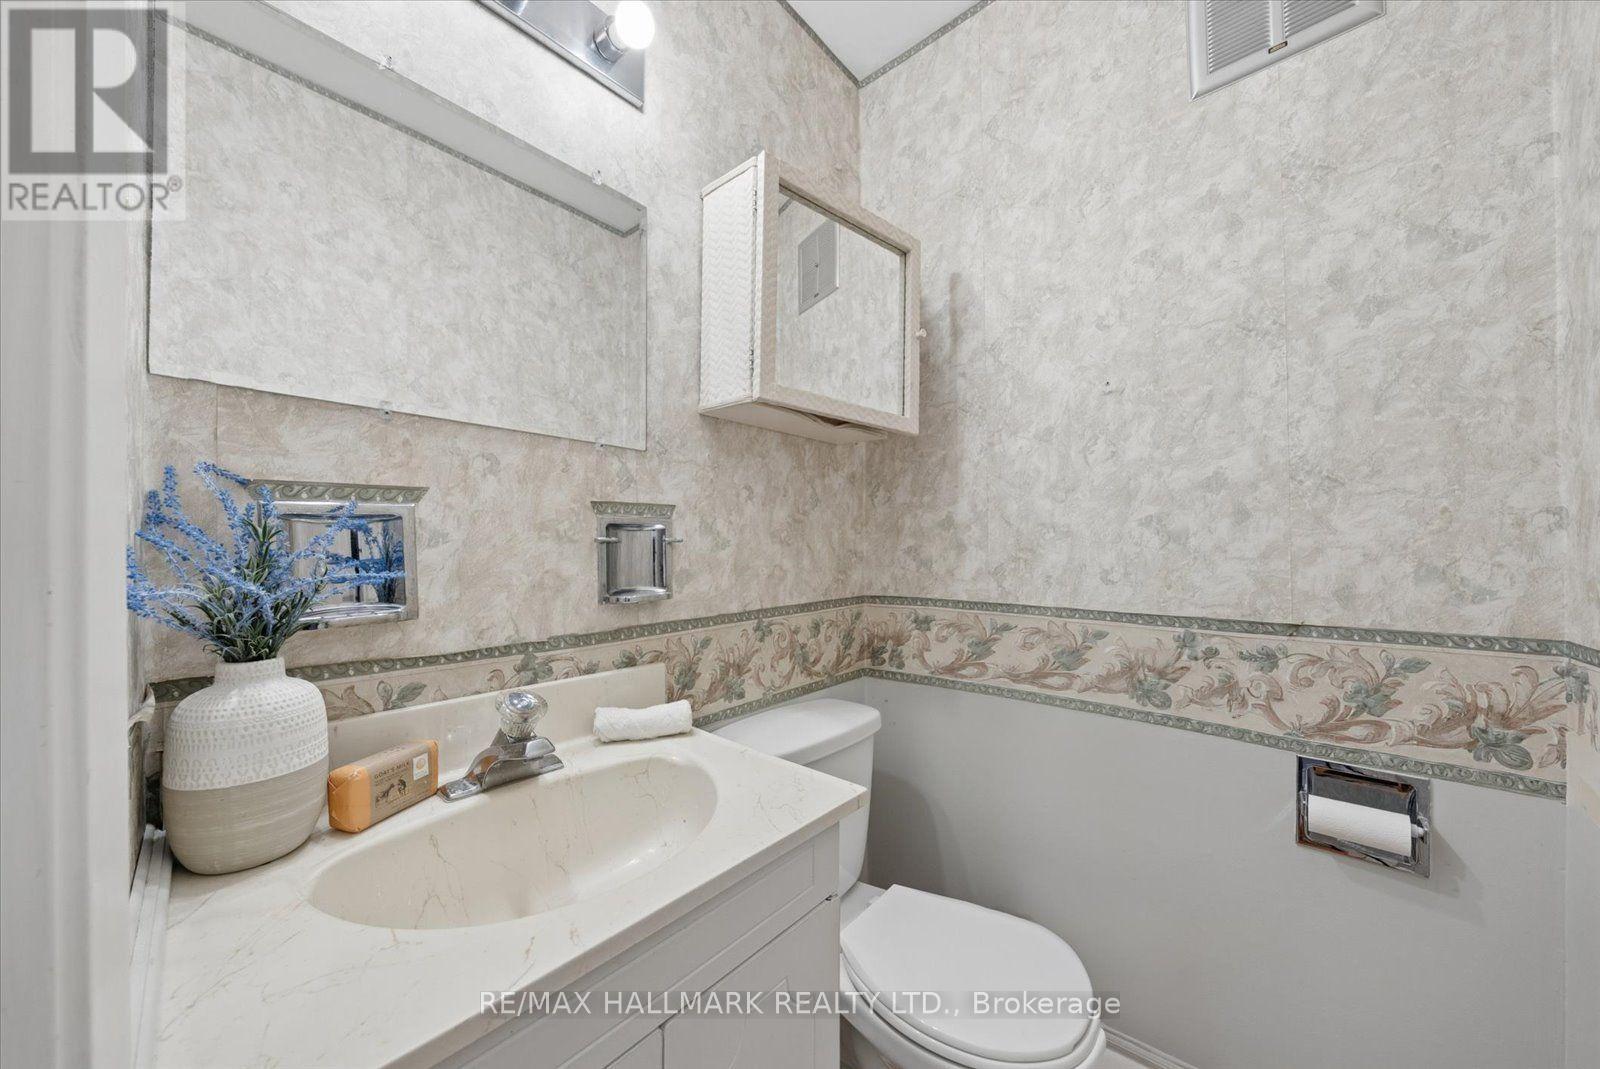
2 bathrooms
1 partial
Parking
2 parking spaces
Attached Garage · Garage
Living area
1,200 - 1,399 sq. ft.
Property
Single Family · Condo/Strata · Attached
Property subtype
Single Family
Structure type
Row / Townhouse
Ownership
Condo/Strata
Attached status
Attached
Storeys
2
Basement
Finished, Full
Heating
Forced air, Natural gas
Cooling
Central air conditioning
Fireplace
No
Taxes
$2,976.00
Zoning
res

Interior features

WasherRefrigeratorDishwasherStoveDryer

Exterior features

Aluminum siding

Systems and association

Common Area Maintenance
Rooms 7 rooms
Level
Room
Dimensions
Main level
Kitchen
3.29 m x 2.13 m
Main level
Living room
5.15 m x 3.29 m
Main level
Dining room
3.04 m x 2.4 m
Second level
Primary Bedroom
3.93 m x 3.53 m
Second level
Bedroom 2
4.2 m x 2.62 m
Second level
Bedroom 3
3.9 m x 2.86 m
Basement
Recreational, Games room
6.79 m x 5.45 m
Mortgage & Affordability Estimate monthly costs
Purchase price$649,800
Down paymentNot available
Mortgage amountNot available
Principal & interestNot available
Property taxesNot available
Condo/HOA feeNot available
Insurance/OtherNot available
UtilitiesNot available
Est. monthly totalNot available
Income needed (GDS 32%)Not available
Estimates only. Not financial advice. Rates, taxes and fees vary by lender and municipality.

Saved Properties

Keep This One Handy

Save this listing, compare it later, or open your saved properties dashboard.

Manage Saved Searches
Map is approximate.

Neighbourhood

Area
Markham Village
City
Markham
Postal code
L3P 3W2
Nearby
Cross Streets: Knightsbridge / Camelot. ** Directions: Wootten Way N to Camelot Way.