39 Dowling Road

New Tecumseth, ONDetached
$975,000
MLS® N13841358
Detached5 beds5 baths5 total
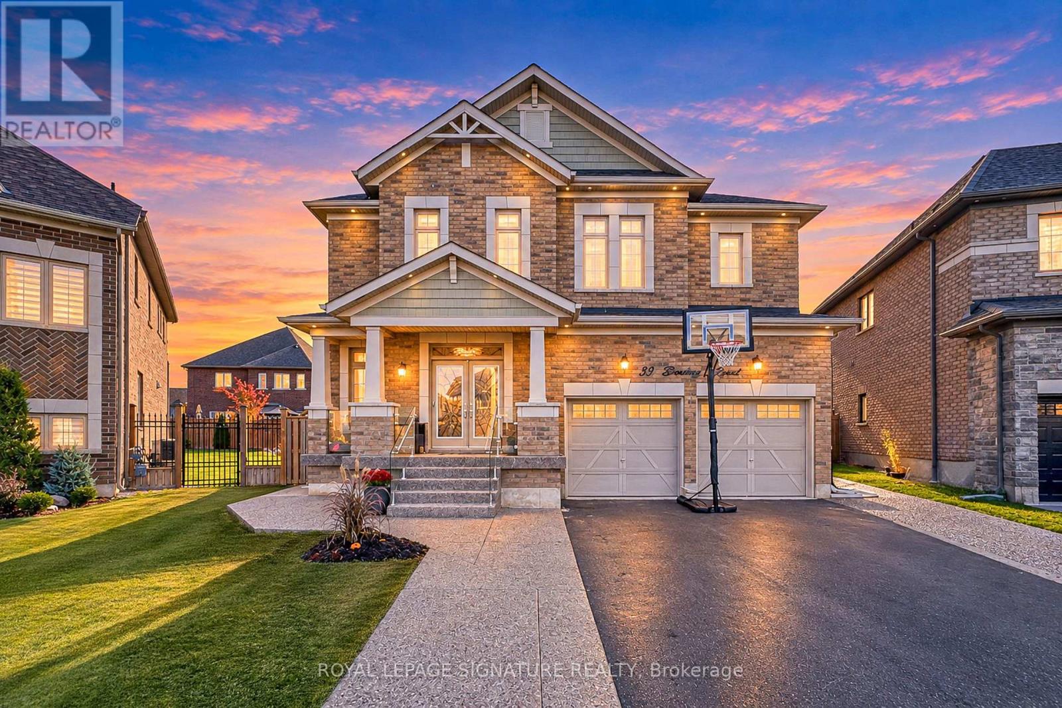
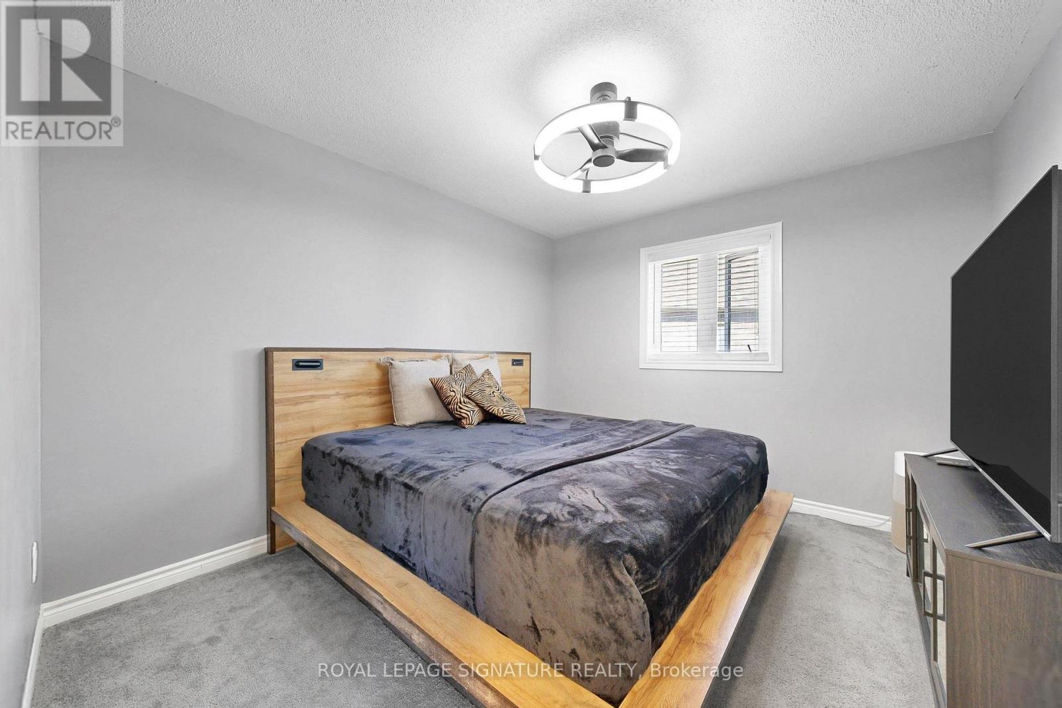
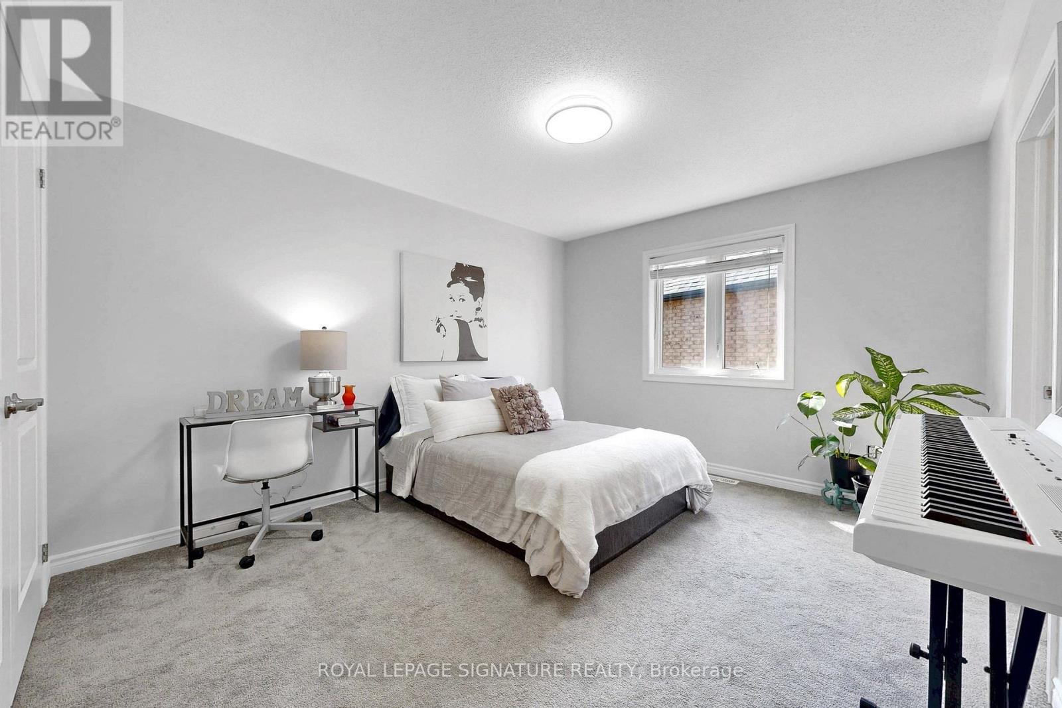
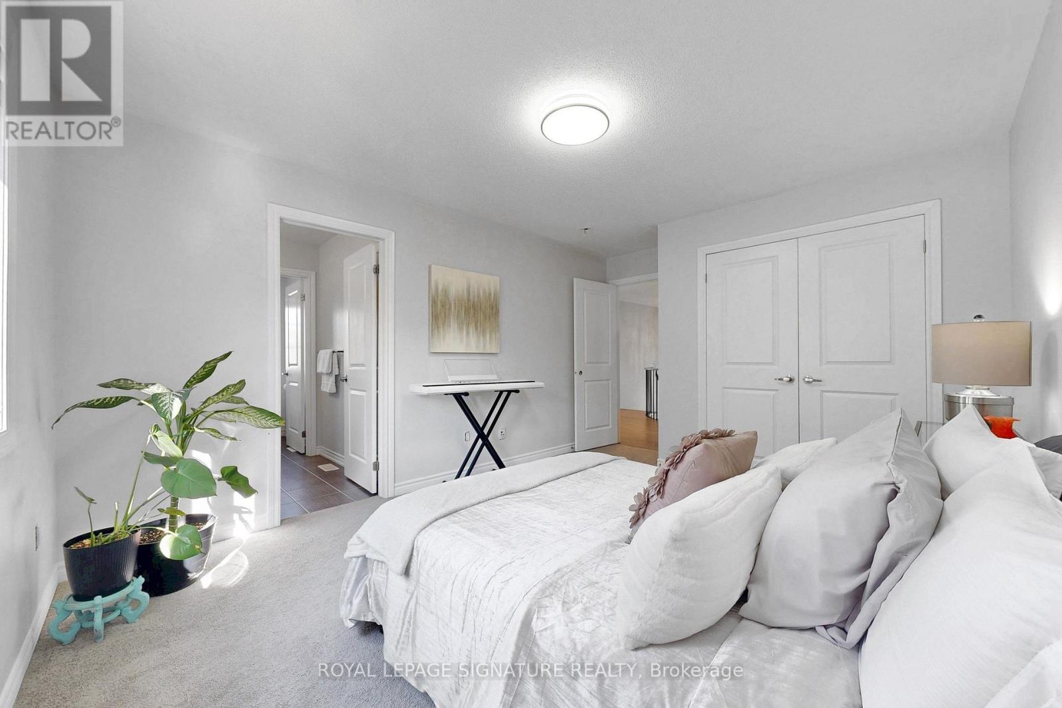
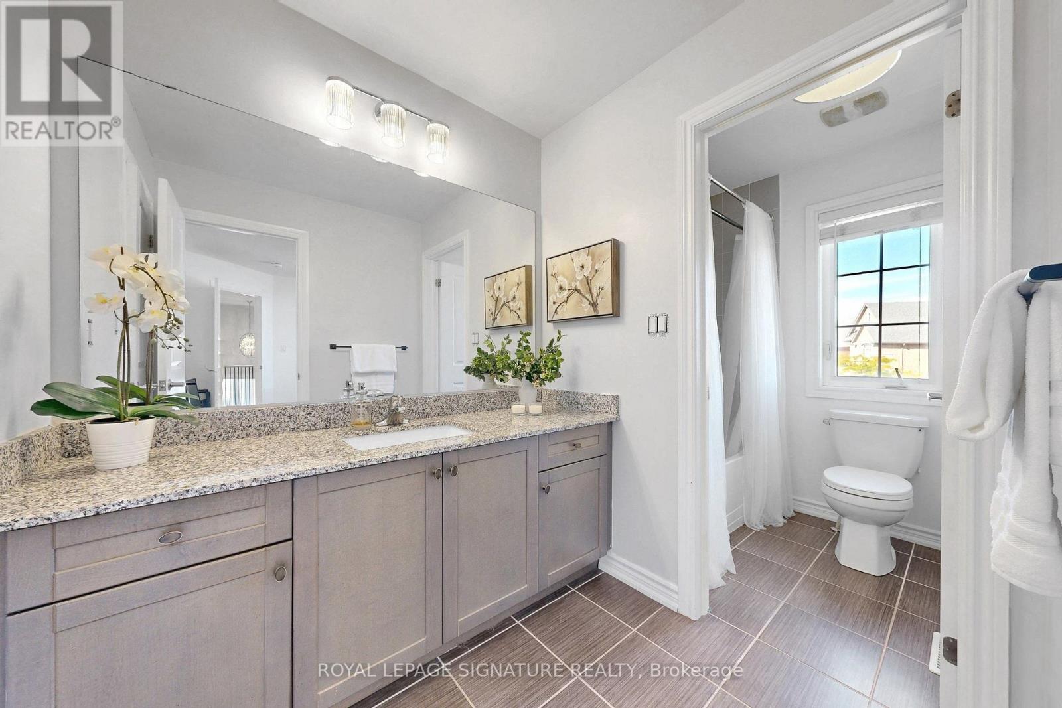
39 Dowling Road, New Tecumseth, ON photo 1
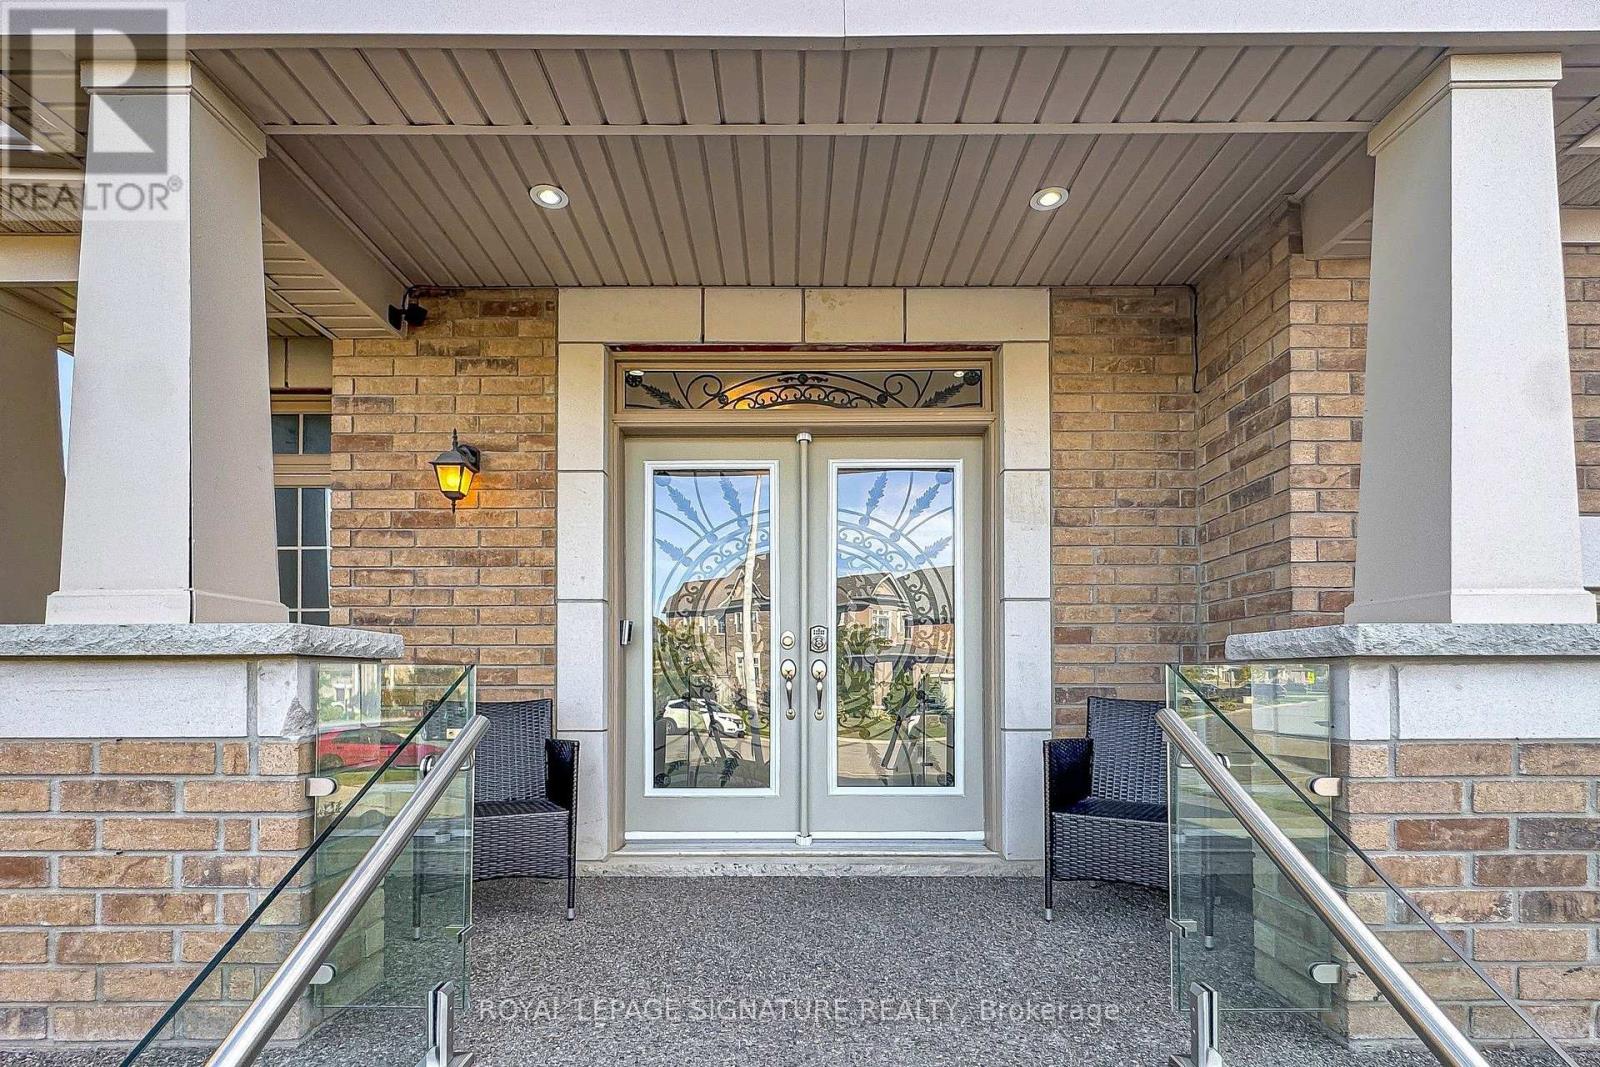
39 Dowling Road, New Tecumseth, ON photo 2
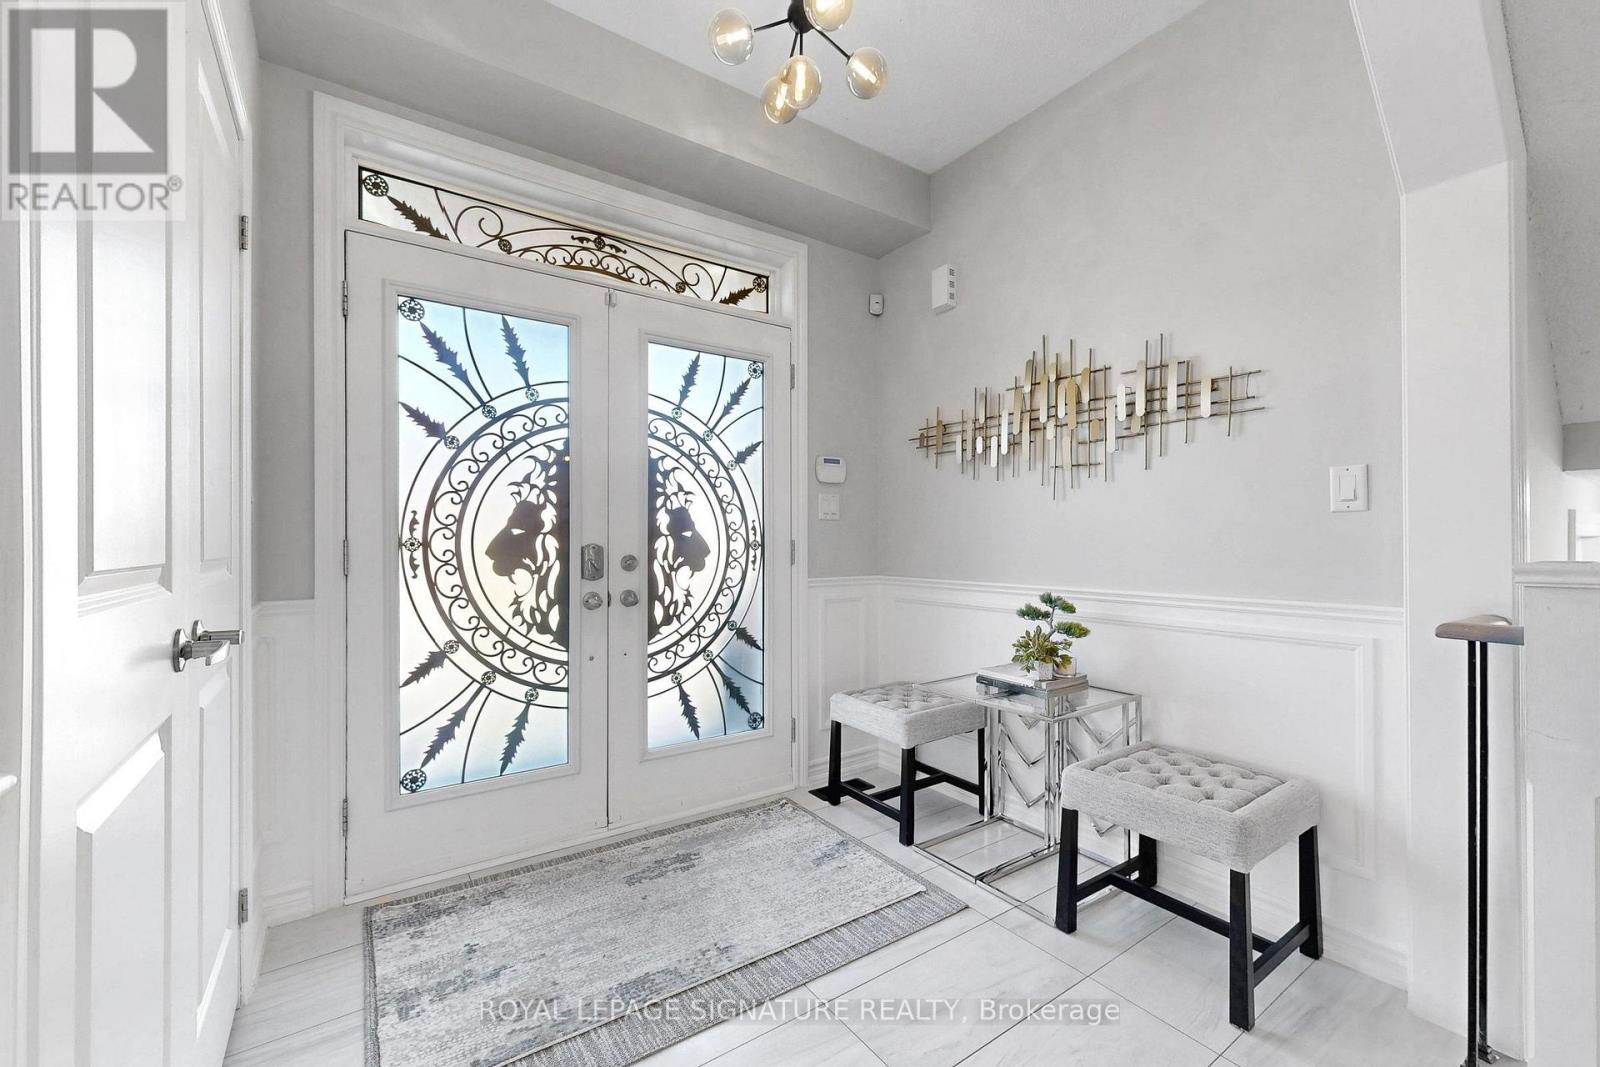
39 Dowling Road, New Tecumseth, ON photo 3
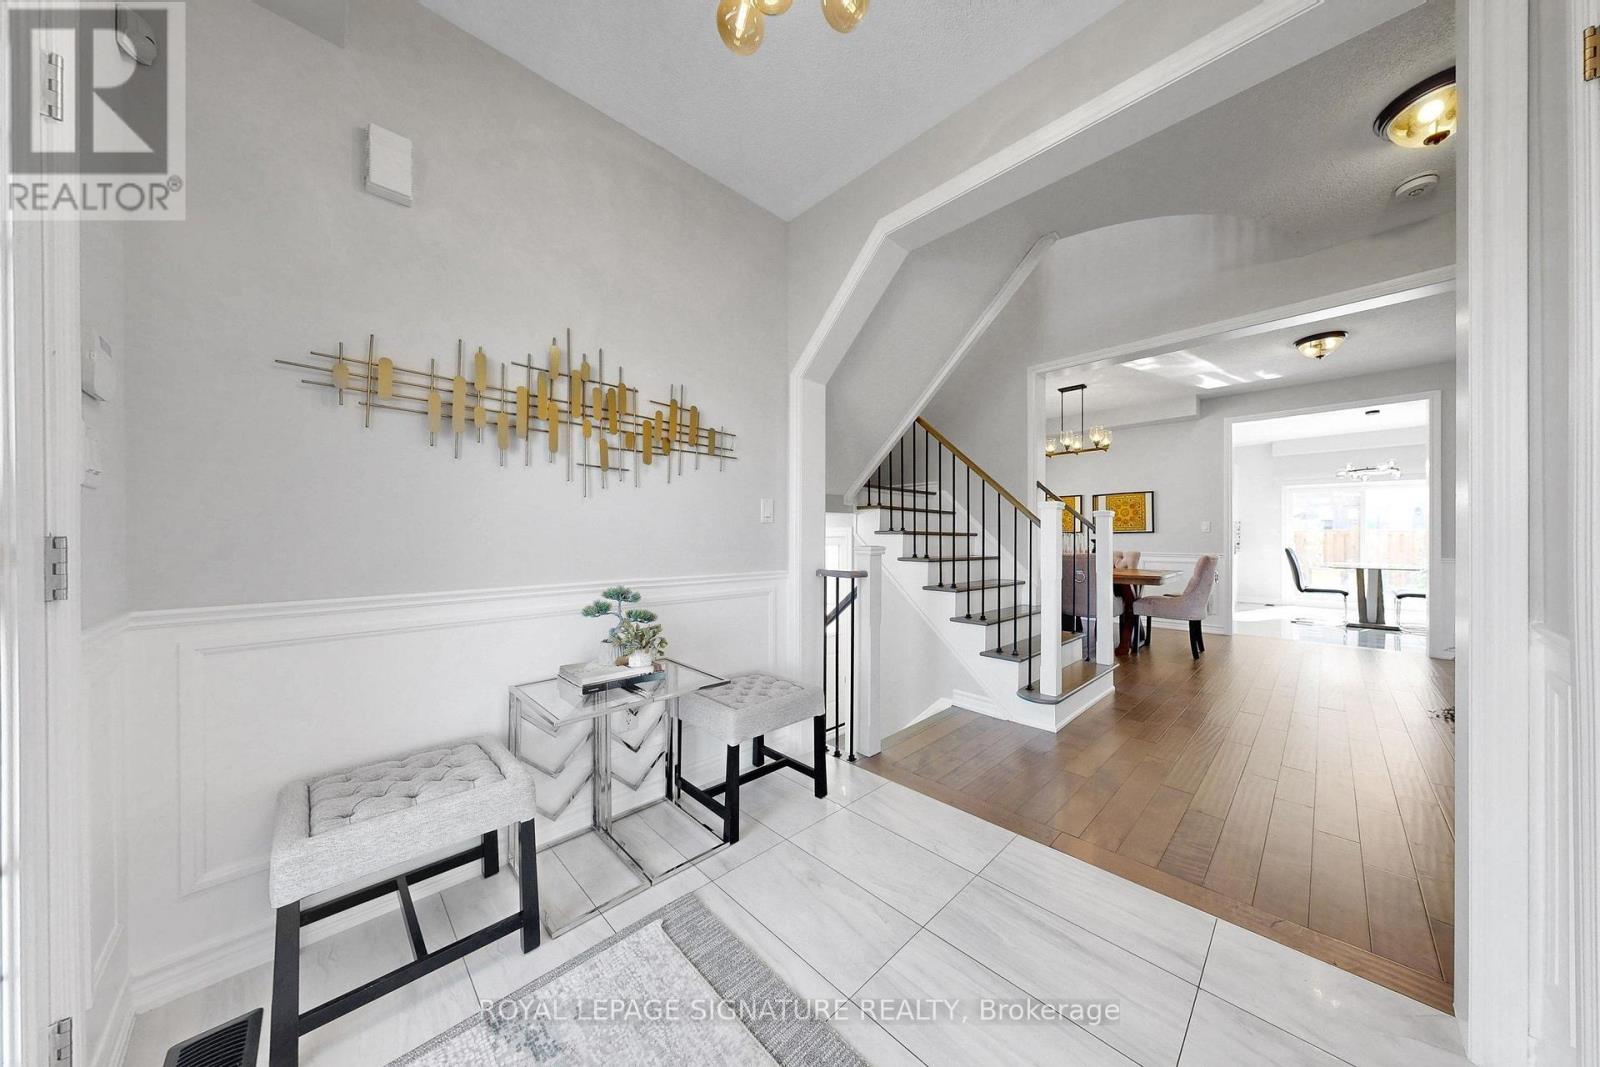
39 Dowling Road, New Tecumseth, ON photo 4
39 Dowling Road, New Tecumseth, ON photo 5
39 Dowling Road, New Tecumseth, ON photo 6
39 Dowling Road, New Tecumseth, ON photo 7
39 Dowling Road, New Tecumseth, ON photo 8
39 Dowling Road, New Tecumseth, ON photo 9
39 Dowling Road, New Tecumseth, ON photo 10
39 Dowling Road, New Tecumseth, ON photo 11
39 Dowling Road, New Tecumseth, ON photo 12
39 Dowling Road, New Tecumseth, ON photo 13
39 Dowling Road, New Tecumseth, ON photo 14
39 Dowling Road, New Tecumseth, ON photo 15
39 Dowling Road, New Tecumseth, ON photo 16
39 Dowling Road, New Tecumseth, ON photo 17
39 Dowling Road, New Tecumseth, ON photo 18
39 Dowling Road, New Tecumseth, ON photo 19
39 Dowling Road, New Tecumseth, ON photo 20
39 Dowling Road, New Tecumseth, ON photo 21
39 Dowling Road, New Tecumseth, ON photo 22
39 Dowling Road, New Tecumseth, ON photo 23
39 Dowling Road, New Tecumseth, ON photo 24
39 Dowling Road, New Tecumseth, ON photo 25
39 Dowling Road, New Tecumseth, ON photo 26
39 Dowling Road, New Tecumseth, ON photo 27
39 Dowling Road, New Tecumseth, ON photo 28
39 Dowling Road, New Tecumseth, ON photo 29
39 Dowling Road, New Tecumseth, ON photo 30
39 Dowling Road, New Tecumseth, ON photo 31
39 Dowling Road, New Tecumseth, ON photo 32
39 Dowling Road, New Tecumseth, ON photo 33
39 Dowling Road, New Tecumseth, ON photo 34
39 Dowling Road, New Tecumseth, ON photo 35
39 Dowling Road, New Tecumseth, ON photo 36
1 / 36

BUYER ADVANTAGE

Buy with confidence

Get a full-service approach built on strategy, strong negotiation, and clear guidance from offer to close.

  • Local Market Expertise
  • Broker-level Negotiation
  • Transparent Process
  • No-pressure Guidance

The right strategy depends on your goals, timing, budget, and the type of home you are buying. Get Your Buyer Snapshot.

About This Property

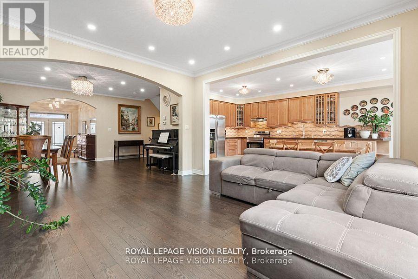
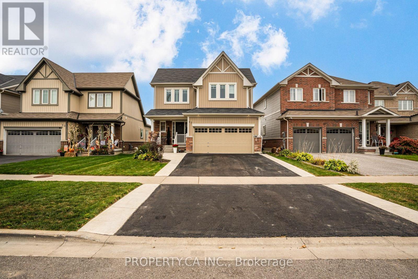
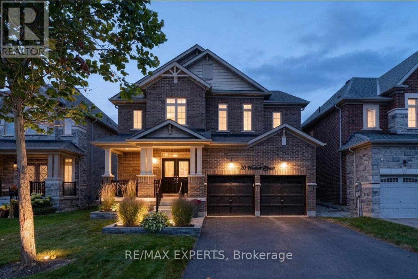
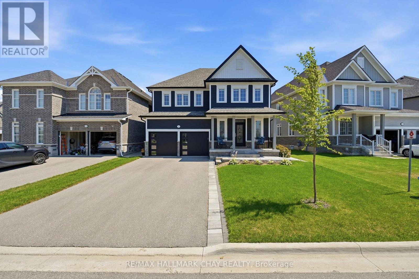
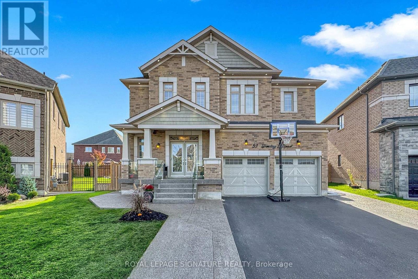
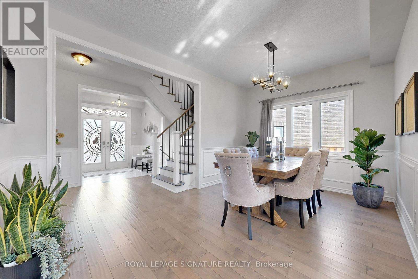
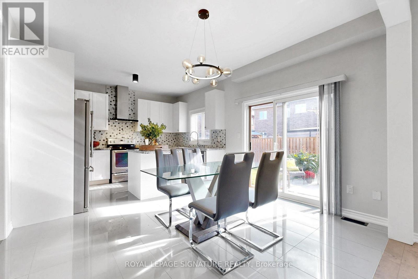
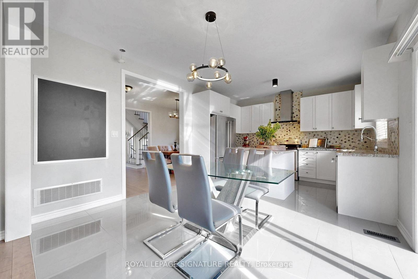
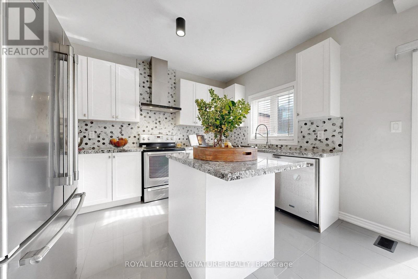
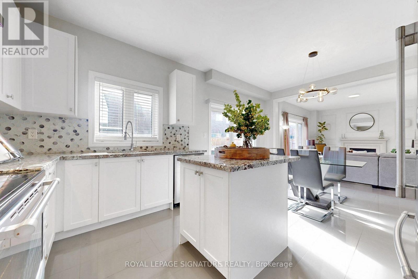
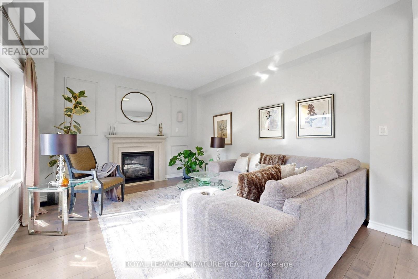
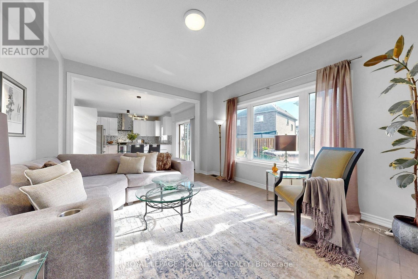
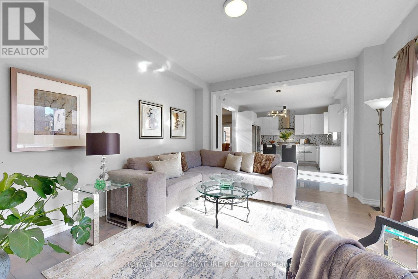
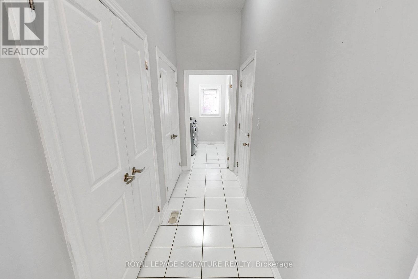
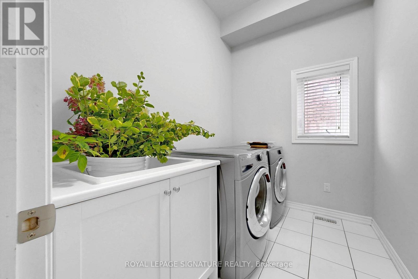
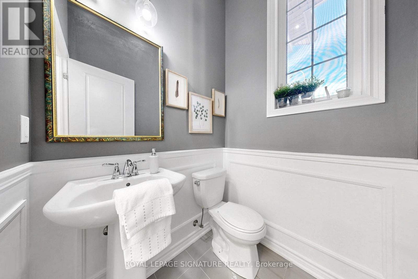
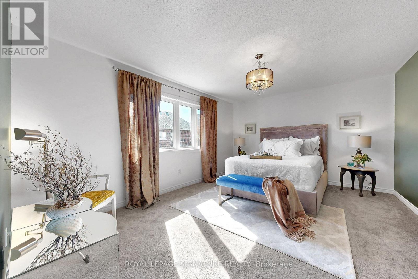
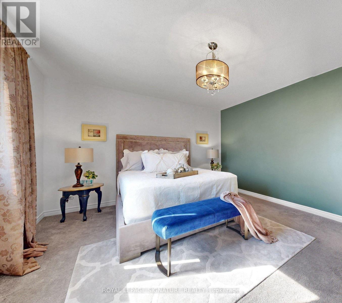
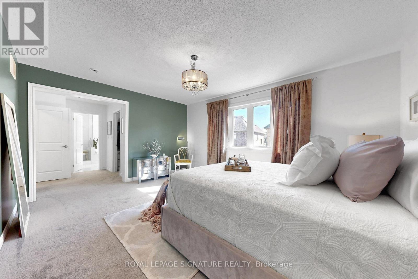
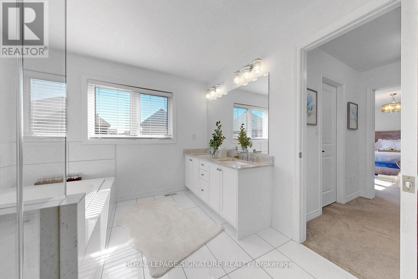
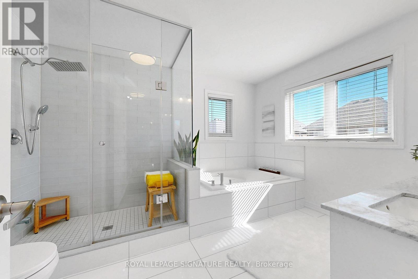
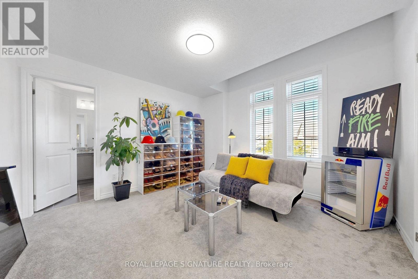
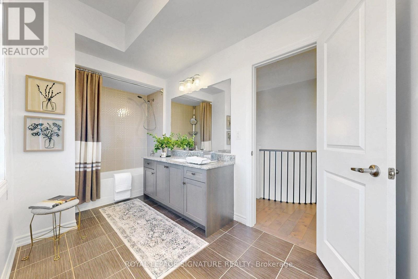
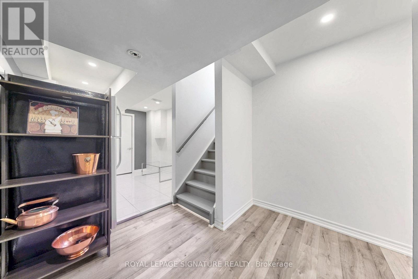
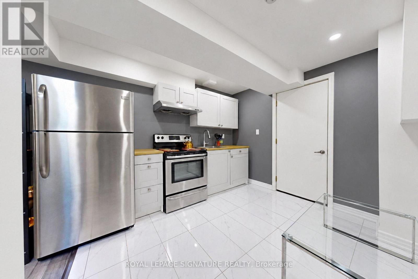
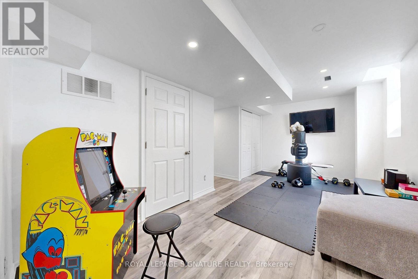
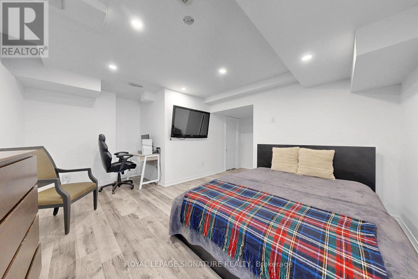
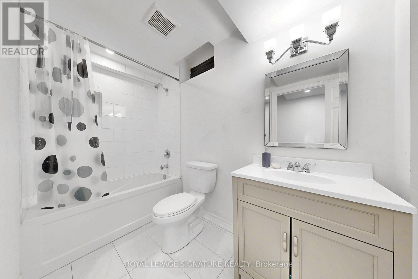
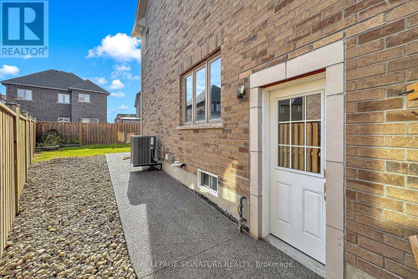
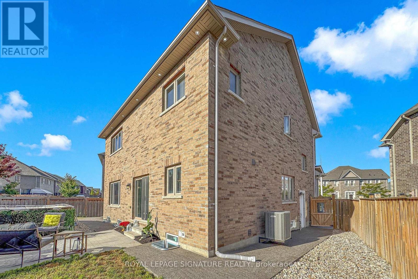
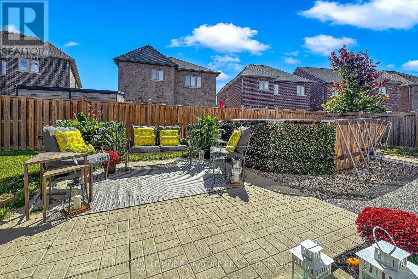
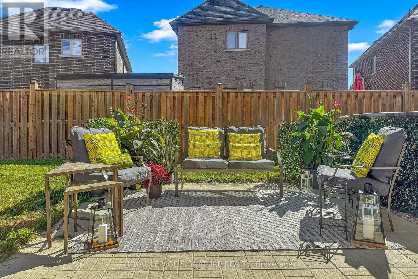
Welcome to 39 Dowling Road, A Bright & Spacious, Home With A Fabulous Layout in The Heart of One of Alliston's Most Thriving, Family-Friendly Neighborhoods. It Sits on a Premium Pie Shape lot, With an Expansive Driveway That Easily Parks 3 Cars Side by Side, Framed With Modern Pebble Stone Paving. The Front Entrance Enclosed With Designer Custom Glass and Chrome Fittings Adds a Sophistication Unique only this Home. Exterior Pot Light Brilliantly Illuminates & Doubles for Safety. Cool Down on Hot Summer Days With a Dip in the Pool While Conveniently Entertaining in the Expansive Backyard. Immaculately kept & Freshly Painted Throughout, This 4+1 Bedroom, 5 Bathroom House, With 9' Ceilings on the Main Level, Private Dining Room, Eat-in Kitchen W/Granite Countertops, Centre Island, Large Family Room W/Cozy Fireplace, Hardwood Flooring, Main Level Laundry Room and Separate Side Entrance to a Fully Renovated Basement Apartment is Perfect for a Growing Family and Those Looking to Supplement Mortgage Costs.Alliston offers a Friendly, Small-Town Atmosphere with a Strong Sense of Community and Belonging, While Still Experiencing Vibrant Growth. Children are Picked up and Dropped Off by School Bus for Convenience & Safety While Attending Top Rated Schools Close By. Modern Shopping Centres, Diverse Dining Options, Excellent Healthcare Facilities, Numerous Parks & Recreational Centres, Along with It's proximity to major highways provides easy access to Toronto and Ontario's cottage country, Makes Living in Alliston an Easy Choice to Call Home.All That is Left to do is Move In... Unpack Your Boxes & Start Enjoying Your New Home & Neighborhood. (id:63604)

Key Facts

Type
Detached
Beds
5
Baths
5
Size
2,500 sqft
Lot
38.7 x 93.6 FT; 38.72, 93.61, 74.57, 88.65
Parking
5 total

Highlights

  • Washer
  • Dishwasher
  • Dryer
  • Blinds
  • Two stoves
  • Garage door opener remote(s)
  • Two Refrigerators
Property Details 19 details
Bedrooms
5 bedrooms
4 above grade + 1 below grade
Bathrooms
5 bathrooms
1 partial
Parking
5 parking spaces
Garage
Living area
2,500 - 3,000 sq. ft.
Property
Single Family · Freehold · Detached
Property subtype
Single Family
Structure type
House
Ownership
Freehold
Attached status
Detached
Storeys
2
Basement
Apartment in basement, Separate entrance
Heating
Forced air, Natural gas
Cooling
Central air conditioning
Fireplace
Yes
Pool
Above ground pool
Lot dimensions
38.7 x 93.6 FT; 38.72, 93.61, 74.57, 88.65
Frontage
38.80 feet
Taxes
$5,416.72
Water source
Municipal water
Sewer
Sanitary sewer

Interior features

WasherDishwasherDryerBlindsTwo stovesGarage door opener remote(s)Two RefrigeratorsHardwoodCarpetedCeramicPorcelain Tile

Exterior features

BrickPoured Concrete

Systems and association

SewerElectricity

Lot and water

LightingIn-Law Suite
Rooms 8 rooms
Level
Room
Dimensions
Main level
Kitchen
7.66 m x 5.49 m
Main level
Living room
4.84 m x 4.26 m
Main level
Dining room
4.26 m x 3.04 m
Main level
Laundry room
2.42 m x 1.84 m
Second level
Primary Bedroom
4.6 m x 3.65 m
Second level
Bedroom 2
3.53 m x 3.35 m
Second level
Bedroom 3
3.84 m x 3.65 m
Second level
Bedroom 4
4.17 m x 3.23 m

Virtual Tour & Media

Mortgage & Affordability Estimate monthly costs
Purchase price$975,000
Down paymentNot available
Mortgage amountNot available
Principal & interestNot available
Property taxesNot available
Condo/HOA feeNot available
Insurance/OtherNot available
UtilitiesNot available
Est. monthly totalNot available
Income needed (GDS 32%)Not available
Estimates only. Not financial advice. Rates, taxes and fees vary by lender and municipality.

Saved Properties

Keep This One Handy

Save this listing, compare it later, or open your saved properties dashboard.

Manage Saved Searches
Map is approximate.

Neighbourhood

Area
Alliston
City
New Tecumseth
Postal code
L9R 0P8
Nearby
Boyne St & Gray Ave