
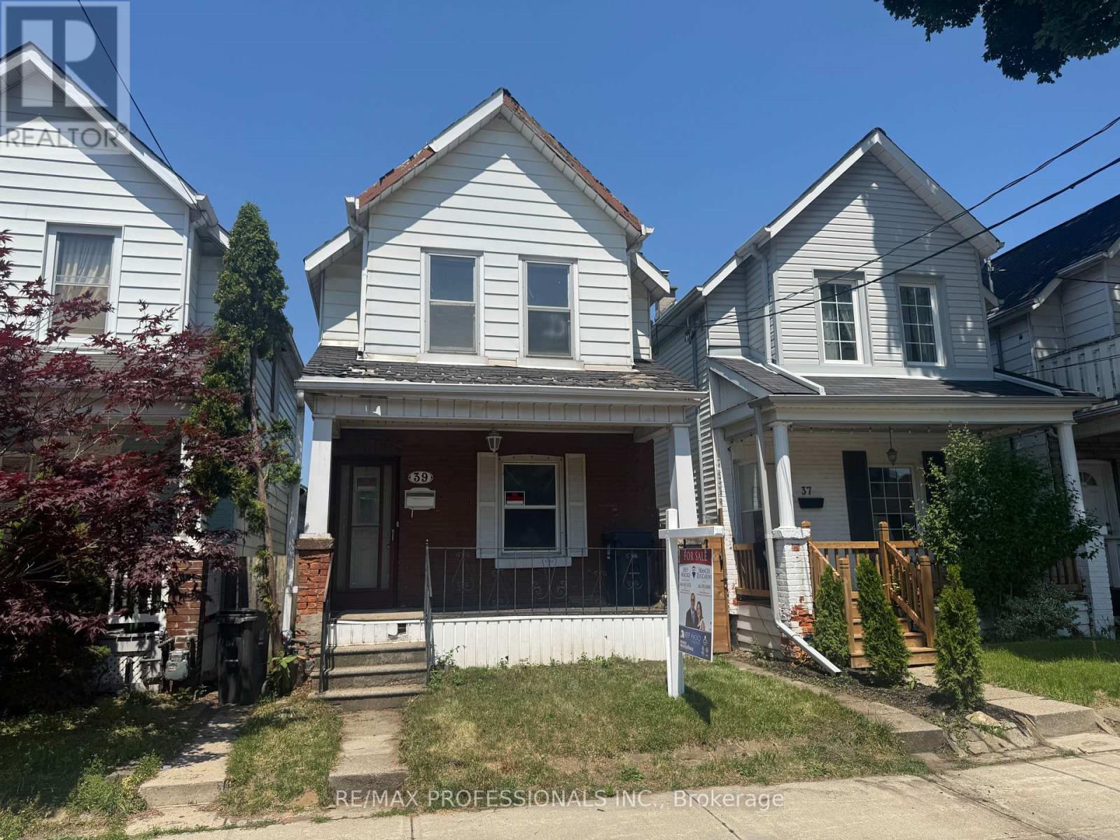
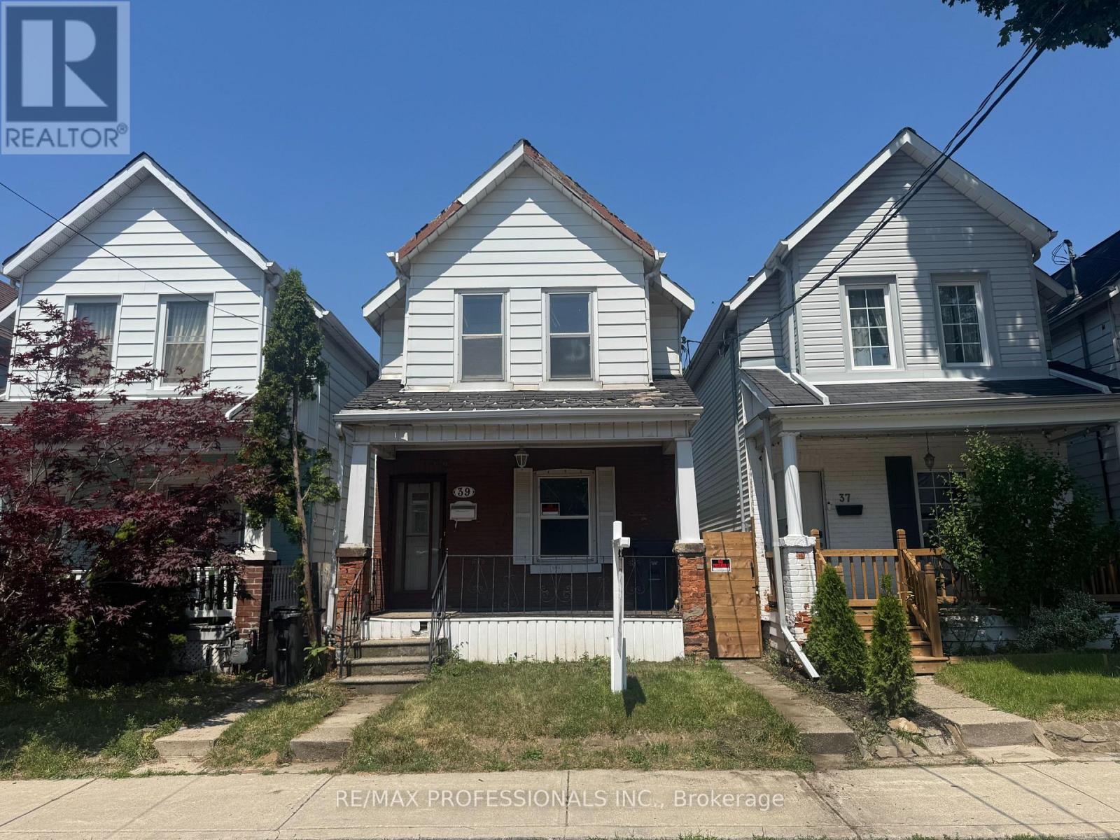
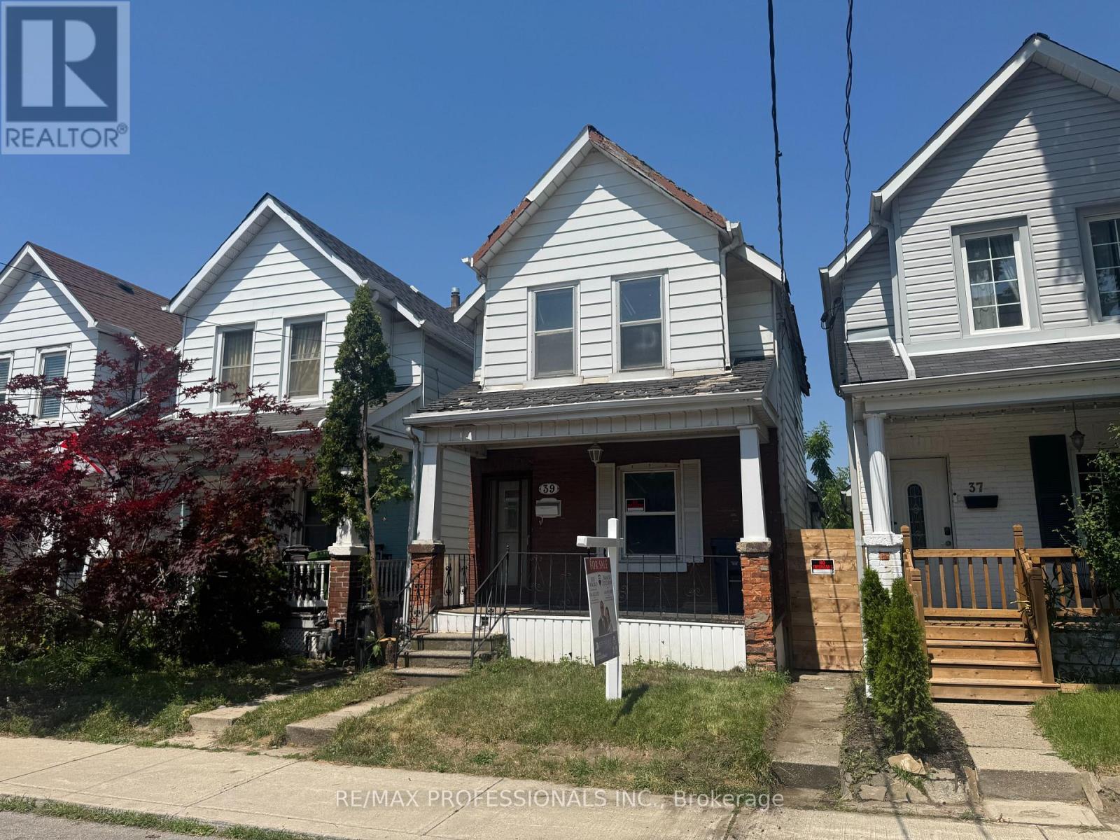
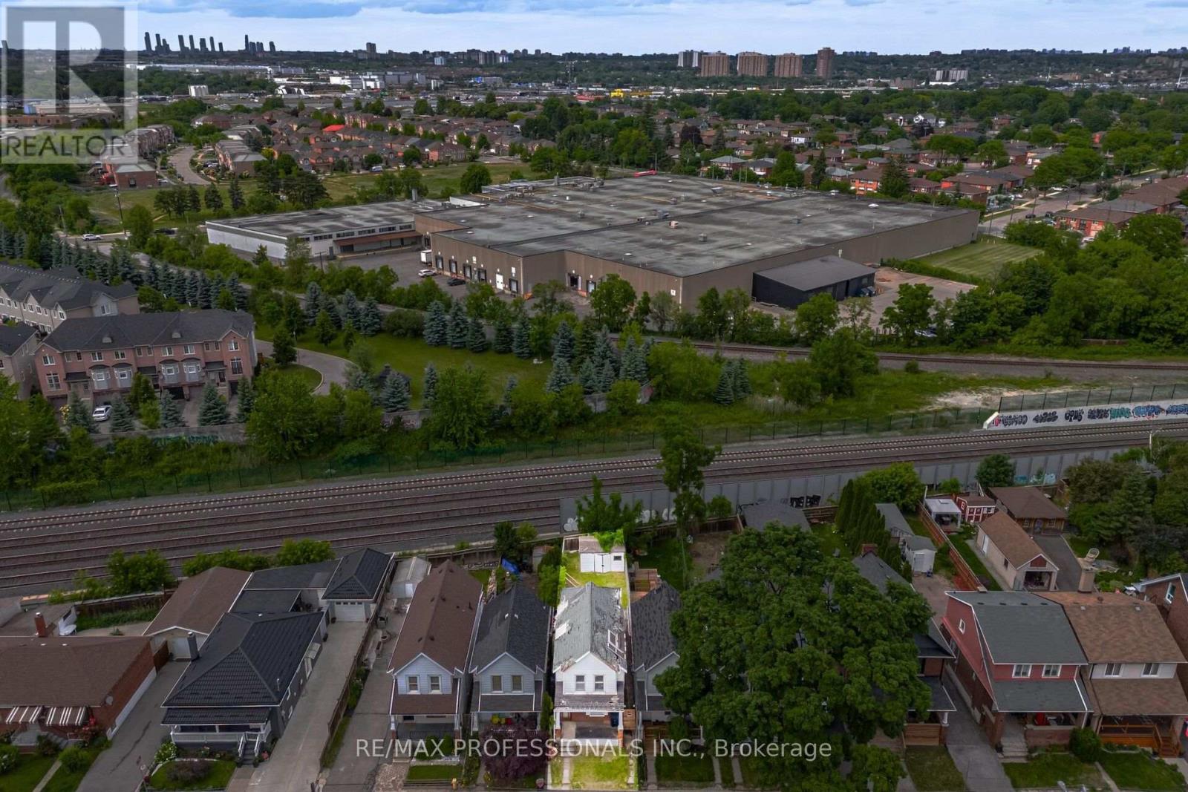
39 Holley Avenue
BUYER ADVANTAGE
Buy with confidence
Get a full-service approach built on strategy, strong negotiation, and clear guidance from offer to close.
- Local Market Expertise
- Broker-level Negotiation
- Transparent Process
- No-pressure Guidance

The right strategy depends on your goals, timing, budget, and the type of home you are buying. Get Your Buyer Snapshot.
About This Property
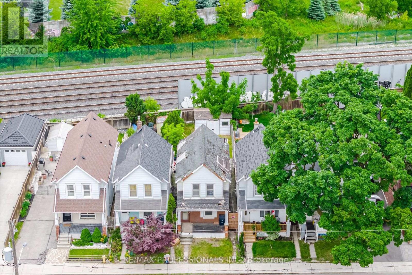
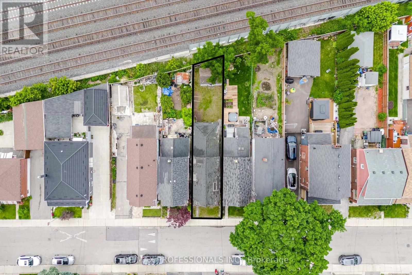
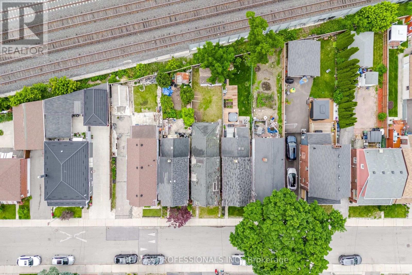
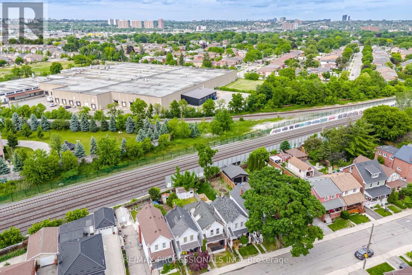
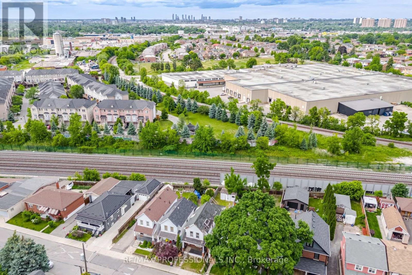
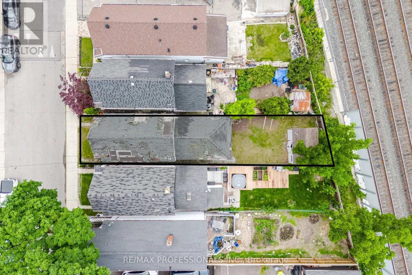
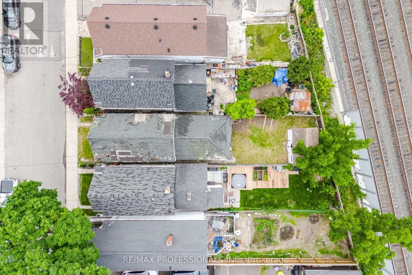
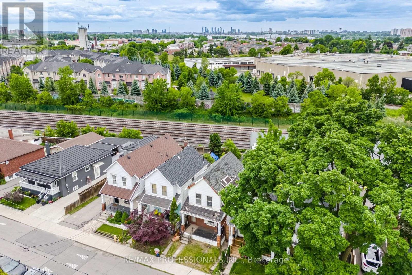
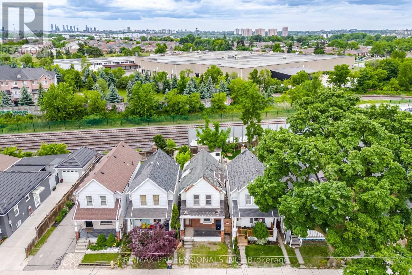
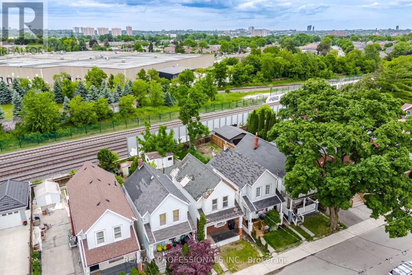
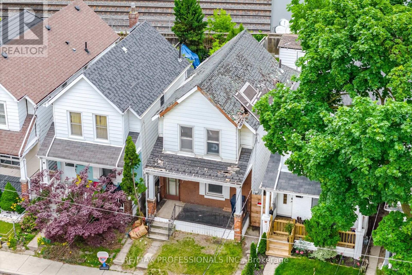
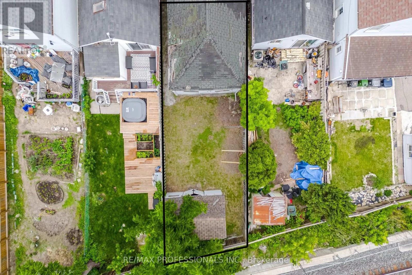
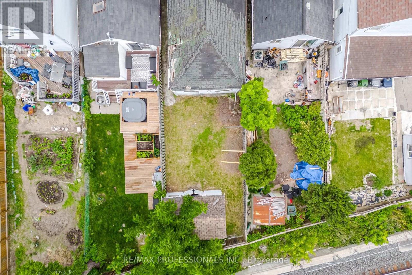
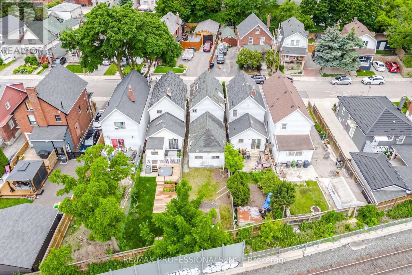
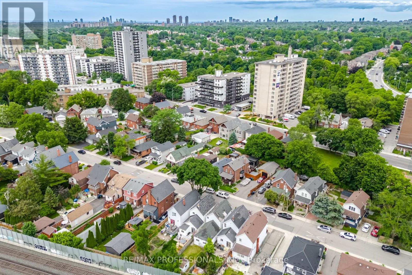
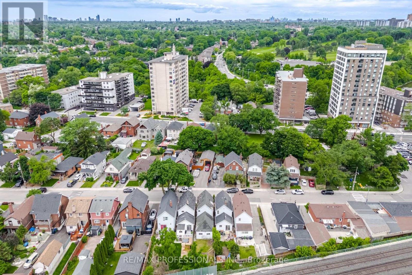
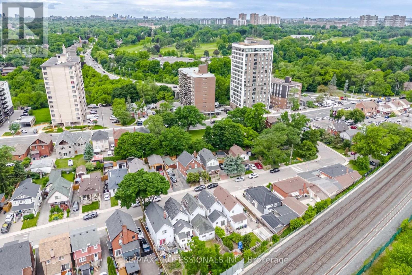
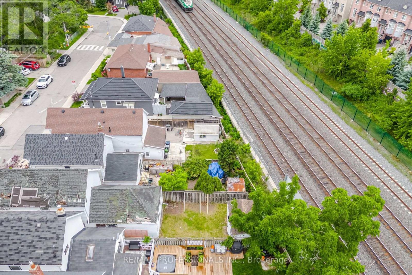
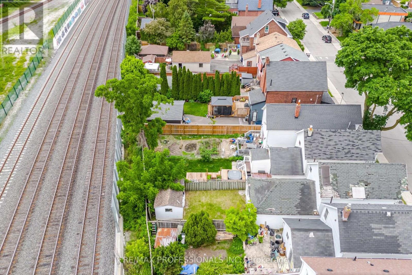
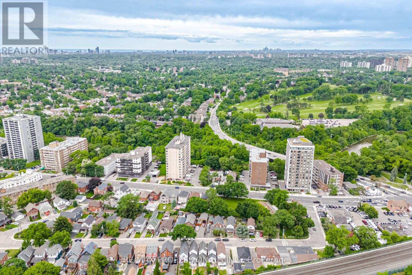
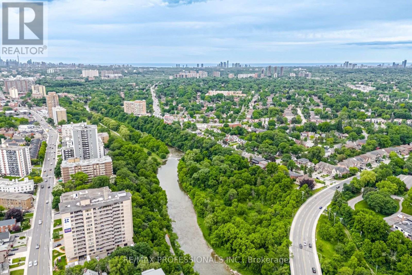
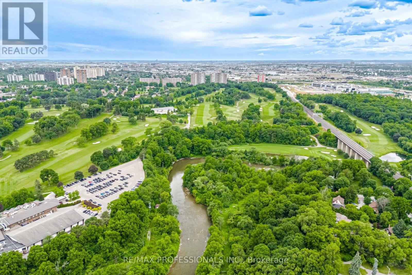
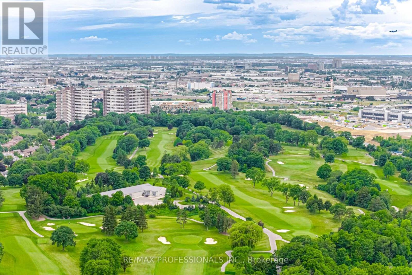
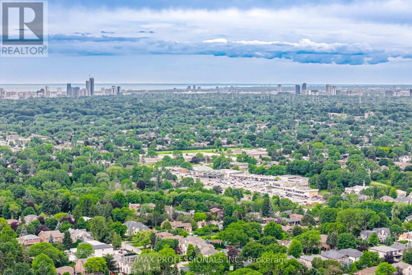
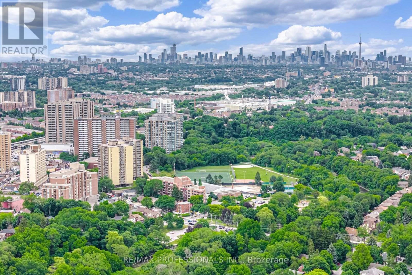
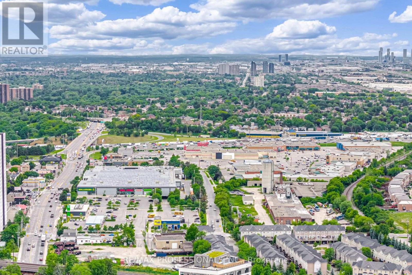
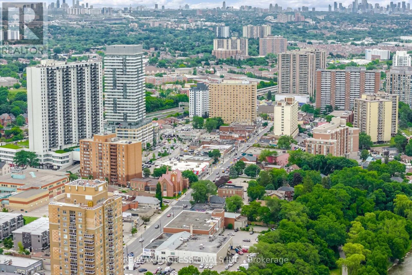
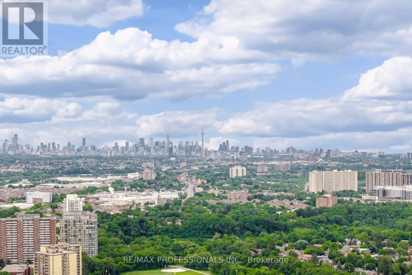
LOT FOR SALE! HANDYMAN SPECIAL! LOT VALUE- PRICED TO SELL! RENOVATE OR BUILD NEW IN UP AND COMING AREA. Opportunity Knocking! Attention, Renovators, Builders & Investors. First time home buyers This is the Diamond in the rough you've been waiting for! Value will only go up as Toronto builds more housing, Buy Now "Up Express", And More! This Property Near Transit Hub Offers Quick Access Downtown, Airport, Suburbs, All Amenities, Parks. ***Property is being sold in "as is, where is" condition for land value only. ** The dwelling is uninhabitable, not insured, and no access to the interior, exterior of the building or the lot will not be permitted prior to / or following acceptance of an offer. Buyers, agents, inspectors, contractors, and any other persons are strictly prohibited from entering the building for safety and liability reasons. ** All inspections and due diligence must be conducted from the exterior of the property only.** The Seller makes no representations or warranties whatsoever regarding the condition, fitness, habitability, structural integrity, zoning, redevelopment potential, or future use of the property or any structures thereon. Hydro, gas and water services have been disconnected. *** Sold as is where is, home is NOT LIVEABLE lot value only. There will be no trespassing onto the lot.*** (id:63604)
Key Facts
Property Details
Exterior features
Virtual Tour & Media
Mortgage & Affordability
Saved Properties
Keep This One Handy
Save this listing, compare it later, or open your saved properties dashboard.
Neighbourhood
- Area
- Weston
- City
- Toronto
- Postal code
- M9N 2C4
- Nearby
- Weston Rd/St Phillip's/Rectory Rd
Save This Property
Keep this home handy, return to it anytime, and let us know how to reach you about this listing.
We use this email only to connect your saved properties and saved searches.
Other Available Options
Similar Listings
Listings from our database that match closely.







