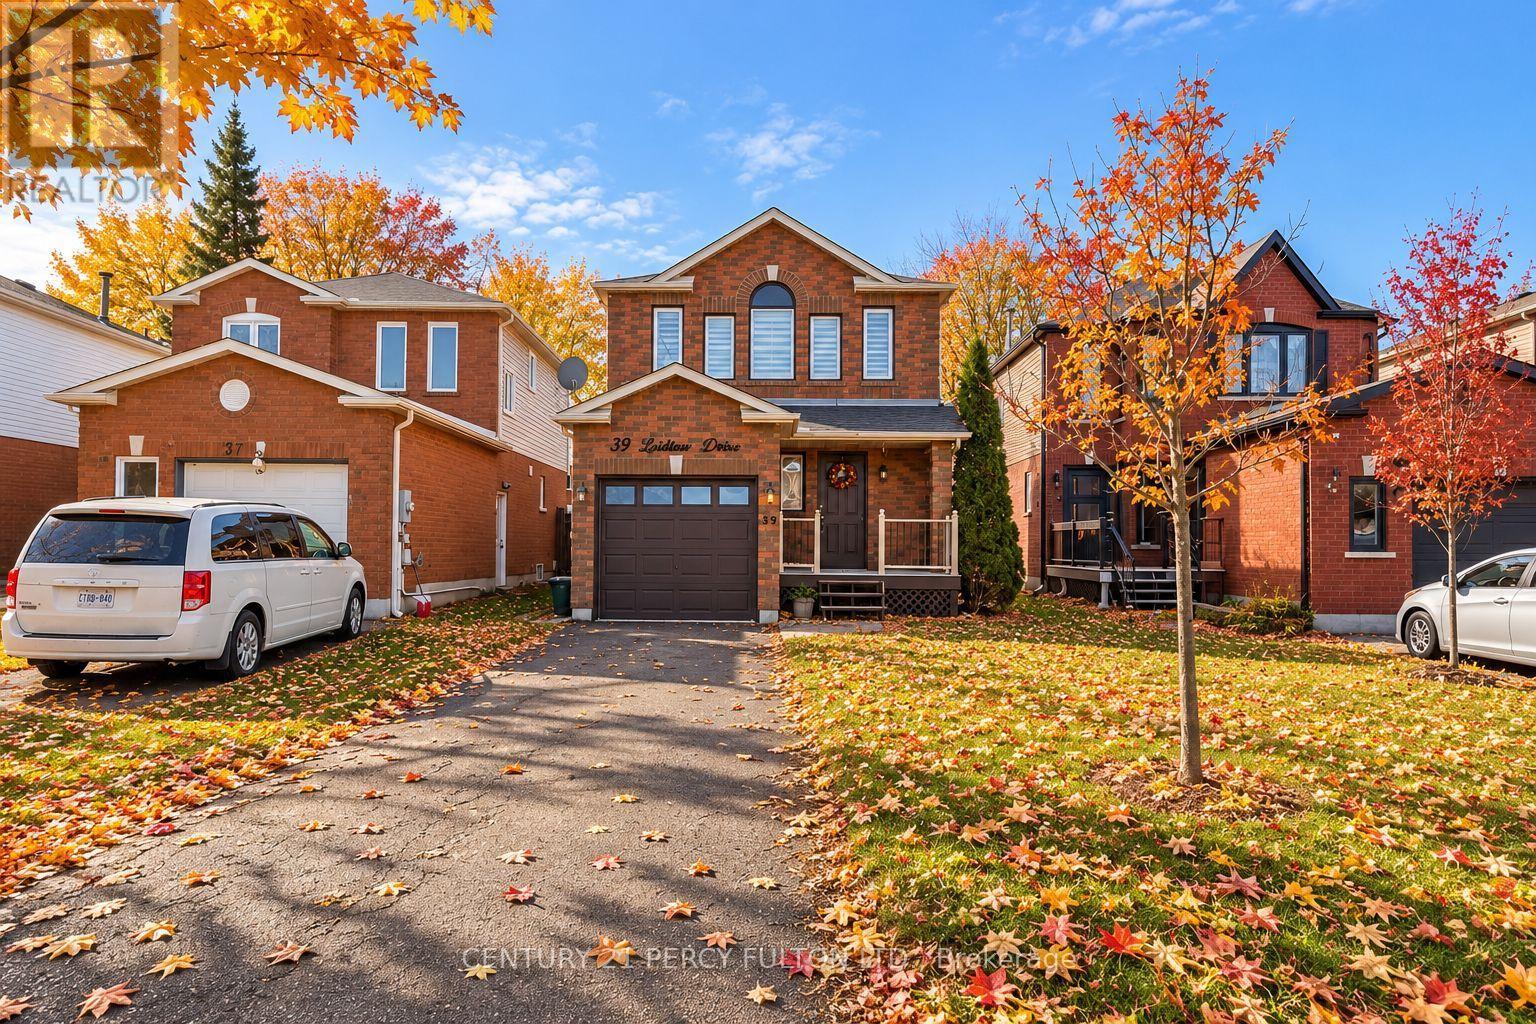
39 Laidlaw Drive

BUYER ADVANTAGE
Buy with confidence
Get a full-service approach built on strategy, strong negotiation, and clear guidance from offer to close.
- Local Market Expertise
- Broker-level Negotiation
- Transparent Process
- No-pressure Guidance

The right strategy depends on your goals, timing, budget, and the type of home you are buying. Get Your Buyer Snapshot.
About This Property
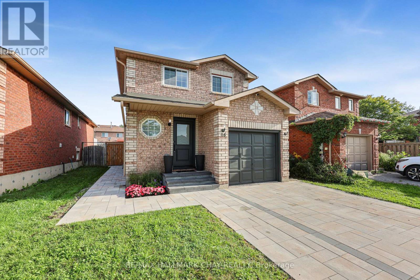
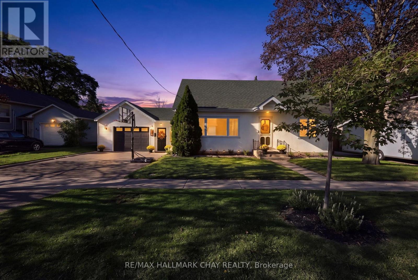
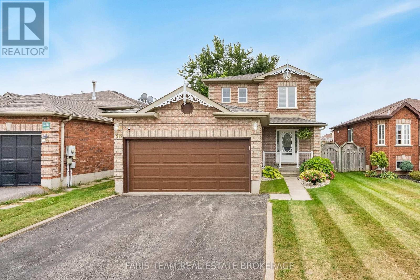
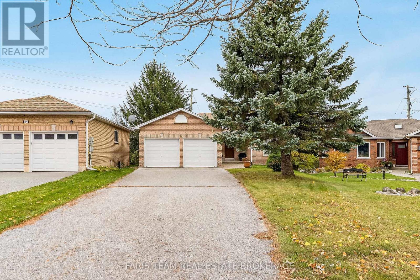
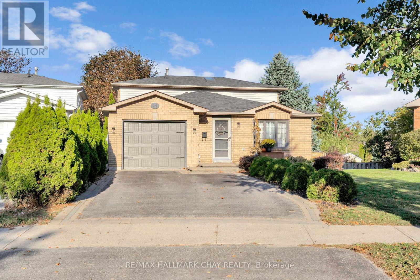
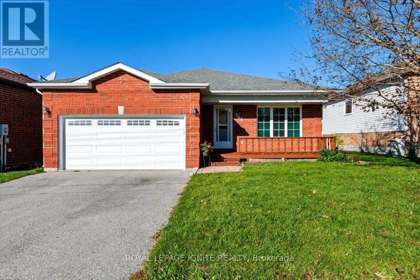
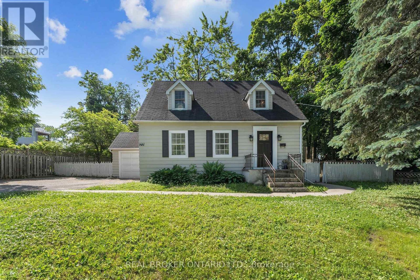
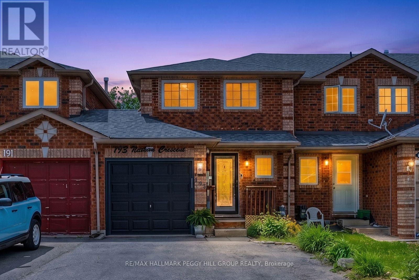
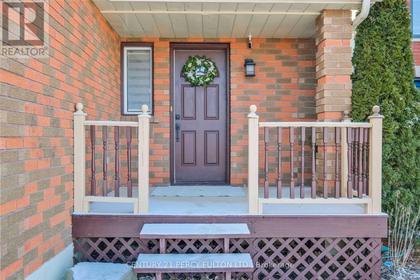
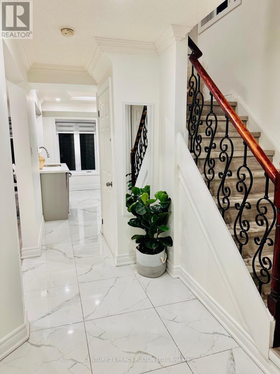
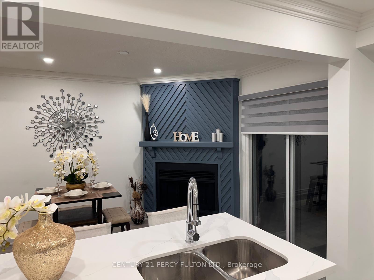
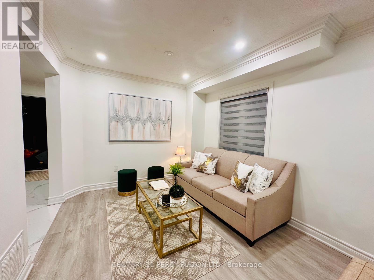
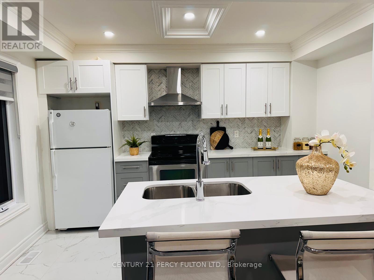
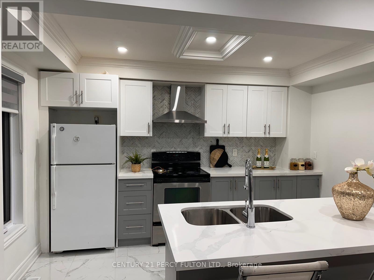
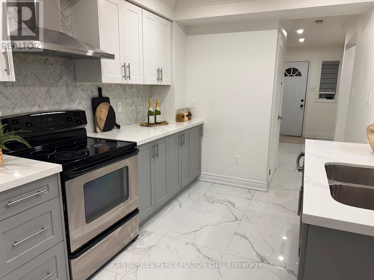
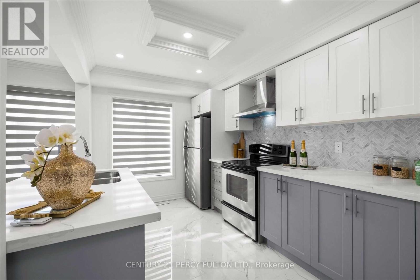
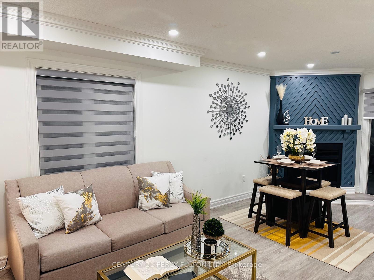
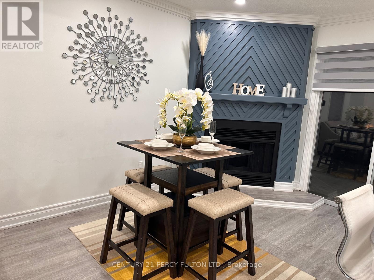
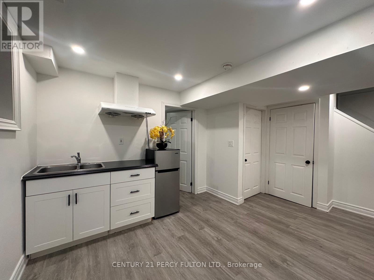
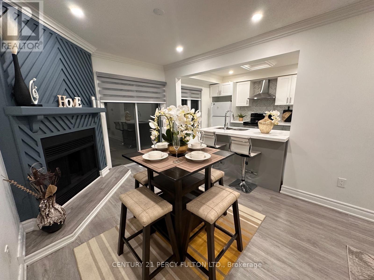
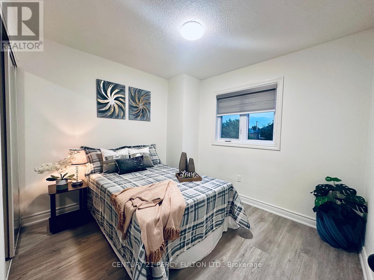
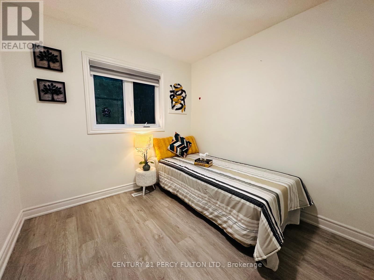
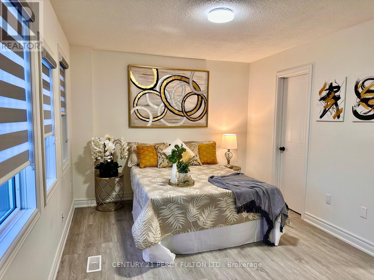
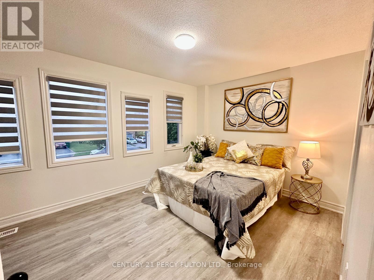
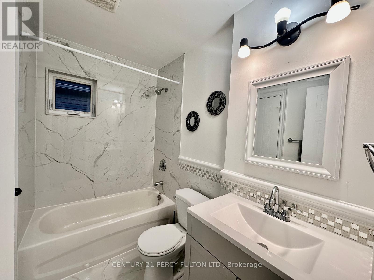
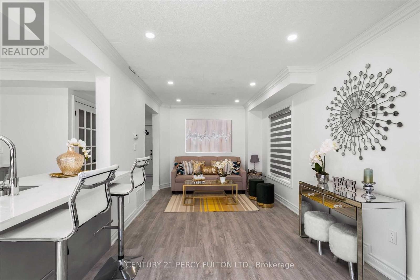
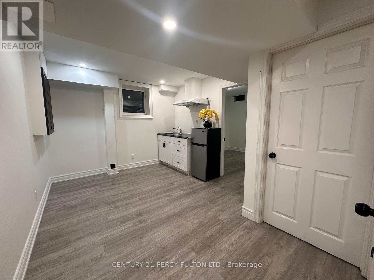
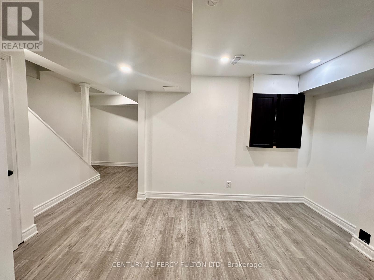
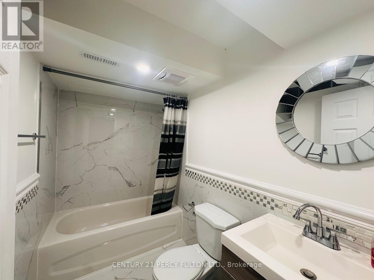
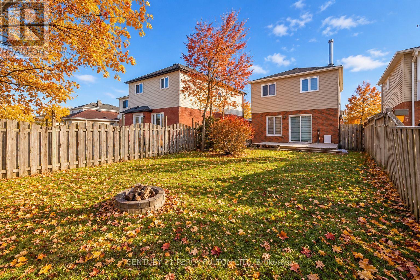
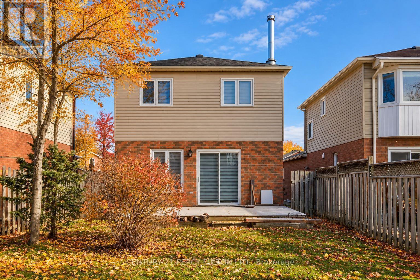
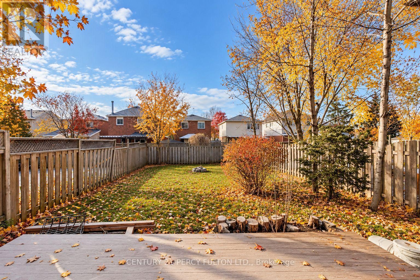
Welcome to this beautifully renovated detached home in Barrie's desirable east end, where modern updates, comfortable living, and an unbeatable location come together! Offering 3+1 spacious bedrooms and 2 bathrooms, this move-in-ready home is perfect for growing families, first-time buyers, or those looking for additional living space. Step inside to discover a bright and inviting interior featuring tasteful upgrades and renovations throughout. The fully finished basement provides exceptional versatility, complete with an additional bedroom, bathroom, and new window, making it ideal for extended family, guests, a home office, or a private retreat. Situated on a quiet, low-traffic street in an established family-oriented neighbourhood, this property offers a peaceful setting with added privacy while keeping everyday conveniences within easy reach. Enjoy close proximity to schools, parks, shopping, recreational amenities, and the beautiful shores of Lake Simcoe. Commuters will appreciate the convenient access to Highway 400. Whether you're looking to settle into a welcoming community or invest in a home with flexible living options, this property checks all the boxes. Simply move in and enjoy! (id:63604)
Key Facts
Highlights
- Washer
- Refrigerator
- Stove
- Dryer
- Blinds
Property Details
Interior features
Exterior features
Rooms
Mortgage & Affordability
Saved Properties
Keep This One Handy
Save this listing, compare it later, or open your saved properties dashboard.
Neighbourhood
- Area
- West Bayfield
- City
- Barrie
- Postal code
- L4N 7S2
- Nearby
- Livingston & Anne St.
Save This Property
Keep this home handy, return to it anytime, and let us know how to reach you about this listing.
We use this email only to connect your saved properties and saved searches.
Other Available Options
Similar Listings
Listings from our database that match closely.