39 Louisbourg Way

Markham, ONCondo Townhouse
$1,149,000
MLS® N13789878
Condo Townhouse2 beds4 baths2 total
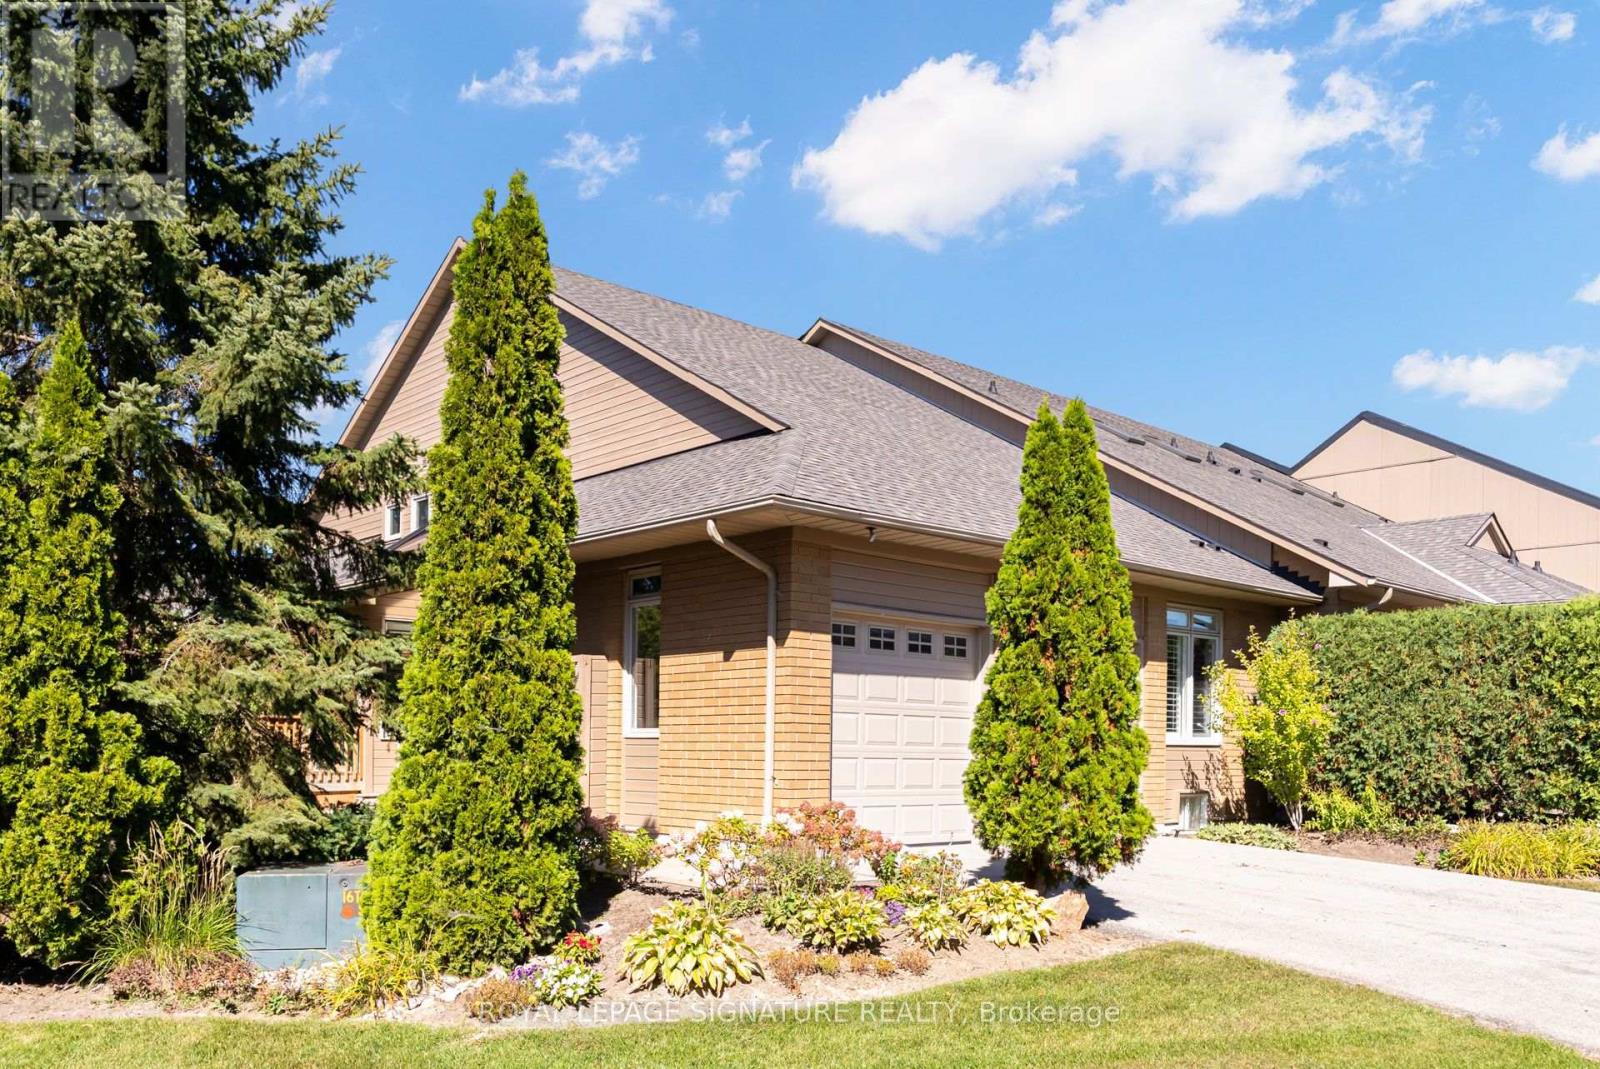
39 Louisbourg Way, Markham, ON photo 1
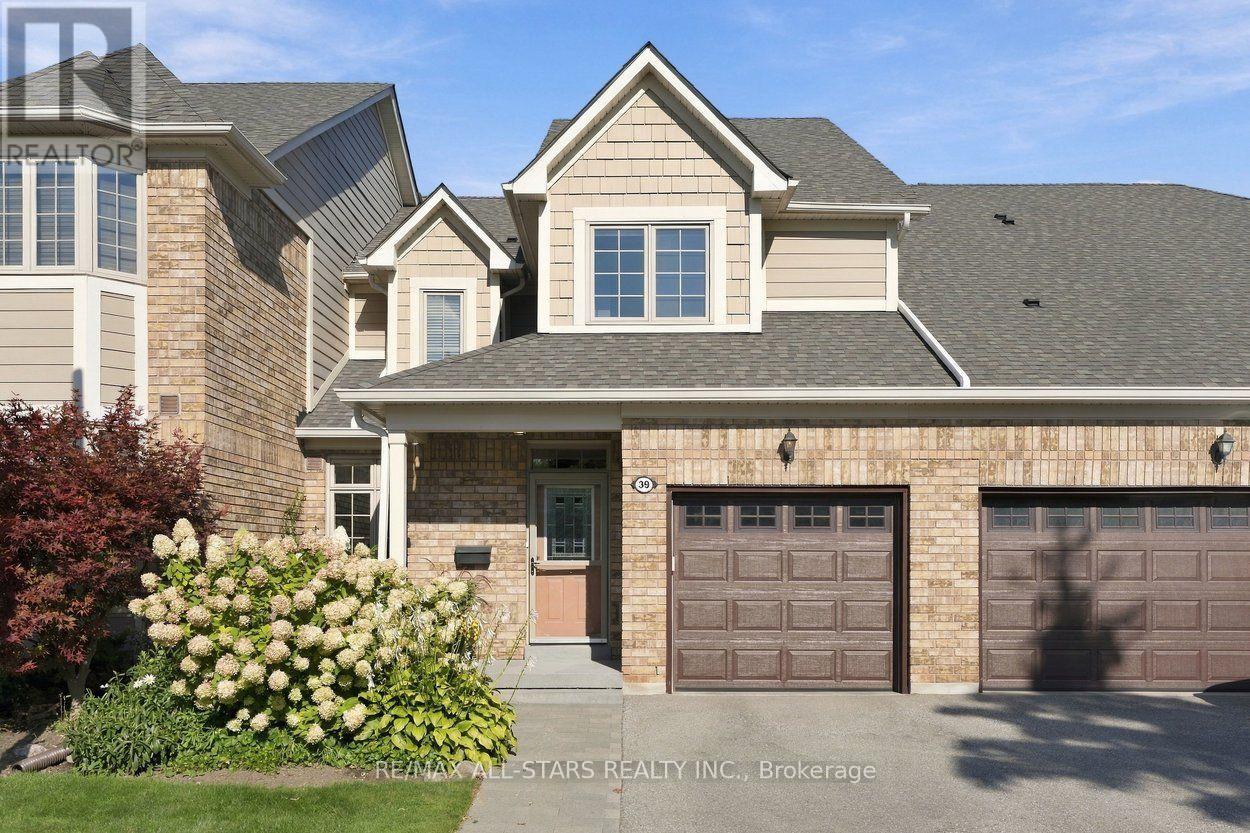
39 Louisbourg Way, Markham, ON photo 2
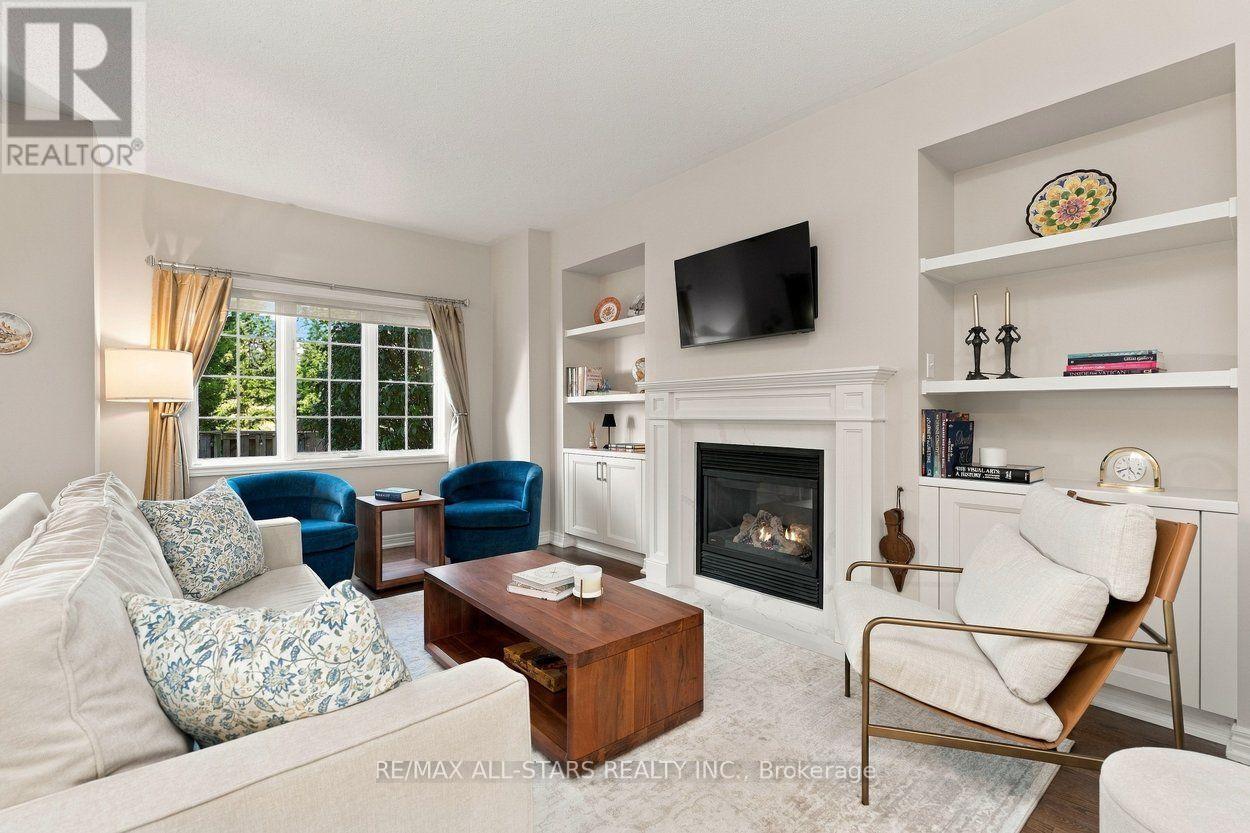
39 Louisbourg Way, Markham, ON photo 3
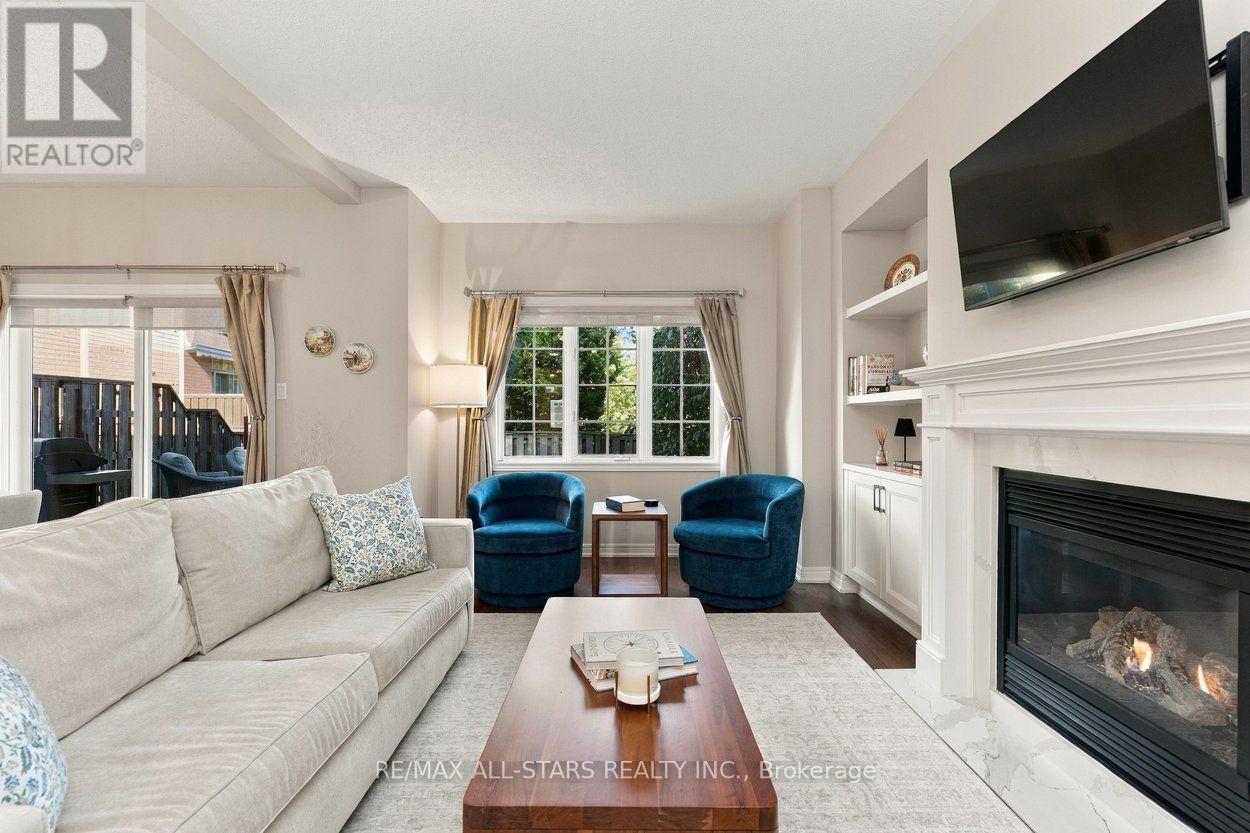
39 Louisbourg Way, Markham, ON photo 4
39 Louisbourg Way, Markham, ON photo 5
39 Louisbourg Way, Markham, ON photo 6
39 Louisbourg Way, Markham, ON photo 7
39 Louisbourg Way, Markham, ON photo 8
39 Louisbourg Way, Markham, ON photo 9
39 Louisbourg Way, Markham, ON photo 10
39 Louisbourg Way, Markham, ON photo 11
39 Louisbourg Way, Markham, ON photo 12
39 Louisbourg Way, Markham, ON photo 13
39 Louisbourg Way, Markham, ON photo 14
39 Louisbourg Way, Markham, ON photo 15
39 Louisbourg Way, Markham, ON photo 16
39 Louisbourg Way, Markham, ON photo 17
39 Louisbourg Way, Markham, ON photo 18
39 Louisbourg Way, Markham, ON photo 19
39 Louisbourg Way, Markham, ON photo 20
39 Louisbourg Way, Markham, ON photo 21
39 Louisbourg Way, Markham, ON photo 22
39 Louisbourg Way, Markham, ON photo 23
39 Louisbourg Way, Markham, ON photo 24
39 Louisbourg Way, Markham, ON photo 25
39 Louisbourg Way, Markham, ON photo 26
39 Louisbourg Way, Markham, ON photo 27
39 Louisbourg Way, Markham, ON photo 28
39 Louisbourg Way, Markham, ON photo 29
39 Louisbourg Way, Markham, ON photo 30
39 Louisbourg Way, Markham, ON photo 31
39 Louisbourg Way, Markham, ON photo 32
39 Louisbourg Way, Markham, ON photo 33
39 Louisbourg Way, Markham, ON photo 34
39 Louisbourg Way, Markham, ON photo 35
39 Louisbourg Way, Markham, ON photo 36
39 Louisbourg Way, Markham, ON photo 37
39 Louisbourg Way, Markham, ON photo 38
39 Louisbourg Way, Markham, ON photo 39
39 Louisbourg Way, Markham, ON photo 40
39 Louisbourg Way, Markham, ON photo 41
39 Louisbourg Way, Markham, ON photo 42
39 Louisbourg Way, Markham, ON photo 43
39 Louisbourg Way, Markham, ON photo 44
39 Louisbourg Way, Markham, ON photo 45
39 Louisbourg Way, Markham, ON photo 46
39 Louisbourg Way, Markham, ON photo 47
39 Louisbourg Way, Markham, ON photo 48
39 Louisbourg Way, Markham, ON photo 49
39 Louisbourg Way, Markham, ON photo 50
1 / 50

BUYER ADVANTAGE

Buy with confidence

Get a full-service approach built on strategy, strong negotiation, and clear guidance from offer to close.

  • Local Market Expertise
  • Broker-level Negotiation
  • Transparent Process
  • No-pressure Guidance

The right strategy depends on your goals, timing, budget, and the type of home you are buying. Get Your Buyer Snapshot.

About This Property

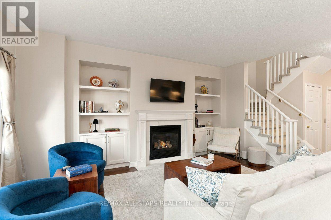
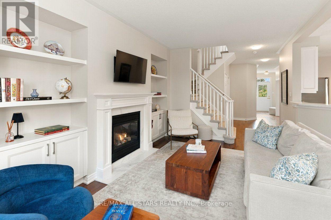
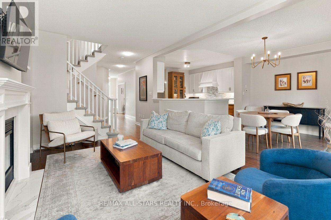
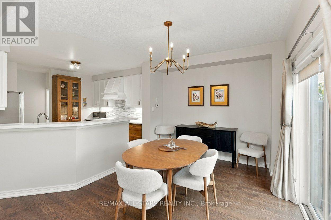
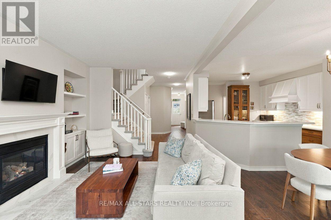
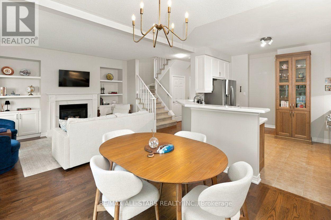
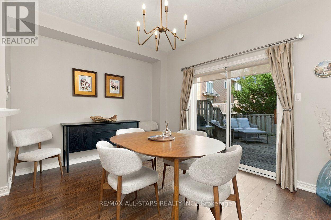
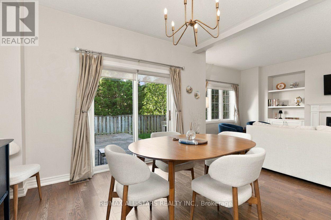
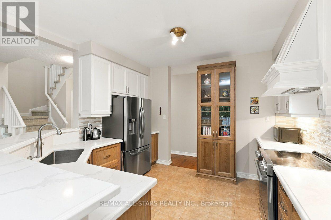
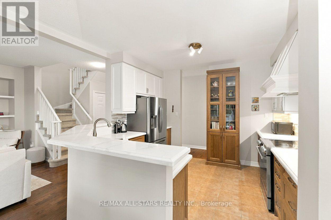
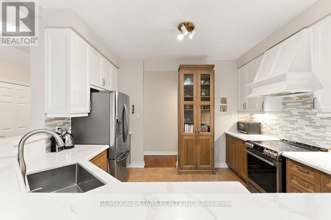
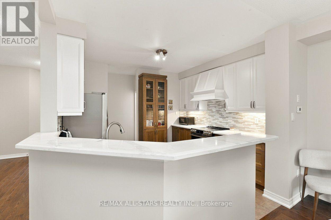
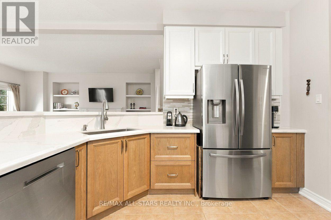
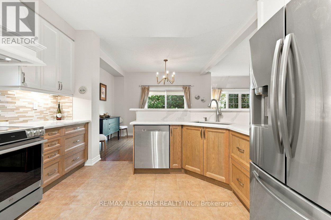
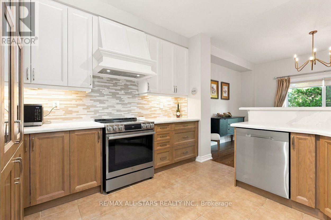
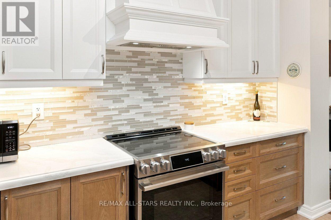
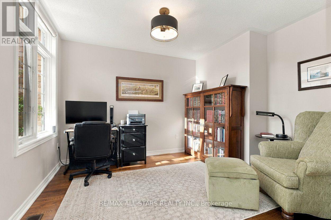
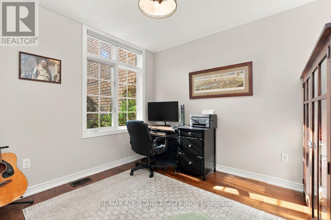
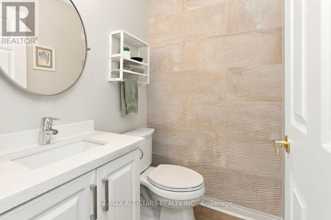
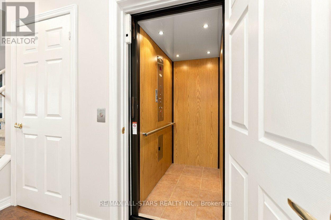
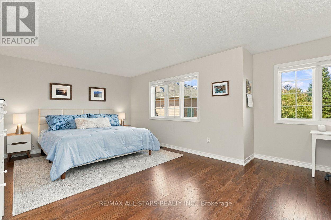
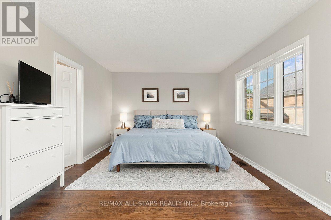
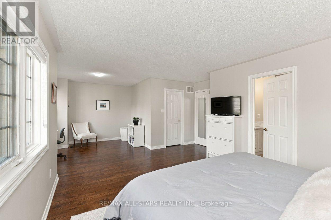
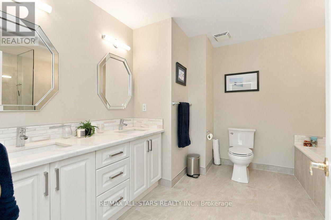
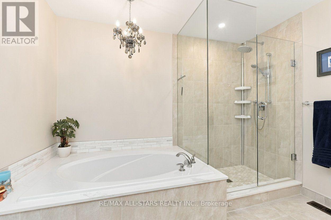
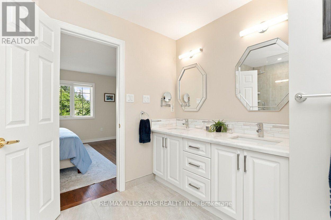
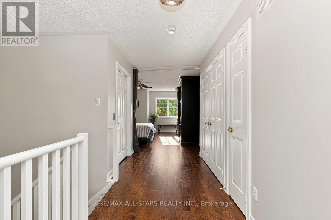
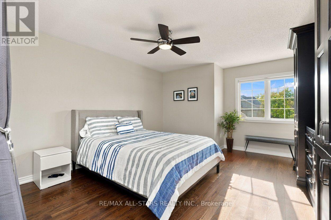
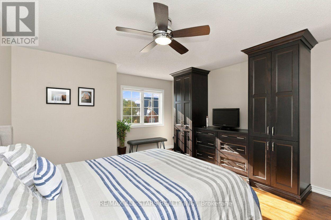
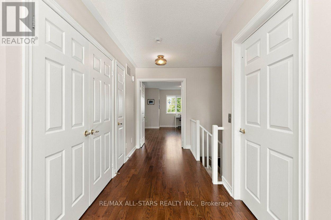
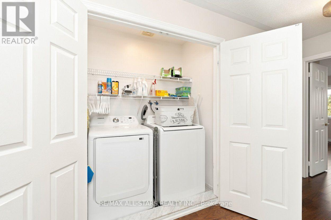
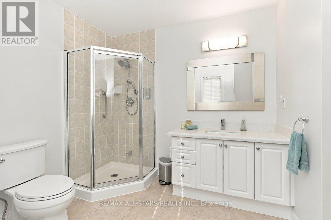
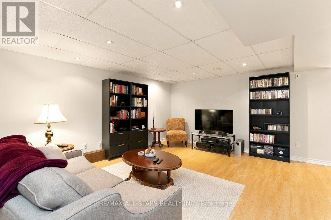
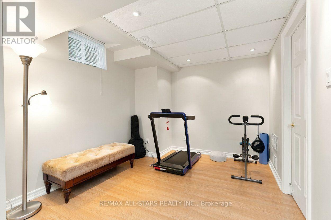
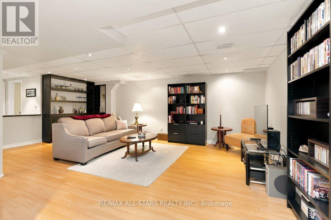
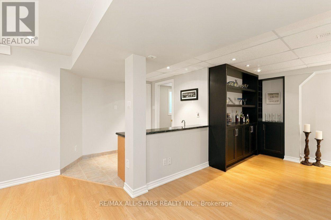
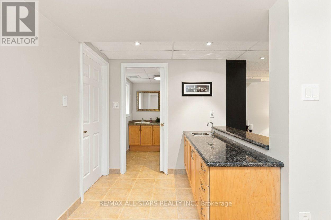
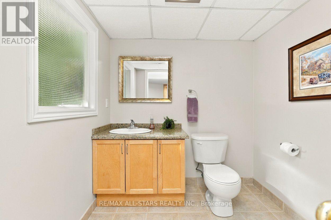
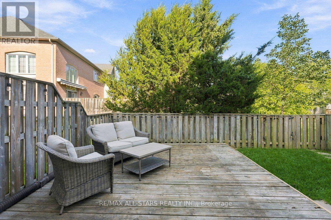
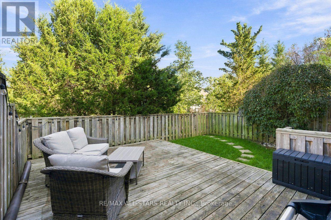
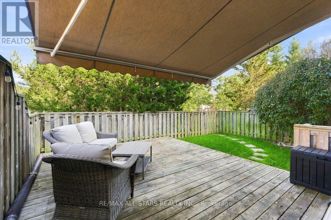
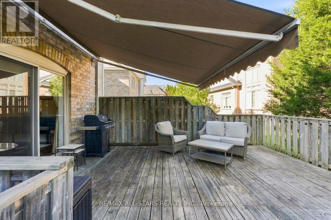
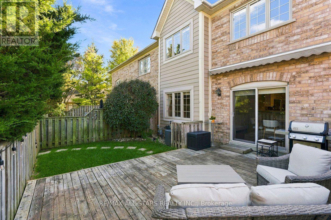
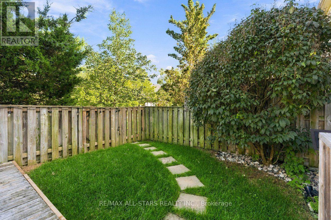
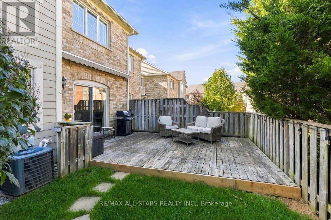
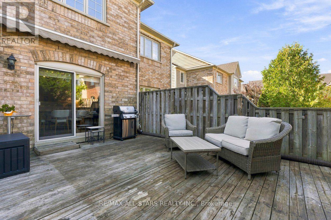
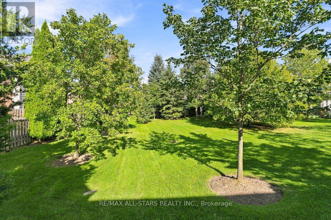
Ready to downsize the work of home maintenance, with no compromise on space, style, or privacy? This beautifully renovated Fairbanks model offers the rare combination of a spacious (1971 sq. ft. plus a fully finished basement) and the complete convenience of a private in-home elevator serving all three levels - and exterior maintenance done for you! Step inside to discover a stunningly updated interior featuring luxury finishes, 9-foot ceilings, and an open-concept great room with a showpiece kitchen, dining area, and living space designed for effortless entertaining or elegant everyday living. A separate front den provides the perfect tucked-away spot for reading, hobbies, or a home office. Upstairs, you'll find an expansive primary suite with a spa-inspired renovated ensuite bath, a generous second bedroom with its own full bath, and the laundry thoughtfully located just outside your bedroom door. Take the elevator downstairs to a fully finished lower level ideal for movie nights, games, or visiting family. Outdoors is equally impressive: a rare, fully fenced private yard backing onto open green space, perfect for relaxing, gardening, or letting your dog roam safely. An extended deck with retractable crank awning & a gas BBQ hookup completes this inviting retreat. This is truly a move-in-ready home of rare quality, offering both space and privacy plus the accessibility that can be so hard to find. Swan Lake Village is a gated, master-planned neighbourhood designed for carefree living. Residents enjoy 24-hour gatehouse security, low-maintenance exteriors, and a wealth of amenities including a clubhouse, indoor & outdoor pools, pickleball, bocce, tennis, gym, walking trails, and an active social scene with clubs and activities. Ideally located in Markham Village, you're minutes from shops, restaurants, medical services, and transit. Experience the best of friendly, connected living in a secure, beautifully maintained setting! (id:63604)

Key Facts

Type
Condo Townhouse
Beds
2
Baths
4
Size
1,800 sqft
Parking
2 total
Condo fee
$1,311

Highlights

  • Washer
  • Refrigerator
  • Central Vacuum
  • Dishwasher
  • Stove
  • Dryer
  • Blinds
  • Window Coverings
  • Garage door opener
Property Details 14 details
Bedrooms
2 bedrooms
2 above grade
Bathrooms
4 bathrooms
2 partials
Parking
2 parking spaces
Attached Garage · Garage
Living area
1,800 - 1,999 sq. ft.
Property
Single Family · Condo/Strata · Attached
Property subtype
Single Family
Structure type
Row / Townhouse
Ownership
Condo/Strata
Attached status
Attached
Storeys
2
Basement
Finished
Heating
Forced air, Natural gas
Cooling
Central air conditioning
Fireplace
Yes
Taxes
$4,834.29

Interior features

WasherRefrigeratorCentral VacuumDishwasherStoveDryerBlindsWindow CoveringsGarage door openerHardwoodLaminateCeramic

Exterior features

Brick

Systems and association

Common Area MaintenanceCable TVWaterInsuranceParking

Lot and water

In suite Laundry
Rooms 10 rooms
Level
Room
Dimensions
Ground level
Foyer
4 m x 1.61 m
Ground level
Den
3.07 m x 3.53 m
Ground level
Kitchen
3.65 m x 3.28 m
Ground level
Dining room
7.11 m x 4.18 m
Ground level
Living room
7.11 m x 4.18 m
Second level
Primary Bedroom
3.62 m x 7.51 m
Second level
Bedroom 2
4.67 m x 4.02 m
Basement
Recreational, Games room
8.74 m x 7.42 m
Basement
Games room
8.74 m x 7.42 m
Basement
Utility room
4.08 m x 4.02 m

Virtual Tour & Media

Mortgage & Affordability Estimate monthly costs
Purchase price$1,149,000
Down paymentNot available
Mortgage amountNot available
Principal & interestNot available
Property taxesNot available
Condo/HOA feeNot available
Insurance/OtherNot available
UtilitiesNot available
Est. monthly totalNot available
Income needed (GDS 32%)Not available
Estimates only. Not financial advice. Rates, taxes and fees vary by lender and municipality.

Saved Properties

Keep This One Handy

Save this listing, compare it later, or open your saved properties dashboard.

Manage Saved Searches
Map is approximate.

Neighbourhood

Area
Greensborough
City
Markham
Postal code
L6E 2A2
Nearby
Cross Streets: 16th Ave & Markham Rd. ** Directions: Enter through gatehouse on SwaN Lake Park Blvd.