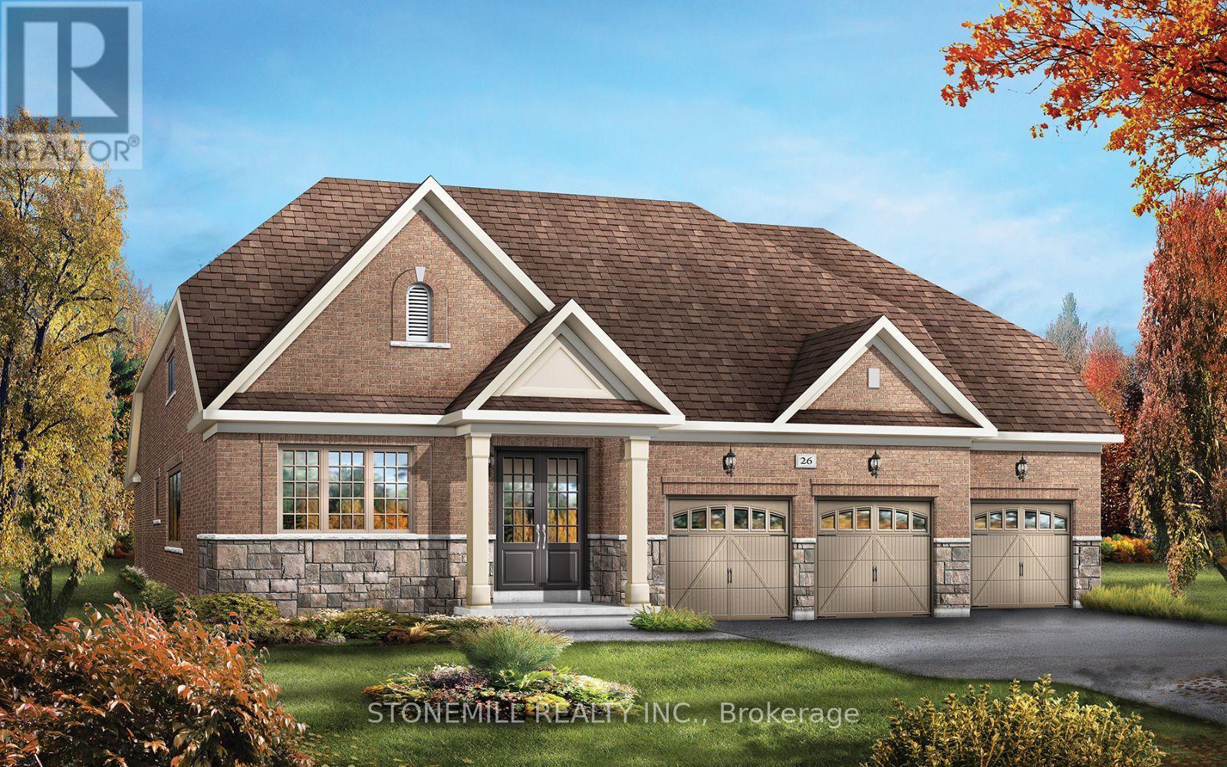
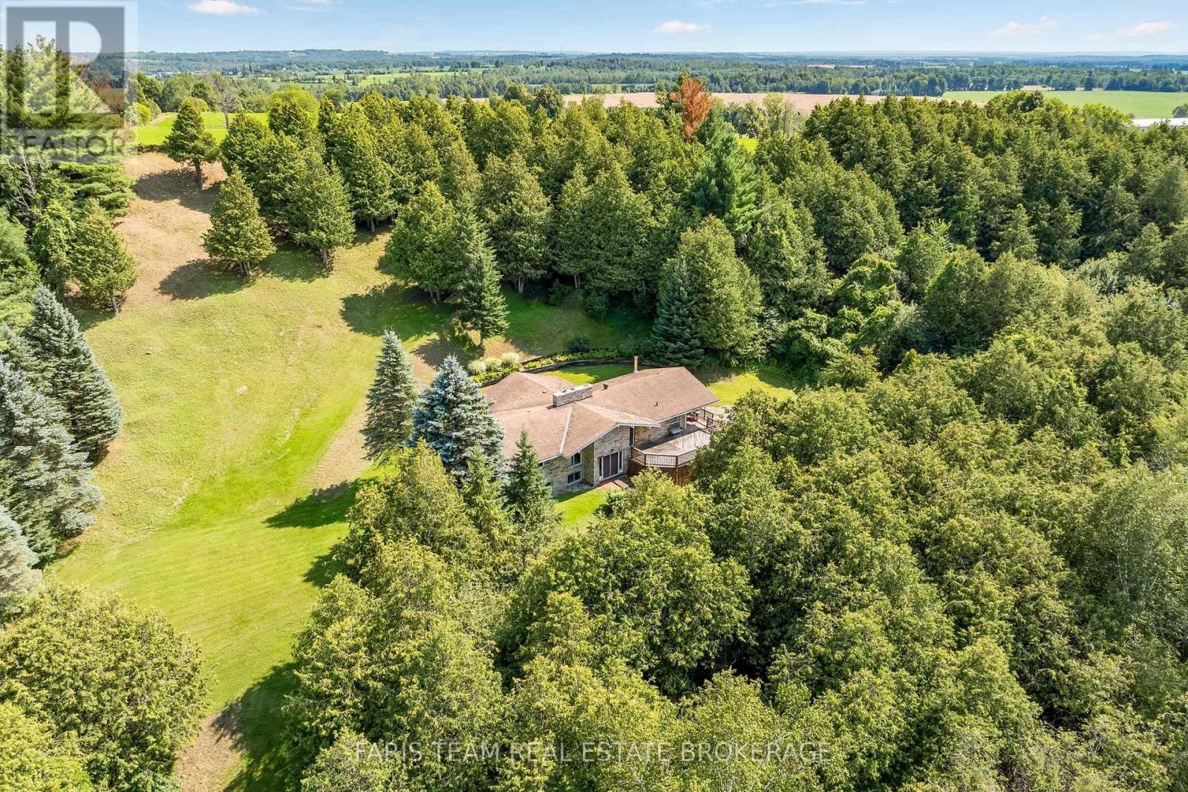
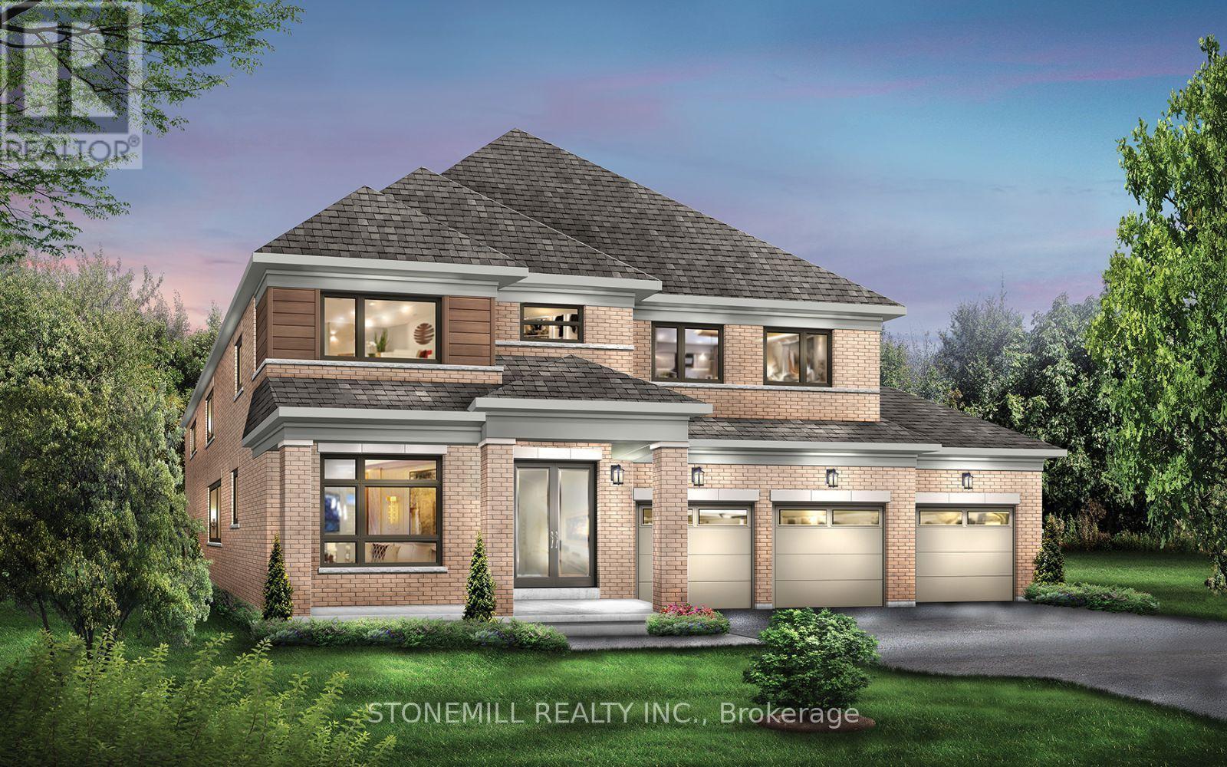
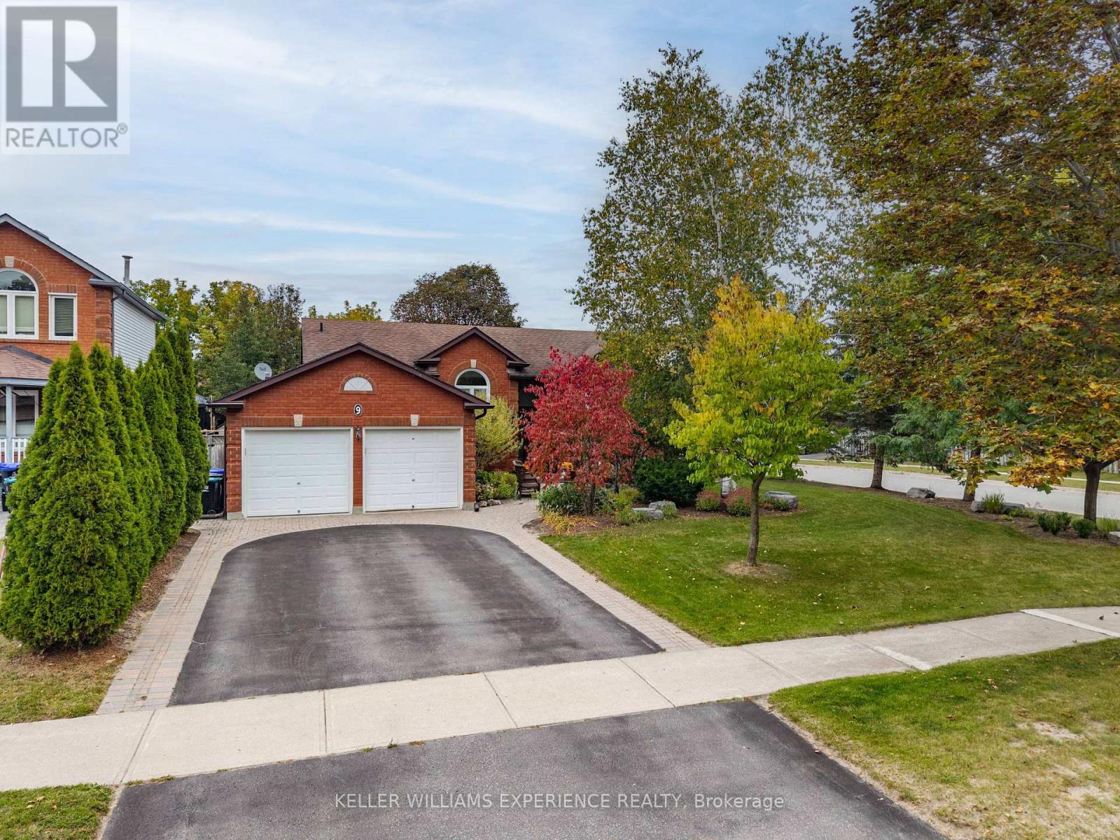
39 Mckeown Street
BUYER ADVANTAGE
Buy with confidence
Get a full-service approach built on strategy, strong negotiation, and clear guidance from offer to close.
- Local Market Expertise
- Broker-level Negotiation
- Transparent Process
- No-pressure Guidance

The right strategy depends on your goals, timing, budget, and the type of home you are buying. Get Your Buyer Snapshot.
About This Property
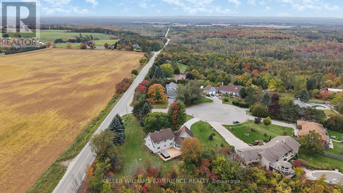
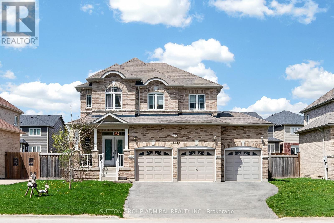
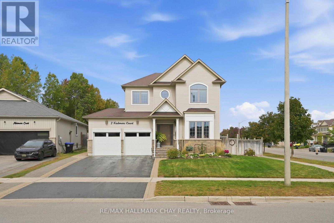
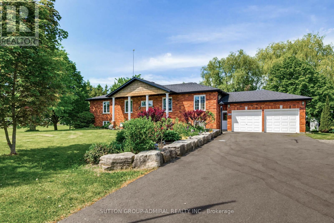
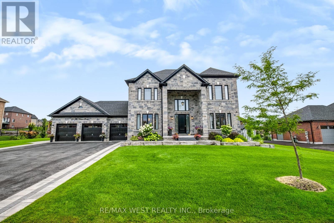
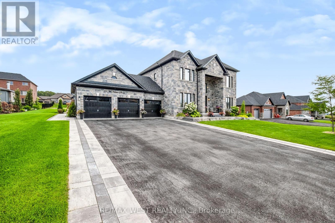
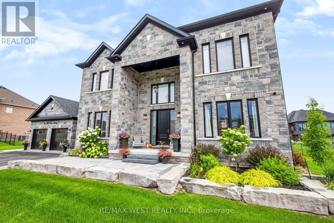
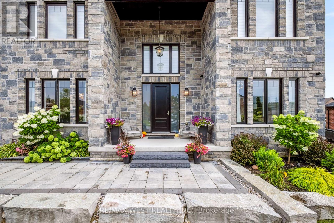
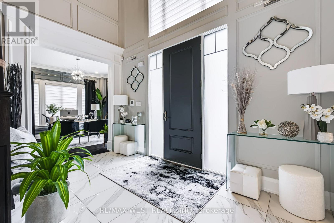
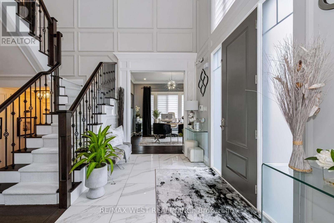
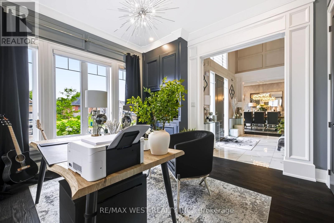
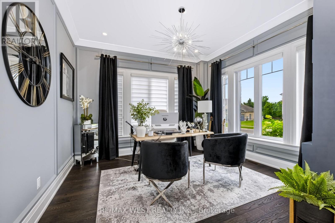
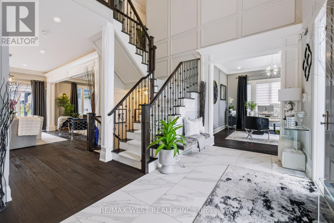
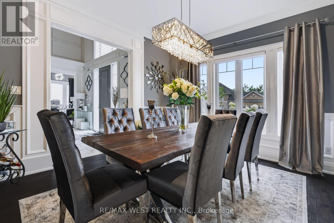
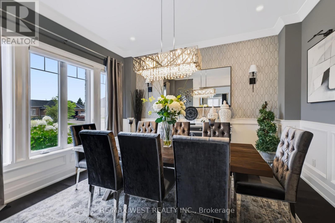
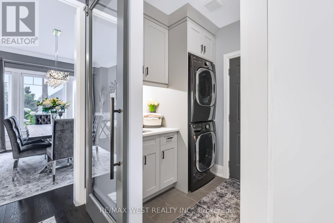
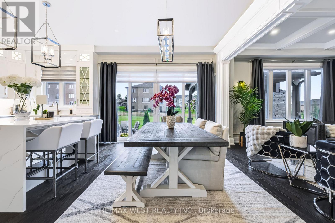
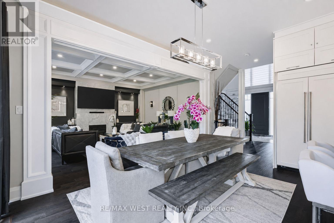
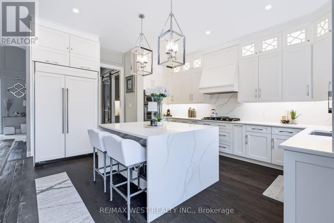
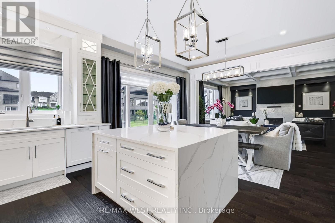
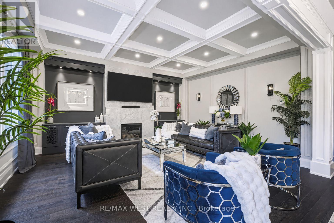
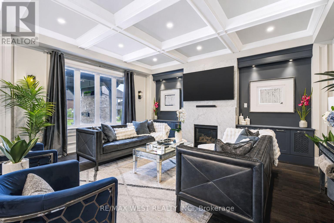
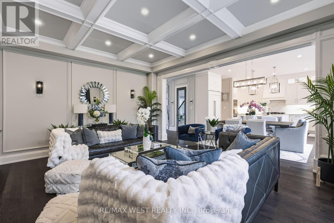
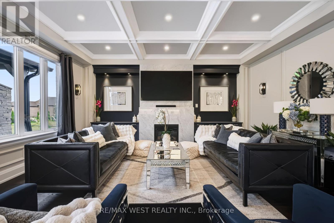
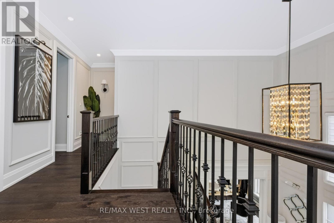
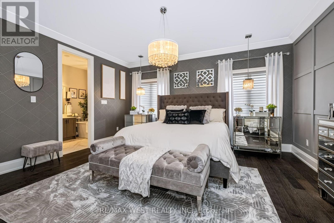
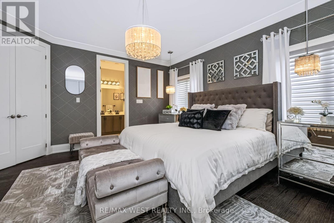
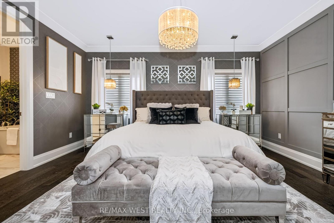
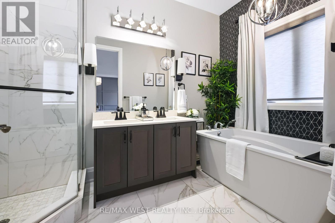
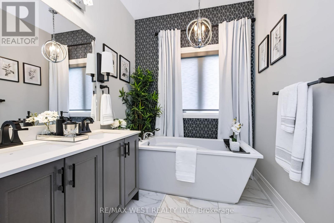
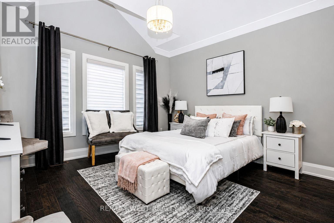
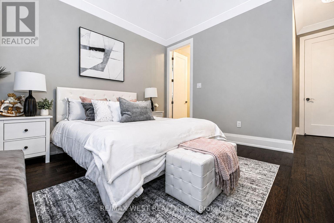
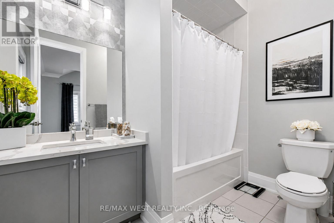
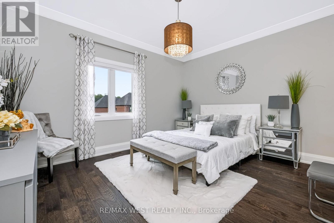
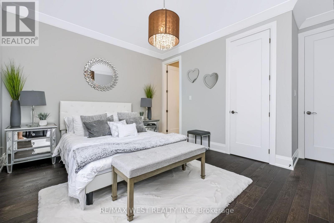
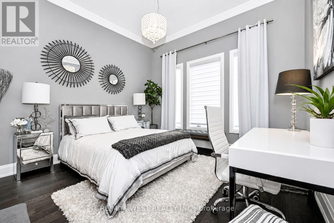
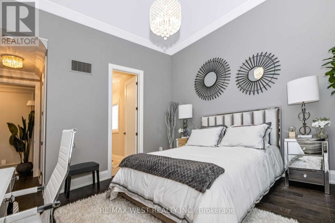
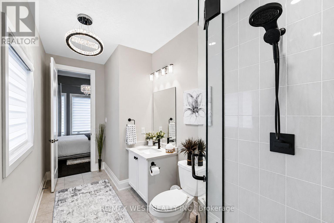
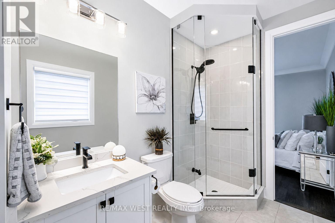
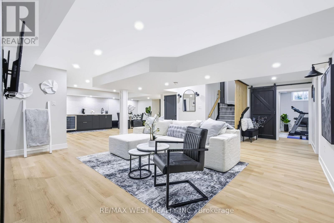
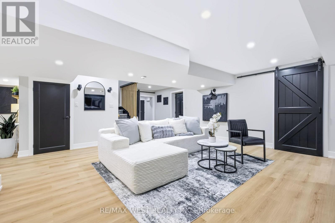
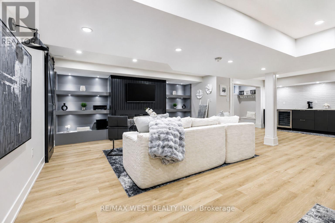
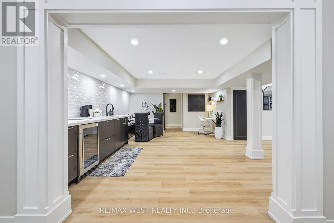
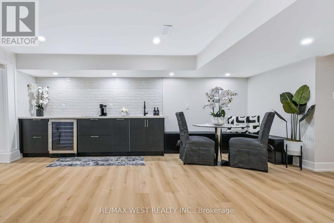
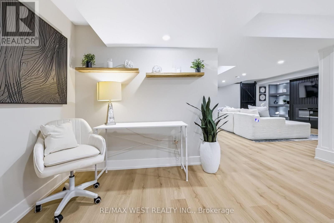
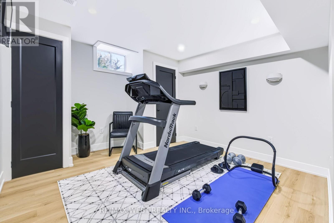
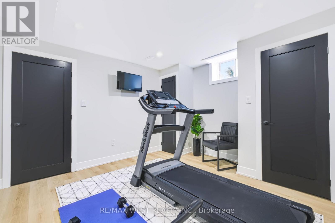
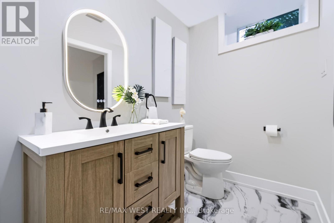
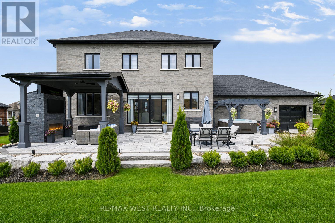
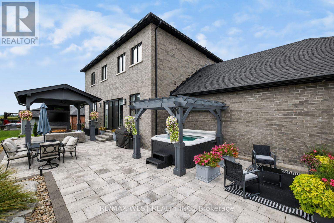
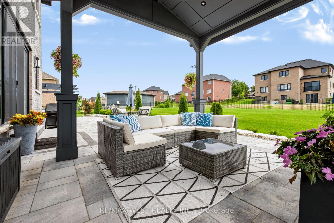
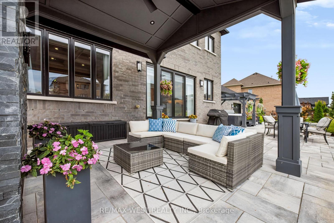
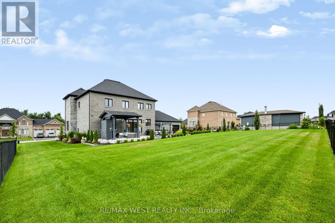
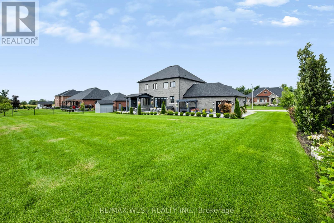
Rare Opportunity to Own a Luxury Estate on Nearly 1/2 Acre! Experience exceptional quality and sophisticated design in this stunning residence offering approximately 4,500 sq. ft. of beautifully finished living space. Showcasing impeccable craftsmanship and designer finishes throughout, this remarkable home features 10-ft main-floor ceilings, 8-ft doors, custom millwork, elegant moldings and refined details. The main level offers a private home office, spacious great room with custom built-ins, coffered ceilings and striking fireplace, plus a chef-inspired kitchen featuring premium built-in appliances, custom cabinetry, quartz countertops, waterfall island and matching backsplash. A convenient butler's servers with wine fridge and sink makes entertaining effortless, while the separate dining room provides an elegant setting with wainscoting and designer accents. Upstairs, discover four generous bedrooms, including a luxurious primary retreat with a spa-like 5-piece ensuite and walk-in closet. Additional bedrooms are bright and spacious, enhanced by vaulted ceilings and beautifully appointed bathrooms. The finished lower level with separate entrance offers a kitchenette, bedroom, 3-piece bathroom and large recreation room with fireplace-ideal for guests, extended family or a nanny suite. Step outside to a beautifully landscaped lot with inground sprinklers and an exceptional outdoor entertaining space featuring a covered gazebo with gas fireplace and TV mount, bubbling hot tub, interlocking patio and landscape lighting. Ideally located just minutes to Hwy 400,Hwy 27, Barrie and Innisfil. A truly exceptional masterpiece where luxury, comfort and timeless design come together. The search ends here! (id:63604)
Key Facts
Highlights
- Washer
- Refrigerator
- Water softener
- Central Vacuum
- Dishwasher
- Stove
- Range
- Oven
- Dryer
- Freezer
- Oven - Built-In
- Window Coverings
Property Details
Interior features
Exterior features
Systems and association
Lot and water
Rooms
Virtual Tour & Media
Mortgage & Affordability
Saved Properties
Keep This One Handy
Save this listing, compare it later, or open your saved properties dashboard.
Neighbourhood
- Area
- Thornton
- City
- Essa
- Postal code
- L0L 2N0
- Nearby
- HWY 27/MCKEOWN
Save This Property
Keep this home handy, return to it anytime, and let us know how to reach you about this listing.
We use this email only to connect your saved properties and saved searches.
Other Available Options
Similar Listings
Listings from our database that match closely.