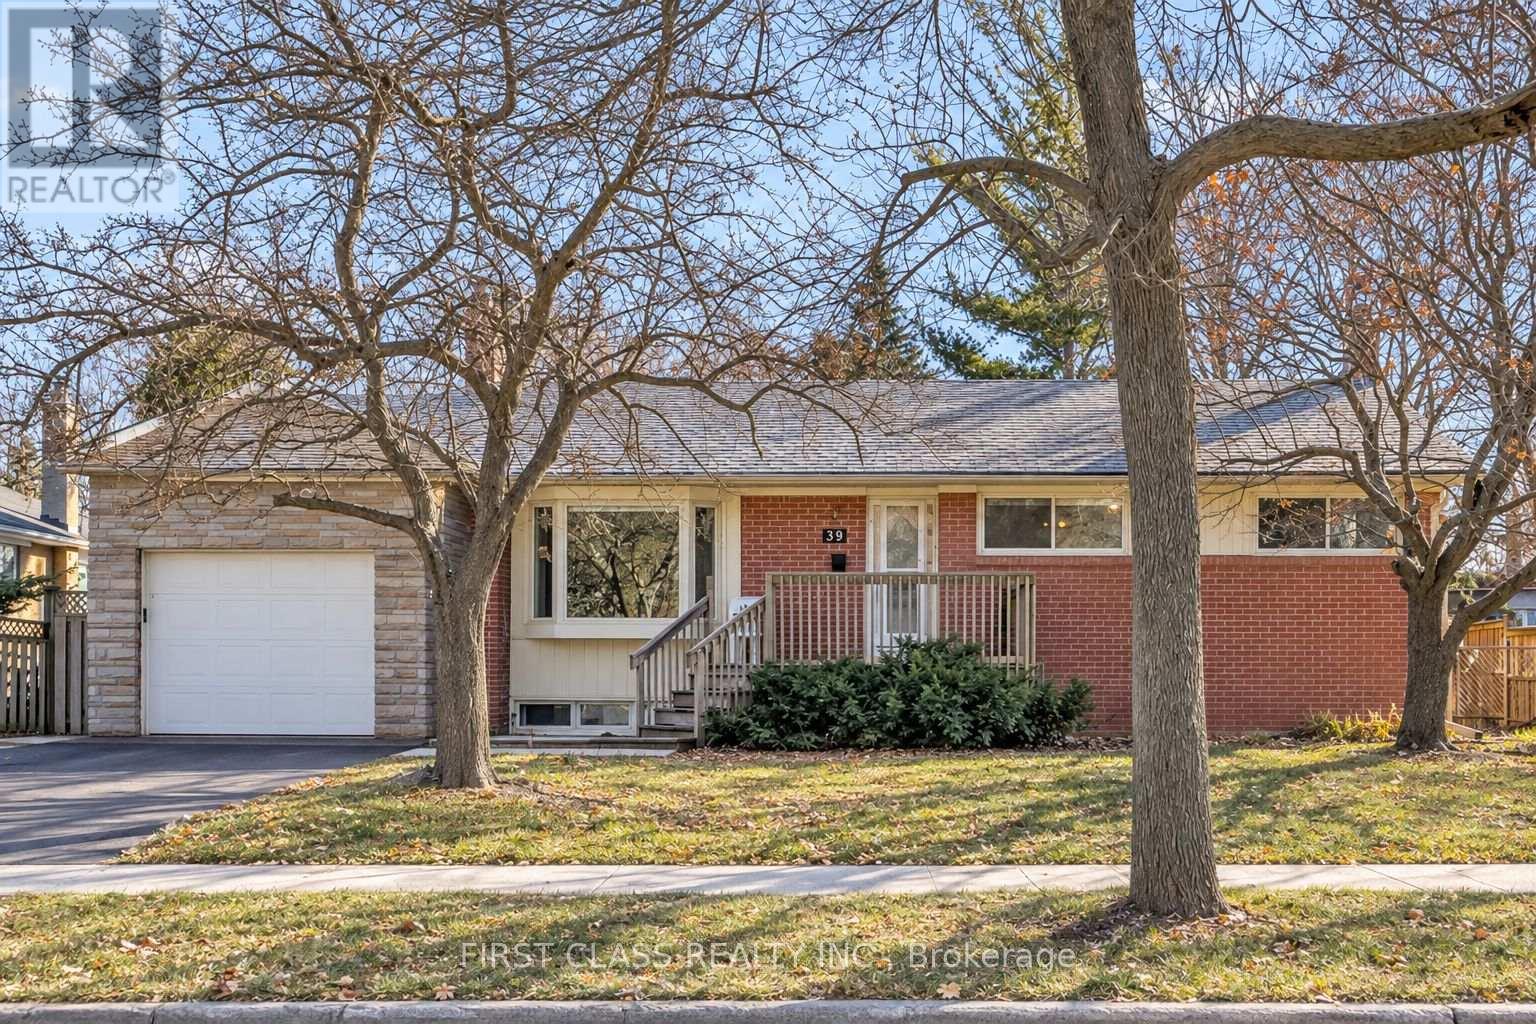
39 Seaton Drive
BUYER ADVANTAGE
Buy with confidence
Get a full-service approach built on strategy, strong negotiation, and clear guidance from offer to close.
- Local Market Expertise
- Broker-level Negotiation
- Transparent Process
- No-pressure Guidance

The right strategy depends on your goals, timing, budget, and the type of home you are buying. Get Your Buyer Snapshot.
About This Property
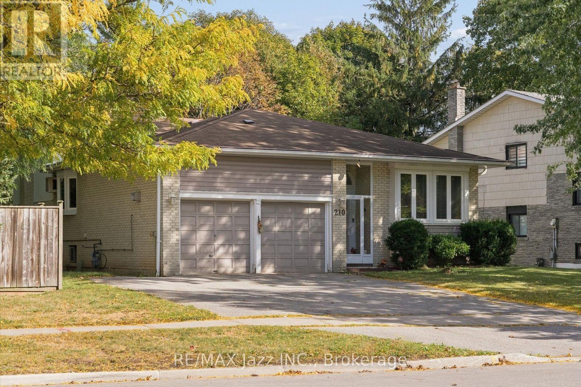
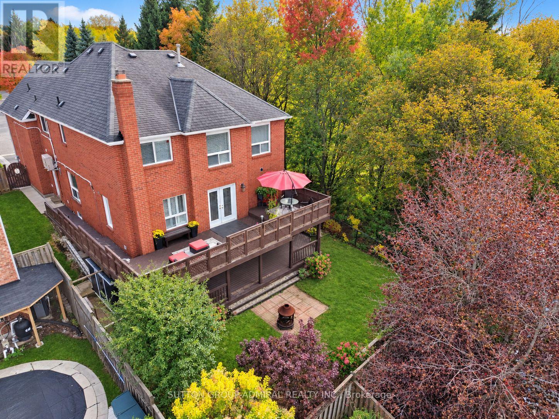
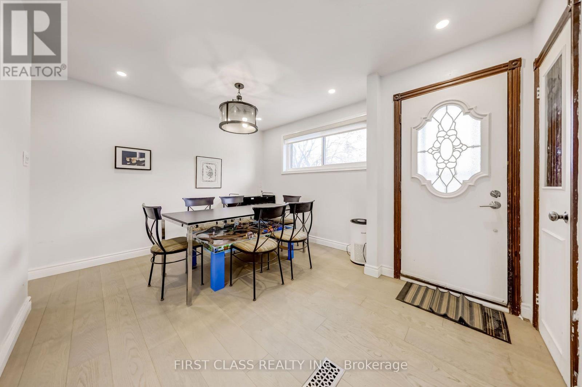
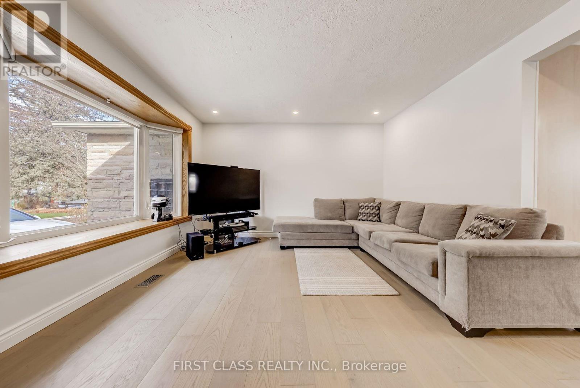
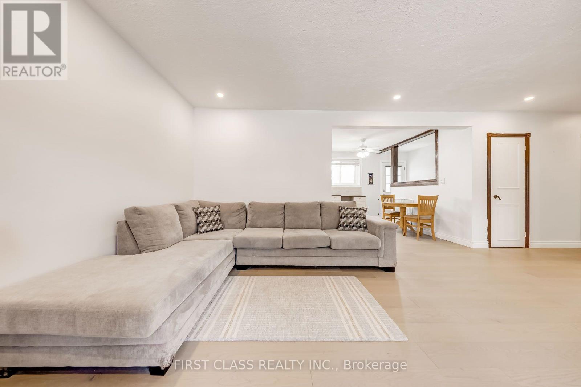
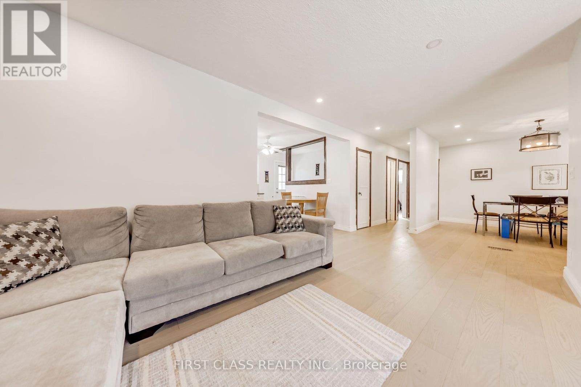
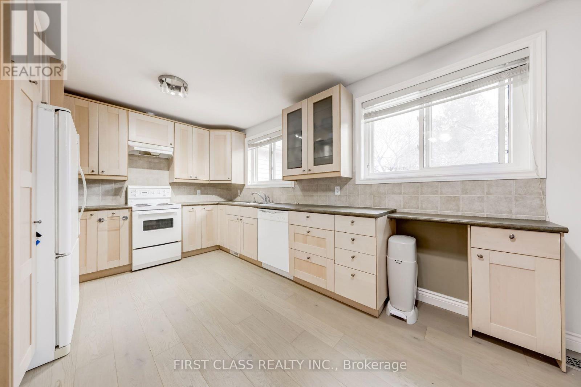
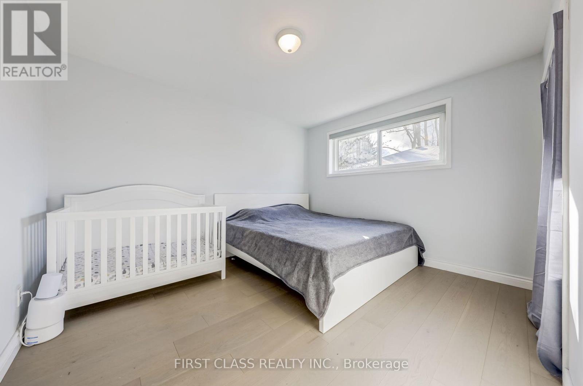
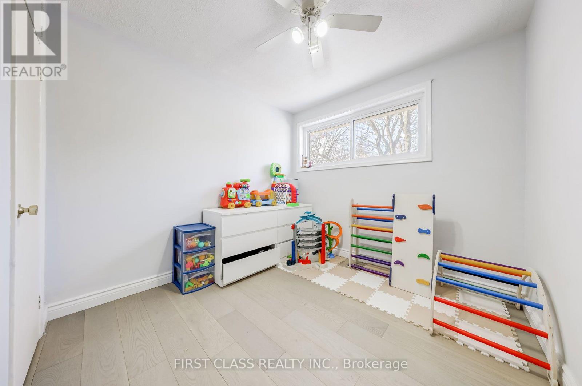
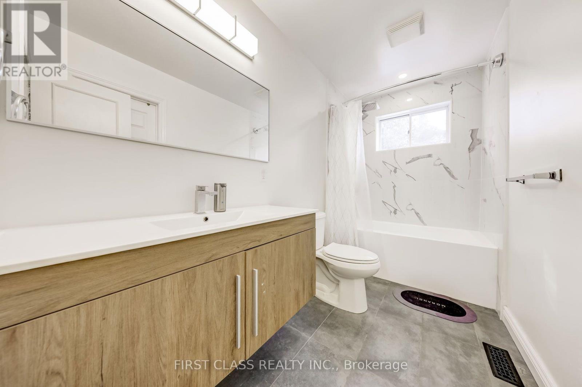
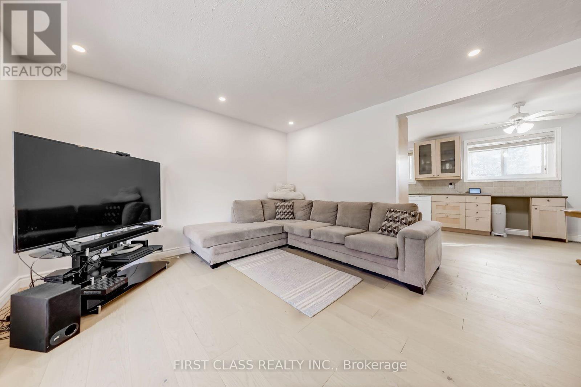
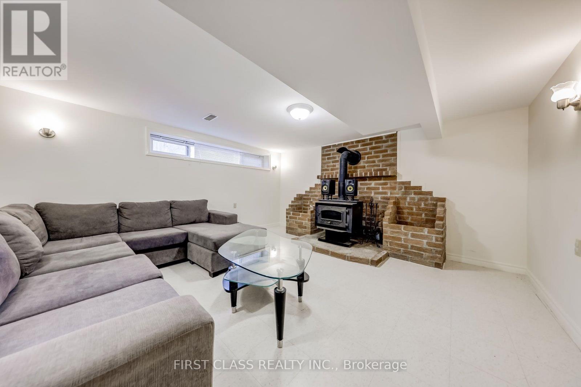
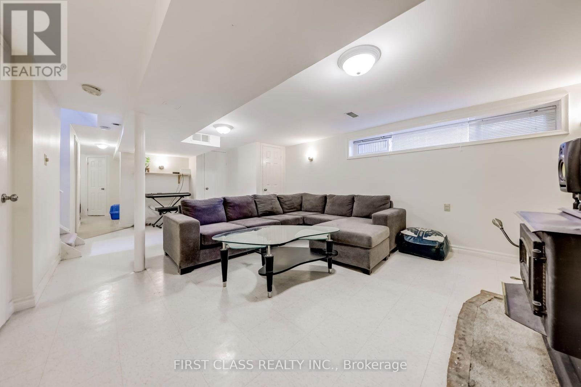
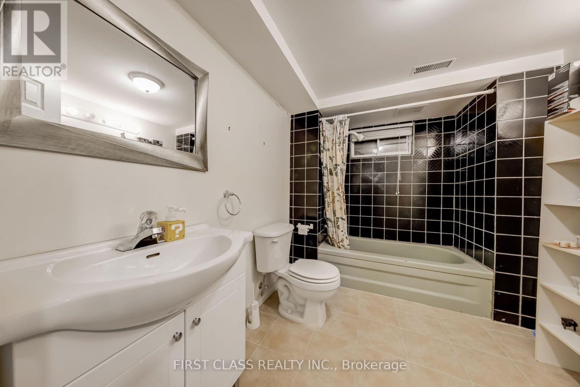
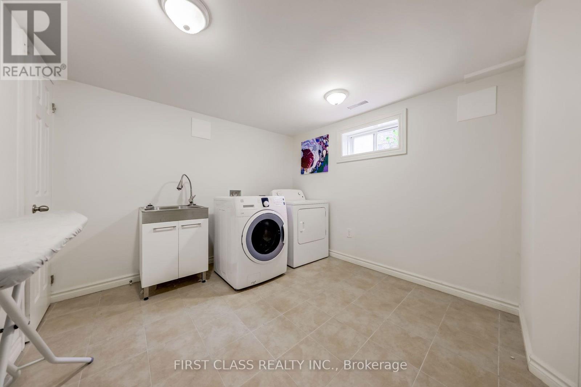
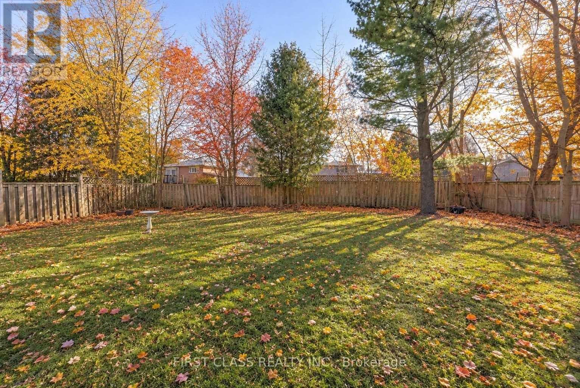
Well-Maintained Open-Concept Detached Bungalow Situated on a Premium 65-Ft-Wide Lot in Desirable Aurora Heights! Featuring 2 Bedrooms on the Main Floor Plus 2 Additional Bedrooms in the Basement, This Home Offers Excellent Space and Versatility for Families and Investors Alike. The Flexible Layout Offers Potential to Convert into a 3-Bedroom Main Floor. The Basement Also Offers Potential for a Separate Entrance, with Additional Modifications Required. Enjoy the Convenience of Comfortable Single-Level Living, Making It an Ideal Choice for Downsizers and Those Seeking a More Relaxed Lifestyle. The Expansive 65-Ft-Wide Lot Also Offers Excellent Long-Term Investment Potential. Enjoy Outdoor Living in the Spacious Private Backyard with a Large Deck, Perfect for Relaxing and Entertaining. Ideally Located Close to Schools, Parks, Scenic Trails, Restaurants, Shopping, Golf Clubs, and Other Everyday Amenities. A Wonderful Opportunity to Enjoy Today and Invest in Tomorrow! (id:63604)
Key Facts
Highlights
- Washer
- Refrigerator
- Dishwasher
- Stove
- Dryer
- Hood Fan
- Window Coverings
Property Details
Interior features
Exterior features
Lot and water
Mortgage & Affordability
Saved Properties
Keep This One Handy
Save this listing, compare it later, or open your saved properties dashboard.
Neighbourhood
- Area
- Aurora Highlands
- City
- Aurora
- Postal code
- L4G 2J9
- Nearby
- Yonge/Henderson
Save This Property
Keep this home handy, return to it anytime, and let us know how to reach you about this listing.
We use this email only to connect your saved properties and saved searches.
Other Available Options
Similar Listings
Listings from our database that match closely.