393 Front Street

Belleville, ONCondo Apartment
$479,000
MLS® X12792458
Condo Apartment2 beds1 baths1 total
393 Front Street, Belleville, ON photo 1
393 Front Street, Belleville, ON photo 2
393 Front Street, Belleville, ON photo 3
393 Front Street, Belleville, ON photo 4
393 Front Street, Belleville, ON photo 5
393 Front Street, Belleville, ON photo 6
393 Front Street, Belleville, ON photo 7
393 Front Street, Belleville, ON photo 8
393 Front Street, Belleville, ON photo 9
393 Front Street, Belleville, ON photo 10
393 Front Street, Belleville, ON photo 11
393 Front Street, Belleville, ON photo 12
393 Front Street, Belleville, ON photo 13
393 Front Street, Belleville, ON photo 14
393 Front Street, Belleville, ON photo 15
393 Front Street, Belleville, ON photo 16
393 Front Street, Belleville, ON photo 17
393 Front Street, Belleville, ON photo 18
393 Front Street, Belleville, ON photo 19
393 Front Street, Belleville, ON photo 20
393 Front Street, Belleville, ON photo 21
393 Front Street, Belleville, ON photo 22
393 Front Street, Belleville, ON photo 23
393 Front Street, Belleville, ON photo 24
393 Front Street, Belleville, ON photo 25
393 Front Street, Belleville, ON photo 26
393 Front Street, Belleville, ON photo 27
393 Front Street, Belleville, ON photo 28
393 Front Street, Belleville, ON photo 29
393 Front Street, Belleville, ON photo 30
1 / 30

BUYER ADVANTAGE

Buy with confidence

Get a full-service approach built on strategy, strong negotiation, and clear guidance from offer to close.

  • Local Market Expertise
  • Broker-level Negotiation
  • Transparent Process
  • No-pressure Guidance

The right strategy depends on your goals, timing, budget, and the type of home you are buying. Get Your Buyer Snapshot.

About This Property

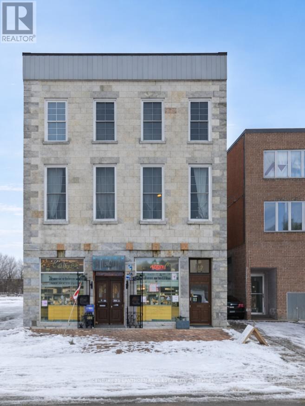
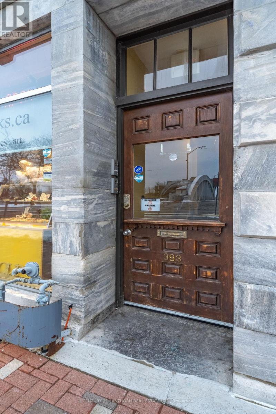
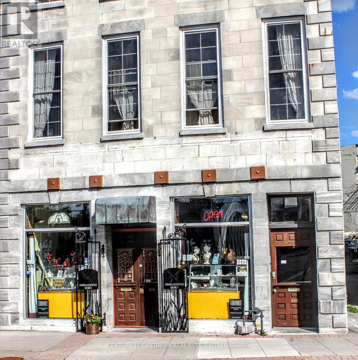
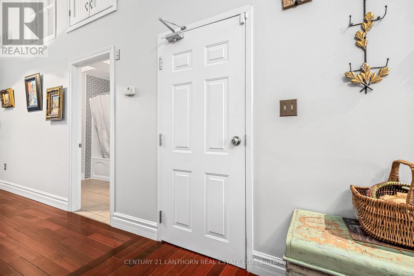
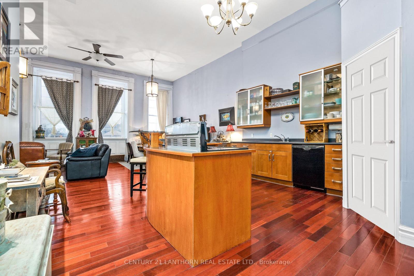
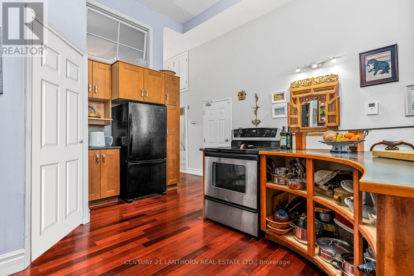
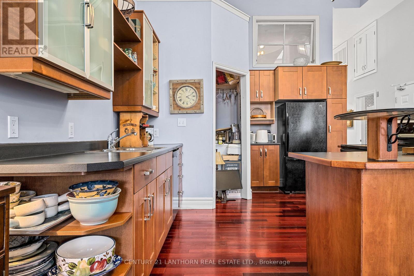
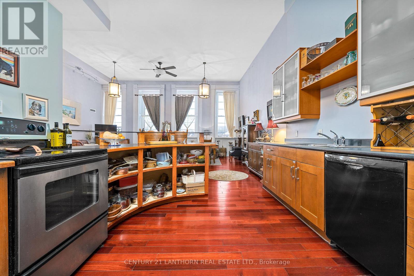
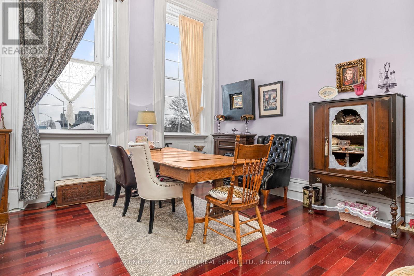
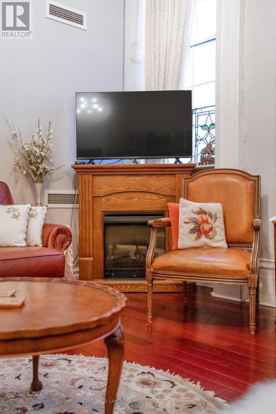
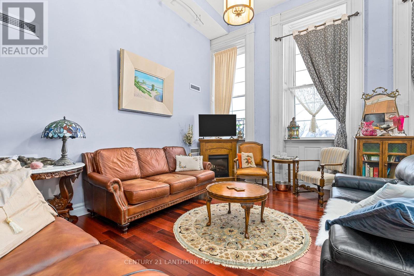
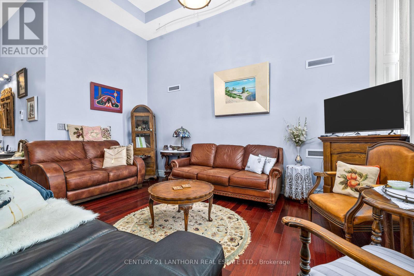
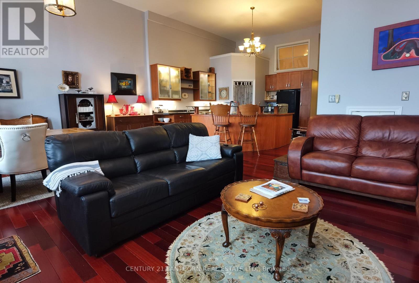
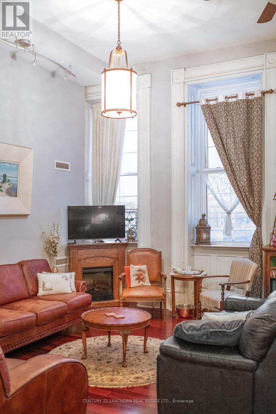
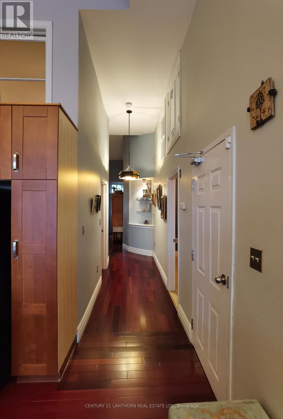
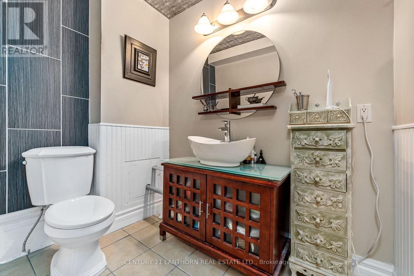
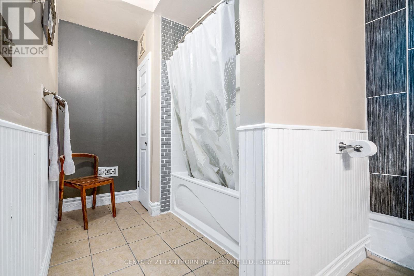
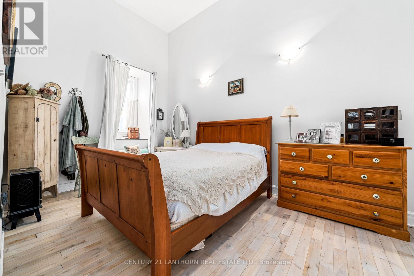
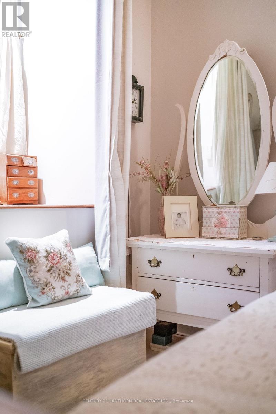
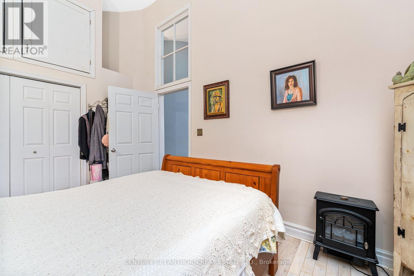
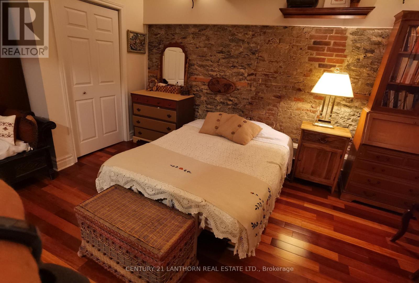
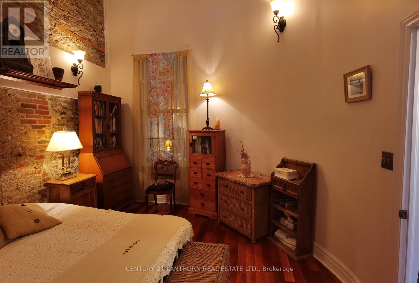
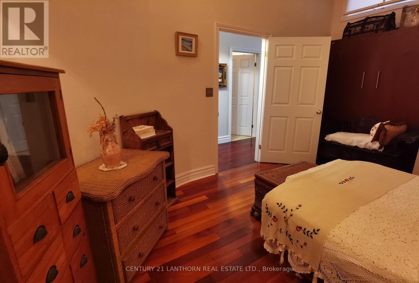
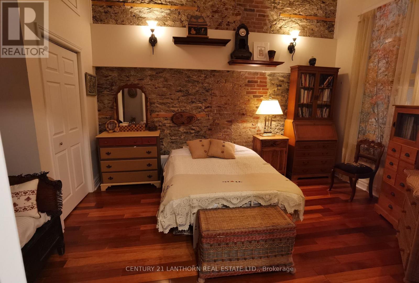
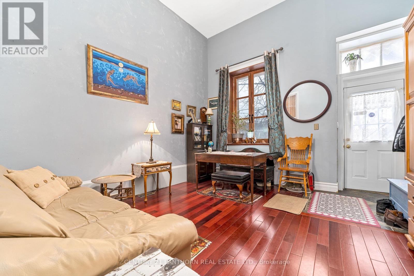
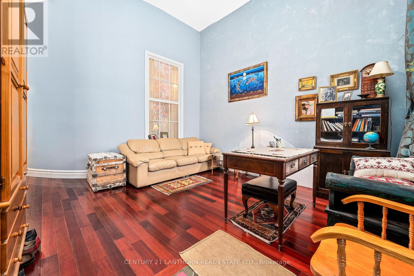
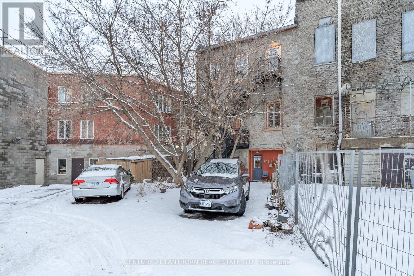
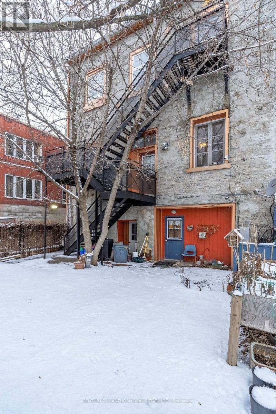
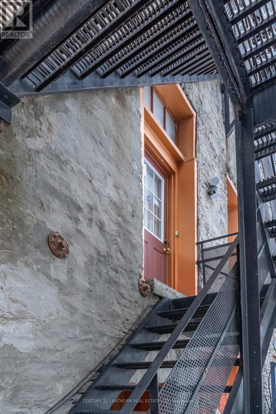
Here's a great opportunity to own a unique residential condo in one of downtown Belleville's most recognizable historic buildings. Located in the iconic Marble Hall, originally built in 1857, this second level unit offers a blend of character, charm, and modern day comfort right in the heart of the city. This 2 bedroom, 1 bathroom condo features impressive ceiling height and oversized windows that bring in plenty of natural light and offer beautiful views toward the Moira River and surrounding downtown. Inside, the space is full of warmth and personality with exposed stone accents, rich hardwood flooring throughout the main living areas, and distinctive wood flooring in the bedrooms that adds to the overall character of the home. With amazingly low Condominium fees. The building itself is known for its striking unpolished marble stone exterior and its long standing presence in Belleville's downtown core. Step outside and you're within walking distance to local restaurants, cafs, shops, the waterfront, and all the energy that downtown continues to grow into. Whether you are looking for a stylish personal residence, a low maintenance downtown lifestyle, or exploring investment potential, this unit offers flexibility and a truly one of a kind setting in an up and coming part of Belleville. (id:63604)

Key Facts

Type
Condo Apartment
Beds
2
Baths
1
Size
1,200 sqft
Parking
1 total
Condo fee
$309

Highlights

  • Washer
  • Refrigerator
  • Intercom
  • Dishwasher
  • Stove
  • Dryer
  • Alarm System
  • Water Heater
Property Details 14 details
Bedrooms
2 bedrooms
2 above grade
Bathrooms
1 bathroom
Parking
1 parking space
No Garage
Living area
1,200 - 1,399 sq. ft.
Property
Single Family · Condo/Strata · Attached
Property subtype
Single Family
Structure type
Apartment
Ownership
Condo/Strata
Attached status
Attached
Heating
Forced air, Natural gas
Cooling
Central air conditioning
Fireplace
No
Taxes
$3,090.88 (2,026)
Zoning
MX-1
Views
River view

Interior features

WasherRefrigeratorIntercomDishwasherStoveDryerAlarm SystemWater HeaterCanopySeparate Electricity MetersSeparate Heating Controls

Exterior features

BrickStoneBlock

Systems and association

Security systemSmoke DetectorsControlled entryCommon Area MaintenanceWaterInsurance

Lot and water

Flat siteCarpet FreeIn suite Laundry
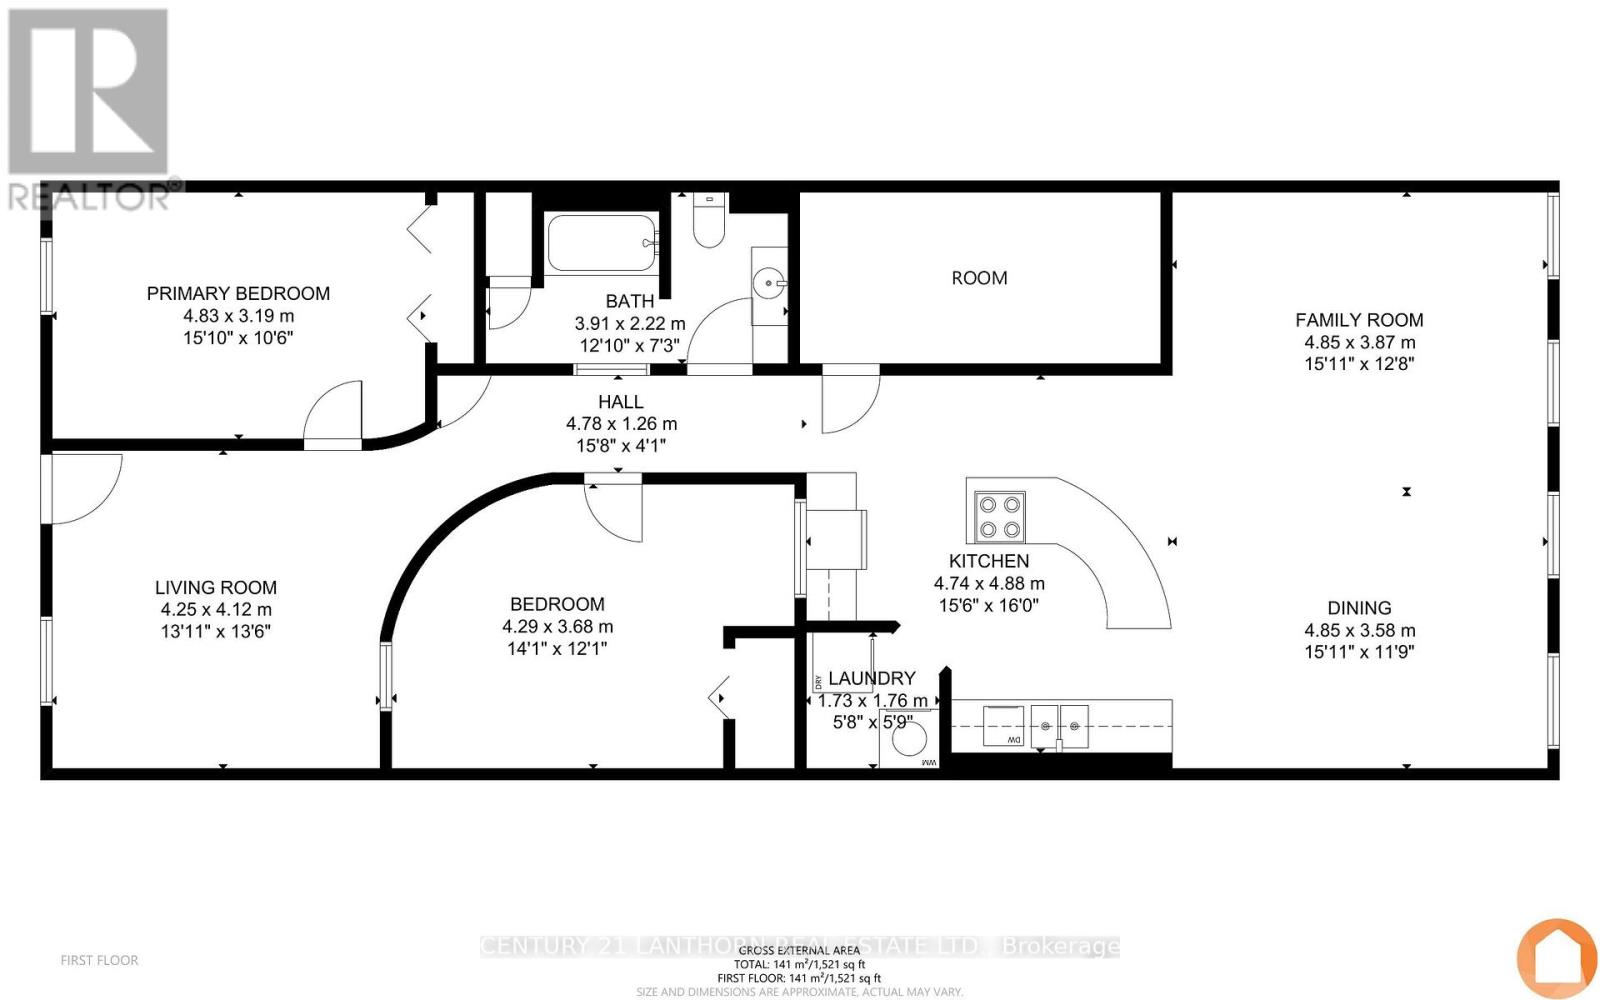
Rooms 8 rooms
Level
Room
Dimensions
Second level
Primary Bedroom
4.83 m x 3.19 m
Second level
Living room
4.25 m x 4.12 m
Second level
Bedroom 2
4.29 m x 3.68 m
Second level
Bathroom
3.91 m x 2.22 m
Second level
Laundry room
1.73 m x 1.76 m
Second level
Kitchen
4.74 m x 4.88 m
Second level
Dining room
4.85 m x 3.58 m
Second level
Great room
4.85 m x 3.87 m

Virtual Tour & Media

Mortgage & Affordability Estimate monthly costs
Purchase price$479,000
Down paymentNot available
Mortgage amountNot available
Principal & interestNot available
Property taxesNot available
Condo/HOA feeNot available
Insurance/OtherNot available
UtilitiesNot available
Est. monthly totalNot available
Income needed (GDS 32%)Not available
Estimates only. Not financial advice. Rates, taxes and fees vary by lender and municipality.

Saved Properties

Keep This One Handy

Save this listing, compare it later, or open your saved properties dashboard.

Manage Saved Searches
Map is approximate.

Neighbourhood

Area
Belleville Ward
City
Belleville
Postal code
K8N 2Z9
Nearby
Cross Streets: Pinnacle St & Front St. ** Directions: 401, South on North Front St(62), Pinnacle St, Front St.