393 Old Onondaga Road East
Brant, ONDetached
$2,450,000
MLS® X12979824
Detached20 beds10 baths28 total
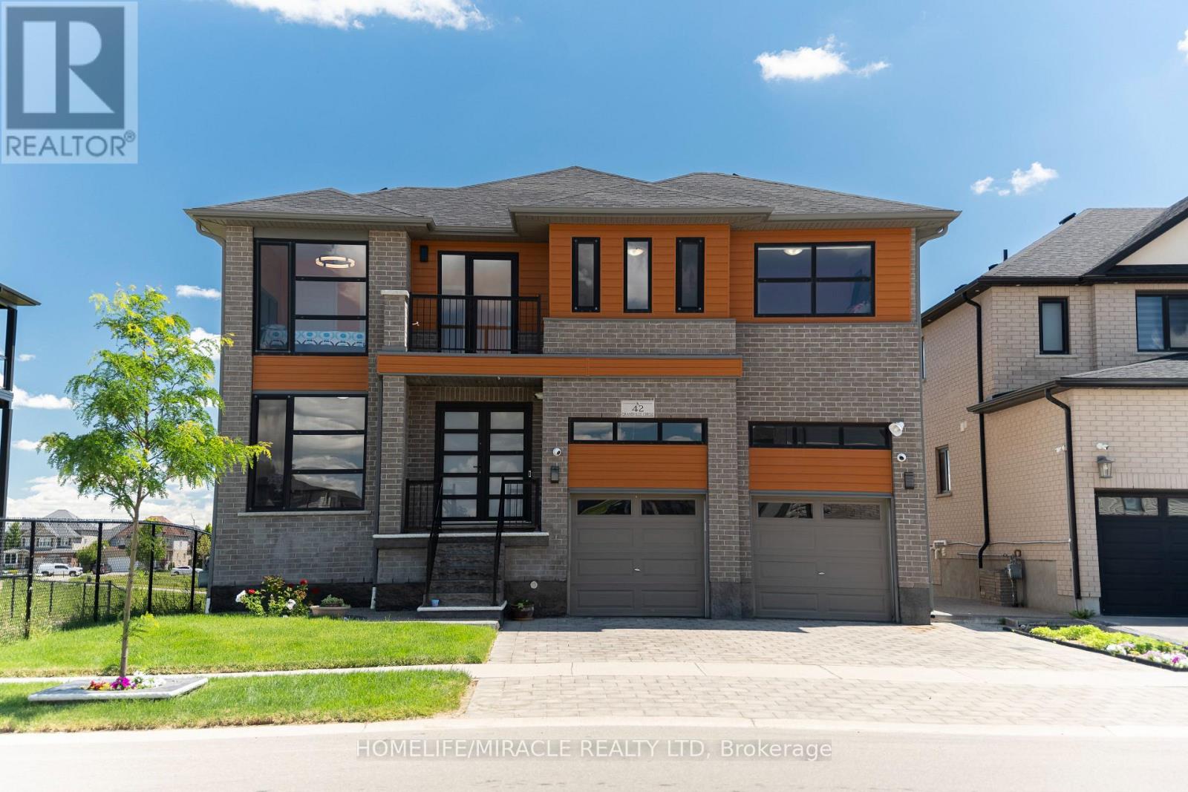
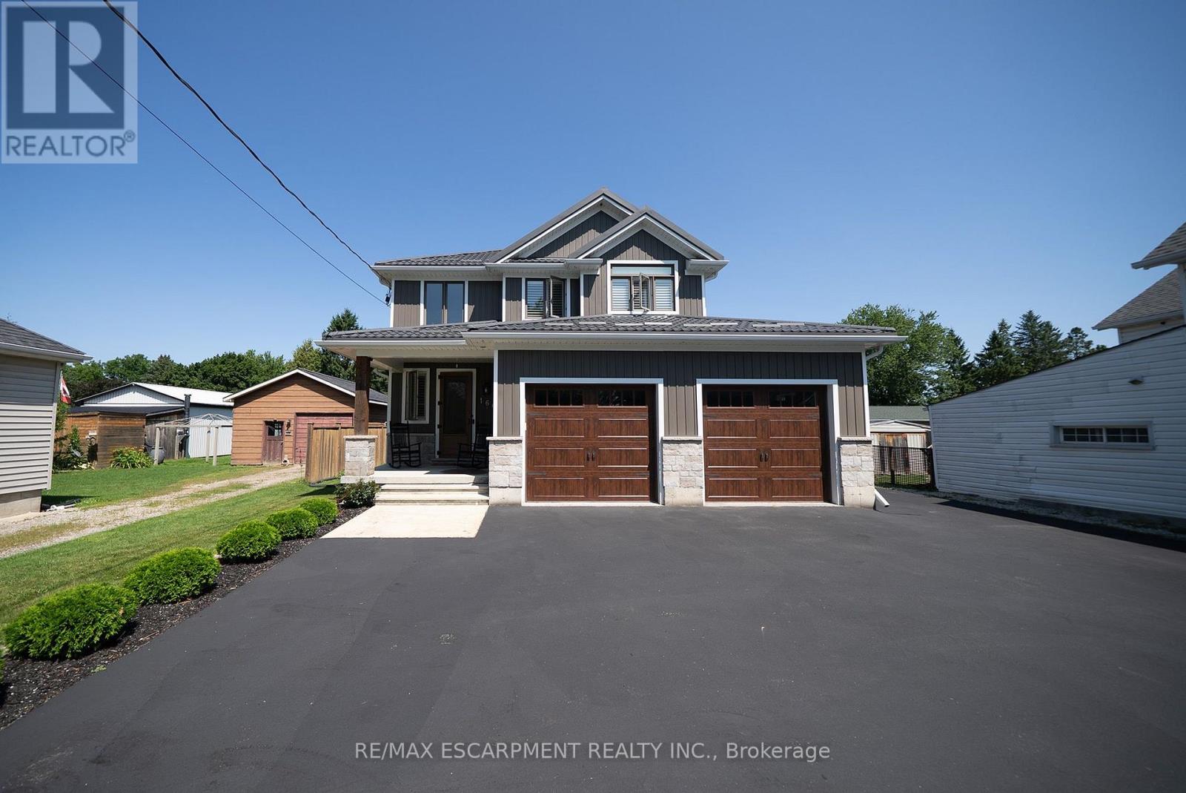
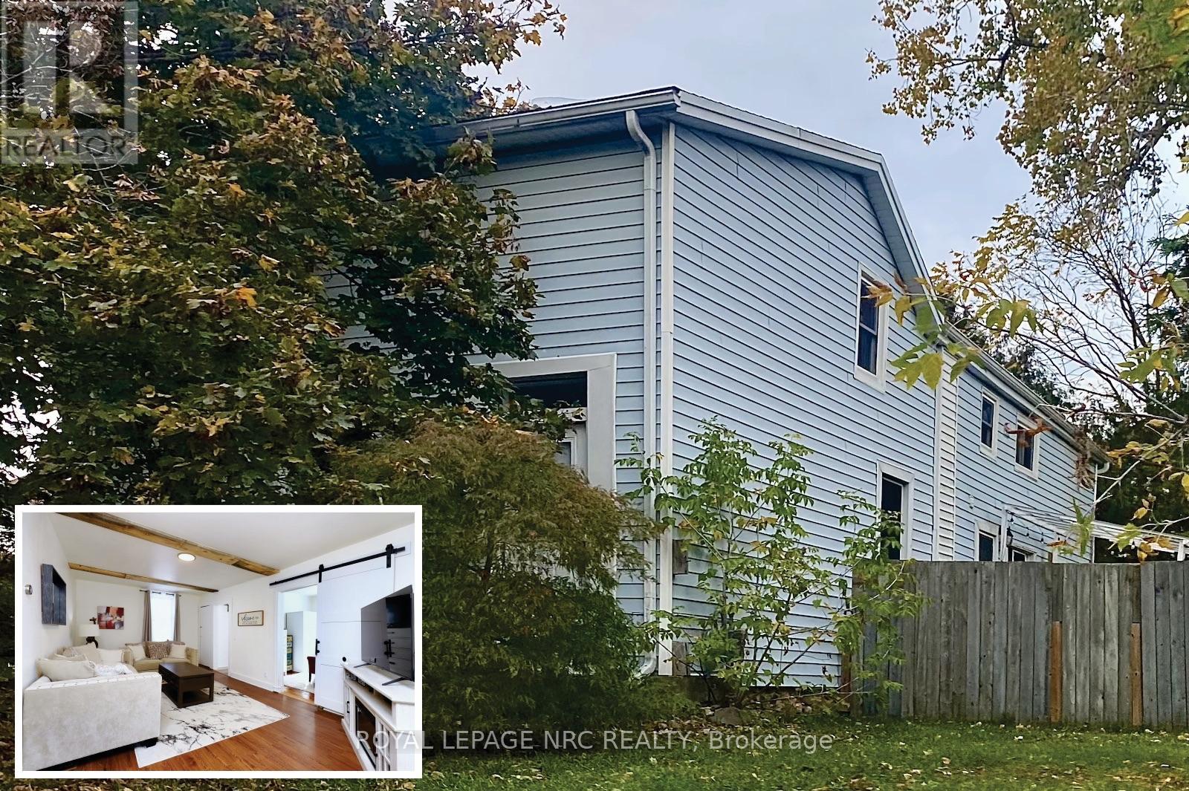
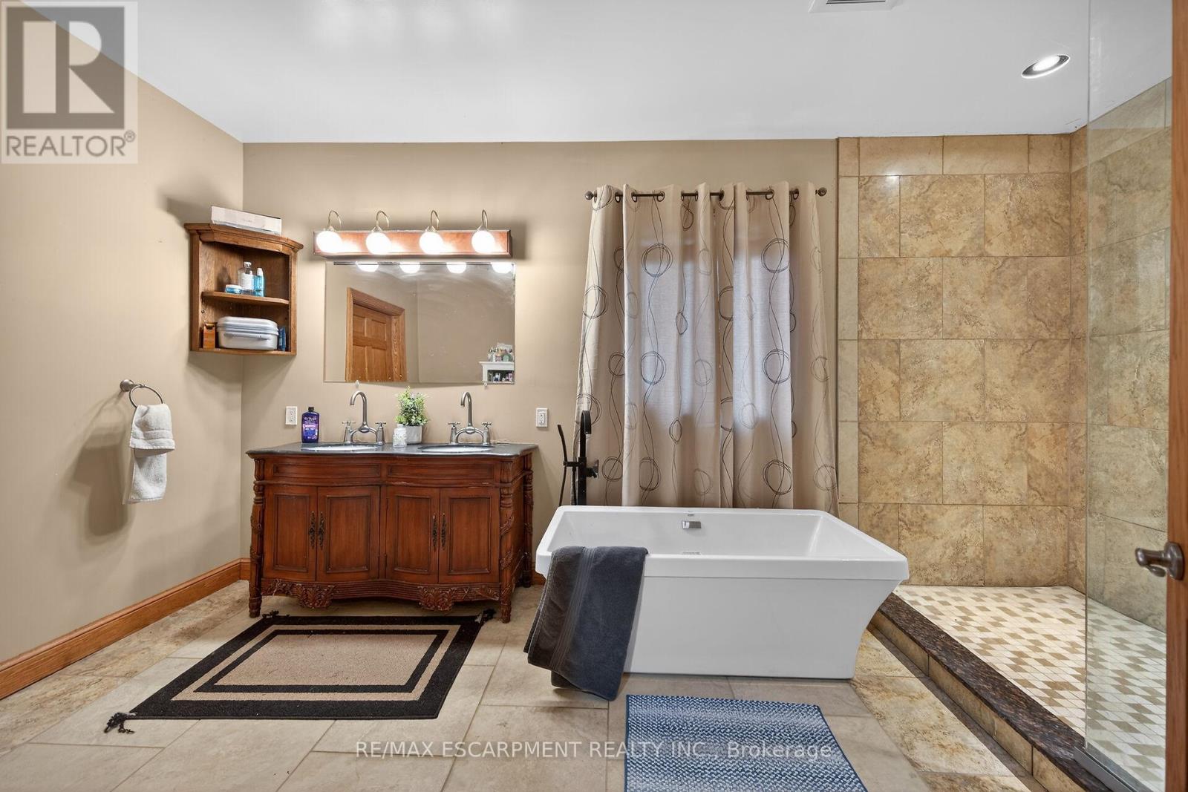
393 Old Onondaga Road East, Brant, ON photo 1
393 Old Onondaga Road East, Brant, ON photo 2
393 Old Onondaga Road East, Brant, ON photo 3
393 Old Onondaga Road East, Brant, ON photo 4
393 Old Onondaga Road East, Brant, ON photo 5
393 Old Onondaga Road East, Brant, ON photo 6
393 Old Onondaga Road East, Brant, ON photo 7
393 Old Onondaga Road East, Brant, ON photo 8
393 Old Onondaga Road East, Brant, ON photo 9
393 Old Onondaga Road East, Brant, ON photo 10
393 Old Onondaga Road East, Brant, ON photo 11
393 Old Onondaga Road East, Brant, ON photo 12
393 Old Onondaga Road East, Brant, ON photo 13
393 Old Onondaga Road East, Brant, ON photo 14
393 Old Onondaga Road East, Brant, ON photo 15
393 Old Onondaga Road East, Brant, ON photo 16
393 Old Onondaga Road East, Brant, ON photo 17
393 Old Onondaga Road East, Brant, ON photo 18
393 Old Onondaga Road East, Brant, ON photo 19
393 Old Onondaga Road East, Brant, ON photo 20
393 Old Onondaga Road East, Brant, ON photo 21
393 Old Onondaga Road East, Brant, ON photo 22
393 Old Onondaga Road East, Brant, ON photo 23
393 Old Onondaga Road East, Brant, ON photo 24
393 Old Onondaga Road East, Brant, ON photo 25
393 Old Onondaga Road East, Brant, ON photo 26
393 Old Onondaga Road East, Brant, ON photo 27
393 Old Onondaga Road East, Brant, ON photo 28
393 Old Onondaga Road East, Brant, ON photo 29
393 Old Onondaga Road East, Brant, ON photo 30
393 Old Onondaga Road East, Brant, ON photo 31
393 Old Onondaga Road East, Brant, ON photo 32
393 Old Onondaga Road East, Brant, ON photo 33
393 Old Onondaga Road East, Brant, ON photo 34
393 Old Onondaga Road East, Brant, ON photo 35
393 Old Onondaga Road East, Brant, ON photo 36
393 Old Onondaga Road East, Brant, ON photo 37
393 Old Onondaga Road East, Brant, ON photo 38
393 Old Onondaga Road East, Brant, ON photo 39
393 Old Onondaga Road East, Brant, ON photo 40
393 Old Onondaga Road East, Brant, ON photo 41
393 Old Onondaga Road East, Brant, ON photo 42
393 Old Onondaga Road East, Brant, ON photo 43
393 Old Onondaga Road East, Brant, ON photo 44
393 Old Onondaga Road East, Brant, ON photo 45
393 Old Onondaga Road East, Brant, ON photo 46
393 Old Onondaga Road East, Brant, ON photo 47
393 Old Onondaga Road East, Brant, ON photo 48
393 Old Onondaga Road East, Brant, ON photo 49
393 Old Onondaga Road East, Brant, ON photo 50
1 / 50

BUYER ADVANTAGE

Buy with confidence

Get a full-service approach built on strategy, strong negotiation, and clear guidance from offer to close.

  • Local Market Expertise
  • Broker-level Negotiation
  • Transparent Process
  • No-pressure Guidance

The right strategy depends on your goals, timing, budget, and the type of home you are buying. Get Your Buyer Snapshot.

About This Property

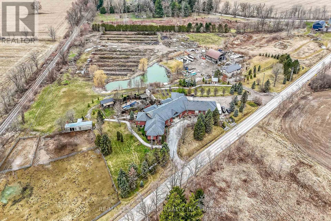
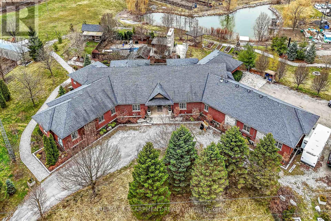
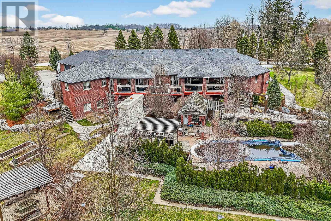
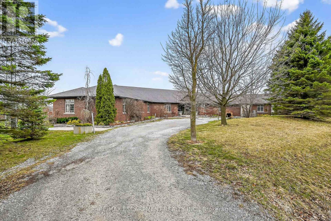
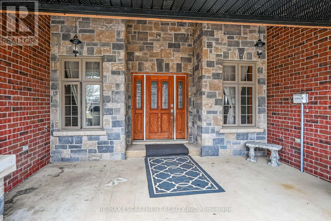
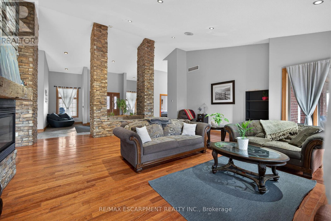
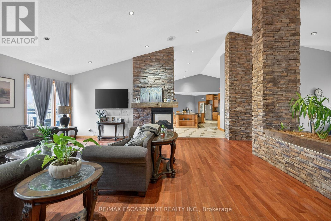
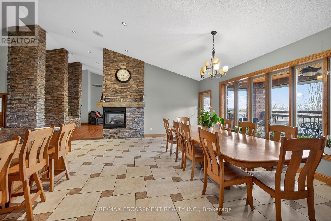
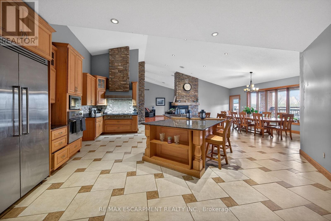
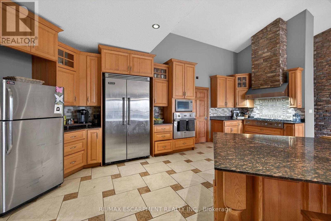
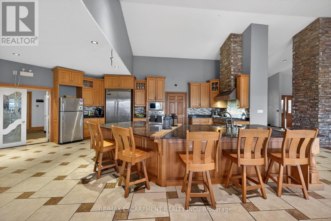
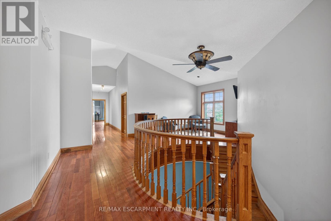

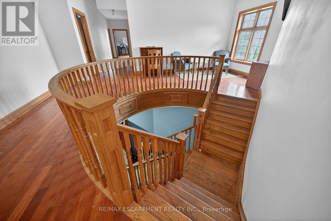
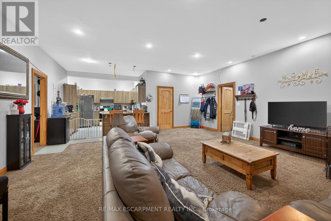
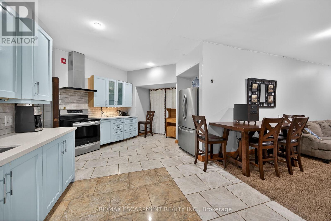
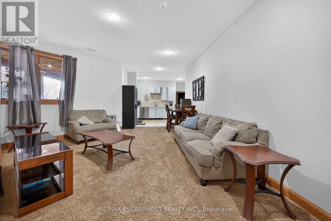
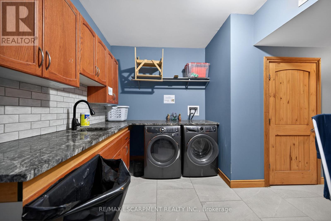
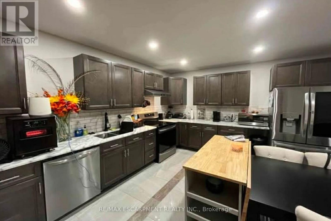
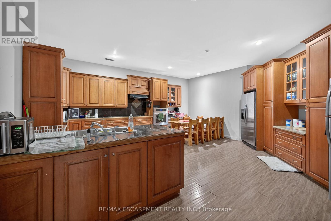
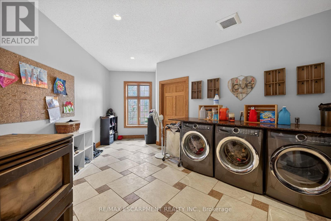
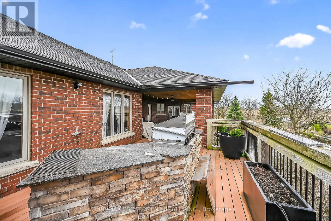
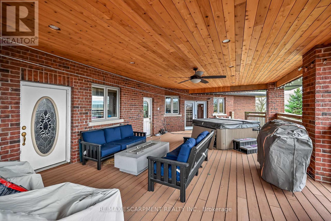
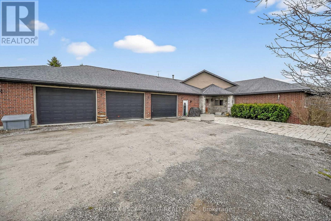
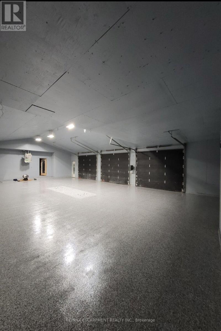
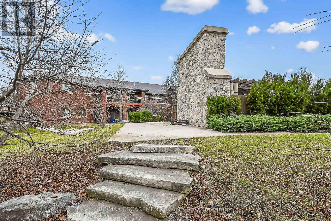
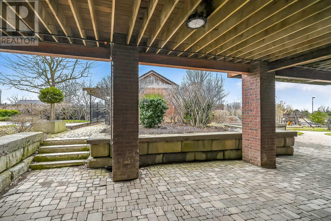
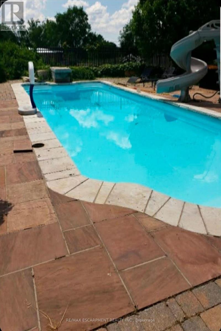
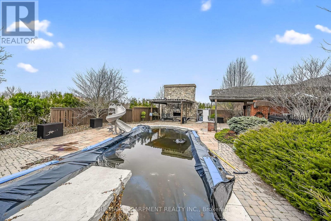
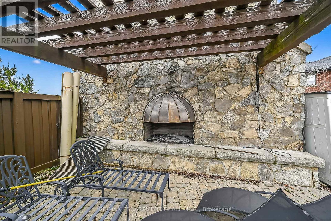
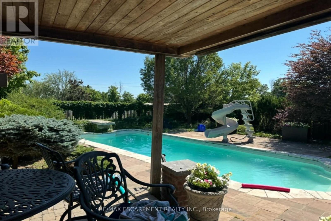
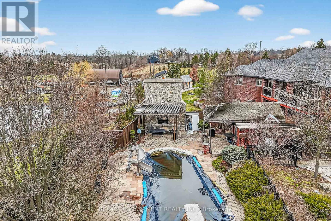
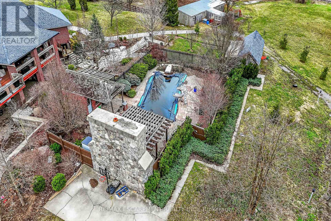
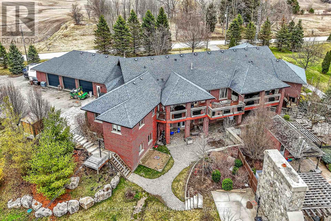
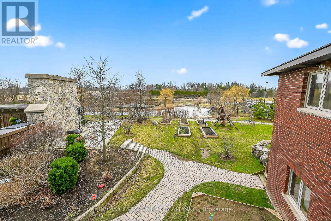
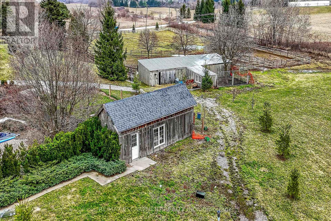
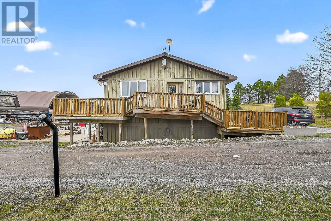
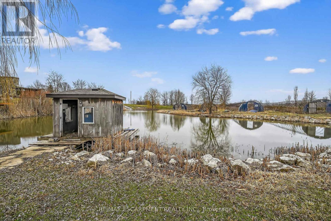
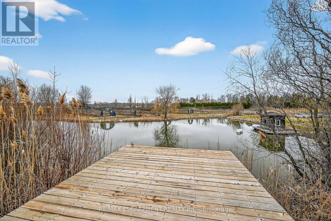
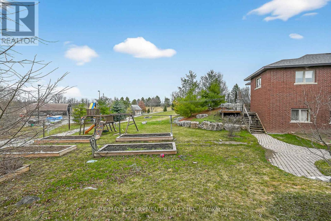
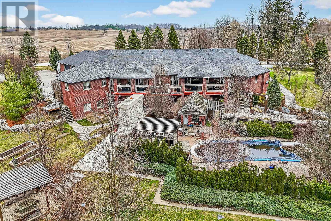
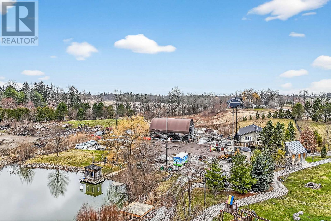
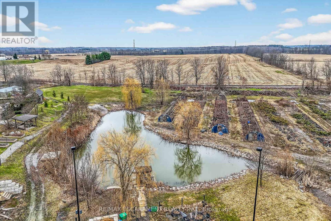
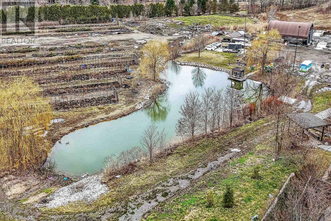
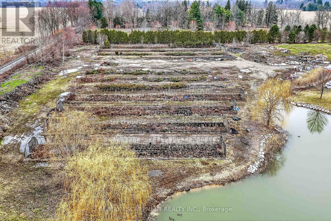
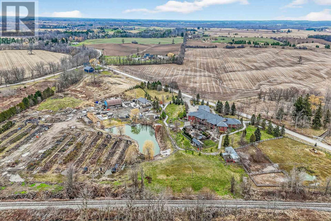
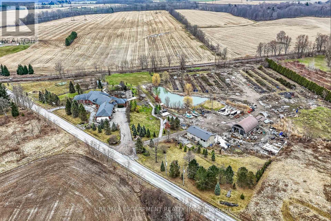
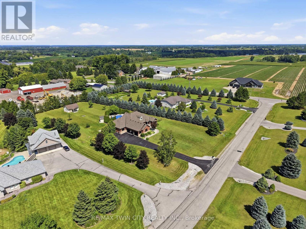
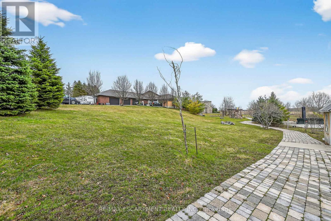
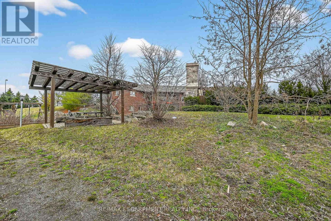
Simply Spectacular 10.56 acre "Rural Masterpiece" - possibly the most intriguing, interesting property to ever come available. An authentic "Country Estate" offering pretty much every indoor & outdoor feature imaginable enjoys prime location - 15 min commute to Ancaster, Brantford, Caledonia & 403. Surrounding beautiful man made lake is all brick 2012 ICF custom built sprawling ranch bungalow introducing 7296sf of opulent living area, 7296sf finished lower level incs patio door walk-out to stamped concrete patio, 2012sf 3-car heated garage, 1776sf detached shop ftrs 3 bedroom residential unit constructed above garage, 2204sf Coverall-style building built-2010, board & baton livestock barn w/adjacent paddocks, in-ground pool-2014, 2 outdoor wood burning furnaces, 2 driveways & multiple hoop greenhouses (requires poly). Gorgeous kitchen sporting hand-crafted "Mennonite" cabinetry, granite countertops, "Viking" 6 burner gas stove, huge WI pantry, man door WO to massive covered deck overlooking pool & pond. Corner gas FP flanks dining area & Great room boasting hardwood flooring, stone pillars & cathedral ceilings leading to grand foyer - continues w/x-wide corridor accessing 6 large bedrooms, primary bedroom ftrs 5pc en-suite & WI closet + 3 modern 3pc bath. Main level mud-room incs laundry station & entry to 2 bedroom in-law unit. Cavernous 10ft hi basement enjoys desired heated floors housing 4 separate residential sections (2x3 bedrooms / 2x2 bedrooms), 4x4pc baths, 4 living/dining room combos & 4 kitchens w/granite countertops. Extras -oak interior doors & staircases, 2 Geo-thermal HVAC systems-2017, drilled water well-2017, 2 water cisterns, multiple septics inc new commercial system 2017, UV purification, fire suppression system, 400 amp hydro, hot tub - list is endless. Ideal for expanding multi-generational family yearning for country life-style - OR - perfect venue for Churches or Organizations looking for Retreat or Outreach Centre. Property for the A (id:63604)
Key Facts

Type
Detached
Beds
20
Baths
10
Size
5,000 sqft
Lot
830.8 x 1005.5 FT
Parking
28 total

Highlights

  • Water purifier
  • Water softener
  • Hot Tub
  • Water Treatment
Property Details 19 details
Bedrooms
20 bedrooms
10 above grade + 10 below grade
Bathrooms
10 bathrooms
Parking
28 parking spaces
Attached Garage · Garage · RV
Living area
5,000 - 100,000 sq. ft.
Property
Single Family · Bungalow · Freehold · Detached
Property subtype
Single Family
Structure type
House
Architectural style
Bungalow
Ownership
Freehold
Attached status
Detached
Storeys
1
Basement
Finished, Full, Other, See Remarks
Heating
Forced air, Other
Fireplace
1 fireplace
Pool
Inground pool · Salt Water Pool
Lot dimensions
830.8 x 1005.5 FT
Frontage
830.90 feet
Taxes
$15,572.41
Water source
Cistern, Drilled Well
Sewer
Septic System
Views
View of water

Interior features

Water purifierWater softenerHot TubWater TreatmentHardwoodFireplace(s)Woodstove

Exterior features

Brick FacingBrick VeneerInsulated Concrete Forms

Lot and water

Irregular lot sizeRollingGuest SuiteIn-Law Suite
Rooms 26 rooms
Level
Room
Dimensions
Main level
Foyer
6.17 m x 7.16 m
Main level
Bathroom
3.96 m x 2.84 m
Main level
Bedroom 2
4.39 m x 3.63 m
Main level
Bathroom
2.64 m x 2.36 m
Main level
Bathroom
2.54 m x 2.67 m
Main level
Foyer
5.99 m x 3.45 m
Main level
Foyer
2.39 m x 2.59 m
Main level
Great room
7.7 m x 6.43 m
Main level
Dining room
6.63 m x 4.8 m
Main level
Kitchen
8.81 m x 4.52 m
Main level
Pantry
1.83 m x 4.04 m
Main level
Laundry room
5.36 m x 4.37 m
Main level
Foyer
4.06 m x 4.62 m
Main level
Other
1.83 m x 2.24 m
Main level
Kitchen
7.92 m x 5.21 m
Main level
Living room
4.34 m x 5.03 m
Main level
Bedroom
3.76 m x 2.95 m
Main level
Bathroom
2.51 m x 2.77 m
Main level
Bedroom
3.94 m x 4.32 m
Main level
Bedroom
3.89 m x 4.17 m
Main level
Bedroom 2
3.89 m x 4.27 m
Main level
Bedroom
4.22 m x 3.71 m
Main level
Bedroom
4.27 m x 3.84 m
Main level
Primary Bedroom
6.25 m x 7.47 m
Main level
Bedroom
2.72 m x 5.11 m
Main level
Other
1.83 m x 3.3 m

Virtual Tour & Media

Mortgage & Affordability Estimate monthly costs
Purchase price$2,450,000
Down paymentNot available
Mortgage amountNot available
Principal & interestNot available
Property taxesNot available
Condo/HOA feeNot available
Insurance/OtherNot available
UtilitiesNot available
Est. monthly totalNot available
Income needed (GDS 32%)Not available
Estimates only. Not financial advice. Rates, taxes and fees vary by lender and municipality.

Saved Properties

Keep This One Handy

Save this listing, compare it later, or open your saved properties dashboard.

Manage Saved Searches
Map is approximate.

Neighbourhood

Area
Brantford Twp
City
Brant
Postal code
N3T 5L4
Nearby
Brant School Road