7- 670 Bishopsgate Road
Brant, ONDetached
$1,995,000
MLS® X13869966
Detached4 beds3 baths16 total
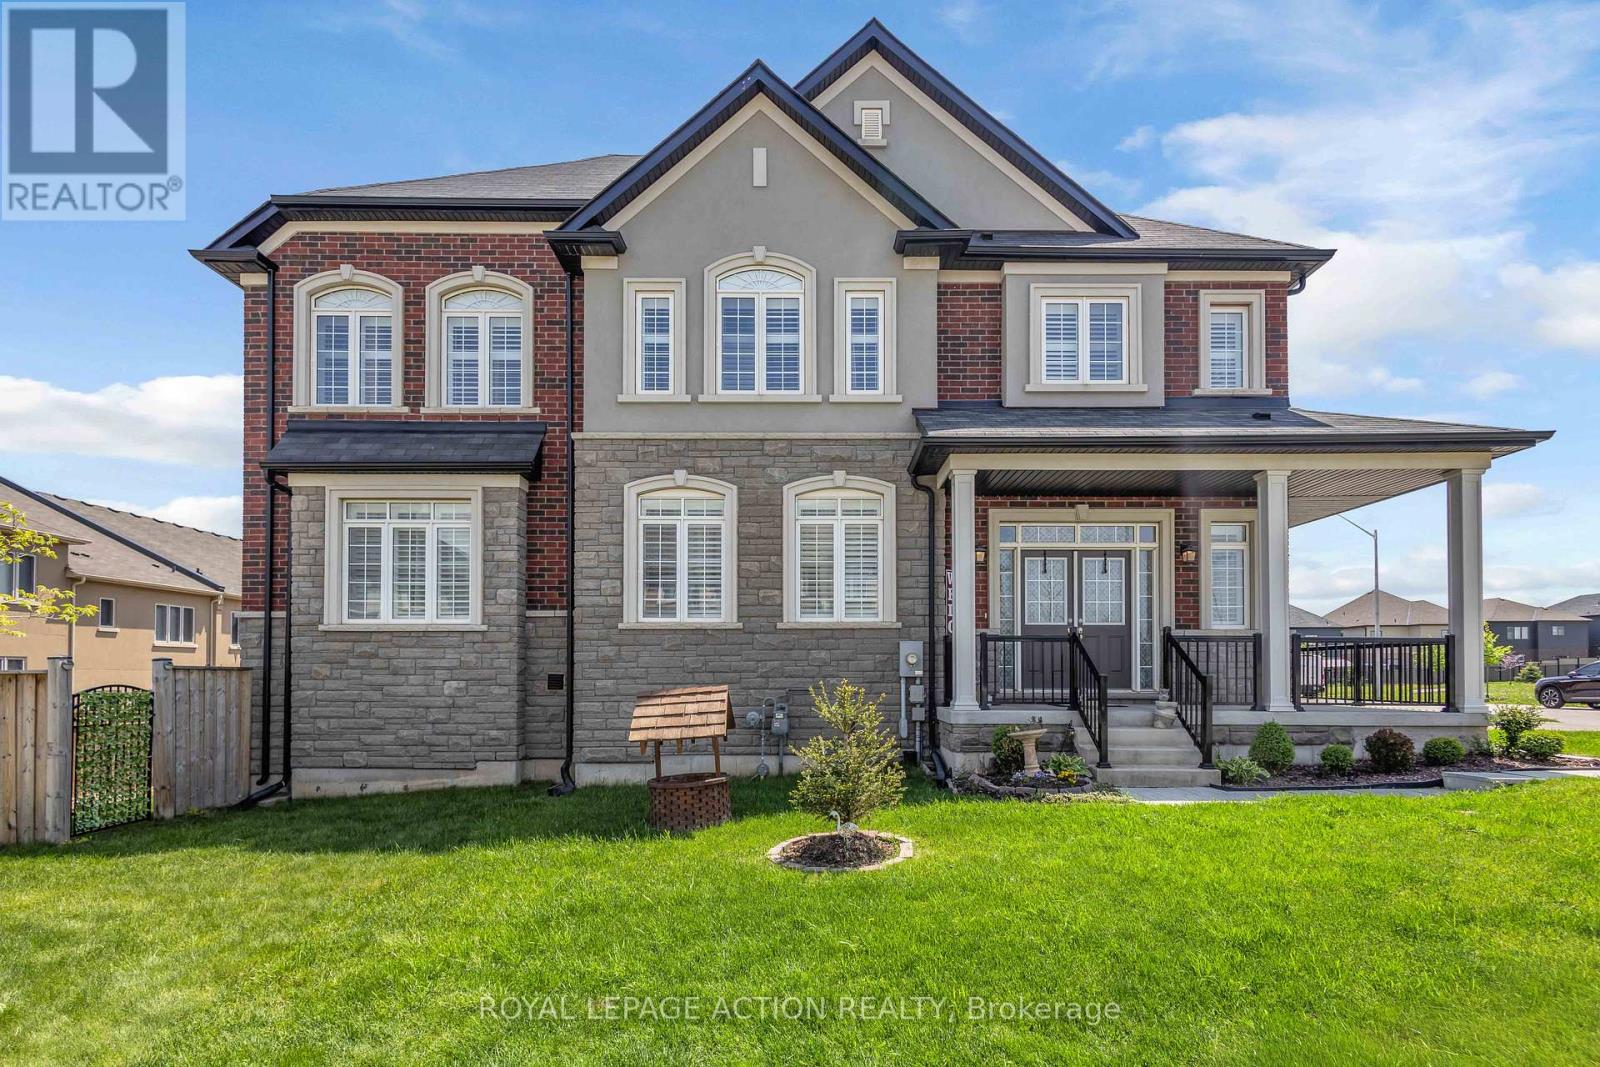
7- 670 Bishopsgate Road, Brant, ON photo 1
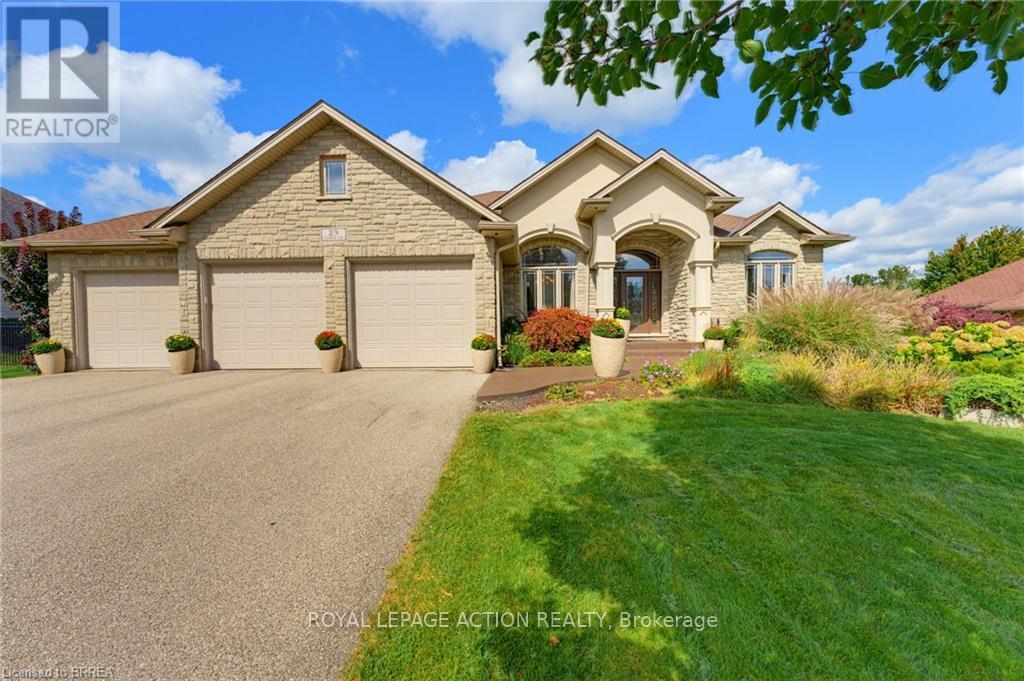
7- 670 Bishopsgate Road, Brant, ON photo 2
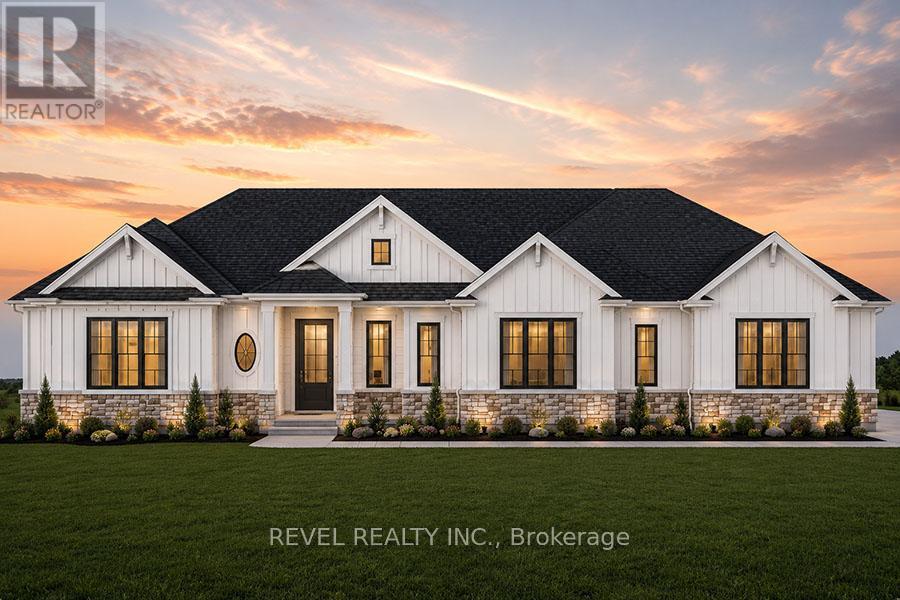
7- 670 Bishopsgate Road, Brant, ON photo 3
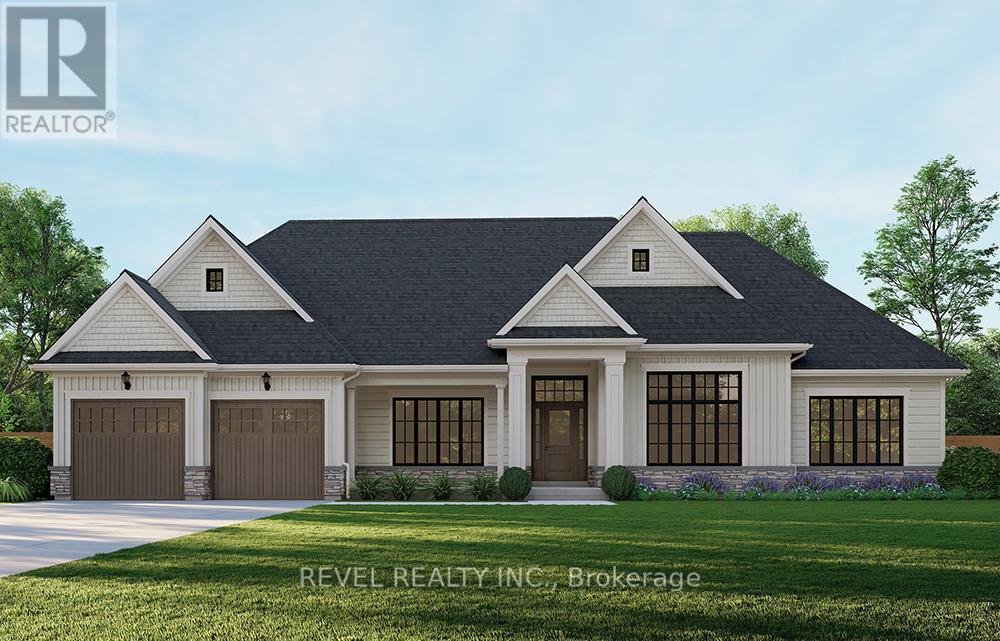
7- 670 Bishopsgate Road, Brant, ON photo 4
7- 670 Bishopsgate Road, Brant, ON photo 5
7- 670 Bishopsgate Road, Brant, ON photo 6
7- 670 Bishopsgate Road, Brant, ON photo 7
7- 670 Bishopsgate Road, Brant, ON photo 8
7- 670 Bishopsgate Road, Brant, ON photo 9
7- 670 Bishopsgate Road, Brant, ON photo 10
7- 670 Bishopsgate Road, Brant, ON photo 11
7- 670 Bishopsgate Road, Brant, ON photo 12
7- 670 Bishopsgate Road, Brant, ON photo 13
7- 670 Bishopsgate Road, Brant, ON photo 14
7- 670 Bishopsgate Road, Brant, ON photo 15
7- 670 Bishopsgate Road, Brant, ON photo 16
7- 670 Bishopsgate Road, Brant, ON photo 17
7- 670 Bishopsgate Road, Brant, ON photo 18
7- 670 Bishopsgate Road, Brant, ON photo 19
7- 670 Bishopsgate Road, Brant, ON photo 20
7- 670 Bishopsgate Road, Brant, ON photo 21
7- 670 Bishopsgate Road, Brant, ON photo 22
7- 670 Bishopsgate Road, Brant, ON photo 23
7- 670 Bishopsgate Road, Brant, ON photo 24
7- 670 Bishopsgate Road, Brant, ON photo 25
7- 670 Bishopsgate Road, Brant, ON photo 26
7- 670 Bishopsgate Road, Brant, ON photo 27
7- 670 Bishopsgate Road, Brant, ON photo 28
7- 670 Bishopsgate Road, Brant, ON photo 29
7- 670 Bishopsgate Road, Brant, ON photo 30
7- 670 Bishopsgate Road, Brant, ON photo 31
7- 670 Bishopsgate Road, Brant, ON photo 32
7- 670 Bishopsgate Road, Brant, ON photo 33
7- 670 Bishopsgate Road, Brant, ON photo 34
7- 670 Bishopsgate Road, Brant, ON photo 35
7- 670 Bishopsgate Road, Brant, ON photo 36
7- 670 Bishopsgate Road, Brant, ON photo 37
7- 670 Bishopsgate Road, Brant, ON photo 38
7- 670 Bishopsgate Road, Brant, ON photo 39
7- 670 Bishopsgate Road, Brant, ON photo 40
7- 670 Bishopsgate Road, Brant, ON photo 41
7- 670 Bishopsgate Road, Brant, ON photo 42
7- 670 Bishopsgate Road, Brant, ON photo 43
7- 670 Bishopsgate Road, Brant, ON photo 44
7- 670 Bishopsgate Road, Brant, ON photo 45
7- 670 Bishopsgate Road, Brant, ON photo 46
7- 670 Bishopsgate Road, Brant, ON photo 47
7- 670 Bishopsgate Road, Brant, ON photo 48
7- 670 Bishopsgate Road, Brant, ON photo 49
7- 670 Bishopsgate Road, Brant, ON photo 50
1 / 50

BUYER ADVANTAGE

Buy with confidence

Get a full-service approach built on strategy, strong negotiation, and clear guidance from offer to close.

  • Local Market Expertise
  • Broker-level Negotiation
  • Transparent Process
  • No-pressure Guidance

The right strategy depends on your goals, timing, budget, and the type of home you are buying. Get Your Buyer Snapshot.

About This Property

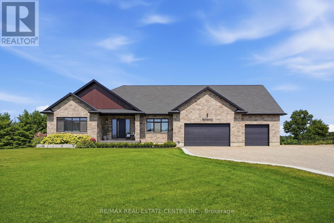
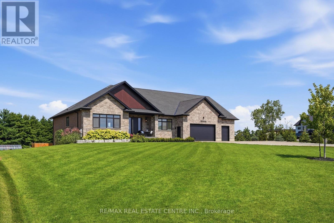
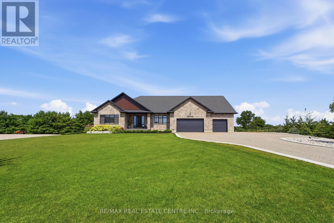
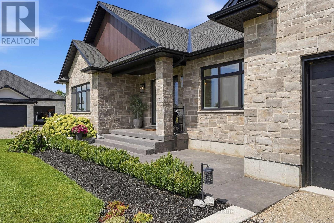
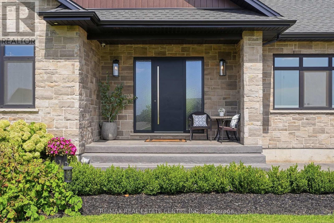
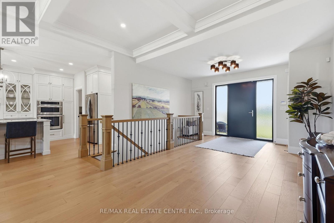
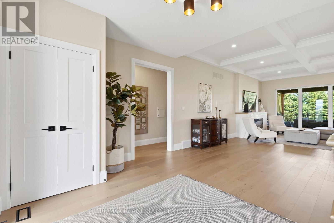
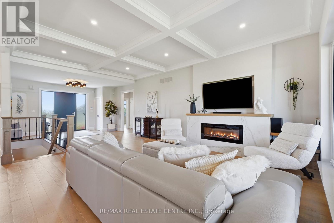
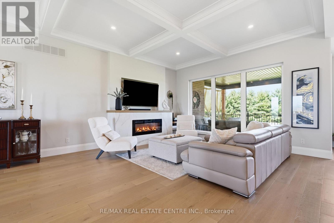
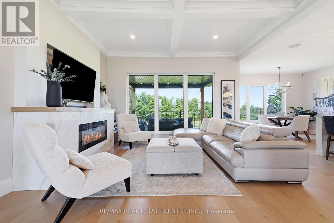
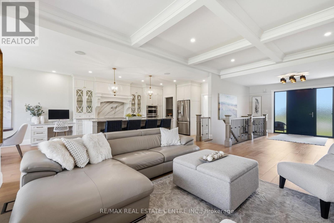
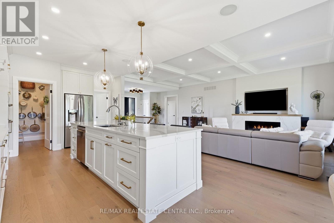
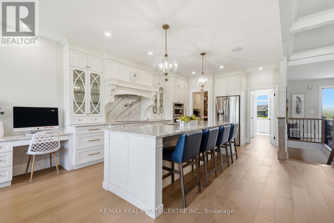
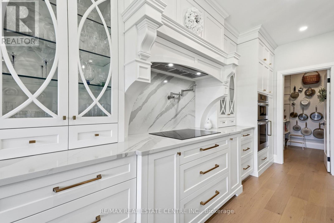
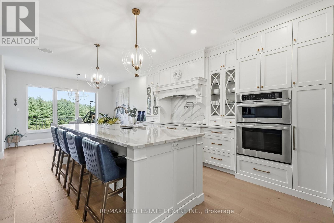
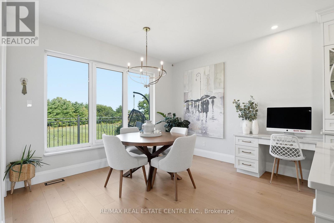
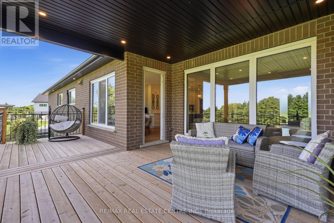
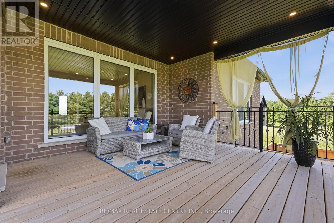
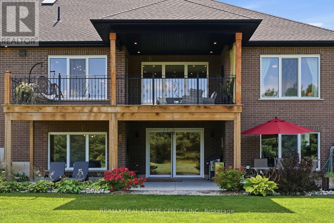
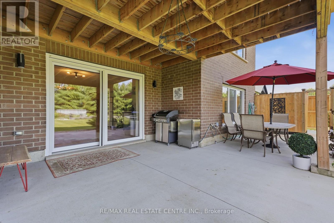
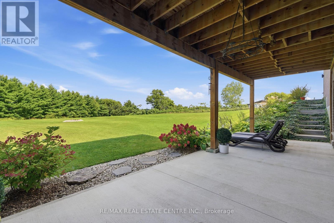
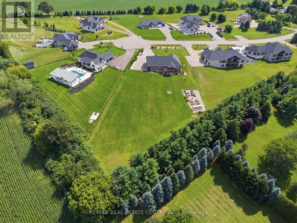
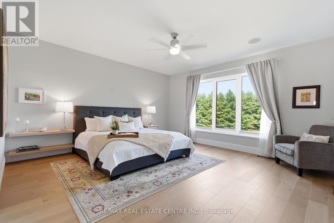
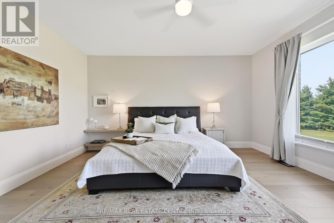
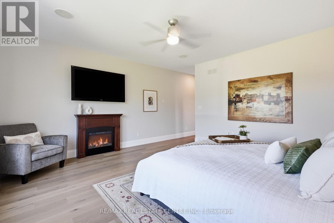
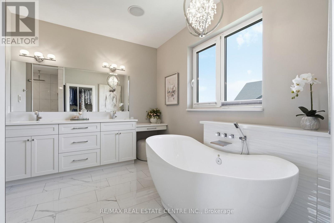
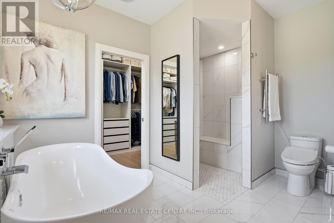
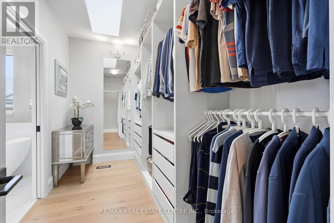
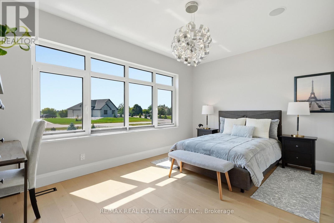
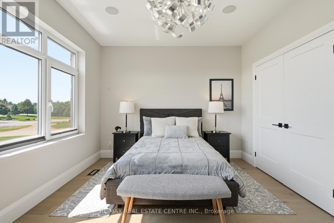
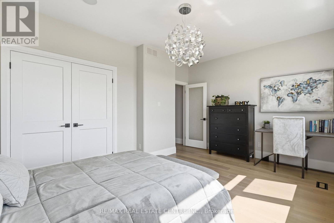
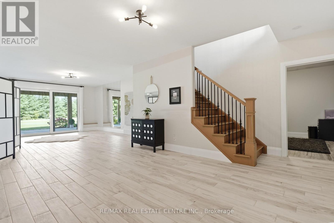
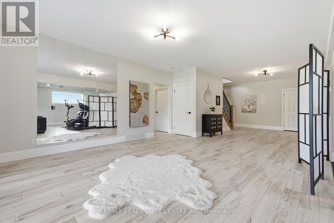
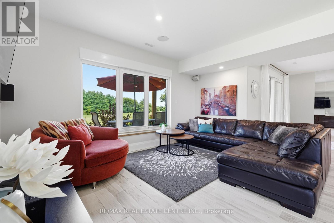
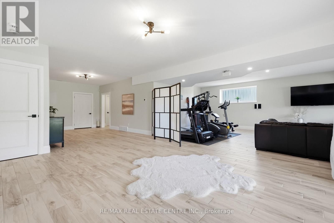
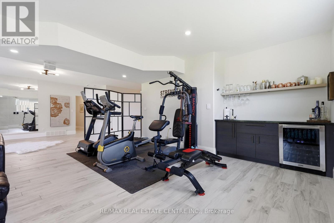
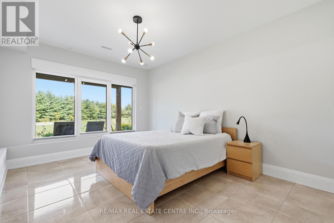
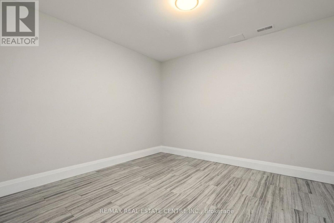
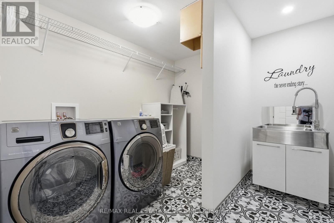
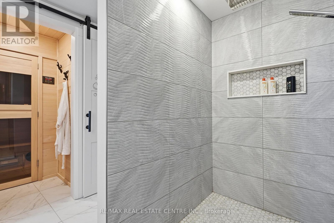
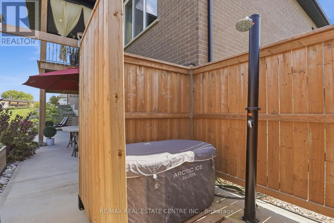
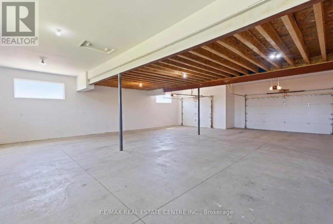
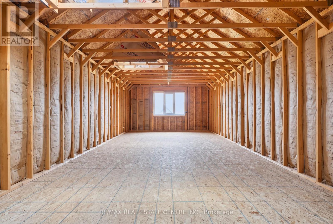
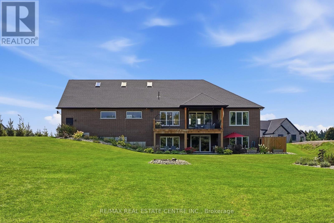
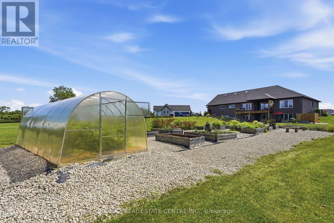
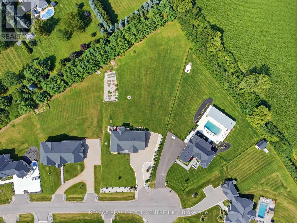
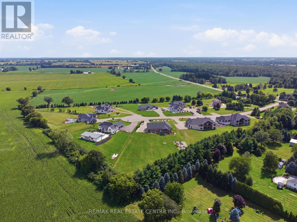
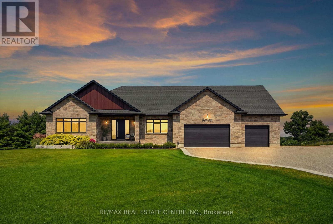
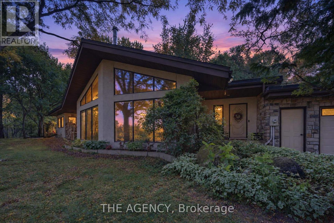
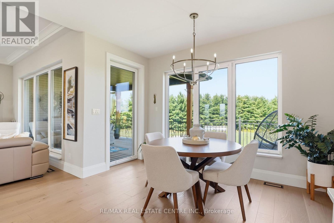
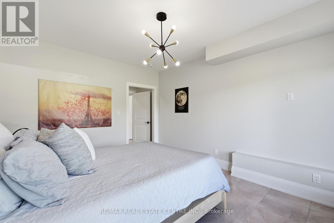
Your secluded 2 acre luxury sanctuary awaits just minutes from the historic charm of downtown Paris. Tucked away on an exclusive executive court, the modern stone and brick masterpiece offers over 4,000 sq. ft. of exquisitely finished living space with triple-pane European windows and doors. Need even more room? A massive 6-car garage features a versatile 585 sq. ft. bonus loft, perfectly primed to become a private studio, home office, or guest suite. Inside, wide-plank hardwood guides you through a light-filled layout. The Great Room impresses with a detailed coffered ceiling, linear fireplace in a quartz surround, and walls of glass framing tranquil views of manicured lawns and evergreens. The chef's kitchen is a true showpiece: custom cabinetry with brushed-gold hardware, full-height quartz backsplash, induction cooktop, double wall ovens, pot filler, walk-in pantry, built-in desk, and an oversized island with seating. Step from the dining area onto the covered cedar deck with wrought-iron railings for al fresco dinners at sunset. The main level offers 2 bedrooms and 1.5 baths, headlined by a Primary retreat featuring a custom walk-in closet and a spa-inspired ensuite with a freestanding soaker tub, frameless glass rain shower, double vanity, and dedicated makeup counter. An oak staircase leads to the bright walkout lower level with radiant in-floor heating throughout, a 3rd bedroom, full bath, and den. Uniquely designed for entertaining, it boasts a spacious rec room, home gym with wet bar, indoor infrared sauna, and laundry room. Enjoy no water bills and endless hot water with your private well and tankless water heater. Outside, elevate the daily routine in the private wellness enclosure featuring outdoor shower. Harvest fresh produce from your raised-bed gardens and greenhouse, relax on the lower patio, or gather around the fire pit under a canopy of stars. Reset, recharge, and live effortlessly-this isn't just a luxury estate; it's your personal sanctuary. (id:63604)

Key Facts

Type
Detached
Beds
4
Baths
3
Size
2,000 sqft
Lot
134 x 430 FT; pie-shaped
Parking
16 total

Highlights

  • Washer
  • Refrigerator
  • Water purifier
  • Water softener
  • Dishwasher
  • Stove
  • Dryer
  • Microwave
  • Oven - Built-In
  • Hood Fan
  • Window Coverings
  • Garage door opener
Property Details 18 details
Bedrooms
4 bedrooms
2 above grade + 2 below grade
Bathrooms
3 bathrooms
1 partial
Parking
16 parking spaces
Attached Garage · Garage
Living area
2,000 - 2,500 sq. ft.
Property
Single Family · Bungalow · Freehold · Detached
Property subtype
Single Family
Structure type
House
Architectural style
Bungalow
Ownership
Freehold
Attached status
Detached
Storeys
1
Basement
Finished, Walk out
Heating
Forced air, Natural gas
Cooling
Central air conditioning, Air exchanger, Ventilation system
Fireplace
2 fireplaces
Lot dimensions
134 x 430 FT; pie-shaped
Frontage
134 feet
Taxes
$9,286.50 (2,025)
Sewer
Septic System
Views
View

Interior features

WasherRefrigeratorWater purifierWater softenerDishwasherStoveDryerMicrowaveOven - Built-InHood FanWindow CoveringsGarage door opener

Exterior features

BrickStonePoured Concrete

Lot and water

Cul-de-sacIrregular lot sizeCarpet FreeSump PumpSauna
Rooms 15 rooms
Level
Room
Dimensions
Main level
Living room
10.36 m x 4.69 m
Lower level
Bedroom
4.3 m x 3.51 m
Lower level
Office
3.91 m x 3.51 m
Lower level
Bathroom
3.41 m x 3.15 m
Lower level
Laundry room
2.92 m x 2.64 m
Lower level
Utility room
4.65 m x 1.98 m
Main level
Kitchen
5.94 m x 3.84 m
Main level
Pantry
2.62 m x 2.65 m
Main level
Dining room
3.79 m x 2.87 m
Main level
Mud room
3.94 m x 3.79 m
Main level
Primary Bedroom
7.62 m x 4.94 m
Main level
Bathroom
3.79 m x 3.41 m
Main level
Bedroom 2
4.95 m x 3.51 m
Main level
Bathroom
1.8 m x 0.86 m
Lower level
Recreational, Games room
11.95 m x 9.48 m

Virtual Tour & Media

Mortgage & Affordability Estimate monthly costs
Purchase price$1,995,000
Down paymentNot available
Mortgage amountNot available
Principal & interestNot available
Property taxesNot available
Condo/HOA feeNot available
Insurance/OtherNot available
UtilitiesNot available
Est. monthly totalNot available
Income needed (GDS 32%)Not available
Estimates only. Not financial advice. Rates, taxes and fees vary by lender and municipality.

Saved Properties

Keep This One Handy

Save this listing, compare it later, or open your saved properties dashboard.

Manage Saved Searches
Map is approximate.

Neighbourhood

Area
Paris
City
Brant
Postal code
N3L 3E3
Nearby
Cross Streets: Bishopsgate Road. ** Directions: King Edward St to Bishopsgate Rd.