395 Sawmill Road

Douro-Dummer, ONDetached
$749,900
MLS® X13822816
Detached3 beds2 baths6 total
395 Sawmill Road, Douro-Dummer, ON photo 1
395 Sawmill Road, Douro-Dummer, ON photo 2
395 Sawmill Road, Douro-Dummer, ON photo 3
395 Sawmill Road, Douro-Dummer, ON photo 4
395 Sawmill Road, Douro-Dummer, ON photo 5
395 Sawmill Road, Douro-Dummer, ON photo 6
395 Sawmill Road, Douro-Dummer, ON photo 7
395 Sawmill Road, Douro-Dummer, ON photo 8
395 Sawmill Road, Douro-Dummer, ON photo 9
395 Sawmill Road, Douro-Dummer, ON photo 10
395 Sawmill Road, Douro-Dummer, ON photo 11
395 Sawmill Road, Douro-Dummer, ON photo 12
395 Sawmill Road, Douro-Dummer, ON photo 13
395 Sawmill Road, Douro-Dummer, ON photo 14
395 Sawmill Road, Douro-Dummer, ON photo 15
395 Sawmill Road, Douro-Dummer, ON photo 16
395 Sawmill Road, Douro-Dummer, ON photo 17
395 Sawmill Road, Douro-Dummer, ON photo 18
395 Sawmill Road, Douro-Dummer, ON photo 19
395 Sawmill Road, Douro-Dummer, ON photo 20
395 Sawmill Road, Douro-Dummer, ON photo 21
395 Sawmill Road, Douro-Dummer, ON photo 22
395 Sawmill Road, Douro-Dummer, ON photo 23
395 Sawmill Road, Douro-Dummer, ON photo 24
395 Sawmill Road, Douro-Dummer, ON photo 25
395 Sawmill Road, Douro-Dummer, ON photo 26
395 Sawmill Road, Douro-Dummer, ON photo 27
395 Sawmill Road, Douro-Dummer, ON photo 28
395 Sawmill Road, Douro-Dummer, ON photo 29
395 Sawmill Road, Douro-Dummer, ON photo 30
395 Sawmill Road, Douro-Dummer, ON photo 31
395 Sawmill Road, Douro-Dummer, ON photo 32
395 Sawmill Road, Douro-Dummer, ON photo 33
395 Sawmill Road, Douro-Dummer, ON photo 34
395 Sawmill Road, Douro-Dummer, ON photo 35
395 Sawmill Road, Douro-Dummer, ON photo 36
395 Sawmill Road, Douro-Dummer, ON photo 37
395 Sawmill Road, Douro-Dummer, ON photo 38
395 Sawmill Road, Douro-Dummer, ON photo 39
395 Sawmill Road, Douro-Dummer, ON photo 40
1 / 40

BUYER ADVANTAGE

Buy with confidence

Get a full-service approach built on strategy, strong negotiation, and clear guidance from offer to close.

  • Local Market Expertise
  • Broker-level Negotiation
  • Transparent Process
  • No-pressure Guidance

The right strategy depends on your goals, timing, budget, and the type of home you are buying. Get Your Buyer Snapshot.

About This Property

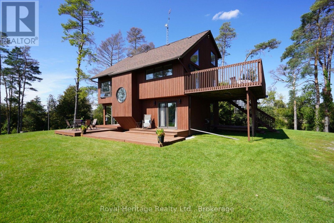
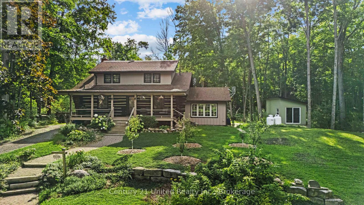
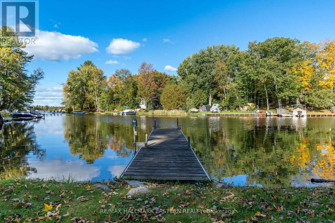
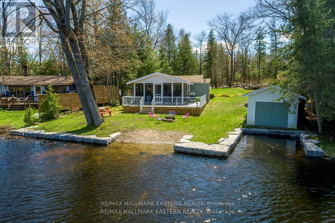
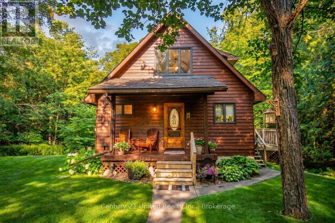
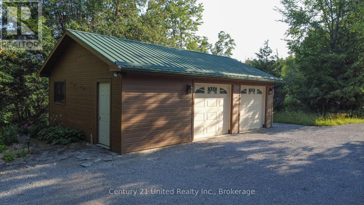
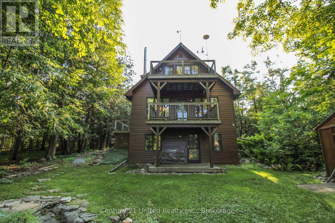
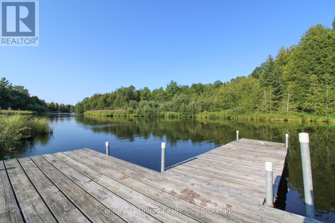
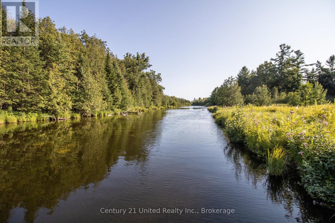
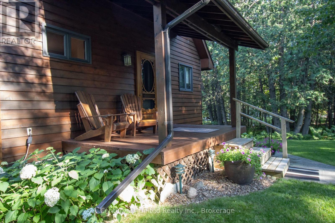
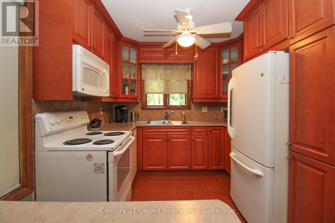
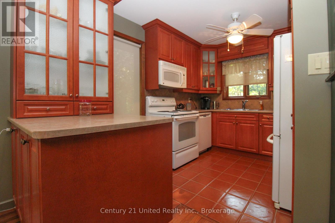
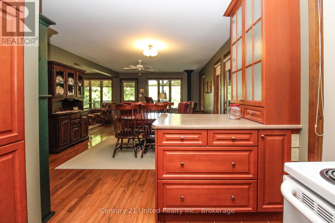
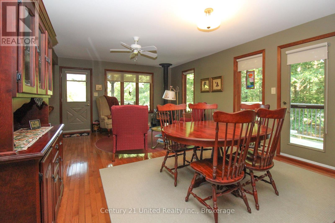
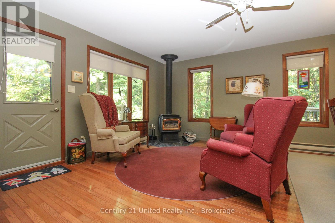
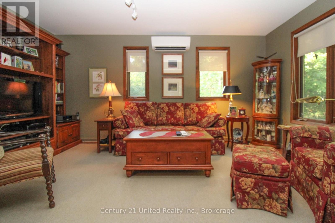
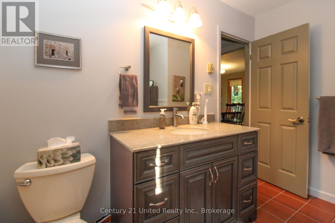
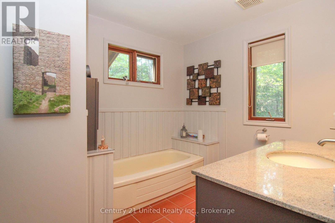
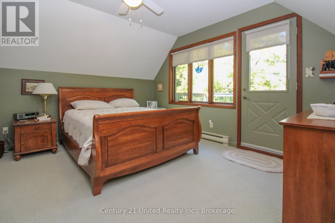
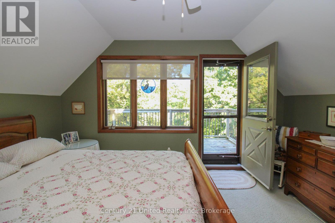
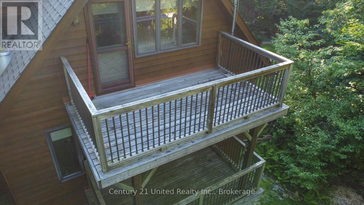
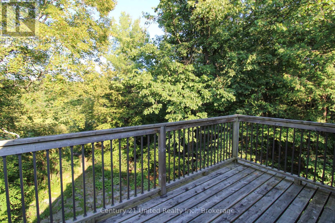
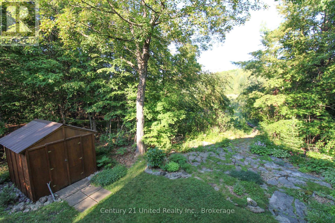
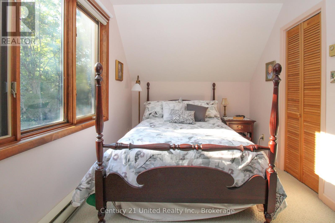
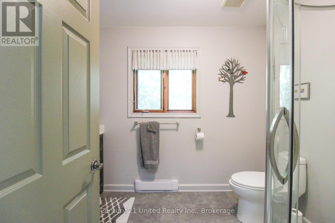
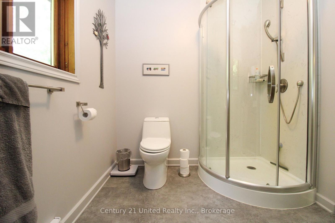
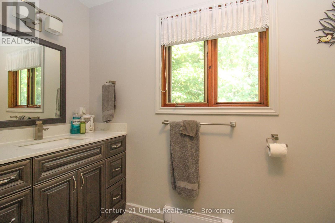
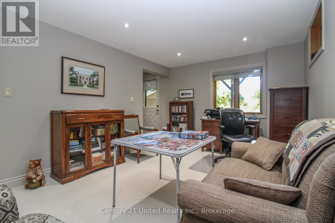
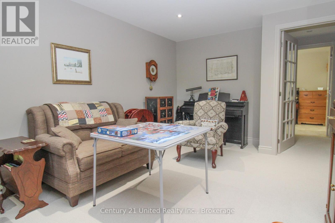
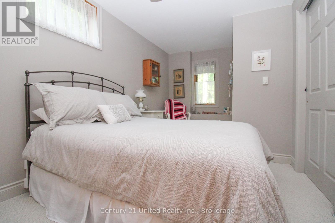
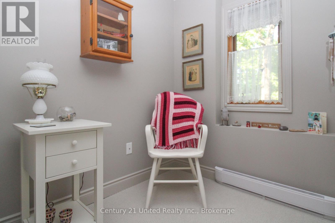
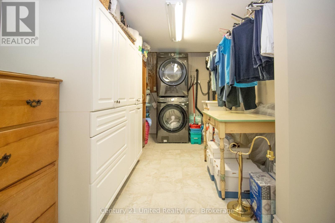
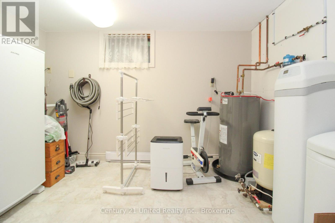
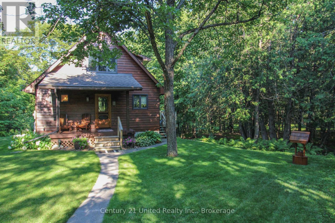
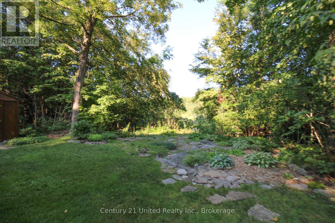
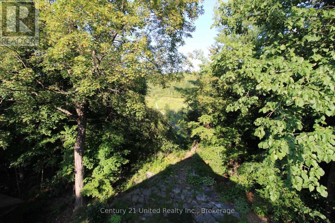
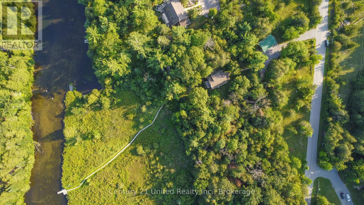
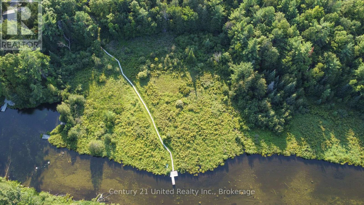
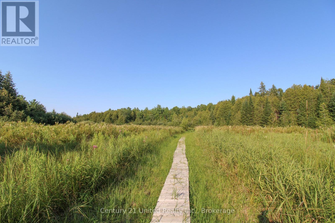
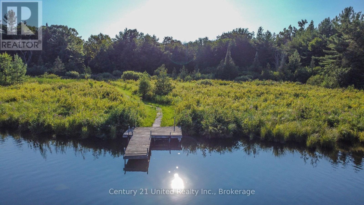
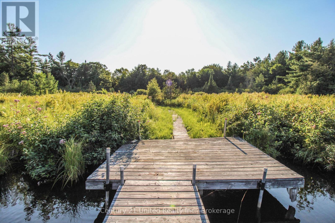
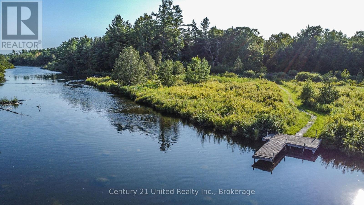
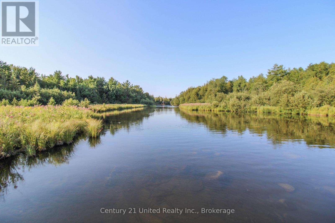
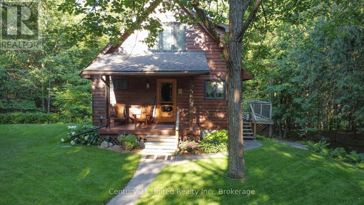
Escape to your own private waterfront retreat on the Indian River, nestled on 2.25 picturesque acres featuring a custom 1.5 storey BC cedar home. This exceptional property offers breathtaking scenery in every season, from colourful spring blooms, birdsong, and new wildlife to lush summer gardens, spectacular fall foliage, and peaceful winter trails. The inviting main floor features an open-concept living, dining, and kitchen area centered around a cozy propane fireplace. An additional family room and a convenient 3-piece bathroom complete the main level. Upstairs, you'll find two bedrooms, a 3-piece bathroom, and a private deck off the primary suite with sweeping views of the surrounding landscape and river. The walkout basement offers a spacious recreation room, bedroom, laundry area, and direct access to the patio, seamlessly connecting indoor and outdoor living. Step outside to the welcoming covered front porch overlooking the oversized detached double garage, then follow the charming boardwalk to the water's edge. Spend your days soaking up the sun, casting a line from your private dock, or exploring the river by kayak or canoe. Swimming, fishing, and cross-country skiing are just a few of the outdoor activities this remarkable property has to offer. Located within walking distance to Warsaw Caves Conservation Area, this peaceful rural escape is a true nature lover's paradise, offering the perfect balance of privacy, recreation, and year-round natural beauty. (id:63604)

Key Facts

Type
Detached
Beds
3
Baths
2
Size
1,100 sqft
Lot
170 FT
Parking
6 total

Highlights

  • Washer
  • Refrigerator
  • Dishwasher
  • Stove
  • Dryer
  • Microwave
  • Blinds
Property Details 18 details
Bedrooms
3 bedrooms
2 above grade + 1 below grade
Bathrooms
2 bathrooms
Parking
6 parking spaces
Detached Garage · Garage
Living area
1,100 - 1,500 sq. ft.
Property
Single Family · Freehold · Detached
Property subtype
Single Family
Structure type
House
Ownership
Freehold
Attached status
Detached
Storeys
1.50
Basement
Finished, Walk out
Heating
Heat Pump, Baseboard heaters, Electric, Propane
Cooling
Wall unit
Fireplace
Yes
Lot dimensions
170 FT
Frontage
170 feet
Taxes
$3,105.00
Sewer
Septic System
Waterfront
Waterfront on river · Indian River
Views
Direct Water View

Interior features

WasherRefrigeratorDishwasherStoveDryerMicrowaveBlindsFireplace(s)

Exterior features

Cedar SidingConcrete

Lot and water

Irregular lot sizeWaterfront on river
Rooms 9 rooms
Level
Room
Dimensions
Main level
Kitchen
3.73 m x 2.81 m
Main level
Dining room
2.81 m x 2.57 m
Main level
Living room
4.05 m x 3.59 m
Main level
Family room
4.78 m x 2.76 m
Second level
Primary Bedroom
5.09 m x 3.82 m
Second level
Bedroom
3.8 m x 2.49 m
Basement
Recreational, Games room
5.46 m x 3.28 m
Basement
Utility room
6.73 m x 3.7 m
Basement
Bedroom
4.64 m x 3.33 m

Virtual Tour & Media

Mortgage & Affordability Estimate monthly costs
Purchase price$749,900
Down paymentNot available
Mortgage amountNot available
Principal & interestNot available
Property taxesNot available
Condo/HOA feeNot available
Insurance/OtherNot available
UtilitiesNot available
Est. monthly totalNot available
Income needed (GDS 32%)Not available
Estimates only. Not financial advice. Rates, taxes and fees vary by lender and municipality.

Saved Properties

Keep This One Handy

Save this listing, compare it later, or open your saved properties dashboard.

Manage Saved Searches
Map is approximate.

Neighbourhood

Area
Douro-Dummer
City
Douro-Dummer
Postal code
K0L 2H0
Nearby
Cross Streets: County Rd 6 and 3rd Line Dummer. ** Directions: County Road 6 to 3rd Line Dummer, south to Sawmill Rd.