3965 Parkside Drive

Ramara, ONDetached
$839,900
MLS® S13861168
Detached4 beds3 baths11 total
3965 Parkside Drive, Ramara, ON photo 1
3965 Parkside Drive, Ramara, ON photo 2
3965 Parkside Drive, Ramara, ON photo 3
3965 Parkside Drive, Ramara, ON photo 4
3965 Parkside Drive, Ramara, ON photo 5
3965 Parkside Drive, Ramara, ON photo 6
3965 Parkside Drive, Ramara, ON photo 7
3965 Parkside Drive, Ramara, ON photo 8
3965 Parkside Drive, Ramara, ON photo 9
3965 Parkside Drive, Ramara, ON photo 10
3965 Parkside Drive, Ramara, ON photo 11
3965 Parkside Drive, Ramara, ON photo 12
3965 Parkside Drive, Ramara, ON photo 13
3965 Parkside Drive, Ramara, ON photo 14
3965 Parkside Drive, Ramara, ON photo 15
3965 Parkside Drive, Ramara, ON photo 16
3965 Parkside Drive, Ramara, ON photo 17
3965 Parkside Drive, Ramara, ON photo 18
3965 Parkside Drive, Ramara, ON photo 19
3965 Parkside Drive, Ramara, ON photo 20
3965 Parkside Drive, Ramara, ON photo 21
3965 Parkside Drive, Ramara, ON photo 22
3965 Parkside Drive, Ramara, ON photo 23
3965 Parkside Drive, Ramara, ON photo 24
3965 Parkside Drive, Ramara, ON photo 25
3965 Parkside Drive, Ramara, ON photo 26
3965 Parkside Drive, Ramara, ON photo 27
3965 Parkside Drive, Ramara, ON photo 28
3965 Parkside Drive, Ramara, ON photo 29
3965 Parkside Drive, Ramara, ON photo 30
3965 Parkside Drive, Ramara, ON photo 31
3965 Parkside Drive, Ramara, ON photo 32
3965 Parkside Drive, Ramara, ON photo 33
3965 Parkside Drive, Ramara, ON photo 34
3965 Parkside Drive, Ramara, ON photo 35
3965 Parkside Drive, Ramara, ON photo 36
3965 Parkside Drive, Ramara, ON photo 37
3965 Parkside Drive, Ramara, ON photo 38
3965 Parkside Drive, Ramara, ON photo 39
3965 Parkside Drive, Ramara, ON photo 40
3965 Parkside Drive, Ramara, ON photo 41
3965 Parkside Drive, Ramara, ON photo 42
3965 Parkside Drive, Ramara, ON photo 43
3965 Parkside Drive, Ramara, ON photo 44
3965 Parkside Drive, Ramara, ON photo 45
3965 Parkside Drive, Ramara, ON photo 46
3965 Parkside Drive, Ramara, ON photo 47
1 / 47

BUYER ADVANTAGE

Buy with confidence

Get a full-service approach built on strategy, strong negotiation, and clear guidance from offer to close.

  • Local Market Expertise
  • Broker-level Negotiation
  • Transparent Process
  • No-pressure Guidance

The right strategy depends on your goals, timing, budget, and the type of home you are buying. Get Your Buyer Snapshot.

About This Property

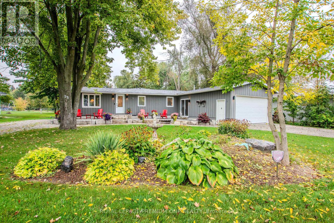
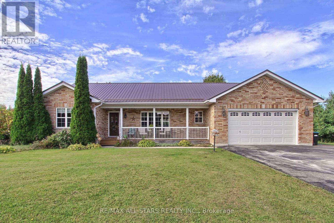
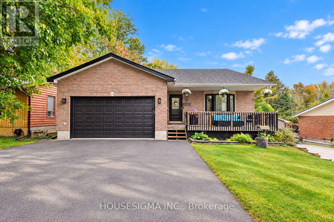
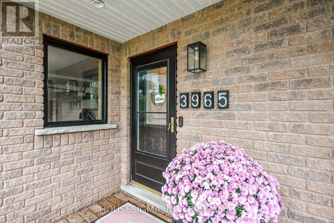
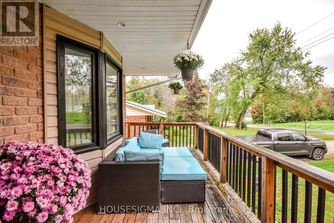
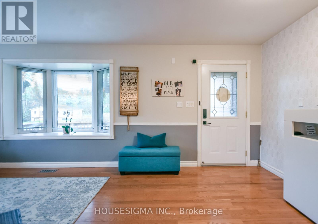
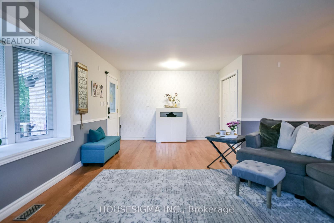
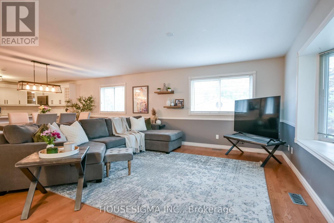
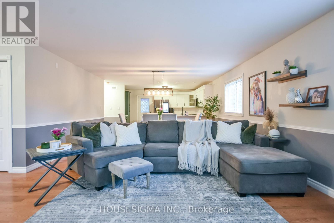
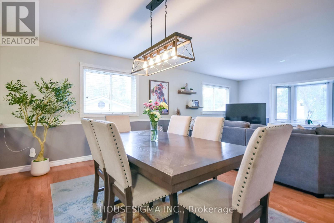
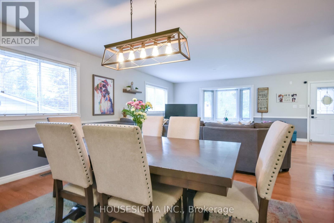
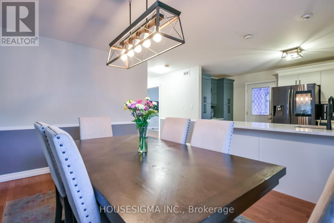
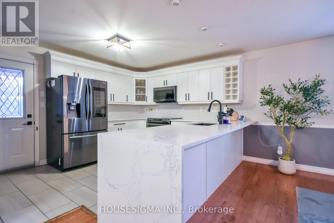
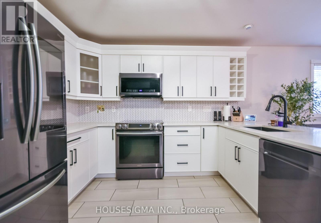
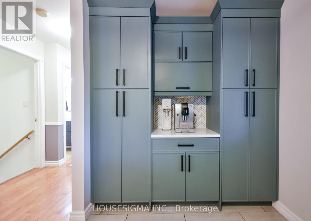
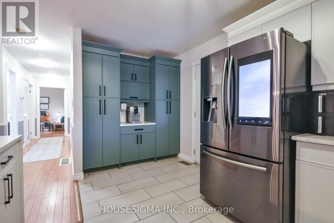
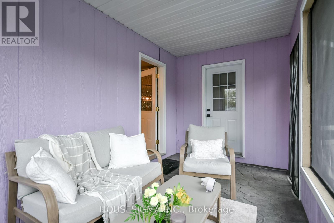
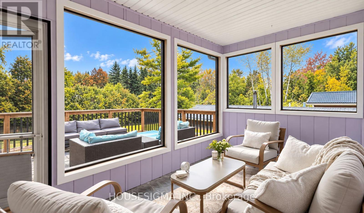
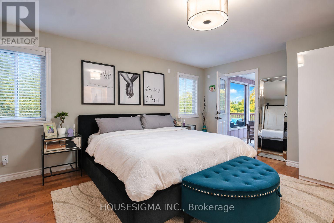
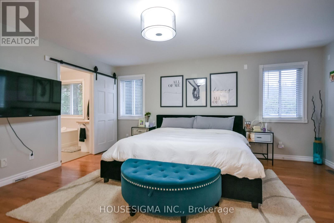
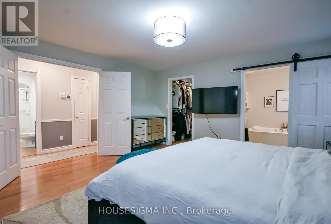
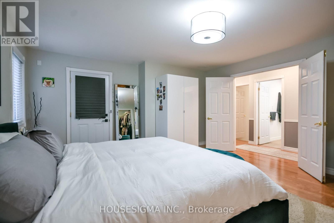
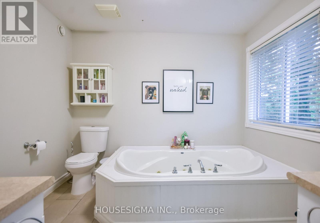
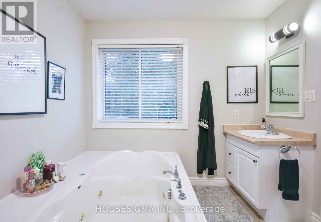
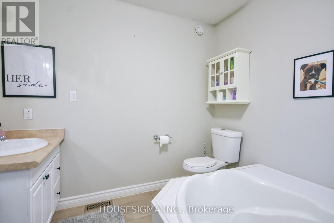
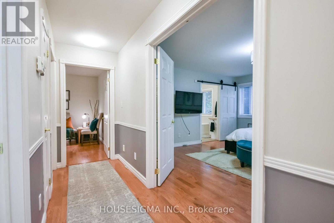
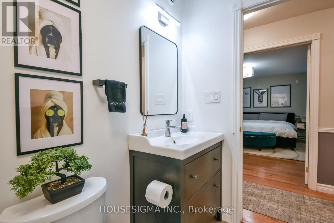
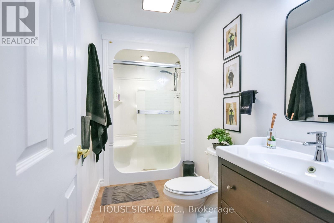
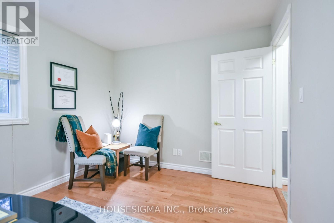
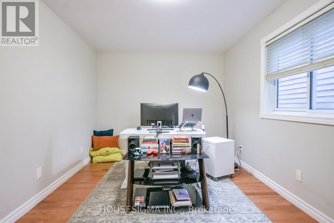
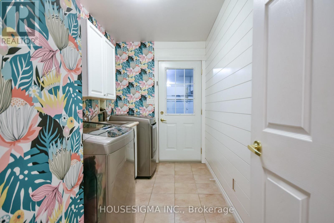
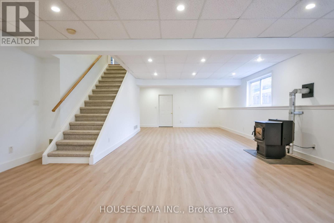
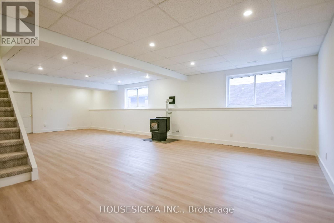
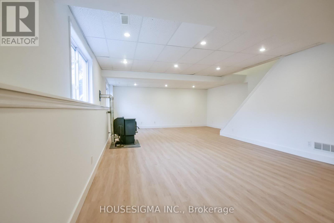
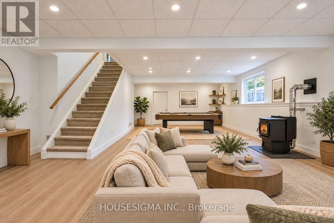
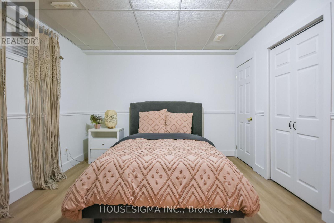
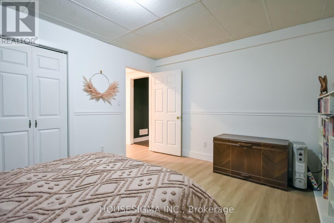
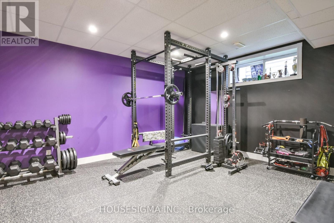
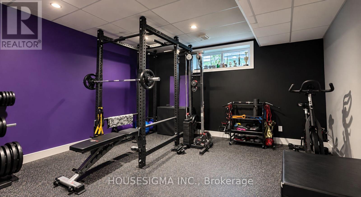
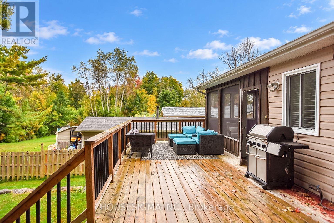
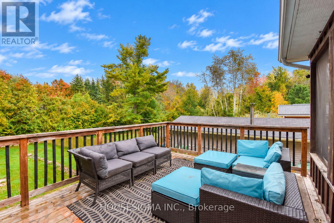
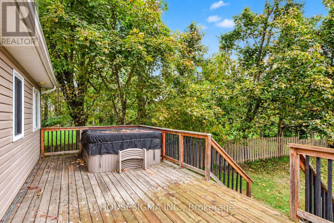
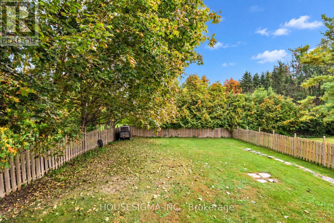
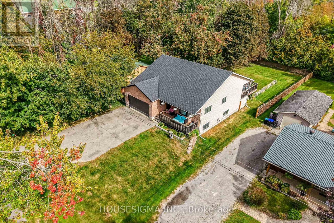
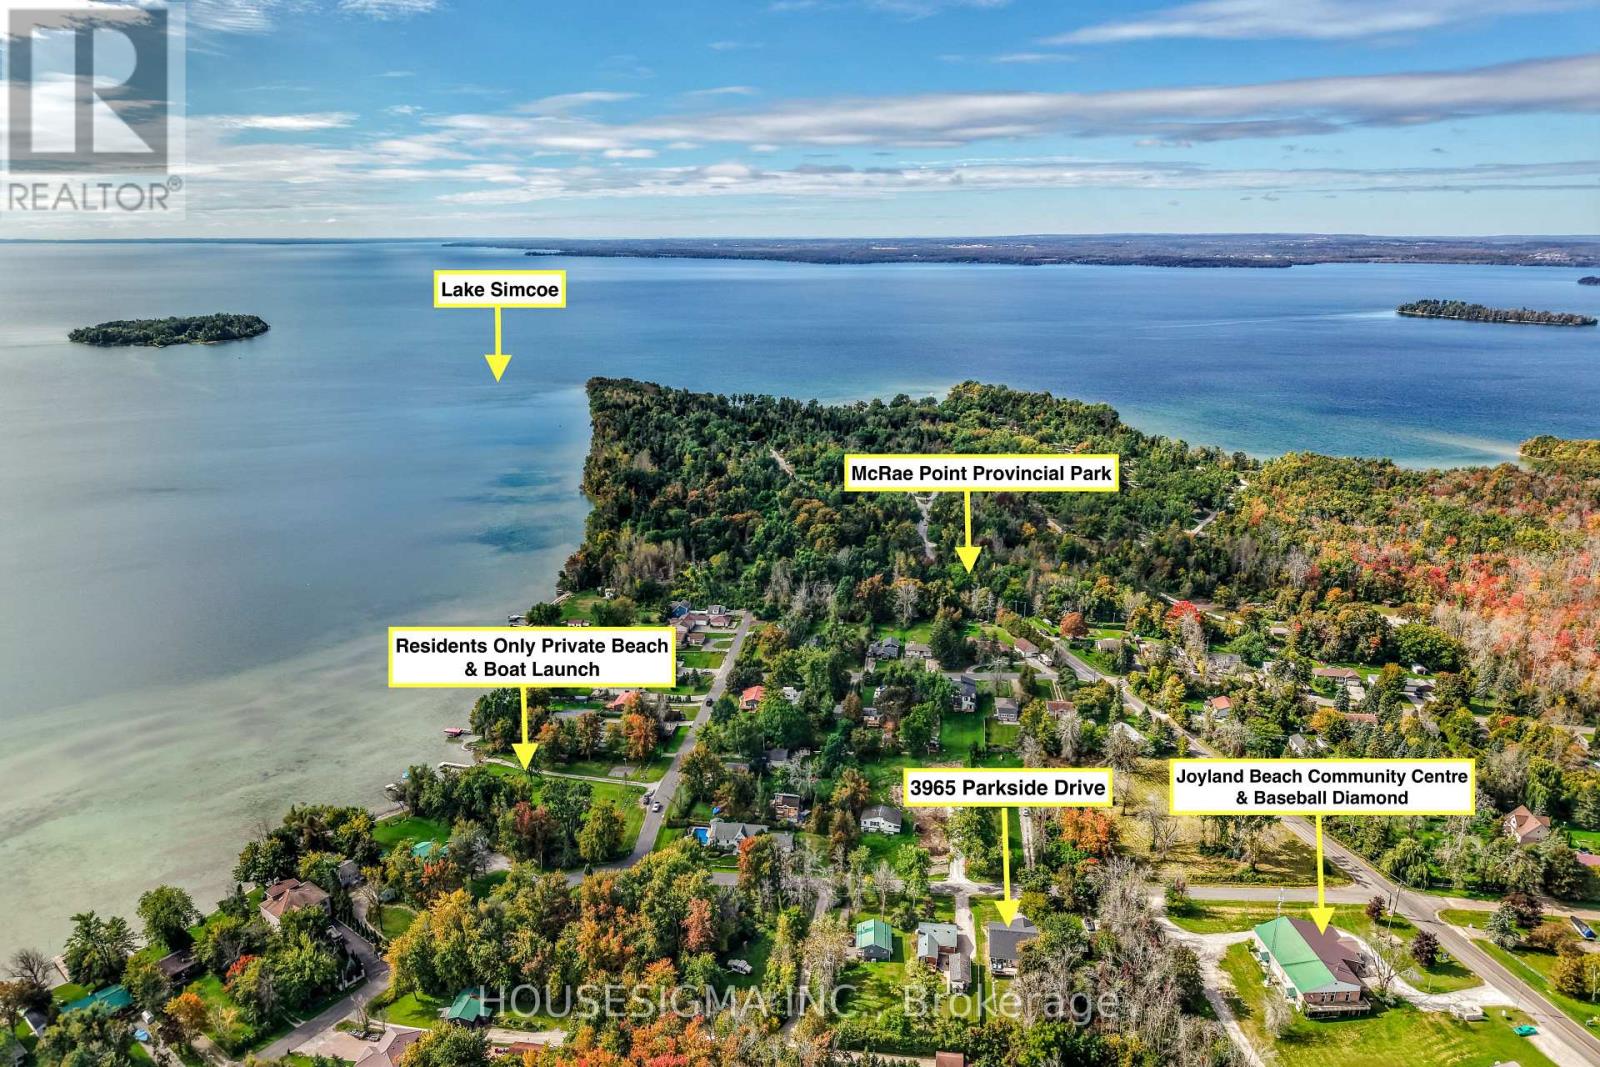
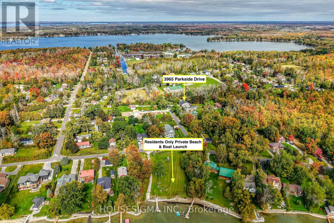
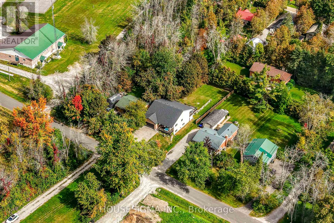
Welcome to the peaceful community of Joyland Beach in Ramara. Only 150 metres from Lake Simcoe, enjoy easy access to the private residents-only beach, park & boat launch, with McRae Point Provincial Park just 400 metres away, offering waterfront trails, beach, playground & campsites.Set on a generous 60' x 200' lot, this impressive bungalow offers approximately 1,610 sq. ft. on the main floor plus 1,368 sq. ft. of finished living space below. With 4 bedrooms, 3 baths and a spacious open-concept layout, there is plenty of room for family, guests & entertaining.The bright main floor features a renovated kitchen with quartz countertops, cascading waterfall edge & a large pantry, with a walkout to the screened-in sunroom creating an effortless indoor-outdoor flow. The spacious primary suite easily accommodates a king-sized bed and features three bright windows, a walk-in closet, a private ensuite with his-and-hers sinks & another walkout to the sunroom.The renovated lower level is bright and versatile, with above-grade windows, ceilings over 8 feet and space for bedrooms, recreation, exercise, office or family living.The fully fenced, tree-lined backyard offers exceptional privacy with sunshine from morning through afternoon and over 500 sq. ft. of deck space. The beautiful front porch is perfect for enjoying lake views and spectacular sunsets. A two car attached garage with direct entry through the main-floor laundry room, asphalt driveway with parking for approximately 9 vehicles, propane forced-air heating and central air conditioning compliment the home. Peaceful and surrounded by nature, yet connected to modern conveniences including grocery delivery and fiber-optic internet options, this is more than a house. Living in Joyland Beach brings you into a true community where neighbours look out for one another, the lake is just a short walk away, evenings are spent under the stars, friendly faces are always around and the saying "home sweet home" rings true again. (id:63604)

Key Facts

Type
Detached
Beds
4
Baths
3
Size
1,500 sqft
Lot
60 x 200 FT
Parking
11 total

Highlights

  • Washer
  • Refrigerator
  • Water softener
  • Hot Tub
  • Central Vacuum
  • Dishwasher
  • Stove
  • Dryer
  • Microwave
  • Water Heater
Property Details 20 details
Bedrooms
4 bedrooms
2 above grade + 2 below grade
Bathrooms
3 bathrooms
Parking
11 parking spaces
Attached Garage · Garage
Living area
1,500 - 2,000 sq. ft.
Property
Single Family · Bungalow · Freehold · Detached
Property subtype
Single Family
Structure type
House
Architectural style
Bungalow
Ownership
Freehold
Attached status
Detached
Storeys
1
Basement
Finished
Heating
Forced air, Propane
Cooling
Central air conditioning
Fireplace
1 fireplace
Lot dimensions
60 x 200 FT
Frontage
60 feet
Taxes
$4,009.53 (2,025)
Water source
Drilled Well
Sewer
Septic System
Waterfront
Lake Simcoe

Interior features

WasherRefrigeratorWater softenerHot TubCentral VacuumDishwasherStoveDryerMicrowaveWater HeaterConcreteTile

Exterior features

BrickVinyl sidingBlockFenced yard

Systems and association

Smoke DetectorsElectricityCable

Lot and water

Sump Pump
Rooms 15 rooms
Level
Room
Dimensions
Main level
Living room
6.34 m x 4.37 m
Lower level
Bedroom 3
3.67 m x 4.59 m
Lower level
Bedroom 4
4.9 m x 4.44 m
Lower level
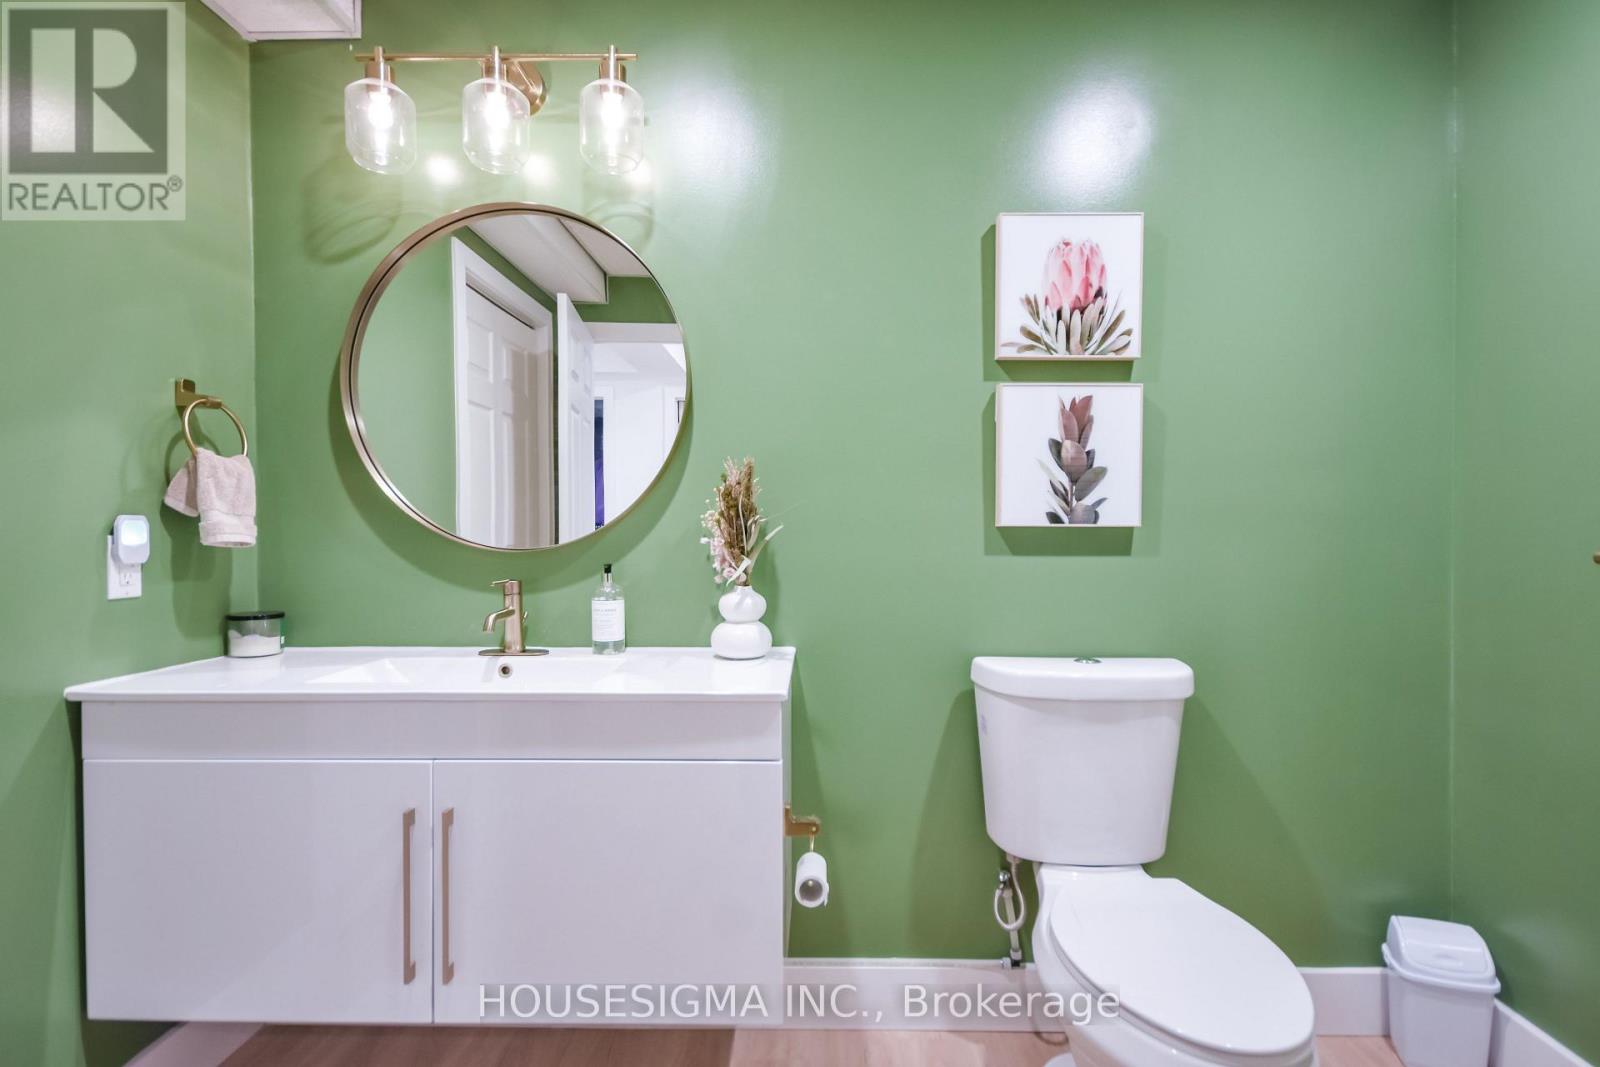
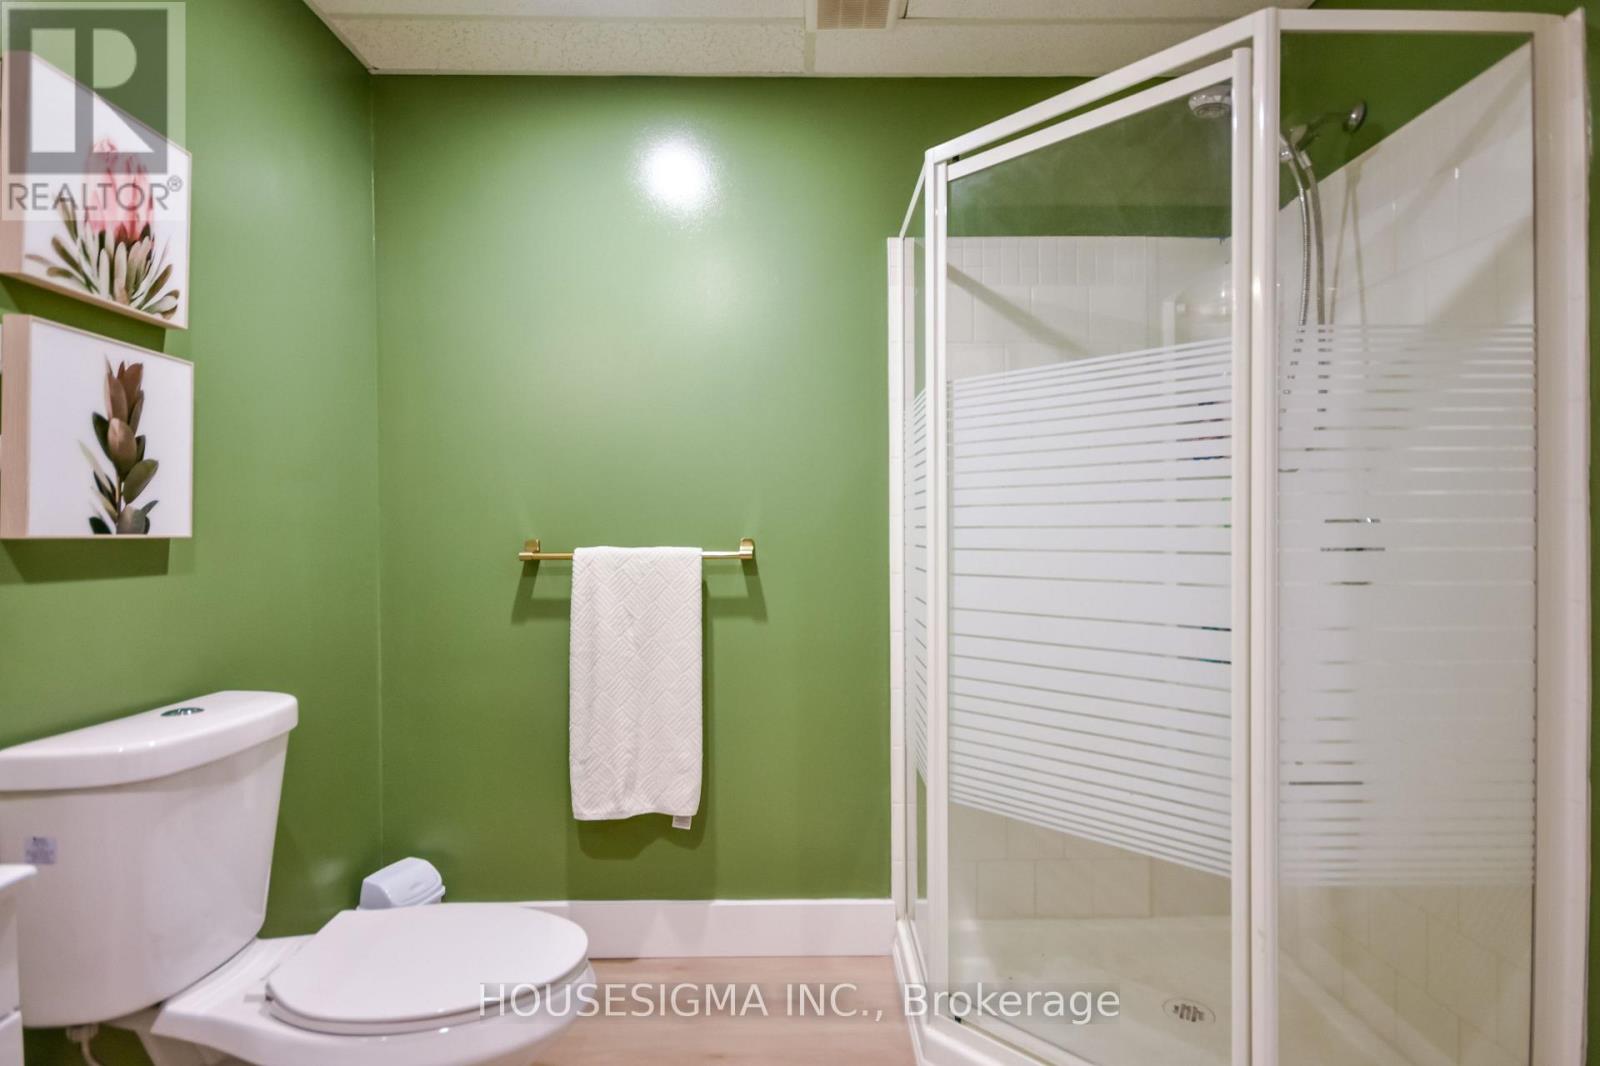
Bathroom
2.69 m x 2.53 m
Lower level
Cold room
4.56 m x 2.53 m
Lower level
Furnace
2.66 m x 4.44 m
Main level
Dining room
4.64 m x 3.09 m
Main level
Kitchen
4.64 m x 3.62 m
Main level
Sunroom
4.34 m x 2.27 m
Main level
Primary Bedroom
5.15 m x 4.55 m
Main level
Bathroom
2.67 m x 2.88 m
Main level
Bedroom 2
3.09 m x 4.48 m
Main level
Laundry room
1.71 m x 3.22 m
Main level
Bathroom
1.53 m x 3.22 m
Lower level
Recreational, Games room
6.34 m x 10.87 m

Virtual Tour & Media

Mortgage & Affordability Estimate monthly costs
Purchase price$839,900
Down paymentNot available
Mortgage amountNot available
Principal & interestNot available
Property taxesNot available
Condo/HOA feeNot available
Insurance/OtherNot available
UtilitiesNot available
Est. monthly totalNot available
Income needed (GDS 32%)Not available
Estimates only. Not financial advice. Rates, taxes and fees vary by lender and municipality.

Saved Properties

Keep This One Handy

Save this listing, compare it later, or open your saved properties dashboard.

Manage Saved Searches
Map is approximate.

Neighbourhood

Area
Rural Ramara
City
Ramara
Postal code
L3V 0S2
Nearby
Muley Point Rd/McRae Park Rd