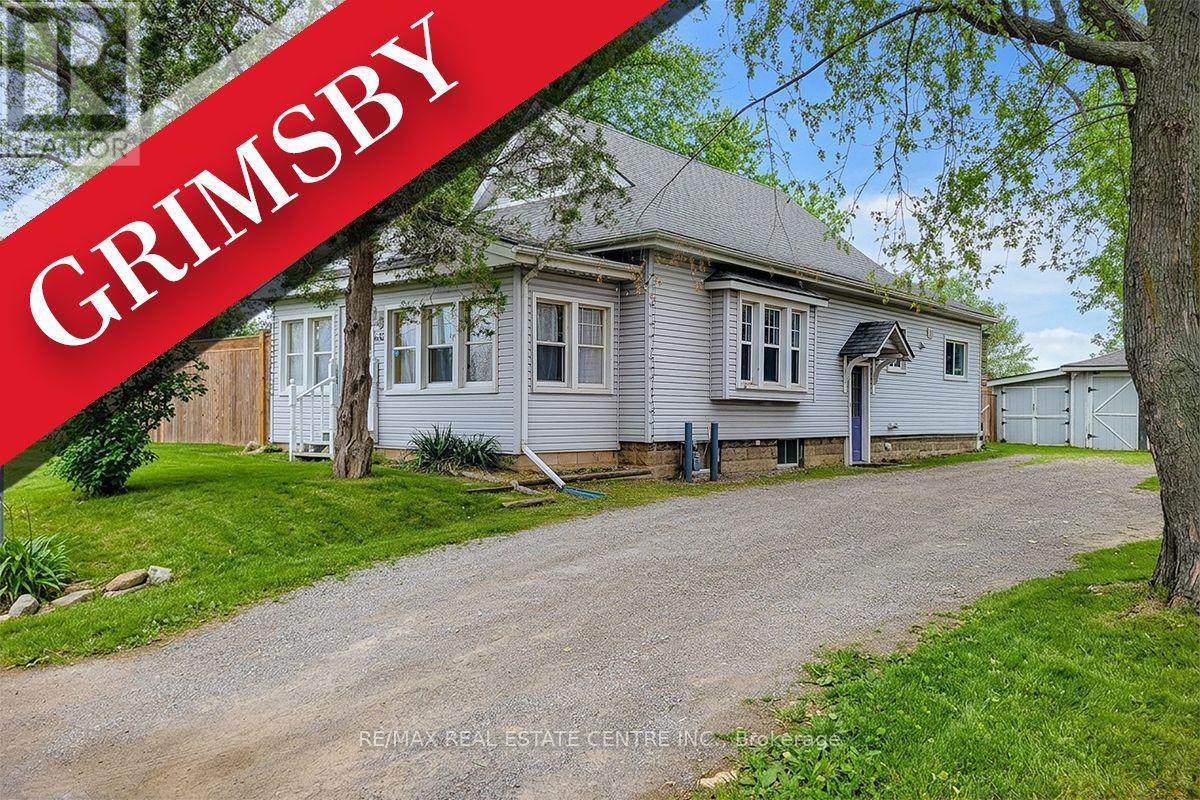
4 14th Street

Grimsby, ONDetached
$1,525,000
MLS® X14171920
Detached4 beds2 baths3 total
4 14th Street, Grimsby, ON photo 1
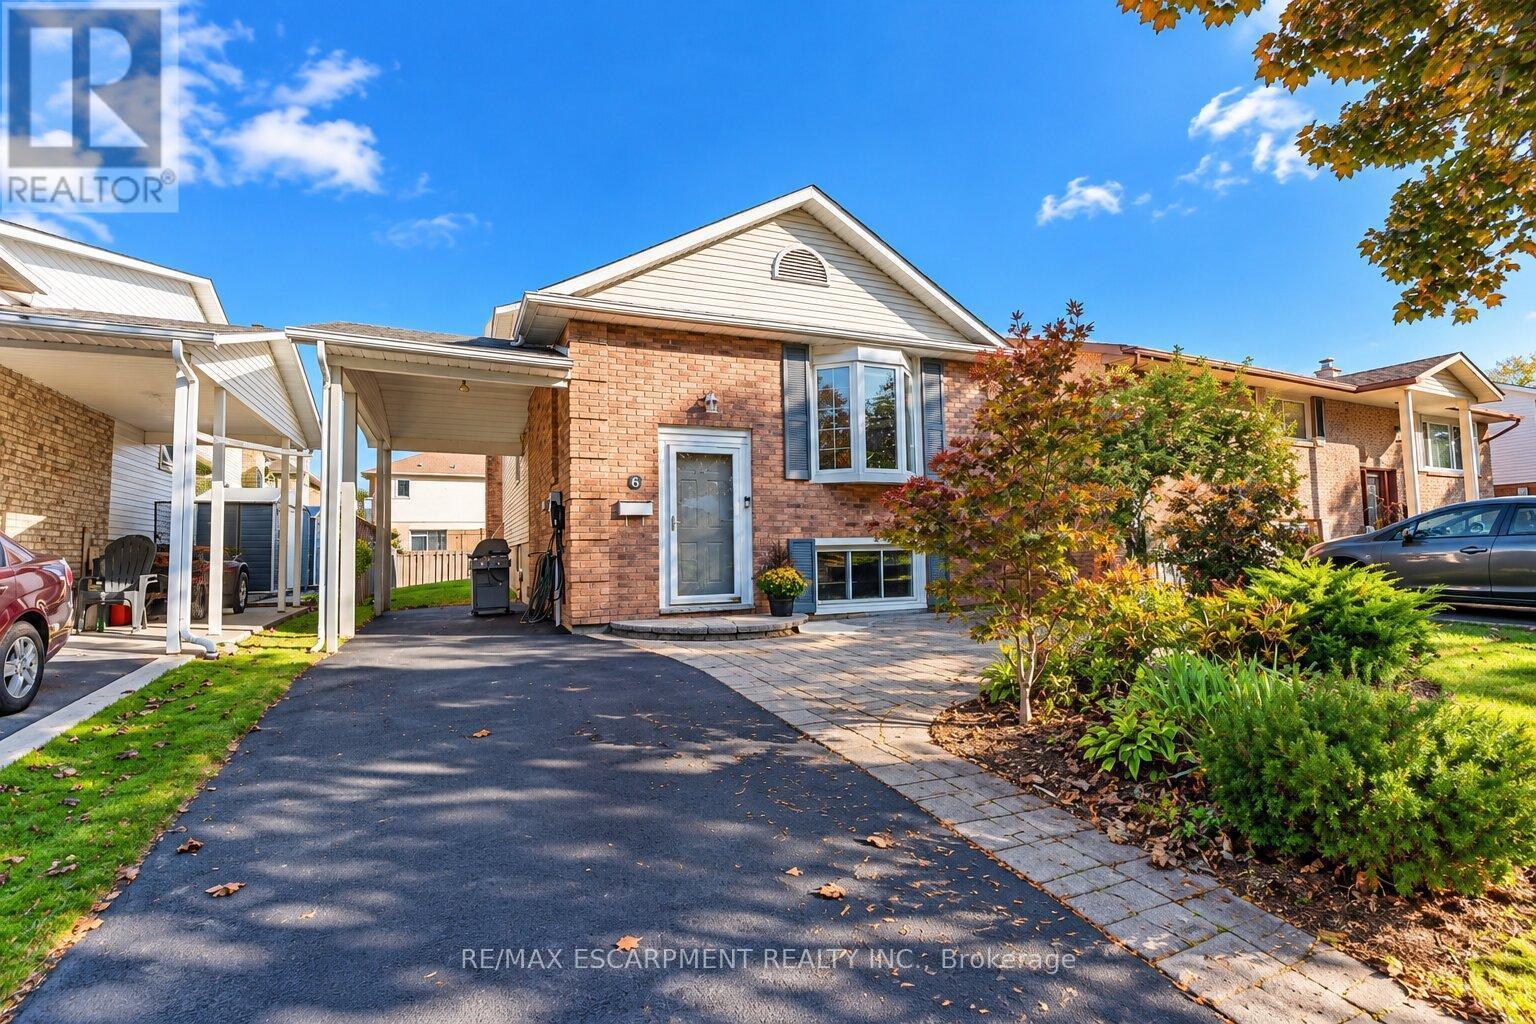
4 14th Street, Grimsby, ON photo 2
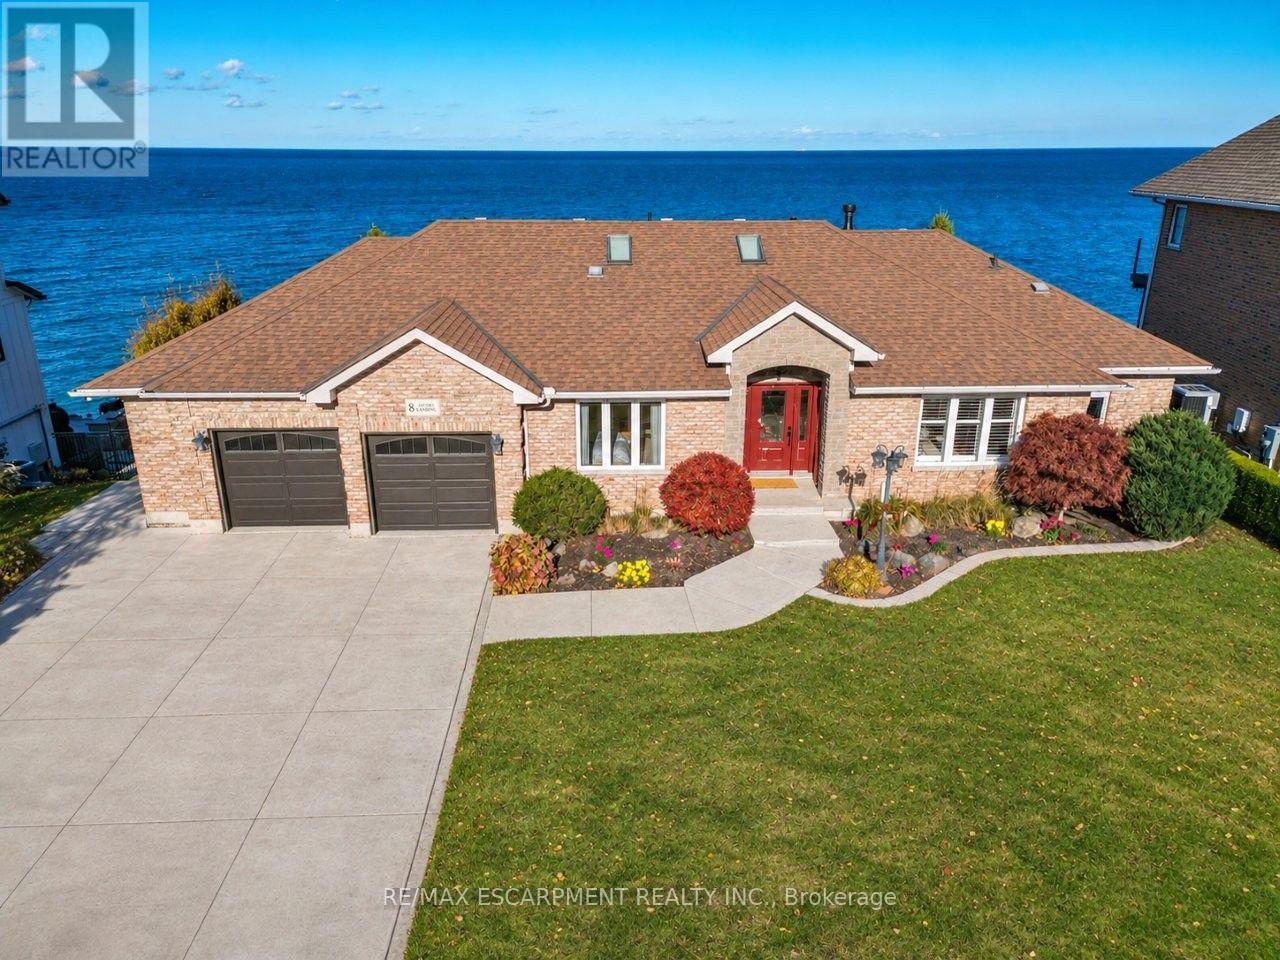
4 14th Street, Grimsby, ON photo 3
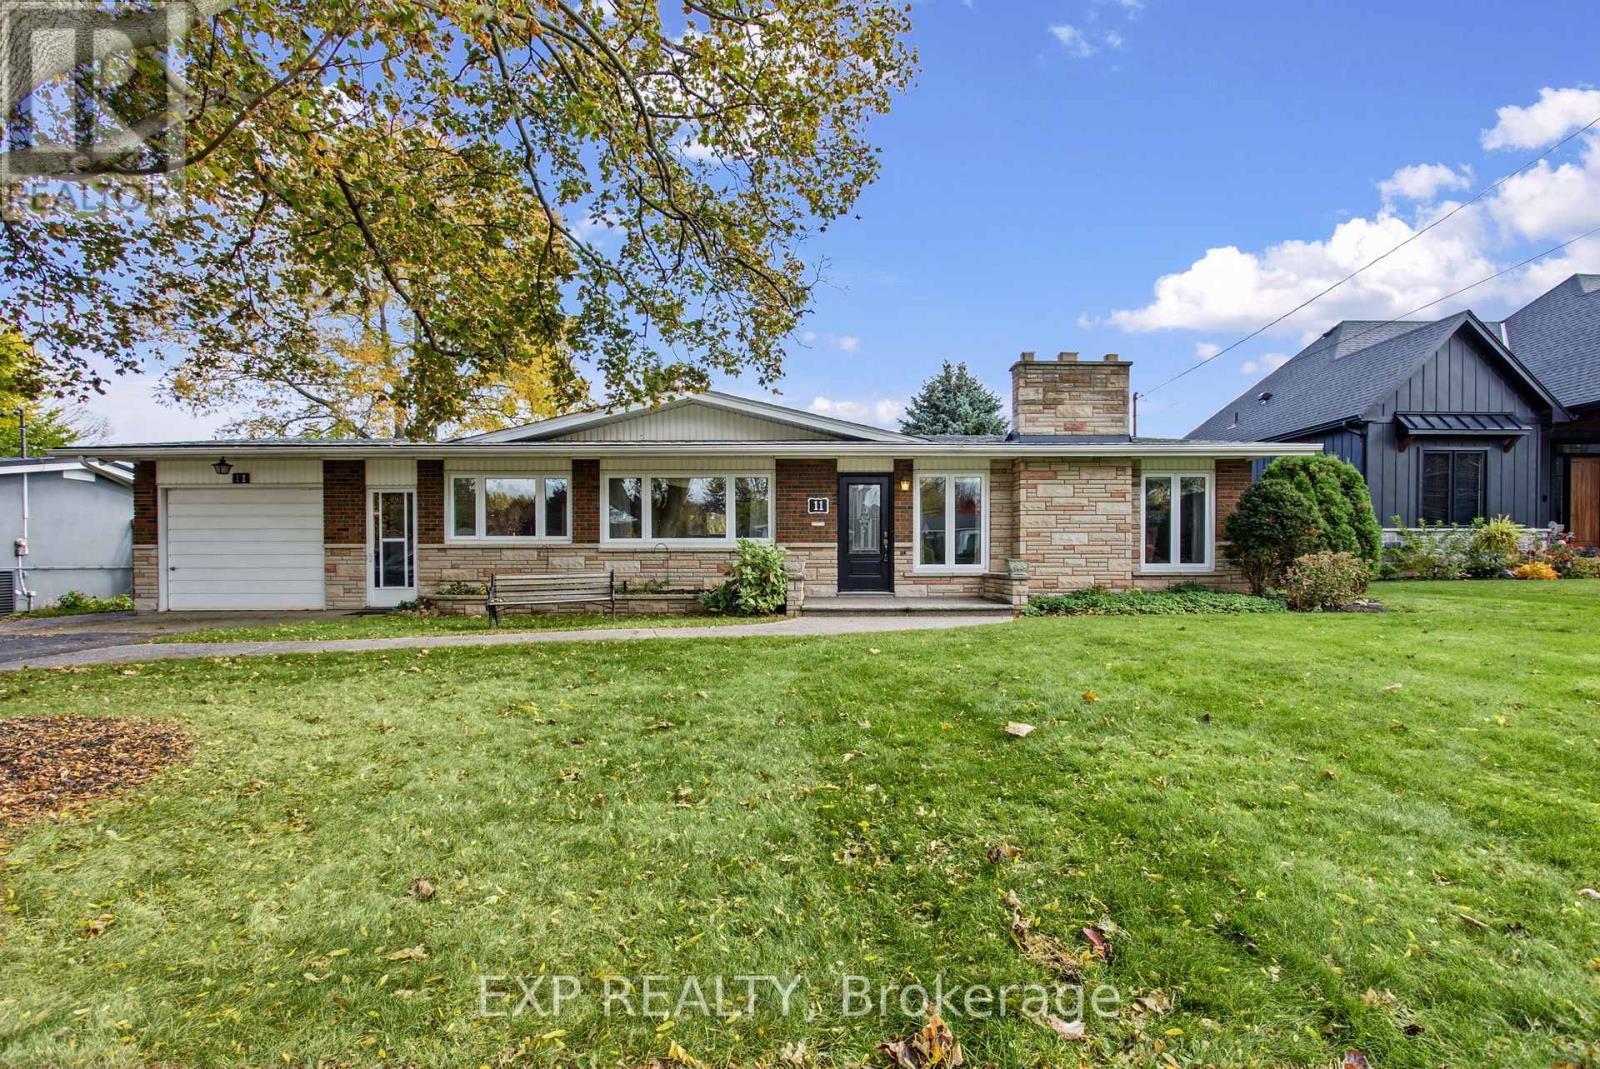
4 14th Street, Grimsby, ON photo 4
4 14th Street, Grimsby, ON photo 5
4 14th Street, Grimsby, ON photo 6
4 14th Street, Grimsby, ON photo 7
4 14th Street, Grimsby, ON photo 8
4 14th Street, Grimsby, ON photo 9
4 14th Street, Grimsby, ON photo 10
4 14th Street, Grimsby, ON photo 11
4 14th Street, Grimsby, ON photo 12
4 14th Street, Grimsby, ON photo 13
4 14th Street, Grimsby, ON photo 14
4 14th Street, Grimsby, ON photo 15
4 14th Street, Grimsby, ON photo 16
4 14th Street, Grimsby, ON photo 17
4 14th Street, Grimsby, ON photo 18
4 14th Street, Grimsby, ON photo 19
4 14th Street, Grimsby, ON photo 20
4 14th Street, Grimsby, ON photo 21
4 14th Street, Grimsby, ON photo 22
4 14th Street, Grimsby, ON photo 23
4 14th Street, Grimsby, ON photo 24
4 14th Street, Grimsby, ON photo 25
4 14th Street, Grimsby, ON photo 26
4 14th Street, Grimsby, ON photo 27
4 14th Street, Grimsby, ON photo 28
4 14th Street, Grimsby, ON photo 29
4 14th Street, Grimsby, ON photo 30
4 14th Street, Grimsby, ON photo 31
4 14th Street, Grimsby, ON photo 32
4 14th Street, Grimsby, ON photo 33
4 14th Street, Grimsby, ON photo 34
4 14th Street, Grimsby, ON photo 35
4 14th Street, Grimsby, ON photo 36
4 14th Street, Grimsby, ON photo 37
4 14th Street, Grimsby, ON photo 38
4 14th Street, Grimsby, ON photo 39
4 14th Street, Grimsby, ON photo 40
4 14th Street, Grimsby, ON photo 41
1 / 41

BUYER ADVANTAGE

Buy with confidence

Get a full-service approach built on strategy, strong negotiation, and clear guidance from offer to close.

  • Local Market Expertise
  • Broker-level Negotiation
  • Transparent Process
  • No-pressure Guidance

The right strategy depends on your goals, timing, budget, and the type of home you are buying. Get Your Buyer Snapshot.

About This Property

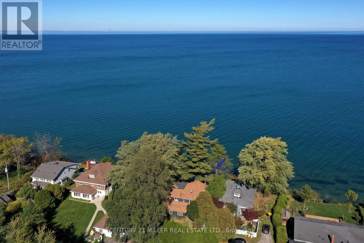
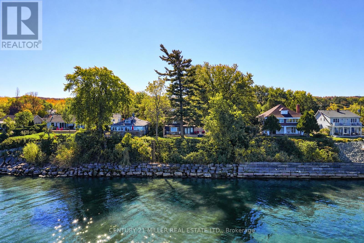
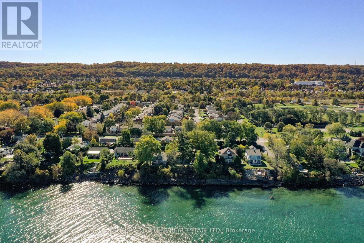
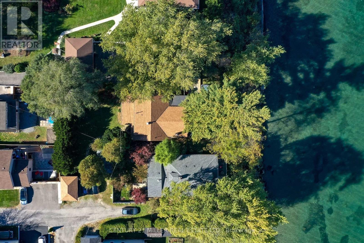
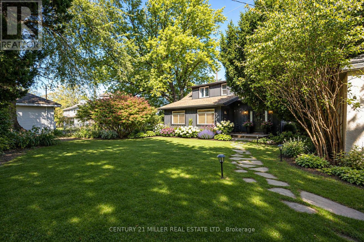
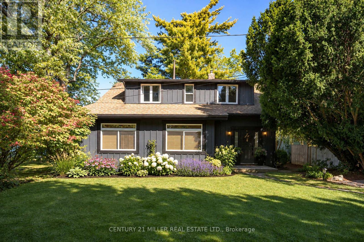
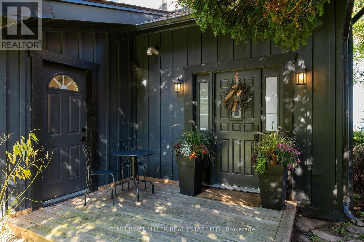
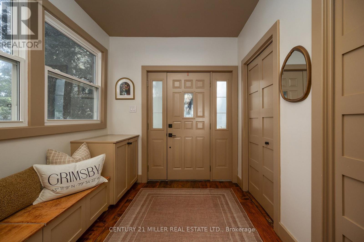
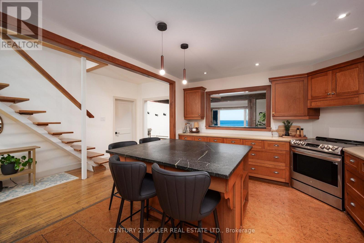
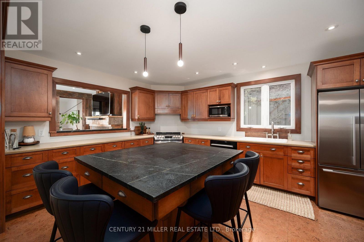
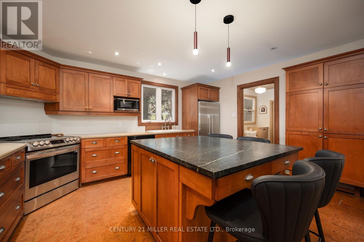
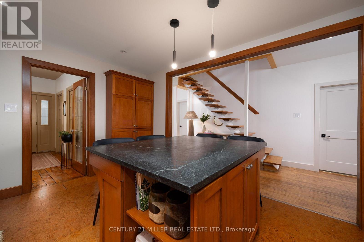
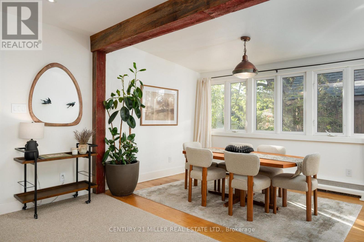
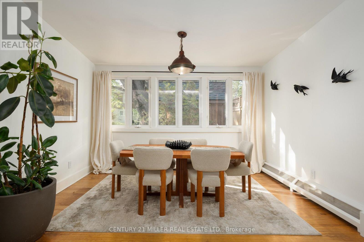
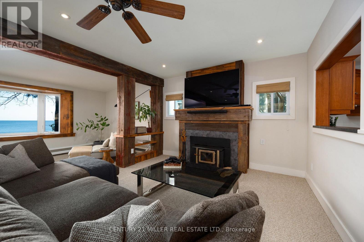
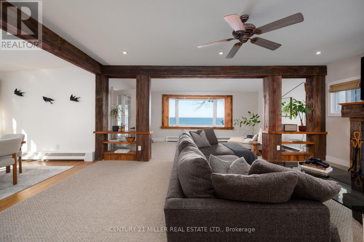
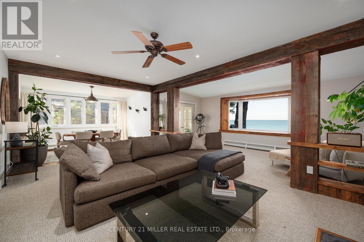
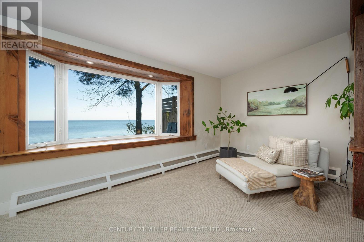
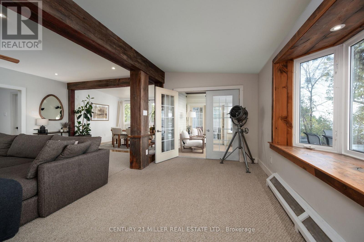
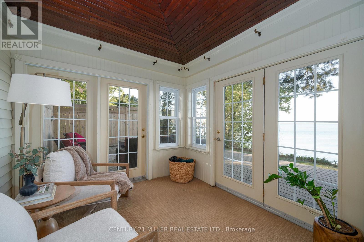
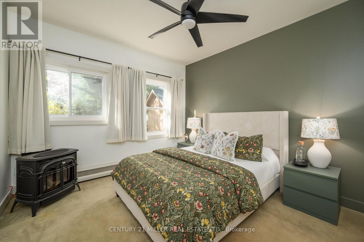
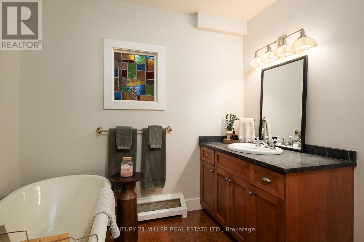
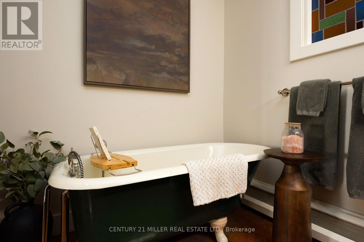
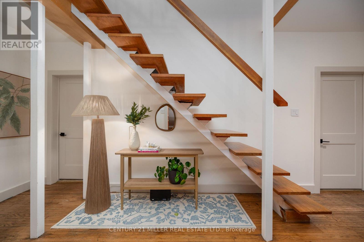
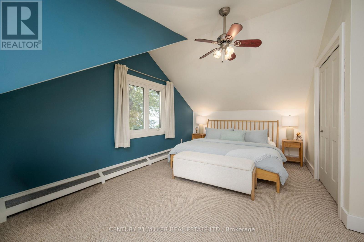
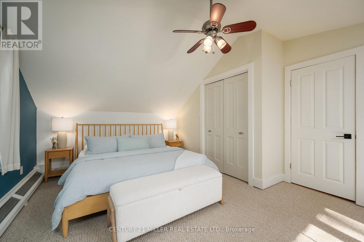
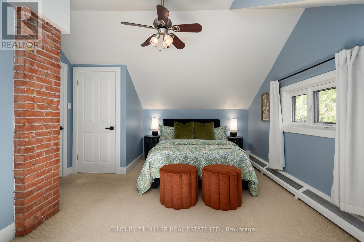
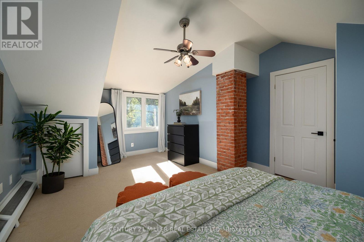
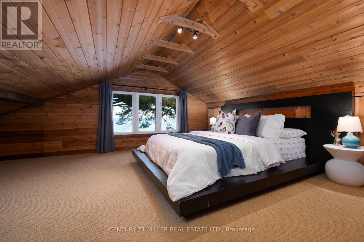
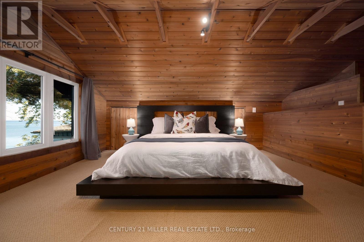
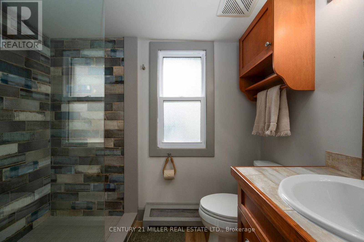
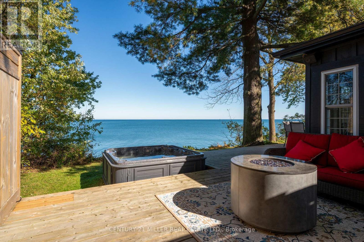
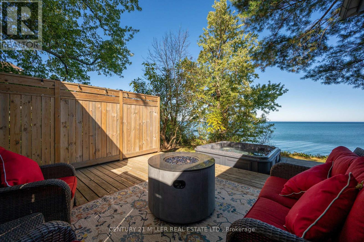
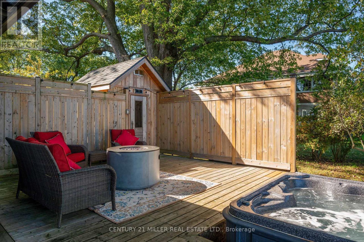
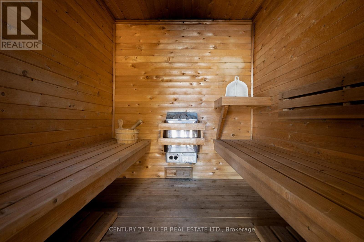
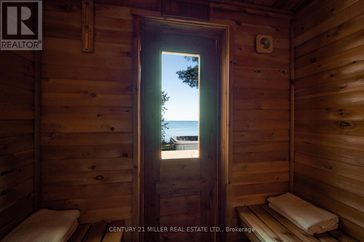
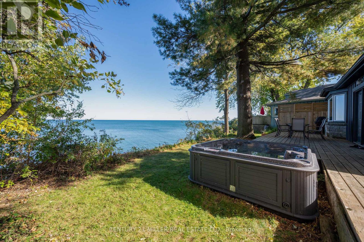
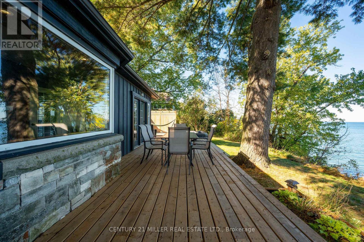
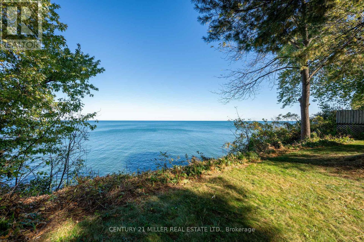
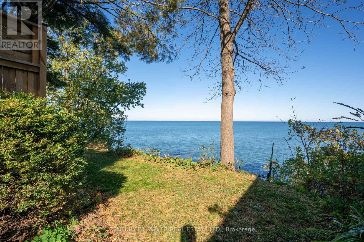
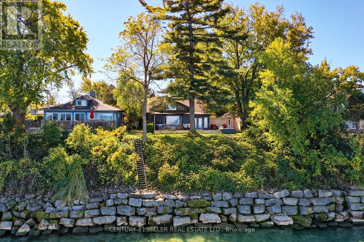
A private lakefront wellness retreat in Niagara wine country, with a backyard sauna, hot tub, cold plunge and a front-row seat to Lake Ontario sunsets. This 3,048 sq ft, four-bedroom Grimsby home sits on a 10,753 sq ft lot with approximately 74 feet of Lake Ontario frontage and unobstructed views across the water toward the skylines of Toronto, Mississauga, Oakville and Burlington. Vineyards and wineries are close by, with Niagara Falls about 25 minutes away andMississauga about 45 minutes away by car. Mature trees frame the waterfront, and the rear deck opens directly off the lake-facing sunroom. Start the day with coffee overlooking the water, host dinner on the deck or settle into the hot tub as the sun sets. Inside, the kitchen features maple cabinetry, Corian countertops, cork flooring and a stone-topped island with seating for four. The sun-filled dining room has oak hardwood floors, while the family room features exposed wood beams and a wood-burning fireplace with a substantial wood mantel.A separate den with a lake-facing bay window offers a quiet place to read or work. The main level also includes a bedroom with a gas fireplace, a three-piece bath with a clawfoot tub, a separate laundry room with its own entrance and a spacious games room with potential for a fifth bedroom. Upstairs are three more bedrooms, including a primary with sloped ceilings and a double closet and a lake-facing bedroom with cedar panelling. A three-piece bath with a walk-in shower completes the upper level. The home has earned a five-star guest rating on Airbnb. In summer 2026, approximately 80% of available nights were booked, at an average of $1,000 per booked night. (id:63604)

Key Facts

Type
Detached
Beds
4
Baths
2
Size
3,000 sqft
Lot
70 x 135 FT; 82.85'x25.05'x60.13'x100.51'x30.66'x50.8
Parking
3 total

Highlights

  • Hot Tub
  • Water Heater - Tankless
  • Water Heater
Property Details 20 details
Bedrooms
4 bedrooms
4 above grade
Bathrooms
2 bathrooms
Parking
3 parking spaces
Detached Garage · Garage
Living area
3,000 - 3,500 sq. ft.
Property
Single Family · Freehold · Detached
Property subtype
Single Family
Structure type
House
Ownership
Freehold
Attached status
Detached
Storeys
2
Basement
Crawl space
Heating
Radiant heat, Natural gas
Cooling
Wall unit
Fireplace
2 fireplaces
Lot dimensions
70 x 135 FT; 82.85'x25.05'x60.13'x100.51'x30.66'x50.8
Frontage
70 feet
Taxes
$9,030.36
Zoning
R3
Water source
Municipal water
Sewer
Sanitary sewer
Waterfront
Waterfront on lake · Lake Ontario
Views
Lake view, Direct Water View

Interior features

Hot TubWater Heater - TanklessWater HeaterFireplace(s)

Exterior features

Wood

Lot and water

Level lotIrregular lot sizeFlat siteSaunaWaterfront on lake
Rooms 12 rooms
Level
Room
Dimensions
Main level
Kitchen
4.72 m x 3.71 m
Second level
Bedroom 3
5.89 m x 3.33 m
Second level
Bedroom 4
4.93 m x 3.94 m
Main level
Dining room
4.34 m x 3.91 m
Main level
Living room
4.67 m x 3.68 m
Main level
Den
5.87 m x 2.72 m
Main level
Sunroom
2.72 m x 2.77 m
Main level
Bedroom
3.96 m x 3.4 m
Main level
Laundry room
2.51 m x 2 m
Main level
Games room
6.27 m x 3.63 m
Main level
Mud room
3.66 m x 2.39 m
Second level
Bedroom 2
5.89 m x 3.96 m

Virtual Tour & Media

Mortgage & Affordability Estimate monthly costs
Purchase price$1,525,000
Down paymentNot available
Mortgage amountNot available
Principal & interestNot available
Property taxesNot available
Condo/HOA feeNot available
Insurance/OtherNot available
UtilitiesNot available
Est. monthly totalNot available
Income needed (GDS 32%)Not available
Estimates only. Not financial advice. Rates, taxes and fees vary by lender and municipality.

Saved Properties

Keep This One Handy

Save this listing, compare it later, or open your saved properties dashboard.

Manage Saved Searches
Map is approximate.

Neighbourhood

Area
Grimsby Beach
City
Grimsby
Postal code
L3M 2W2
Nearby
Lake Street / 14th Street