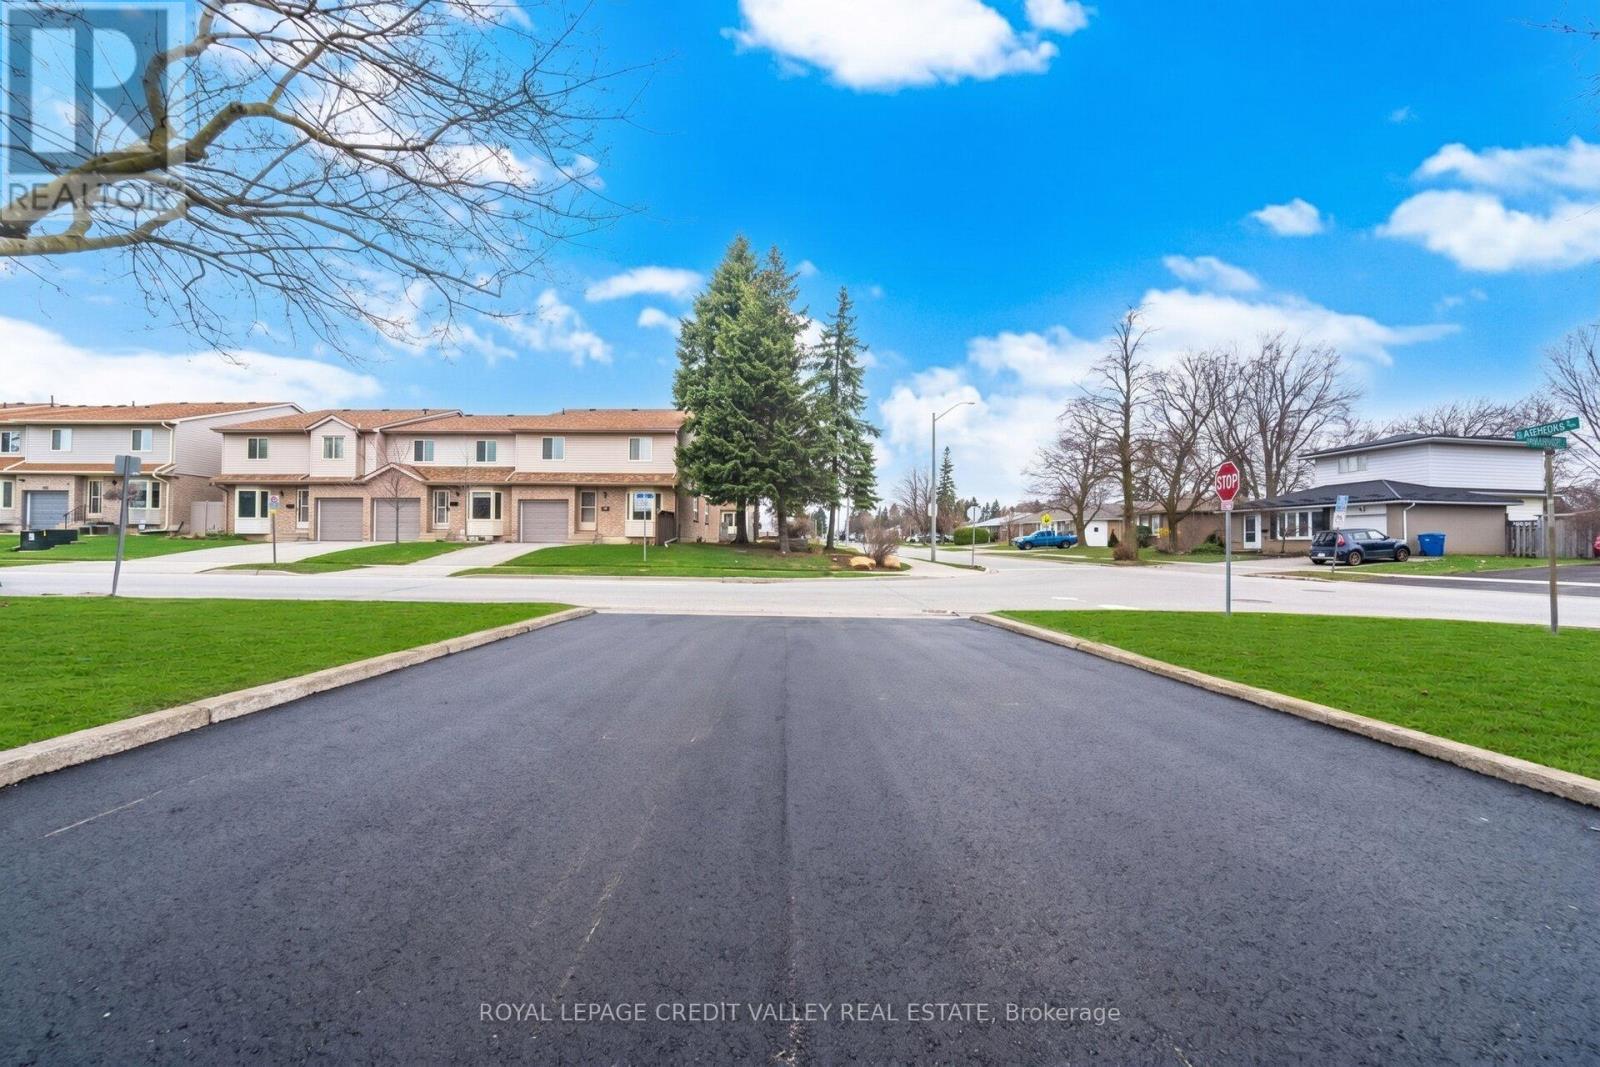
4- 2 Parkview Drive

Orangeville, ONCondo Townhouse
$469,900
MLS® W13818178
Condo Townhouse3 beds2 baths2 total
4- 2 Parkview Drive, Orangeville, ON photo 1
4- 2 Parkview Drive, Orangeville, ON photo 2
4- 2 Parkview Drive, Orangeville, ON photo 3
4- 2 Parkview Drive, Orangeville, ON photo 4
4- 2 Parkview Drive, Orangeville, ON photo 5
4- 2 Parkview Drive, Orangeville, ON photo 6
4- 2 Parkview Drive, Orangeville, ON photo 7
4- 2 Parkview Drive, Orangeville, ON photo 8
4- 2 Parkview Drive, Orangeville, ON photo 9
4- 2 Parkview Drive, Orangeville, ON photo 10
4- 2 Parkview Drive, Orangeville, ON photo 11
4- 2 Parkview Drive, Orangeville, ON photo 12
4- 2 Parkview Drive, Orangeville, ON photo 13
4- 2 Parkview Drive, Orangeville, ON photo 14
4- 2 Parkview Drive, Orangeville, ON photo 15
4- 2 Parkview Drive, Orangeville, ON photo 16
4- 2 Parkview Drive, Orangeville, ON photo 17
4- 2 Parkview Drive, Orangeville, ON photo 18
4- 2 Parkview Drive, Orangeville, ON photo 19
4- 2 Parkview Drive, Orangeville, ON photo 20
4- 2 Parkview Drive, Orangeville, ON photo 21
4- 2 Parkview Drive, Orangeville, ON photo 22
4- 2 Parkview Drive, Orangeville, ON photo 23
4- 2 Parkview Drive, Orangeville, ON photo 24
4- 2 Parkview Drive, Orangeville, ON photo 25
4- 2 Parkview Drive, Orangeville, ON photo 26
4- 2 Parkview Drive, Orangeville, ON photo 27
4- 2 Parkview Drive, Orangeville, ON photo 28
4- 2 Parkview Drive, Orangeville, ON photo 29
4- 2 Parkview Drive, Orangeville, ON photo 30
4- 2 Parkview Drive, Orangeville, ON photo 31
1 / 31

BUYER ADVANTAGE

Buy with confidence

Get a full-service approach built on strategy, strong negotiation, and clear guidance from offer to close.

  • Local Market Expertise
  • Broker-level Negotiation
  • Transparent Process
  • No-pressure Guidance

The right strategy depends on your goals, timing, budget, and the type of home you are buying. Get Your Buyer Snapshot.

About This Property

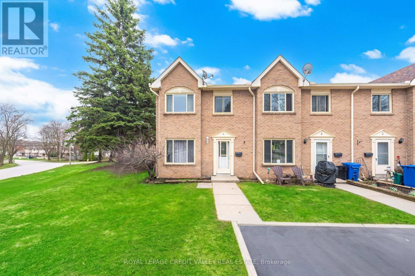
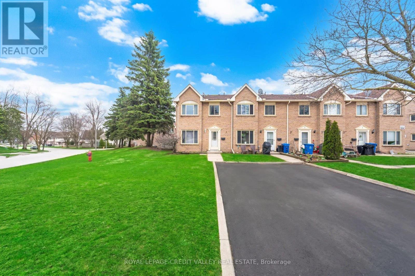
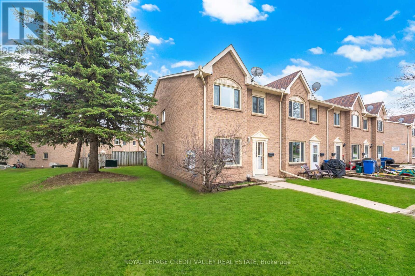
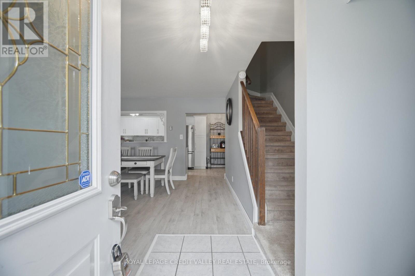
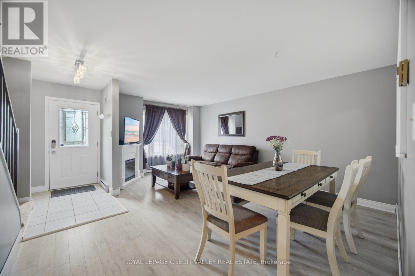
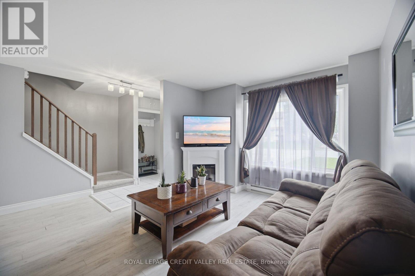
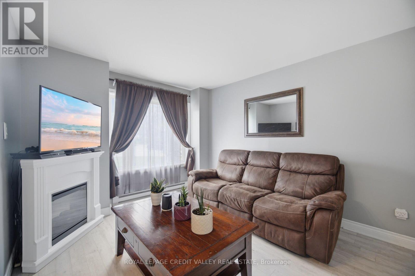
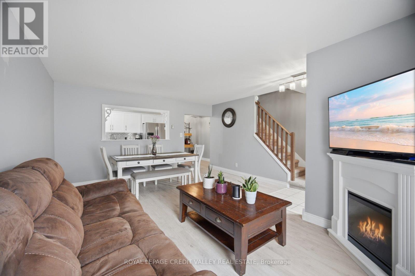
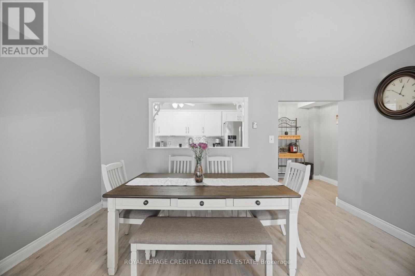
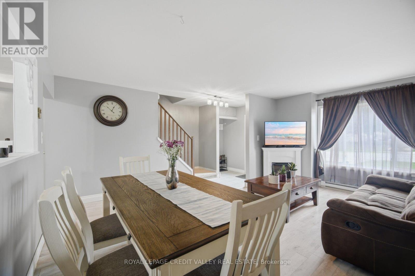
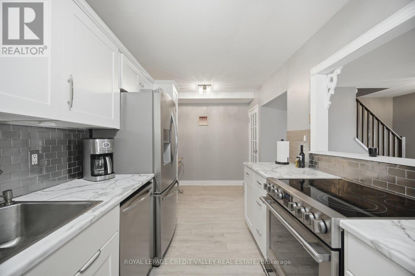
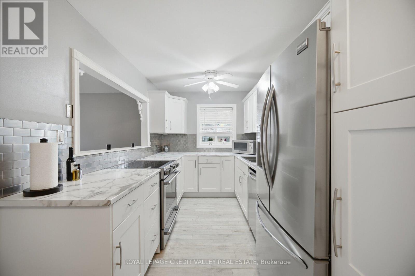
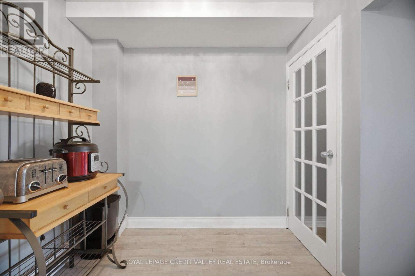
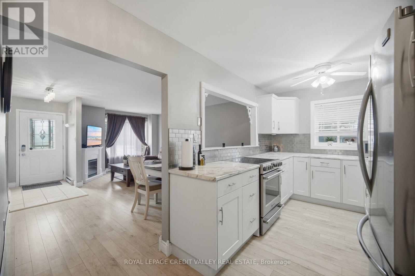
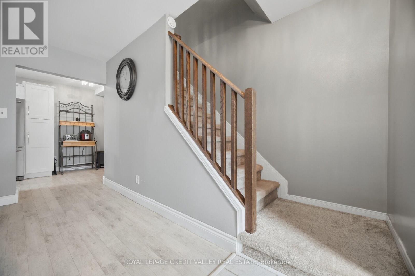
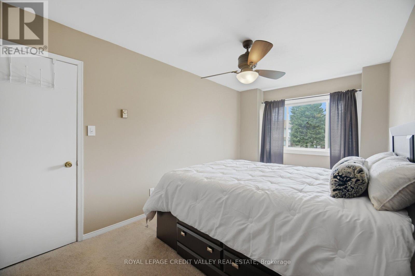
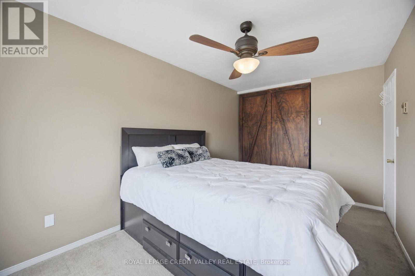
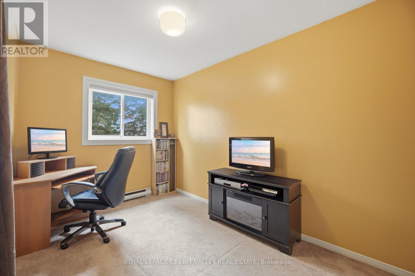
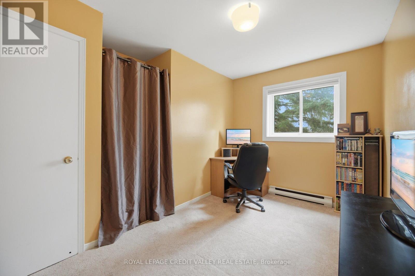
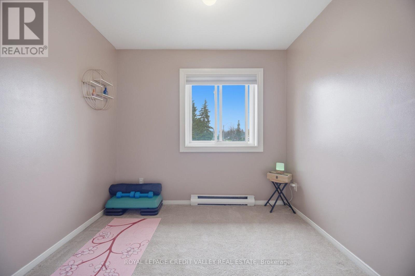
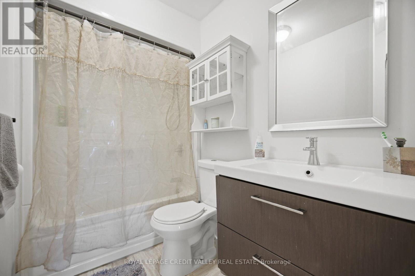
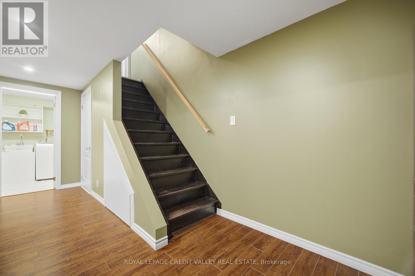
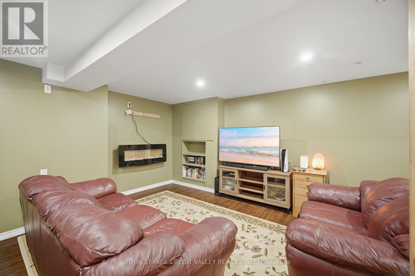
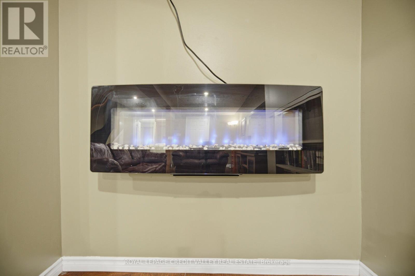
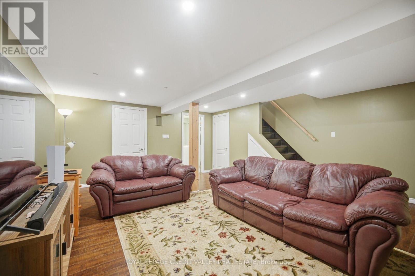
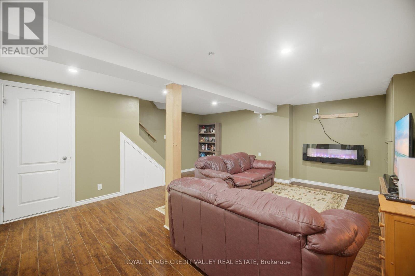
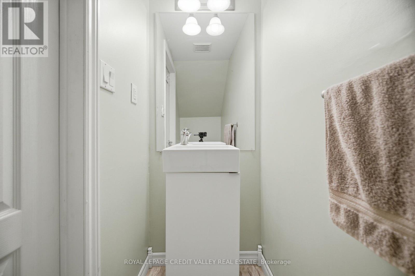
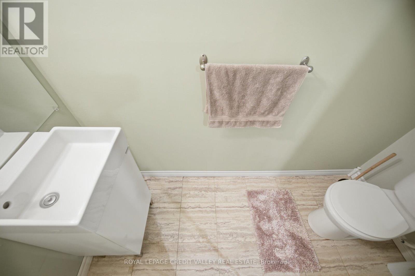
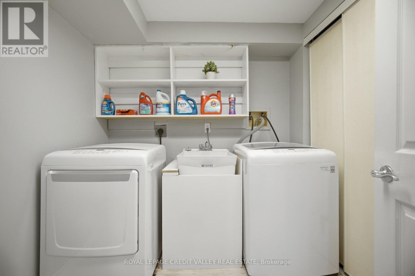
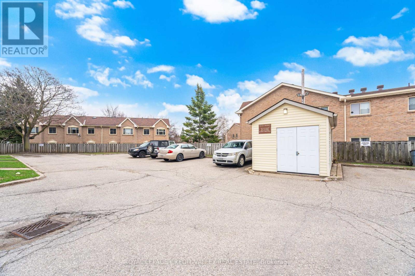
Look no further with this beautifully maintained 3 bedroom, 2 bathroom end unit townhome with sought after 2 cartandem parking outside of your front door. The main floor showcases an open concept feel with combination livingand dining room area with electric fireplace overlooking the modern desinged kitchen with west facing windowoffering lots of natural light and is complimented with ample cupboards and counter space, back splash and qualitystainless steel appliances. Upstairs features 3 cozy bedrooms with an updated 4 piece bathroom. French door leads toa spacious finished basement with its alluring hanging fireplace, pot lights, 2 piece bath, laundry room with sink,storage room with lots of shelving that could also be used as a pantry or work shop area. Enjoy the entertaining-sizefront and side yard of this home making it truly unique from any other unit in the neighbourhood. Located close toall amenities and a short walk to Parkinson Centennial Public School and summer splash pad. Truly a great place tocall home! (id:63604)

Key Facts

Type
Condo Townhouse
Beds
3
Baths
2
Size
1,000 sqft
Parking
2 total
Condo fee
$335

Highlights

  • Washer
  • Refrigerator
  • Water softener
  • Dishwasher
  • Stove
  • Dryer
  • Blinds
  • Water Heater
Property Details 13 details
Bedrooms
3 bedrooms
3 above grade
Bathrooms
2 bathrooms
1 partial
Parking
2 parking spaces
No Garage · Tandem
Living area
1,000 - 1,199 sq. ft.
Property
Single Family · Condo/Strata · Attached
Property subtype
Single Family
Structure type
Row / Townhouse
Ownership
Condo/Strata
Attached status
Attached
Storeys
2
Basement
Finished
Heating
Baseboard heaters, Electric
Fireplace
2 fireplaces
Taxes
$2,882.88
Zoning
RM1

Interior features

WasherRefrigeratorWater softenerDishwasherStoveDryerBlindsWater HeaterLaminateCarpetedFireplace(s)Visitor Parking

Exterior features

Brick

Systems and association

Smoke DetectorsCommon Area MaintenanceInsuranceParking
Rooms 9 rooms
Level
Room
Dimensions
Main level
Living room
3.2 m x 3.1 m
Main level
Dining room
3.2 m x 2.2 m
Main level
Kitchen
5.6 m x 2.4 m
Second level
Primary Bedroom
4.65 m x 2.46 m
Second level
Bedroom 2
3.8 m x 2.38 m
Second level
Bedroom 3
3.3 m x 2.67 m
Basement
Recreational, Games room
5.37 m x 4.5 m
Basement
Laundry room
2.2 m x 2 m
Basement
Utility room
2.2 m x 2.1 m

Virtual Tour & Media

Mortgage & Affordability Estimate monthly costs
Purchase price$469,900
Down paymentNot available
Mortgage amountNot available
Principal & interestNot available
Property taxesNot available
Condo/HOA feeNot available
Insurance/OtherNot available
UtilitiesNot available
Est. monthly totalNot available
Income needed (GDS 32%)Not available
Estimates only. Not financial advice. Rates, taxes and fees vary by lender and municipality.

Saved Properties

Keep This One Handy

Save this listing, compare it later, or open your saved properties dashboard.

Manage Saved Searches
Map is approximate.

Neighbourhood

Area
Orangeville
City
Orangeville
Postal code
L9W 1T2
Nearby
Parkview Drive & Lawrence Avenue