4- 5056 New Street

Burlington, ONCondo Townhouse
$1,180,000
MLS® W13825002
Condo Townhouse3 beds4 baths2 total
4- 5056 New Street, Burlington, ON photo 1
4- 5056 New Street, Burlington, ON photo 2
4- 5056 New Street, Burlington, ON photo 3
4- 5056 New Street, Burlington, ON photo 4
4- 5056 New Street, Burlington, ON photo 5
4- 5056 New Street, Burlington, ON photo 6
4- 5056 New Street, Burlington, ON photo 7
4- 5056 New Street, Burlington, ON photo 8
4- 5056 New Street, Burlington, ON photo 9
4- 5056 New Street, Burlington, ON photo 10
4- 5056 New Street, Burlington, ON photo 11
4- 5056 New Street, Burlington, ON photo 12
4- 5056 New Street, Burlington, ON photo 13
4- 5056 New Street, Burlington, ON photo 14
4- 5056 New Street, Burlington, ON photo 15
4- 5056 New Street, Burlington, ON photo 16
4- 5056 New Street, Burlington, ON photo 17
4- 5056 New Street, Burlington, ON photo 18
4- 5056 New Street, Burlington, ON photo 19
4- 5056 New Street, Burlington, ON photo 20
4- 5056 New Street, Burlington, ON photo 21
4- 5056 New Street, Burlington, ON photo 22
4- 5056 New Street, Burlington, ON photo 23
4- 5056 New Street, Burlington, ON photo 24
4- 5056 New Street, Burlington, ON photo 25
4- 5056 New Street, Burlington, ON photo 26
4- 5056 New Street, Burlington, ON photo 27
4- 5056 New Street, Burlington, ON photo 28
4- 5056 New Street, Burlington, ON photo 29
4- 5056 New Street, Burlington, ON photo 30
4- 5056 New Street, Burlington, ON photo 31
4- 5056 New Street, Burlington, ON photo 32
4- 5056 New Street, Burlington, ON photo 33
4- 5056 New Street, Burlington, ON photo 34
4- 5056 New Street, Burlington, ON photo 35
4- 5056 New Street, Burlington, ON photo 36
4- 5056 New Street, Burlington, ON photo 37
4- 5056 New Street, Burlington, ON photo 38
4- 5056 New Street, Burlington, ON photo 39
4- 5056 New Street, Burlington, ON photo 40
4- 5056 New Street, Burlington, ON photo 41
4- 5056 New Street, Burlington, ON photo 42
4- 5056 New Street, Burlington, ON photo 43
4- 5056 New Street, Burlington, ON photo 44
4- 5056 New Street, Burlington, ON photo 45
4- 5056 New Street, Burlington, ON photo 46
4- 5056 New Street, Burlington, ON photo 47
4- 5056 New Street, Burlington, ON photo 48
4- 5056 New Street, Burlington, ON photo 49
1 / 49

BUYER ADVANTAGE

Buy with confidence

Get a full-service approach built on strategy, strong negotiation, and clear guidance from offer to close.

  • Local Market Expertise
  • Broker-level Negotiation
  • Transparent Process
  • No-pressure Guidance

The right strategy depends on your goals, timing, budget, and the type of home you are buying. Get Your Buyer Snapshot.

About This Property

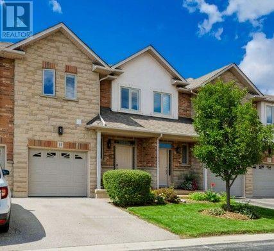
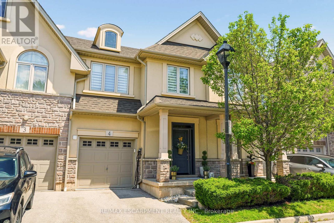
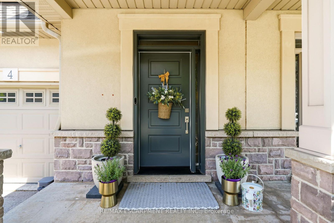
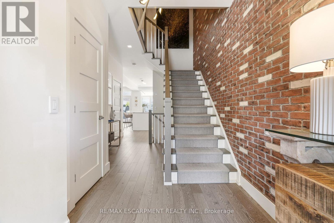
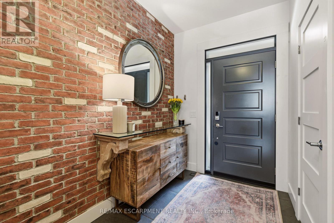
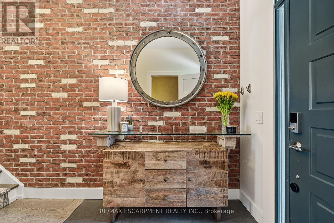
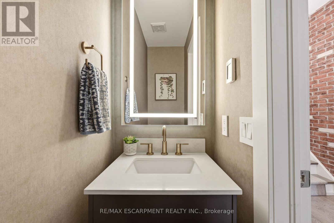
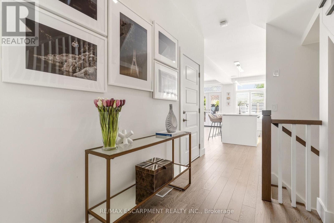
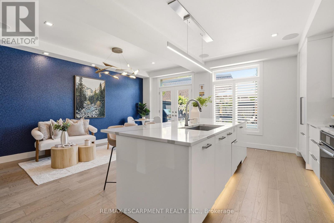
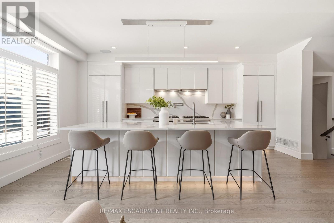
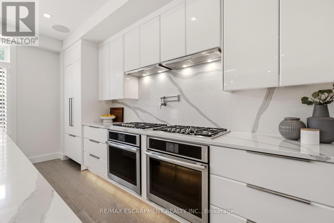
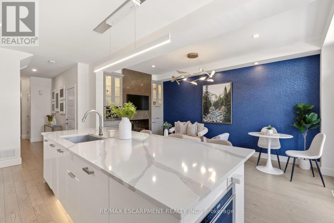
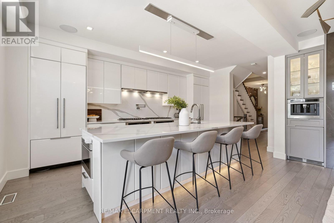
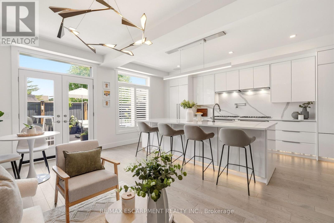
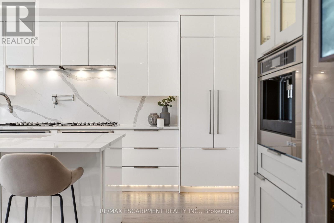
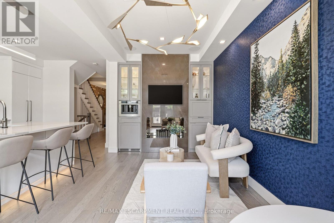
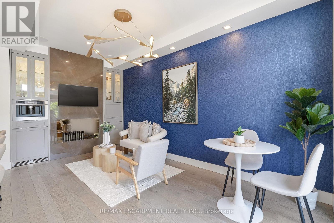
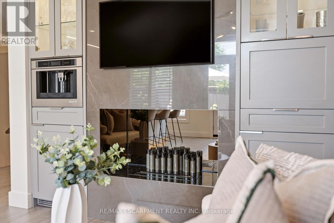
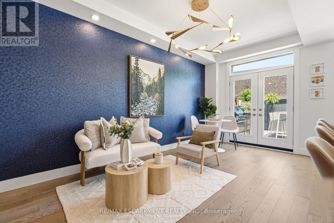
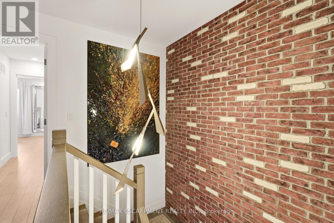
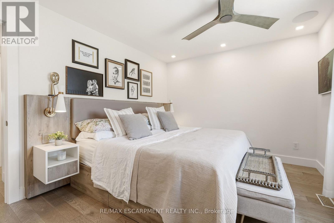
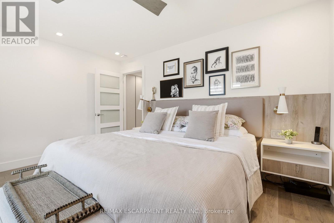
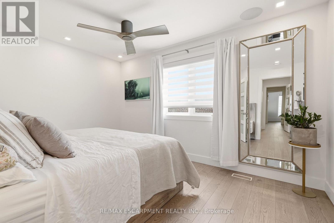
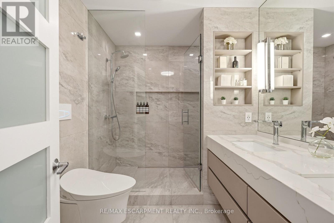
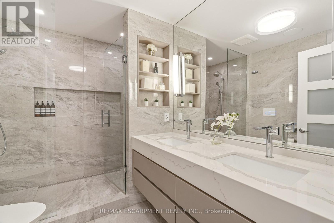
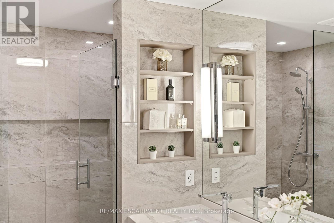
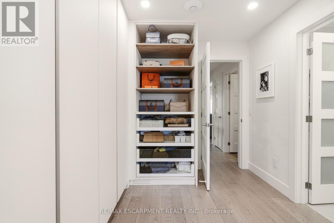
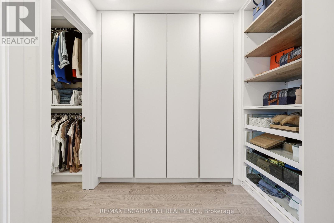
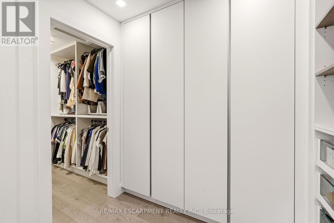
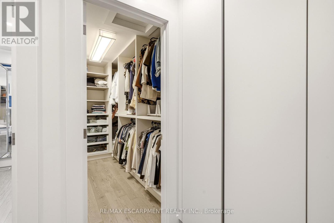
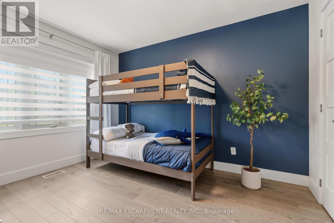
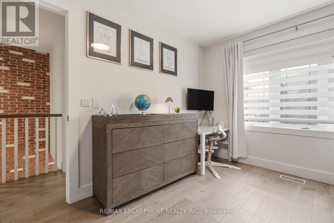
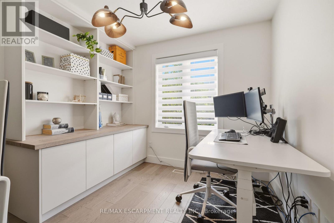
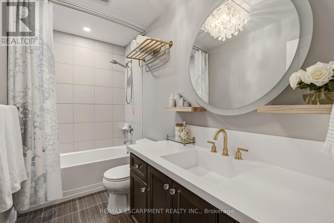
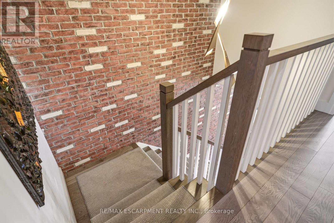
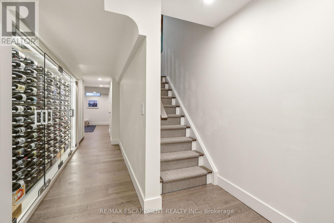
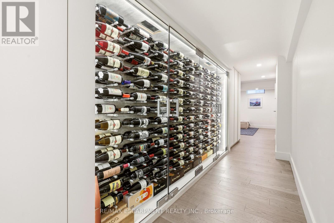
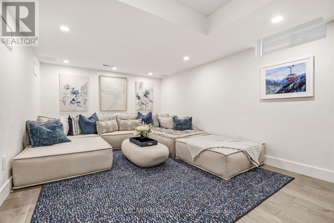
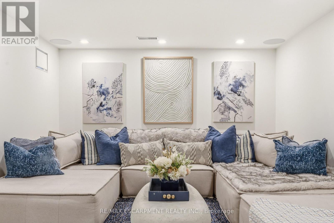
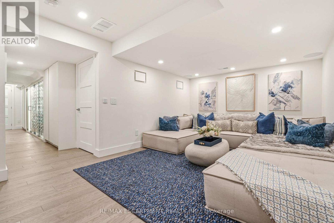
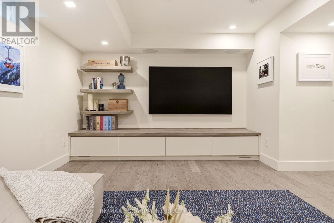
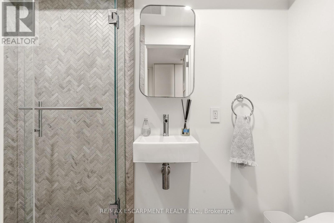
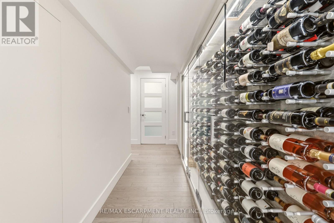
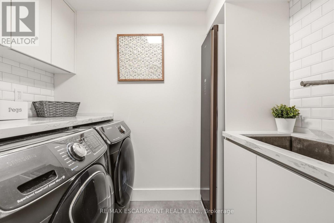
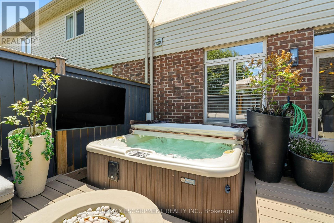
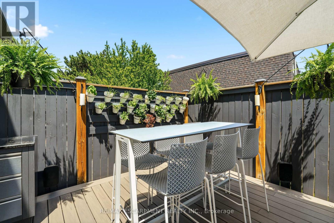
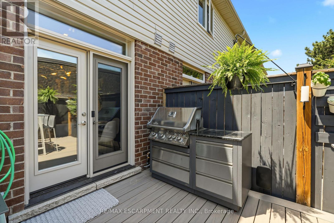
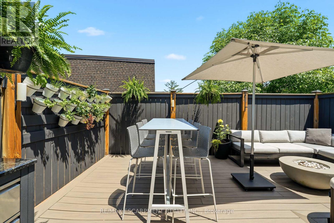
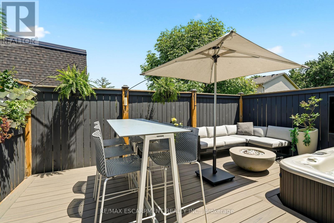
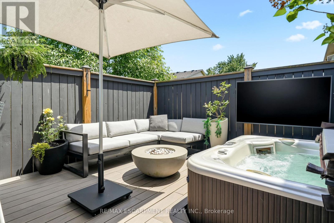
Welcome to this extraordinary Smart Home townhome in sought-after South Burlington, where luxury, technology, and craftsmanship come together seamlessly. Fully integrated through the Savant Smart Home system, this impeccably renovated residence showcases commercial-grade upgrades and designer finishes throughout. Luxury hardwood flooring spans every level, complemented by stunning Hubbardton Forge lighting, remote-controlled blinds, custom drapery, heated floors in the foyer and all bathrooms, solid steel exterior doors, solid wood interior doors, and all-new trim and baseboards. At the heart of the home is a spectacular chef's kitchen designed for both everyday living and entertaining, featuring double ovens, dual gas cooktops, double dishwashers, an oversized pantry, beverage fridge, premium stone countertops, and a large island with seating for six. The living space is anchored by a sleek ethanol fireplace, creating a warm and inviting atmosphere. Step outside to your professionally landscaped backyard retreat complete with composite decking, a hot tub, gas fire table and outdoor TV. The upper level offers a luxurious primary suite with a custom-built king headboard, integrated nightstands and lighting, a spacious walk-in closet with custom organizers, and a spa-inspired ensuite featuring heated floors, double vanities, and an oversized dual walk-in glass shower. The finished lower level features a fully soundproofed theatre room with an oversized custom sectional and large-screen TV, a stunning glass-enclosed wine cellar with storage for hundreds of bottles, and a spacious laundry room with custom cabinetry and a utility sink. Completing this remarkable home is a fully finished garage with custom storage systems and professional-grade racking. Rarely does a townhome offer this level of luxury, technology, and attention to detail in one of Burlington's most desirable locations. This is turnkey living at its finest. (id:63604)

Key Facts

Type
Condo Townhouse
Beds
3
Baths
4
Size
1,400 sqft
Parking
2 total
Condo fee
$207

Highlights

  • All
  • Washer
  • Refrigerator
  • Dishwasher
  • Stove
  • Dryer
  • Microwave
  • Freezer
  • Garburator
  • Oven - Built-In
  • Hood Fan
  • Blinds
Property Details 15 details
Bedrooms
3 bedrooms
3 above grade
Bathrooms
4 bathrooms
1 partial
Parking
2 parking spaces
Garage
Living area
1,400 - 1,599 sq. ft.
Property
Single Family · Condo/Strata · Attached
Property subtype
Single Family
Structure type
Row / Townhouse
Ownership
Condo/Strata
Attached status
Attached
Storeys
2
Basement
Finished, Full
Heating
Forced air, Natural gas
Cooling
Central air conditioning
Fireplace
No
Taxes
$4,868.00 (2,026)
Zoning
T-RL5

Interior features

AllWasherRefrigeratorDishwasherStoveDryerMicrowaveFreezerGarburatorOven - Built-InHood FanBlinds

Exterior features

BrickStone

Systems and association

Smoke DetectorsCommon Area MaintenanceInsuranceParking

Lot and water

LightingCarpet Free
Rooms 12 rooms
Level
Room
Dimensions
Second level
Bedroom
2.74 m x 3.4 m
Main level
Kitchen
3.07 m x 5.72 m
Second level
Bathroom
3 m x 1.5 m
Basement
Utility room
3.1 m x 2.44 m
Second level
Primary Bedroom
4.14 m x 3.2 m
Basement
Recreational, Games room
5.64 m x 3.28 m
Second level
Bathroom
2.9 m x 2.13 m
Second level
Bedroom
3.02 m x 3.53 m
Basement
Laundry room
2.39 m x 1.55 m
Basement
Bathroom
1.07 m x 2.26 m
Main level
Bathroom
0.74 m x 1.98 m
Main level
Living room
2.852 m x 5.49 m

Virtual Tour & Media

Mortgage & Affordability Estimate monthly costs
Purchase price$1,180,000
Down paymentNot available
Mortgage amountNot available
Principal & interestNot available
Property taxesNot available
Condo/HOA feeNot available
Insurance/OtherNot available
UtilitiesNot available
Est. monthly totalNot available
Income needed (GDS 32%)Not available
Estimates only. Not financial advice. Rates, taxes and fees vary by lender and municipality.

Saved Properties

Keep This One Handy

Save this listing, compare it later, or open your saved properties dashboard.

Manage Saved Searches
Map is approximate.

Neighbourhood

Area
Appleby
City
Burlington
Postal code
L7L 0H4
Nearby
Cross Streets: New St & Appleby Line. ** Directions: south side of New street across from Fortinos.