
4 Crestland Avenue
BUYER ADVANTAGE
Buy with confidence
Get a full-service approach built on strategy, strong negotiation, and clear guidance from offer to close.
- Local Market Expertise
- Broker-level Negotiation
- Transparent Process
- No-pressure Guidance

The right strategy depends on your goals, timing, budget, and the type of home you are buying. Get Your Buyer Snapshot.
About This Property
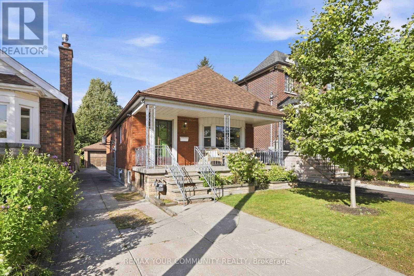
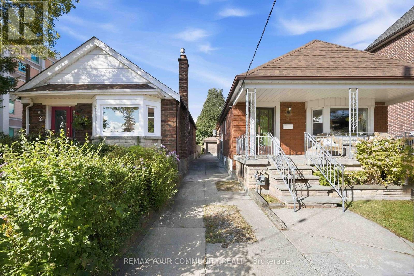
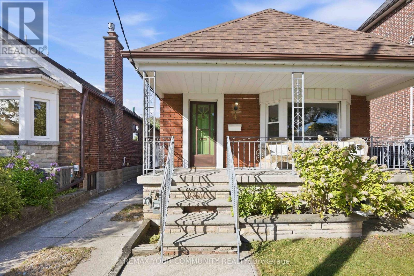
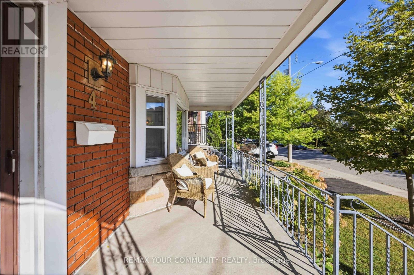
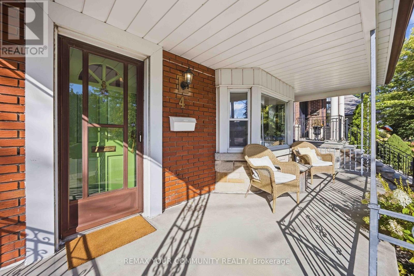
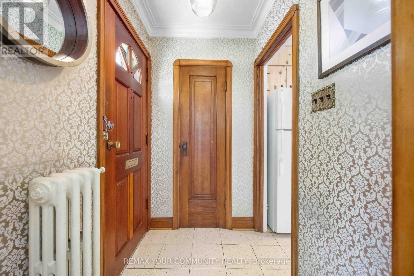
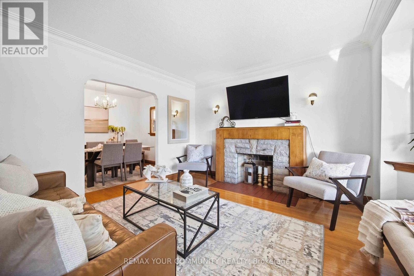
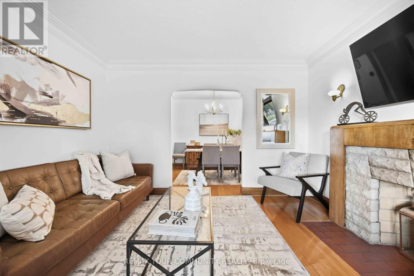
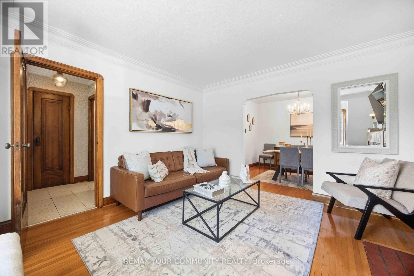
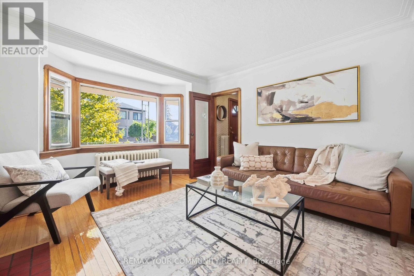
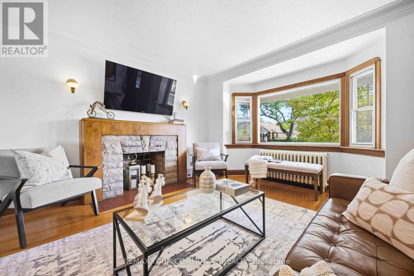
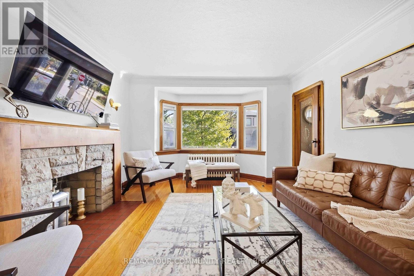
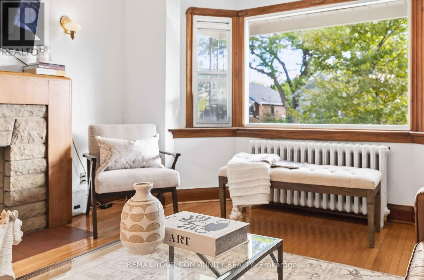
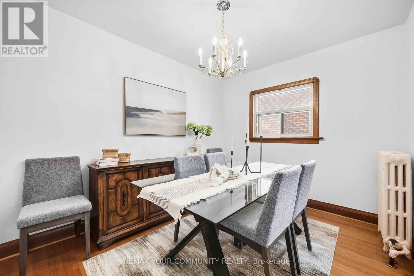
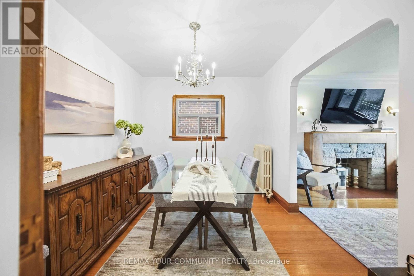
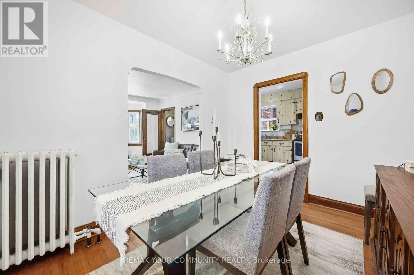
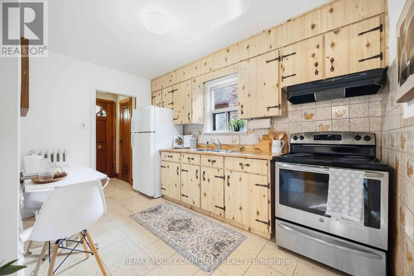
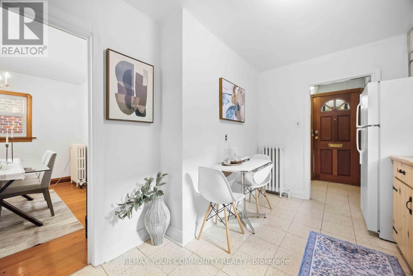
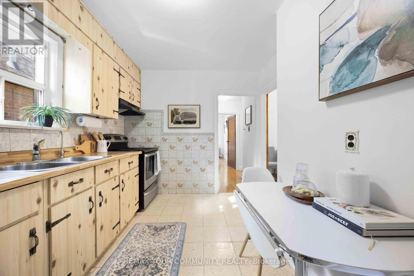
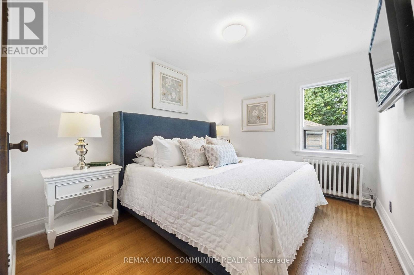
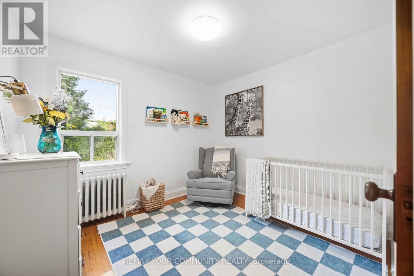
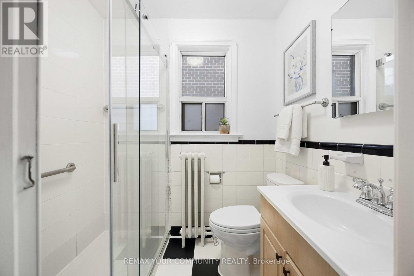
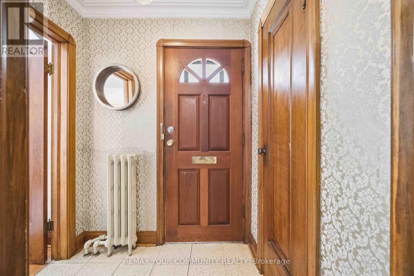
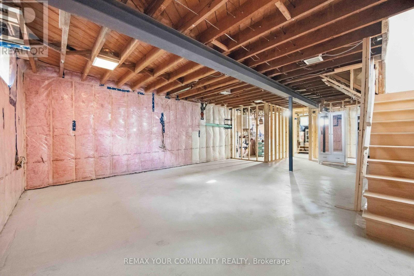
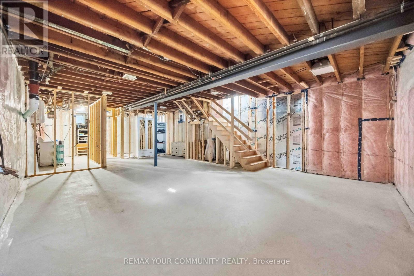
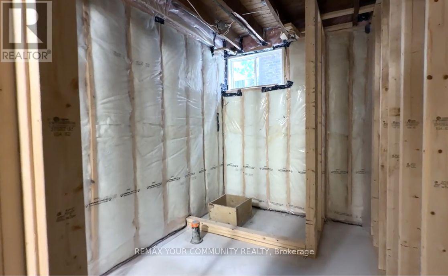
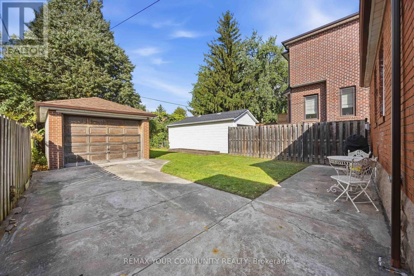
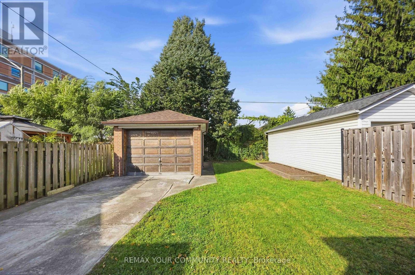
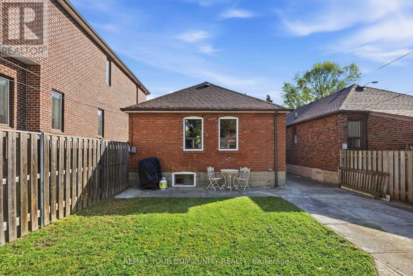
Make the move & love where you live! Set in an established East York neighbourhood, 4 Crestland Avenue offers the best of both worlds - the peace and quiet of a residential street with the energy and convenience of the Danforth just a short stroll away. This fully detached two-bedroom bungalow retains its original charm and character, while offering an opportunity to personalize and update the home to your own taste. The real showstopper is downstairs - the unfinished lower level has been professionally underpinned, waterproofed, and insulated, featuring impressive high ceilings and heated floors that completely redefine basement living. All work is fully permitted and structural engineer approved, giving you a rock-solid foundation to build your dream space. Situated on a rare 30' x 105' lot with a long private driveway and detached garage, this property offers features that are becoming hard to find in this high-demand pocket. The potential here is endless for end-users, builders, and renovators alike - maximize future value with a custom addition or build. Bring your vision to life and unlock the possibilities. Don't miss this exceptional opportunity in a high-demand pocket! (id:63604)
Key Facts
Highlights
- Washer
- Refrigerator
- Stove
- Dryer
- Hood Fan
- Water Heater - Tankless
Property Details
Interior features
Exterior features
Rooms
Mortgage & Affordability
Saved Properties
Keep This One Handy
Save this listing, compare it later, or open your saved properties dashboard.
Neighbourhood
- Area
- Danforth Village-East York
- City
- Toronto
- Postal code
- M4C 3L1
- Nearby
- Cross Streets: Coxwell / Mortimer. ** Directions: North of Mortimer Ave.
Save This Property
Keep this home handy, return to it anytime, and let us know how to reach you about this listing.
We use this email only to connect your saved properties and saved searches.
Other Available Options
Similar Listings
Listings from our database that match closely.







