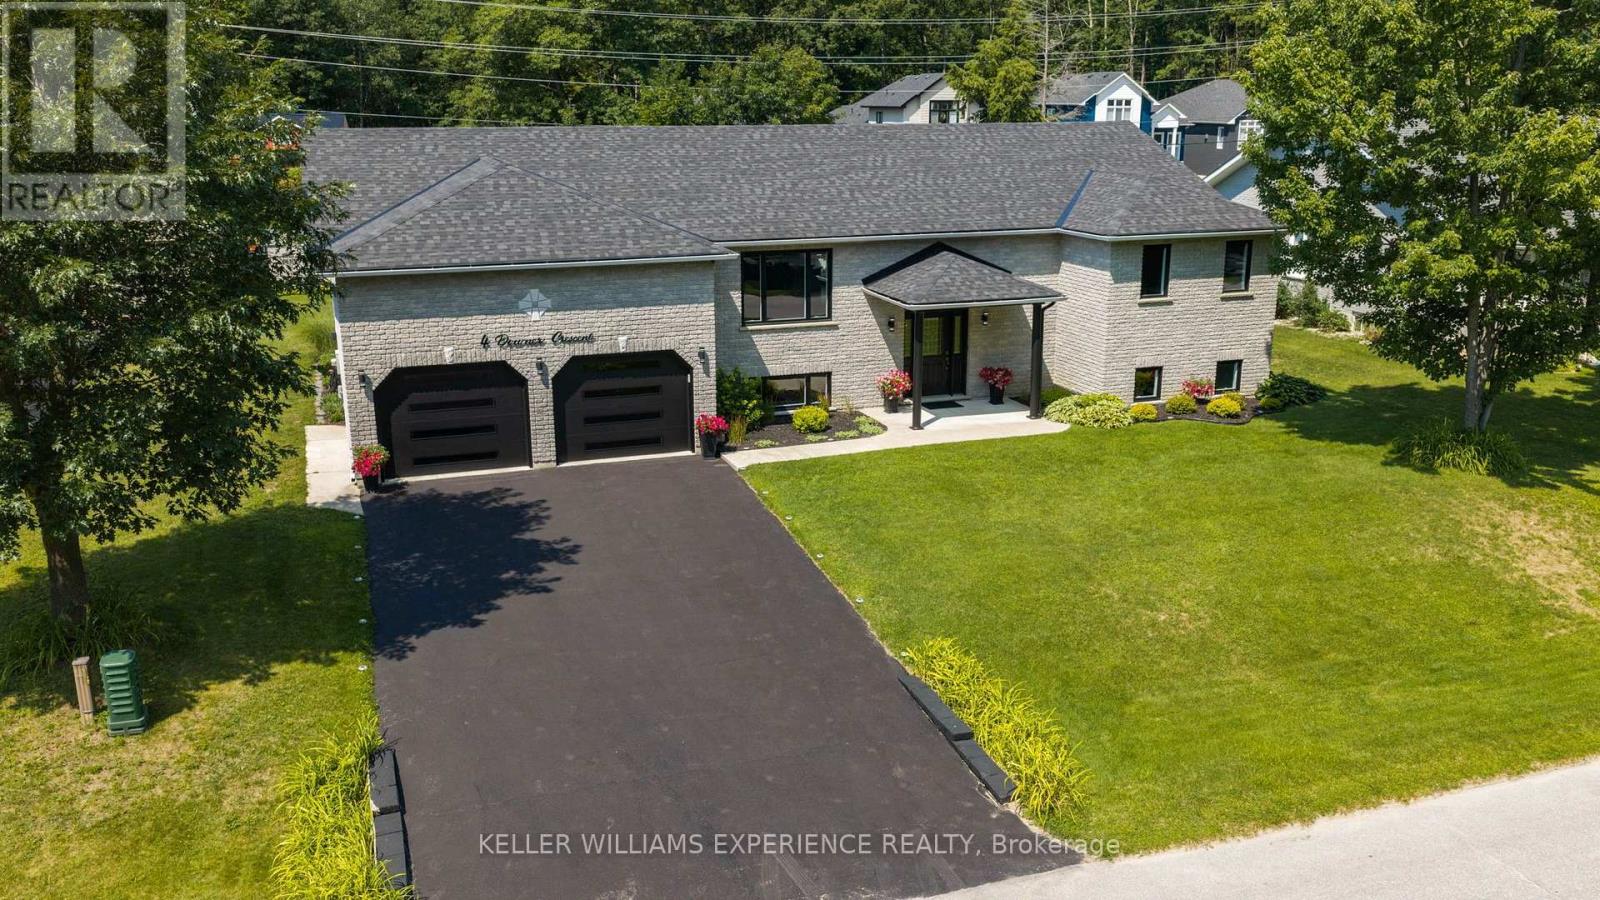
4 Downer Crescent
BUYER ADVANTAGE
Buy with confidence
Get a full-service approach built on strategy, strong negotiation, and clear guidance from offer to close.
- Local Market Expertise
- Broker-level Negotiation
- Transparent Process
- No-pressure Guidance

The right strategy depends on your goals, timing, budget, and the type of home you are buying. Get Your Buyer Snapshot.
About This Property
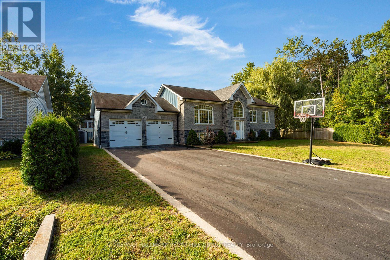
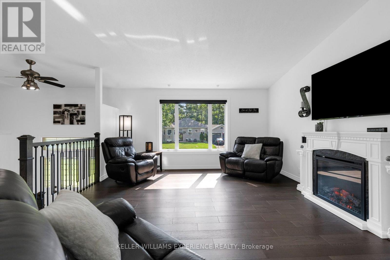
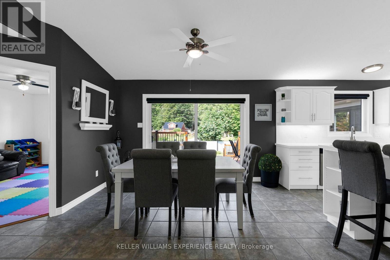
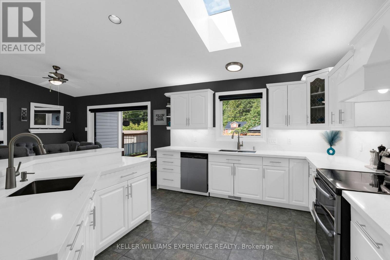
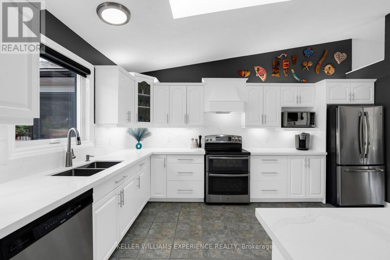
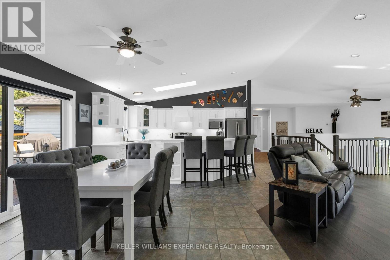
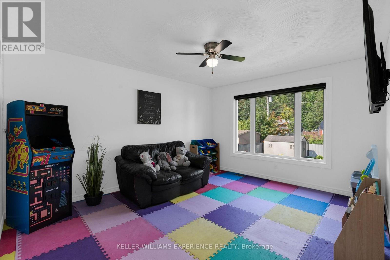
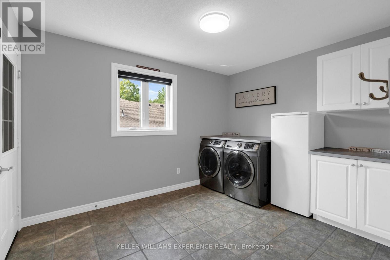
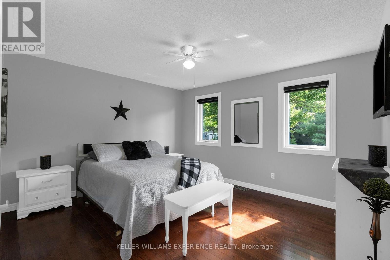
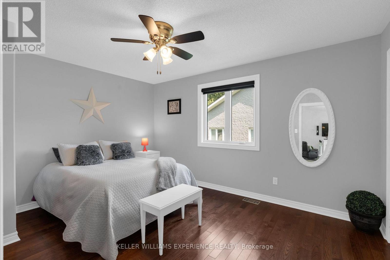
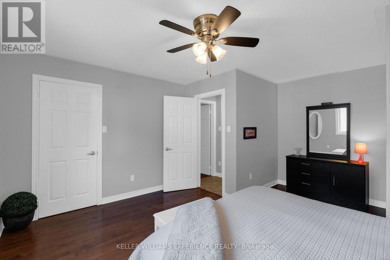
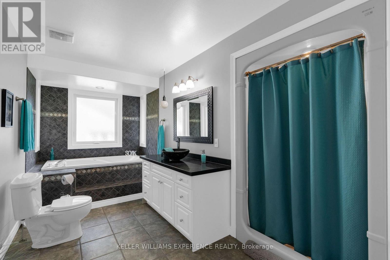
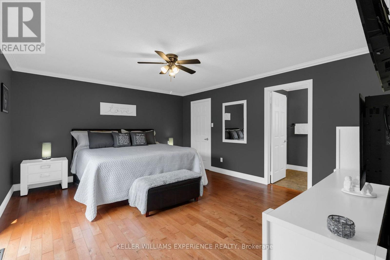
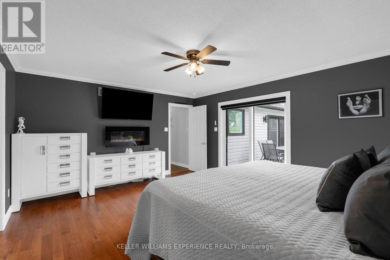
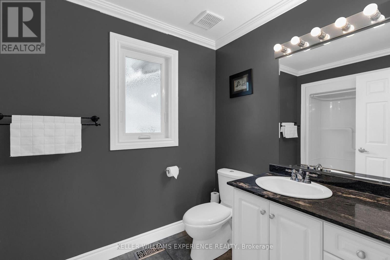
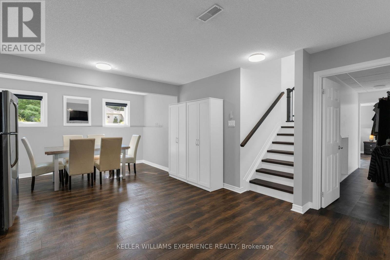
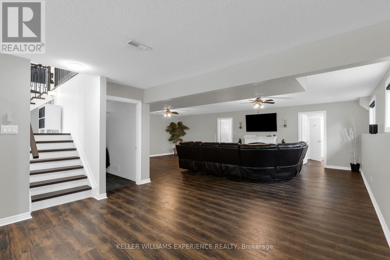
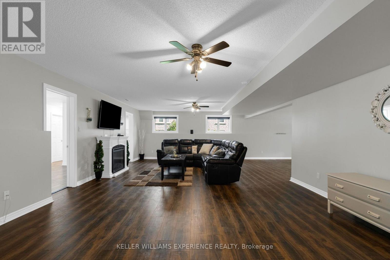
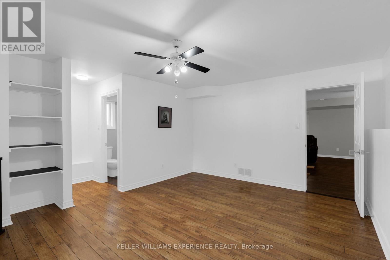
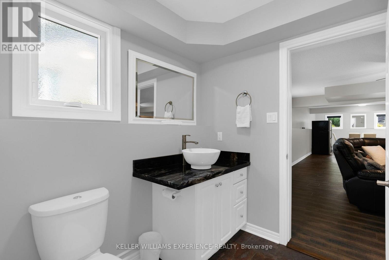
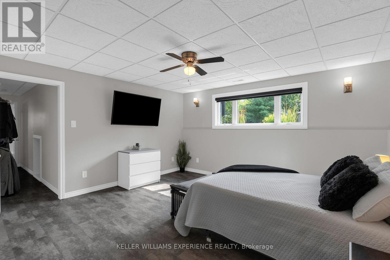
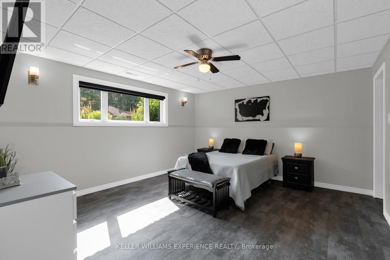
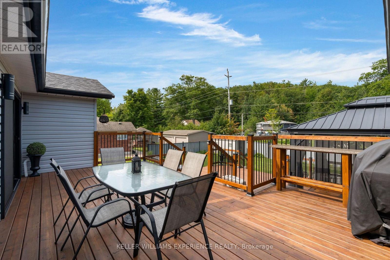
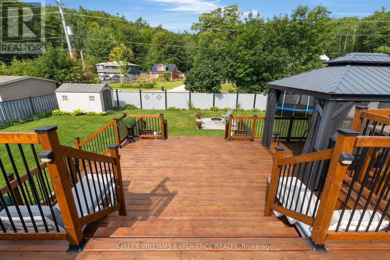
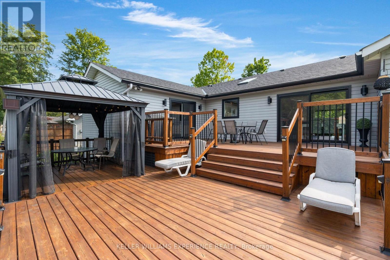
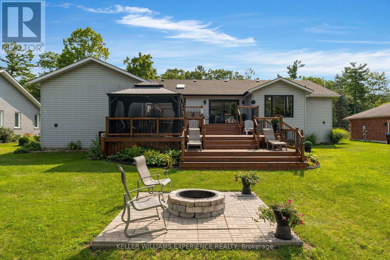
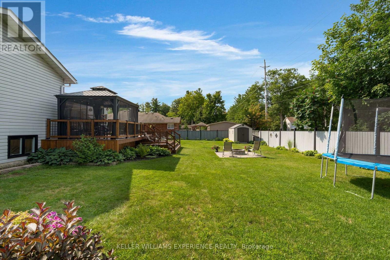
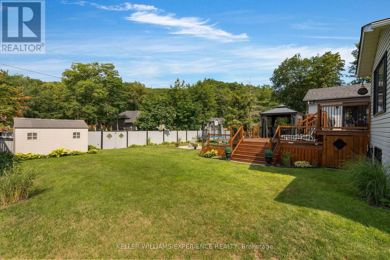
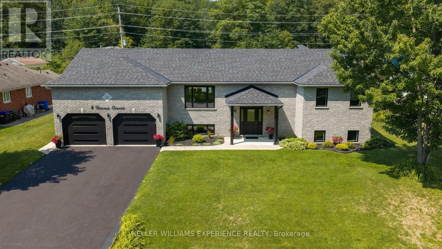
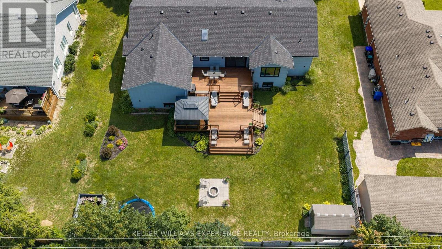
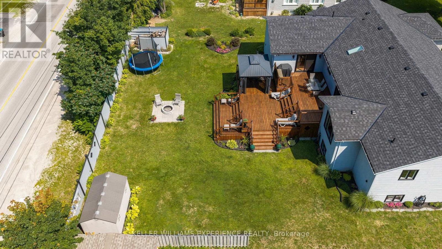
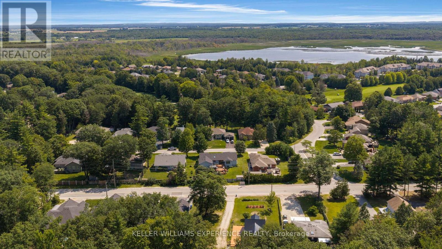
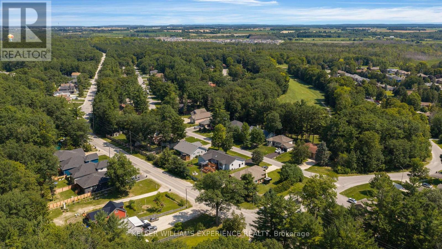
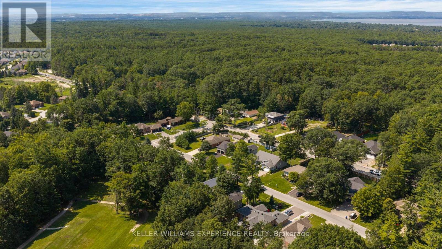
Welcome to this beautiful raised bungalow positioned on an impressive lot offering exceptional space for everyday living and entertaining. Meticulously maintained and thoughtfully upgraded, this home showcases quality finishes and outstanding curb appeal. The heart of the home is the stunning renovated kitchen, featuring quartz countertops, stainless steel appliances, a spacious breakfast bar, and abundant cabinetry. The open-concept layout seamlessly connects the kitchen, dining, and living areas, creating an inviting atmosphere for family gatherings and entertaining guests. The spacious primary suite offers a peaceful retreat with a walk-in closet, a private ensuite, and direct access to the backyard deck. Additional bedrooms provide generous space for family or guests featuring oversized closets. The welcoming foyer also includes an oversized closet for exceptional everyday storage. Abundant additional storage is available throughout the basement and garage loft, providing plenty of space to keep everything organized and out of sight. The fully finished lower level expands your living space. Extensive recent upgrades provide peace of mind, including a brand-new roof (2026), new windows (~ 2 years old), and new garage doors (~ 2 years old). Automatic zebra blinds throughout the home add both style and convenience, Car enthusiasts and hobbyists will appreciate the insulated, attached double garage with inside entry. Outside, the beautifully landscaped backyard offers plenty of room for entertaining, relaxing under the gazebo, gardening, or enjoying the expansive outdoor space. A gated rear fence provides easy access, making the property as practical as it is beautiful. Ideally located just minutes from the world's longest freshwater beach, a golf course, shopping, dining, and everyday amenities, this exceptional home offers the perfect combination of modern upgrades, generous living space, and an unbeatable lifestyle in one of the area's most desirable locations. (id:63604)
Key Facts
Highlights
- Washer
- Refrigerator
- Dishwasher
- Stove
- Dryer
- Garage door opener remote(s)
Property Details
Interior features
Exterior features
Lot and water
Rooms
Virtual Tour & Media
Mortgage & Affordability
Saved Properties
Keep This One Handy
Save this listing, compare it later, or open your saved properties dashboard.
Neighbourhood
- Area
- Wasaga Beach
- City
- Wasaga Beach
- Postal code
- L9Z 1B9
- Nearby
- Golf Course Rd/Fairway Cres/Downer Cres
Save This Property
Keep this home handy, return to it anytime, and let us know how to reach you about this listing.
We use this email only to connect your saved properties and saved searches.
Other Available Options
Similar Listings
Listings from our database that match closely.