4 Hasley Court

Brampton, ONDetached
$899,000
MLS® W14153864
Detached6 beds3 baths4 total
4 Hasley Court, Brampton, ON photo 1
4 Hasley Court, Brampton, ON photo 2
4 Hasley Court, Brampton, ON photo 3
4 Hasley Court, Brampton, ON photo 4
4 Hasley Court, Brampton, ON photo 5
4 Hasley Court, Brampton, ON photo 6
4 Hasley Court, Brampton, ON photo 7
4 Hasley Court, Brampton, ON photo 8
4 Hasley Court, Brampton, ON photo 9
4 Hasley Court, Brampton, ON photo 10
4 Hasley Court, Brampton, ON photo 11
4 Hasley Court, Brampton, ON photo 12
4 Hasley Court, Brampton, ON photo 13
4 Hasley Court, Brampton, ON photo 14
4 Hasley Court, Brampton, ON photo 15
4 Hasley Court, Brampton, ON photo 16
4 Hasley Court, Brampton, ON photo 17
4 Hasley Court, Brampton, ON photo 18
4 Hasley Court, Brampton, ON photo 19
4 Hasley Court, Brampton, ON photo 20
4 Hasley Court, Brampton, ON photo 21
4 Hasley Court, Brampton, ON photo 22
4 Hasley Court, Brampton, ON photo 23
4 Hasley Court, Brampton, ON photo 24
4 Hasley Court, Brampton, ON photo 25
4 Hasley Court, Brampton, ON photo 26
4 Hasley Court, Brampton, ON photo 27
4 Hasley Court, Brampton, ON photo 28
4 Hasley Court, Brampton, ON photo 29
4 Hasley Court, Brampton, ON photo 30
4 Hasley Court, Brampton, ON photo 31
4 Hasley Court, Brampton, ON photo 32
4 Hasley Court, Brampton, ON photo 33
4 Hasley Court, Brampton, ON photo 34
4 Hasley Court, Brampton, ON photo 35
4 Hasley Court, Brampton, ON photo 36
4 Hasley Court, Brampton, ON photo 37
4 Hasley Court, Brampton, ON photo 38
4 Hasley Court, Brampton, ON photo 39
4 Hasley Court, Brampton, ON photo 40
4 Hasley Court, Brampton, ON photo 41
4 Hasley Court, Brampton, ON photo 42
4 Hasley Court, Brampton, ON photo 43
4 Hasley Court, Brampton, ON photo 44
4 Hasley Court, Brampton, ON photo 45
4 Hasley Court, Brampton, ON photo 46
4 Hasley Court, Brampton, ON photo 47
4 Hasley Court, Brampton, ON photo 48
4 Hasley Court, Brampton, ON photo 49
1 / 49

BUYER ADVANTAGE

Buy with confidence

Get a full-service approach built on strategy, strong negotiation, and clear guidance from offer to close.

  • Local Market Expertise
  • Broker-level Negotiation
  • Transparent Process
  • No-pressure Guidance

The right strategy depends on your goals, timing, budget, and the type of home you are buying. Get Your Buyer Snapshot.

About This Property

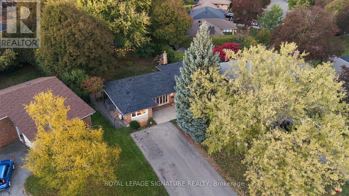
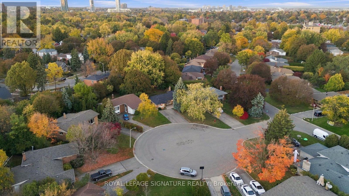
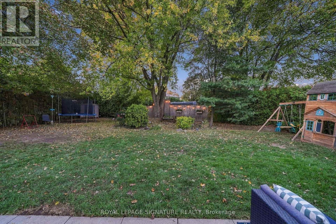
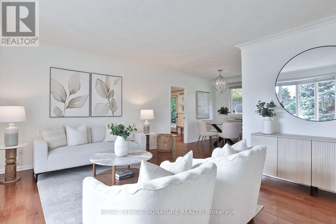
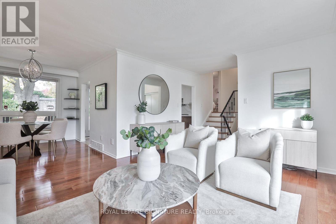
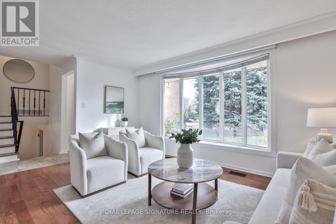
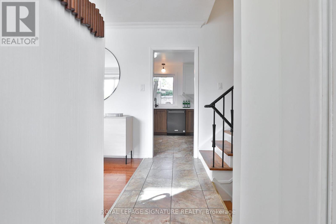
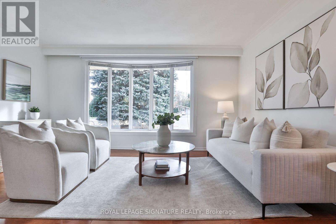
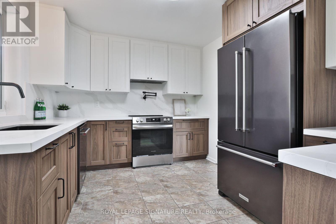
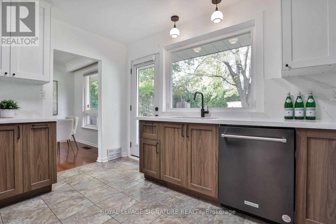
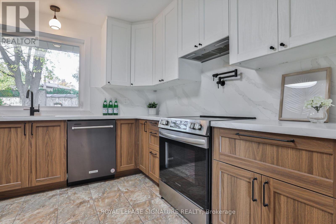
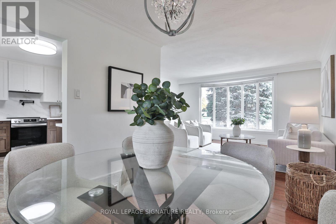
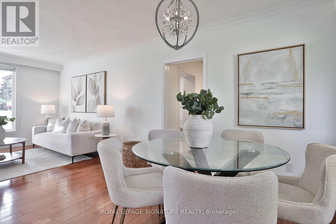
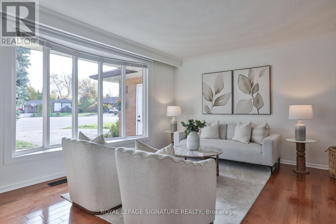
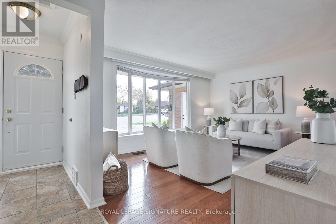
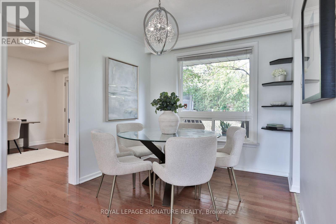
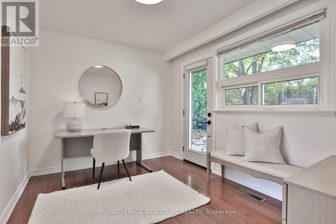
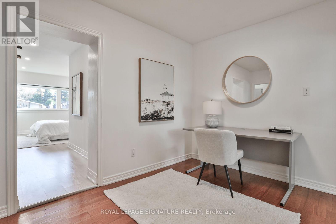
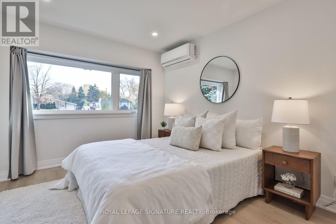
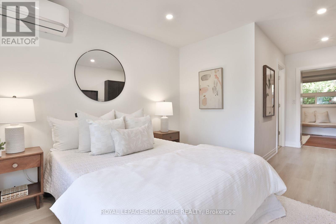
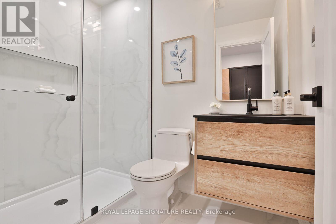
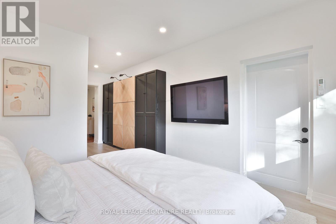
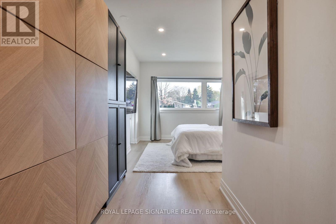
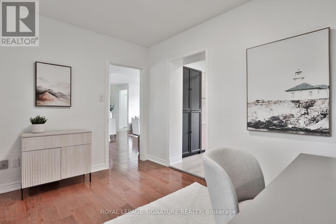
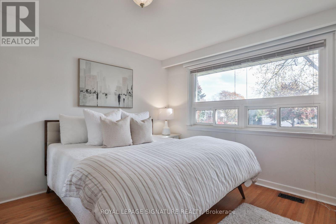
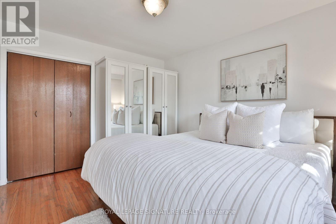
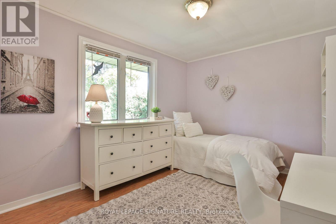
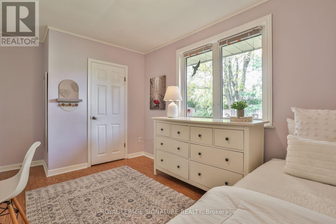
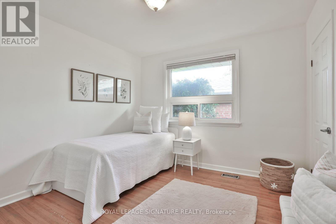
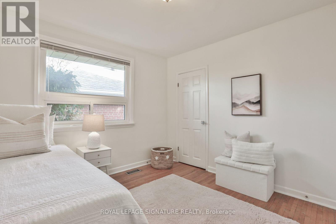
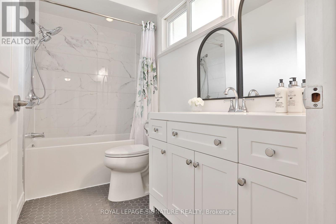
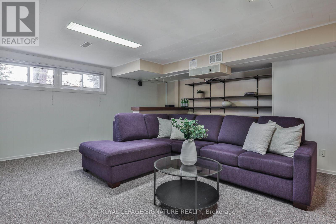
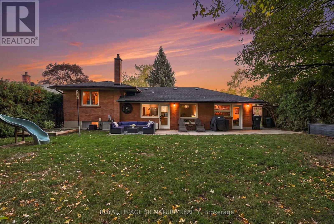
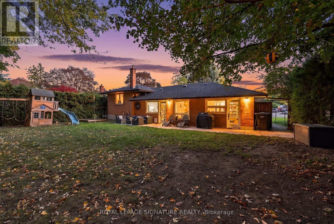
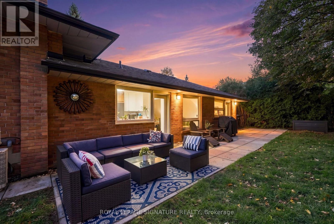
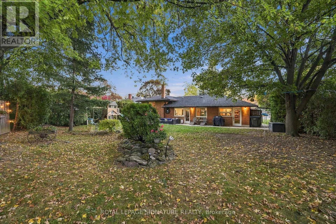
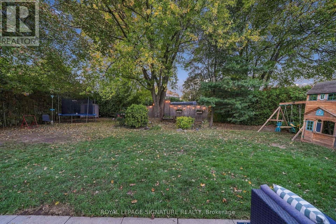
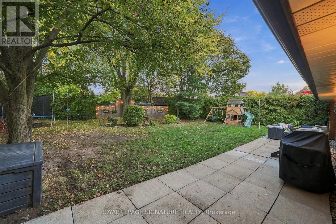
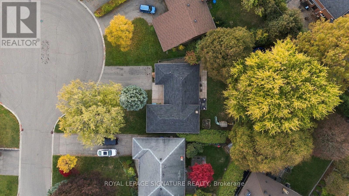
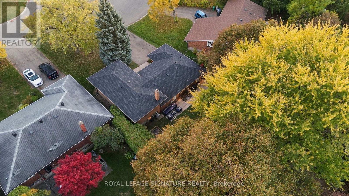
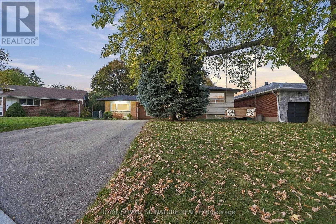
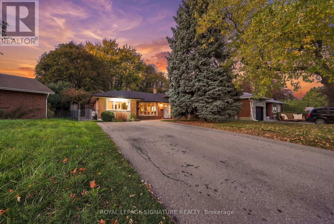
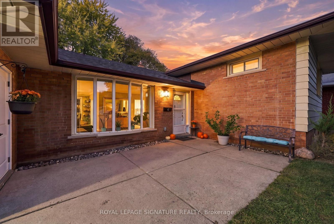
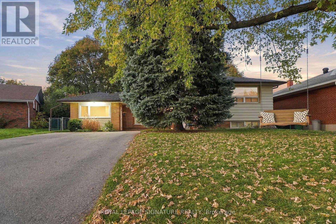
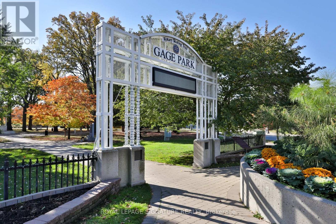
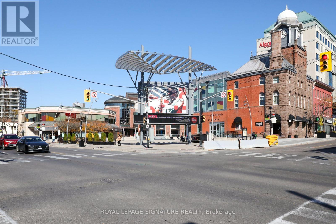
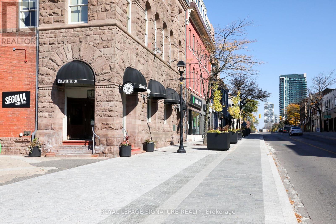
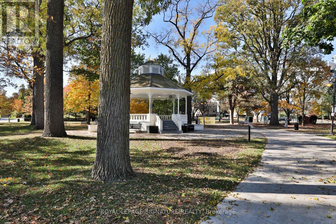
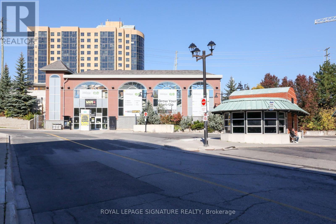
Tucked into a quiet cul de sac in a sought after pocket of Downtown Brampton, 4 Hasley Court is truly a rare gem, perfectly perched on a 72ft wide pie-shaped lot that widens at the rear, creating a huge private backyard, framed by lush greenery. With over $150,000 in upgrades, this solid brick home offers 4 bedrooms, plus a bonus main floor primary suite + office with 2 separate entrances! Bonus: No stairs to enter the home, which is helpful for accessibility and aging parents. Bright & spacious with a great open layout, freshly painted, and hardwood floors throughout. The newly renovated kitchen features quartz counters & matching backsplash, pot filler, black stainless steel KitchenAid fridge, dishwasher, and pantry. Walk out to the huge park-like backyard and dine alfresco on the patio while the kids roam free. Great for summer BBQs and entertaining. The main floor Primary Suite boasts a new modern ensuite with glass shower, adjacent office & TWO separate entrances, ideal for multi-generational families, work from home, or one-level living. Explore future guest or in-law suite potential, with space for a possible main level secondary unit, subject to required city approvals. Downstairs, the finished rec room with built-in home theatre is ready for movie nights, or could be used as a 5th bedroom, a 2pc guest bathroom & generous storage areas and crawl space. Parking for 4 large vehicles on the long double driveway, plus a new roof & hot water tank in 2026. Just a short stroll to Brampton GO & future Hurontario LRT, excellent investment opportunity, and great for commuters. Steps to the best of Downtown's village feel including coffee shops, restaurants, farmers' market, splash pad & outdoor ice skating at the famous Gage Park, Etobicoke Creek & trails, Rose Theatre & PAMA Museum. Close to top schools, public transit, major highways & everyday amenity you need.... yet perfectly tucked away on a quiet court. It's the perfect blend of quiet & urban living. (id:63604)

Key Facts

Type
Detached
Beds
6
Baths
3
Size
1,500 sqft
Lot
72.8 x 135.7 FT; Pie Shape Widens At Rear
Parking
4 total

Highlights

  • Washer
  • Refrigerator
  • Central Vacuum
  • Dishwasher
  • Stove
  • Dryer
  • Hood Fan
  • Window Coverings
Property Details 16 details
Bedrooms
6 bedrooms
4 above grade + 2 below grade
Bathrooms
3 bathrooms
1 partial
Parking
4 parking spaces
Other · No Garage
Living area
1,500 - 2,000 sq. ft.
Property
Single Family · Freehold · Detached
Property subtype
Single Family
Structure type
House
Ownership
Freehold
Attached status
Detached
Basement
Finished, Crawl space, Separate entrance
Heating
Heat Pump, Forced air, Natural gas
Cooling
Central air conditioning
Fireplace
No
Lot dimensions
72.8 x 135.7 FT; Pie Shape Widens At Rear
Frontage
72.90 feet
Taxes
$6,495.48 (2,025)
Water source
Municipal water
Sewer
Sanitary sewer

Interior features

WasherRefrigeratorCentral VacuumDishwasherStoveDryerHood FanWindow CoveringsHardwoodCarpeted

Exterior features

BrickFenced yard

Lot and water

Cul-de-sacIrregular lot size
Rooms 11 rooms
Level
Room
Dimensions
Ground level
Living room
4.83 m x 3.79 m
Basement
Den
2.73 m x 2.33 m
Ground level
Kitchen
3.99 m x 3.01 m
Ground level
Dining room
2.67 m x 3.11 m
Ground level
Office
3.58 m x 2.66 m
Ground level
Primary Bedroom
3.56 m x 6.39 m
Second level
Bedroom 2
3.28 m x 3.21 m
Second level
Bedroom 3
3.28 m x 3.85 m
Second level
Bedroom 4
4.39 m x 3.01 m
Basement
Family room
4.82 m x 5.98 m
Basement
Laundry room
4.39 m x 3.02 m

Virtual Tour & Media

Mortgage & Affordability Estimate monthly costs
Purchase price$899,000
Down paymentNot available
Mortgage amountNot available
Principal & interestNot available
Property taxesNot available
Condo/HOA feeNot available
Insurance/OtherNot available
UtilitiesNot available
Est. monthly totalNot available
Income needed (GDS 32%)Not available
Estimates only. Not financial advice. Rates, taxes and fees vary by lender and municipality.

Saved Properties

Keep This One Handy

Save this listing, compare it later, or open your saved properties dashboard.

Manage Saved Searches
Map is approximate.

Neighbourhood

Area
Brampton South
City
Brampton
Postal code
L6Y 1C2
Nearby
Cross Streets: Main St & Harold St. ** Directions: Google Maps.