4 Hickory Hollow

Haldimand, ONMobile / Modular
$349,900
MLS® X13485948
Mobile / Modular2 beds2 baths2 total
4 Hickory Hollow, Haldimand, ON photo 1
4 Hickory Hollow, Haldimand, ON photo 2
4 Hickory Hollow, Haldimand, ON photo 3
4 Hickory Hollow, Haldimand, ON photo 4
4 Hickory Hollow, Haldimand, ON photo 5
4 Hickory Hollow, Haldimand, ON photo 6
4 Hickory Hollow, Haldimand, ON photo 7
4 Hickory Hollow, Haldimand, ON photo 8
4 Hickory Hollow, Haldimand, ON photo 9
4 Hickory Hollow, Haldimand, ON photo 10
4 Hickory Hollow, Haldimand, ON photo 11
4 Hickory Hollow, Haldimand, ON photo 12
4 Hickory Hollow, Haldimand, ON photo 13
4 Hickory Hollow, Haldimand, ON photo 14
4 Hickory Hollow, Haldimand, ON photo 15
4 Hickory Hollow, Haldimand, ON photo 16
4 Hickory Hollow, Haldimand, ON photo 17
4 Hickory Hollow, Haldimand, ON photo 18
4 Hickory Hollow, Haldimand, ON photo 19
4 Hickory Hollow, Haldimand, ON photo 20
4 Hickory Hollow, Haldimand, ON photo 21
4 Hickory Hollow, Haldimand, ON photo 22
4 Hickory Hollow, Haldimand, ON photo 23
4 Hickory Hollow, Haldimand, ON photo 24
4 Hickory Hollow, Haldimand, ON photo 25
4 Hickory Hollow, Haldimand, ON photo 26
4 Hickory Hollow, Haldimand, ON photo 27
4 Hickory Hollow, Haldimand, ON photo 28
4 Hickory Hollow, Haldimand, ON photo 29
4 Hickory Hollow, Haldimand, ON photo 30
4 Hickory Hollow, Haldimand, ON photo 31
4 Hickory Hollow, Haldimand, ON photo 32
4 Hickory Hollow, Haldimand, ON photo 33
4 Hickory Hollow, Haldimand, ON photo 34
4 Hickory Hollow, Haldimand, ON photo 35
4 Hickory Hollow, Haldimand, ON photo 36
4 Hickory Hollow, Haldimand, ON photo 37
4 Hickory Hollow, Haldimand, ON photo 38
1 / 38

BUYER ADVANTAGE

Buy with confidence

Get a full-service approach built on strategy, strong negotiation, and clear guidance from offer to close.

  • Local Market Expertise
  • Broker-level Negotiation
  • Transparent Process
  • No-pressure Guidance

The right strategy depends on your goals, timing, budget, and the type of home you are buying. Get Your Buyer Snapshot.

About This Property

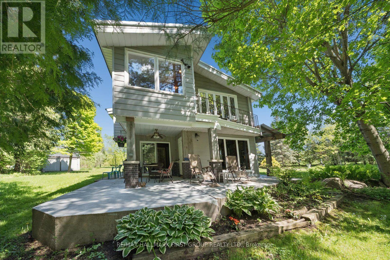
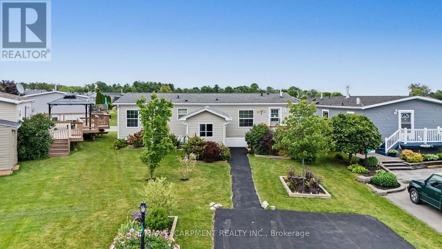
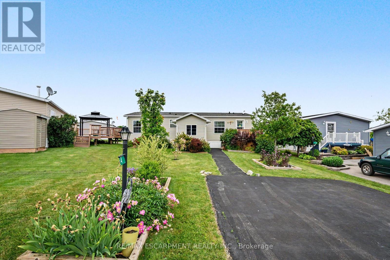
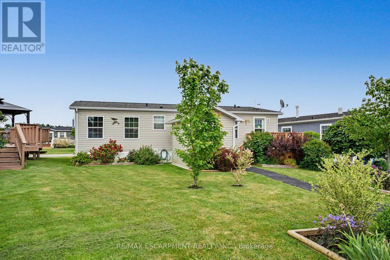
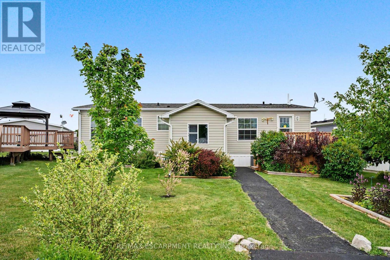
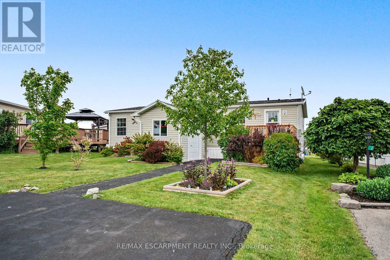
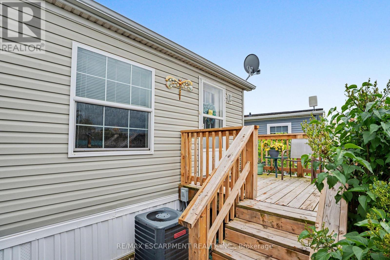
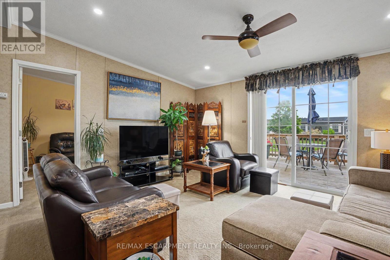
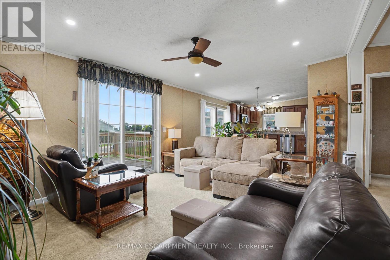
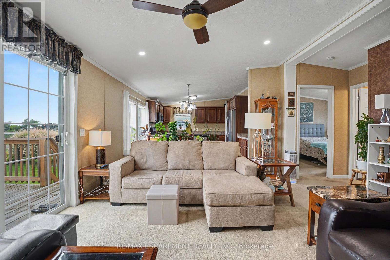
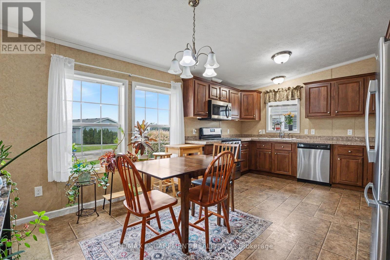
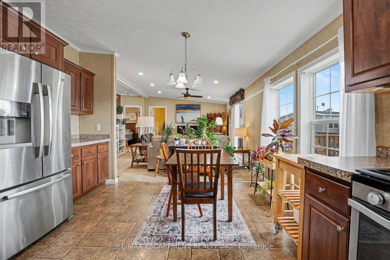
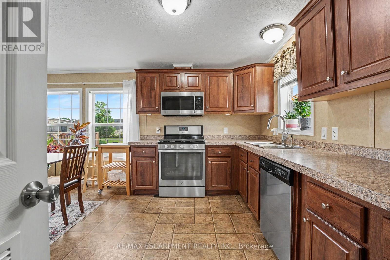
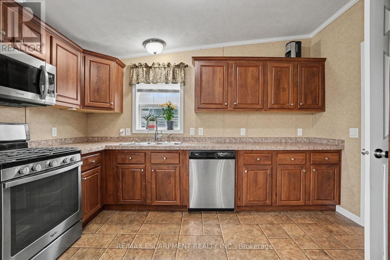
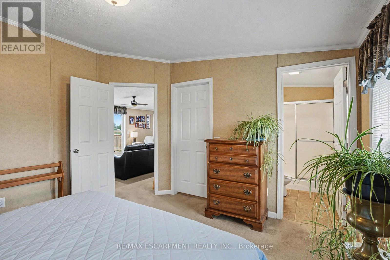
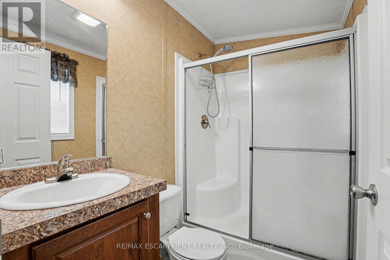
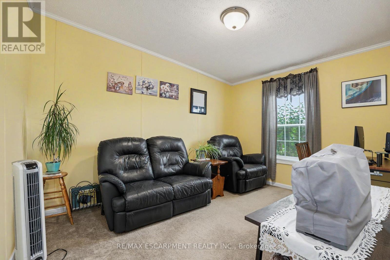
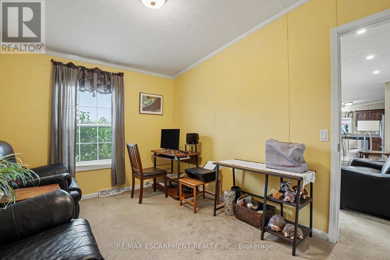
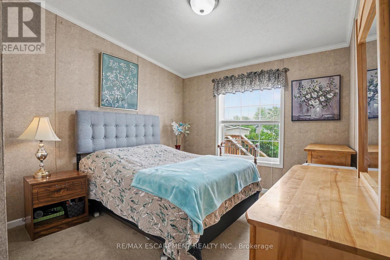
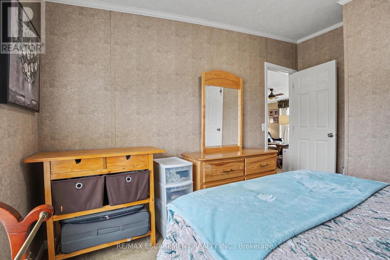
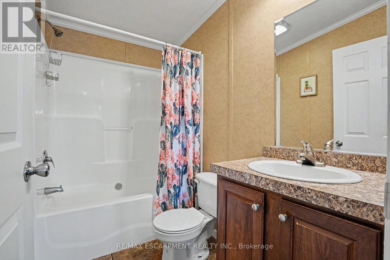
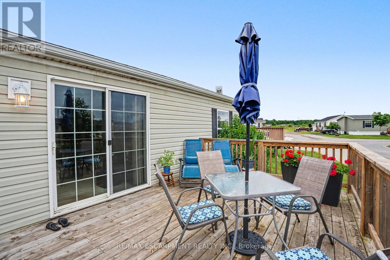

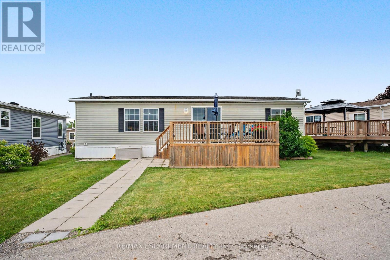
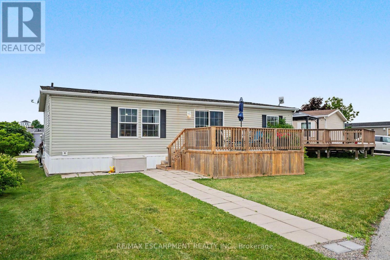
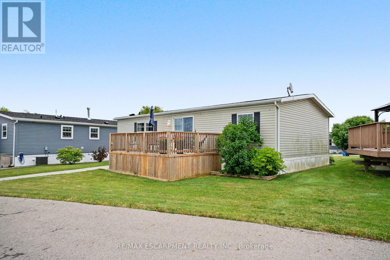
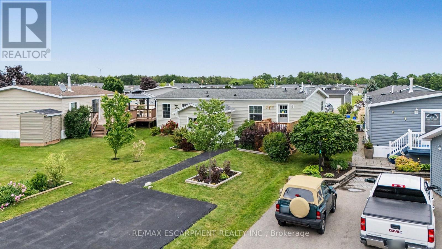
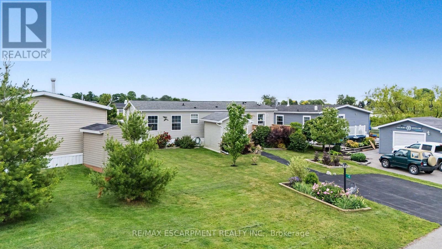
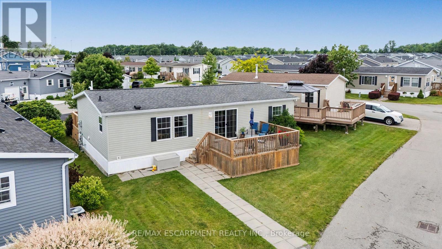
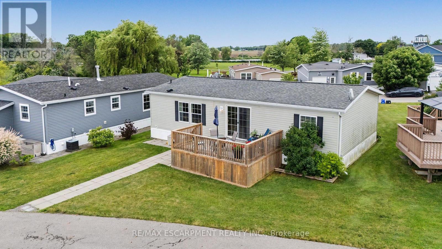
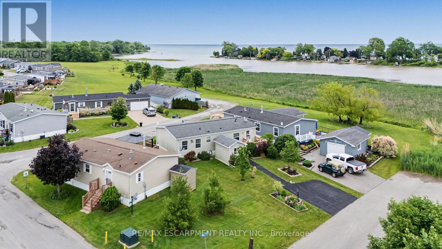
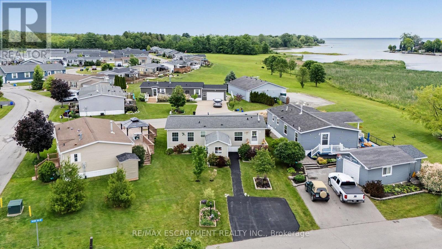
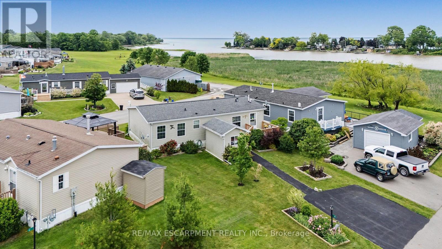
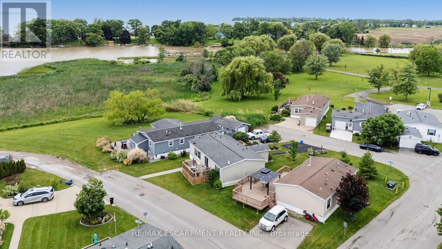
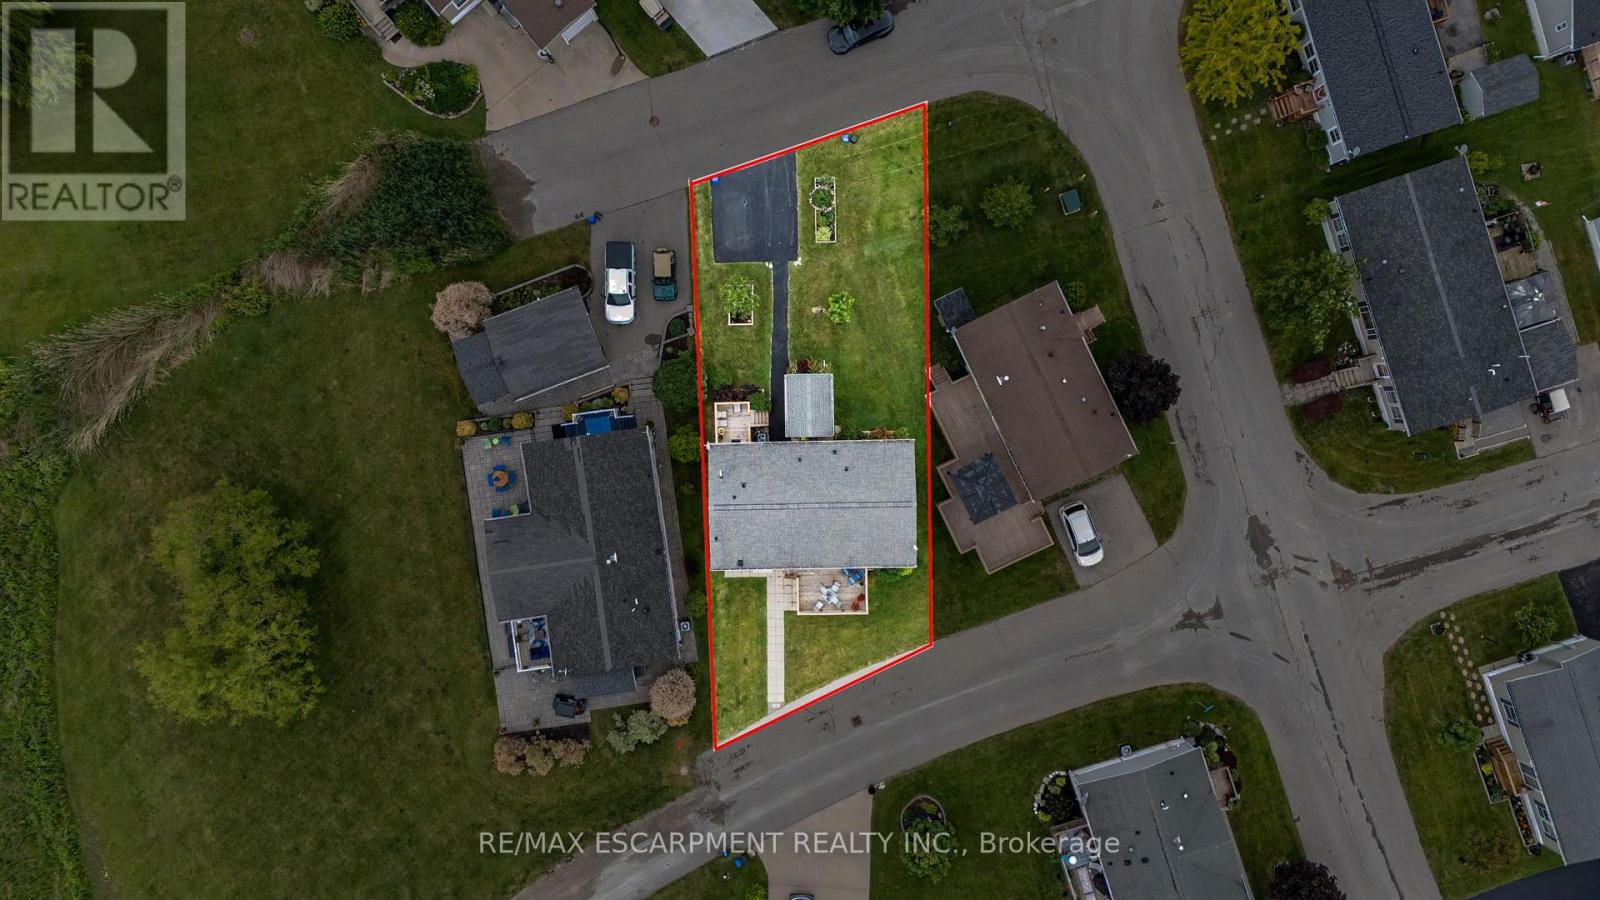
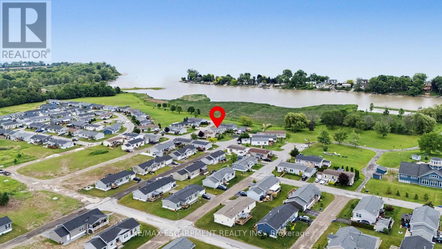
A warm and welcoming waterfront haven! This charming 2-bedroom plus den, 2-bathroom open-concept bungalow offers the perfect blend of comfort and tranquility. The versatile den can easily serve as a home office or third bedroom. Located in the quiet community of Sandusk Creek Properties Ltd., this year-round land lease home boasts one of the most desirable waterfront locations in the park, with beautiful views of Sandusk Creek. Enjoy a peaceful setting with plenty of natural light and beautifully landscaped front and rear yards. Start your day with a coffee on the spacious 12' x 16' back deck overlooking the water, or unwind on the 8' x 12' front deck. The property also features a large storage shed with garage door access, perfect for larger items. Additional upgrades include pot lights, a ceiling fan in the living room, and all stainless steel appliances. Residents enjoy an exceptional lifestyle with access to an outdoor pool, walking trails, a dog park, organized social events, plus the convenience of lawn care and snow removal. Whether you're looking to relax, stay active, or simply enjoy waterfront living, you'll love being part of this vibrant community. RSA. (id:63604)

Key Facts

Type
Mobile / Modular
Beds
2
Baths
2
Size
1,100 sqft
Parking
2 total

Highlights

  • Washer
  • Refrigerator
  • Dishwasher
  • Stove
  • Dryer
  • Microwave
  • Hood Fan
  • Window Coverings
  • Water Heater
Property Details 13 details
Bedrooms
2 bedrooms
2 above grade
Bathrooms
2 bathrooms
Parking
2 parking spaces
No Garage
Living area
1,100 - 1,500 sq. ft.
Property
Single Family · Bungalow · Leasehold
Property subtype
Single Family
Structure type
Modular
Architectural style
Bungalow
Ownership
Leasehold
Storeys
1
Heating
Forced air, Natural gas
Cooling
Central air conditioning
Fireplace
No
Taxes
$1,978.00
Water source
Cistern
Waterfront
Sandusk Creek

Interior features

WasherRefrigeratorDishwasherStoveDryerMicrowaveHood FanWindow CoveringsWater Heater

Exterior features

Vinyl sidingSlab
Rooms 10 rooms
Level
Room
Dimensions
Main level
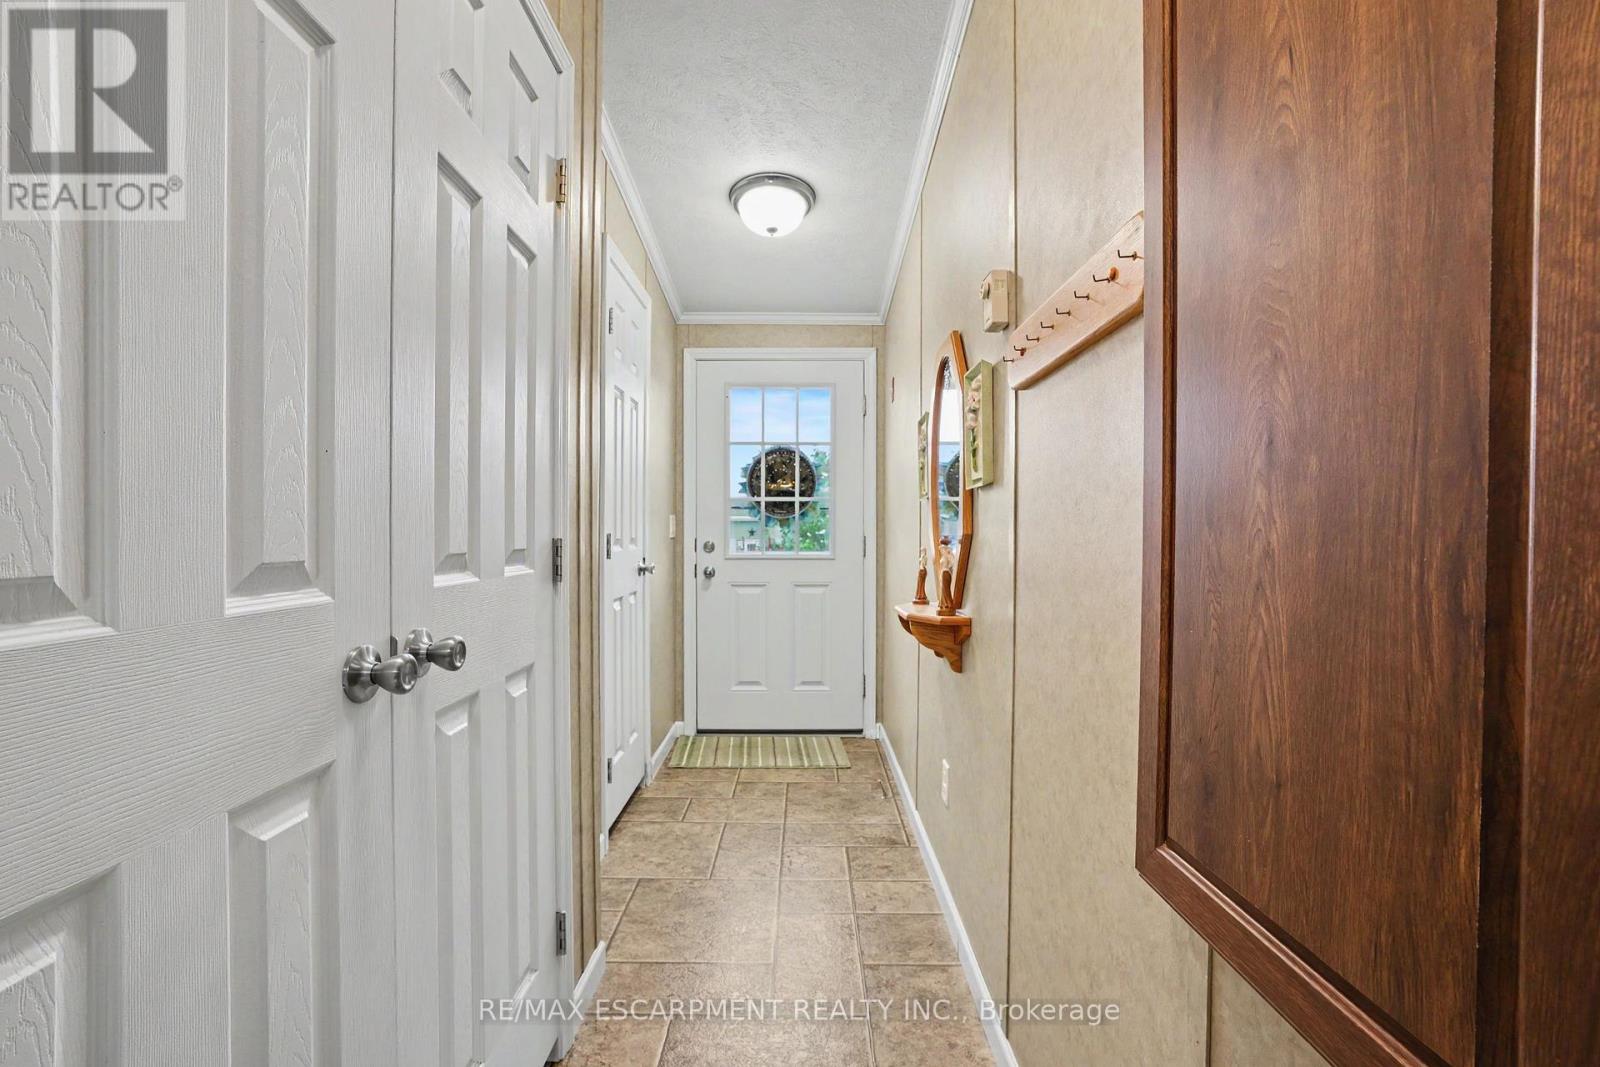
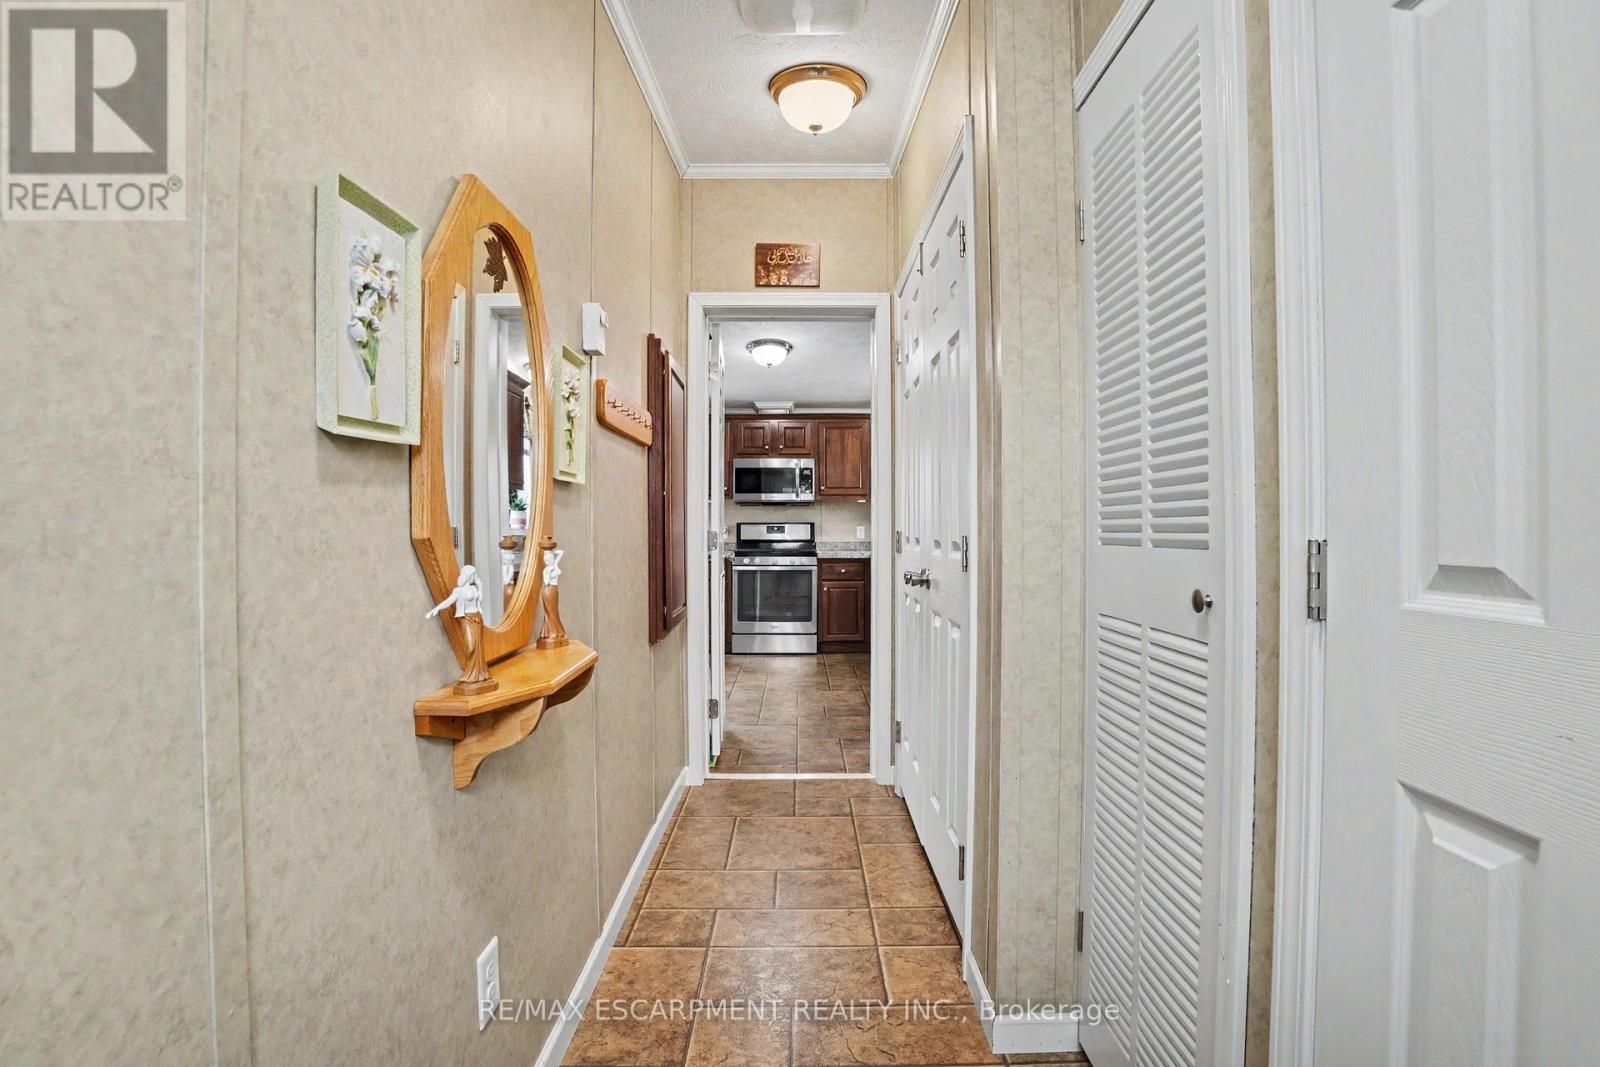
Foyer
2.36 m x 3.94 m
Main level
Living room
5.16 m x 5.46 m
Main level
Dining room
2.44 m x 3.86 m
Main level
Kitchen
2.31 m x 3.86 m
Main level
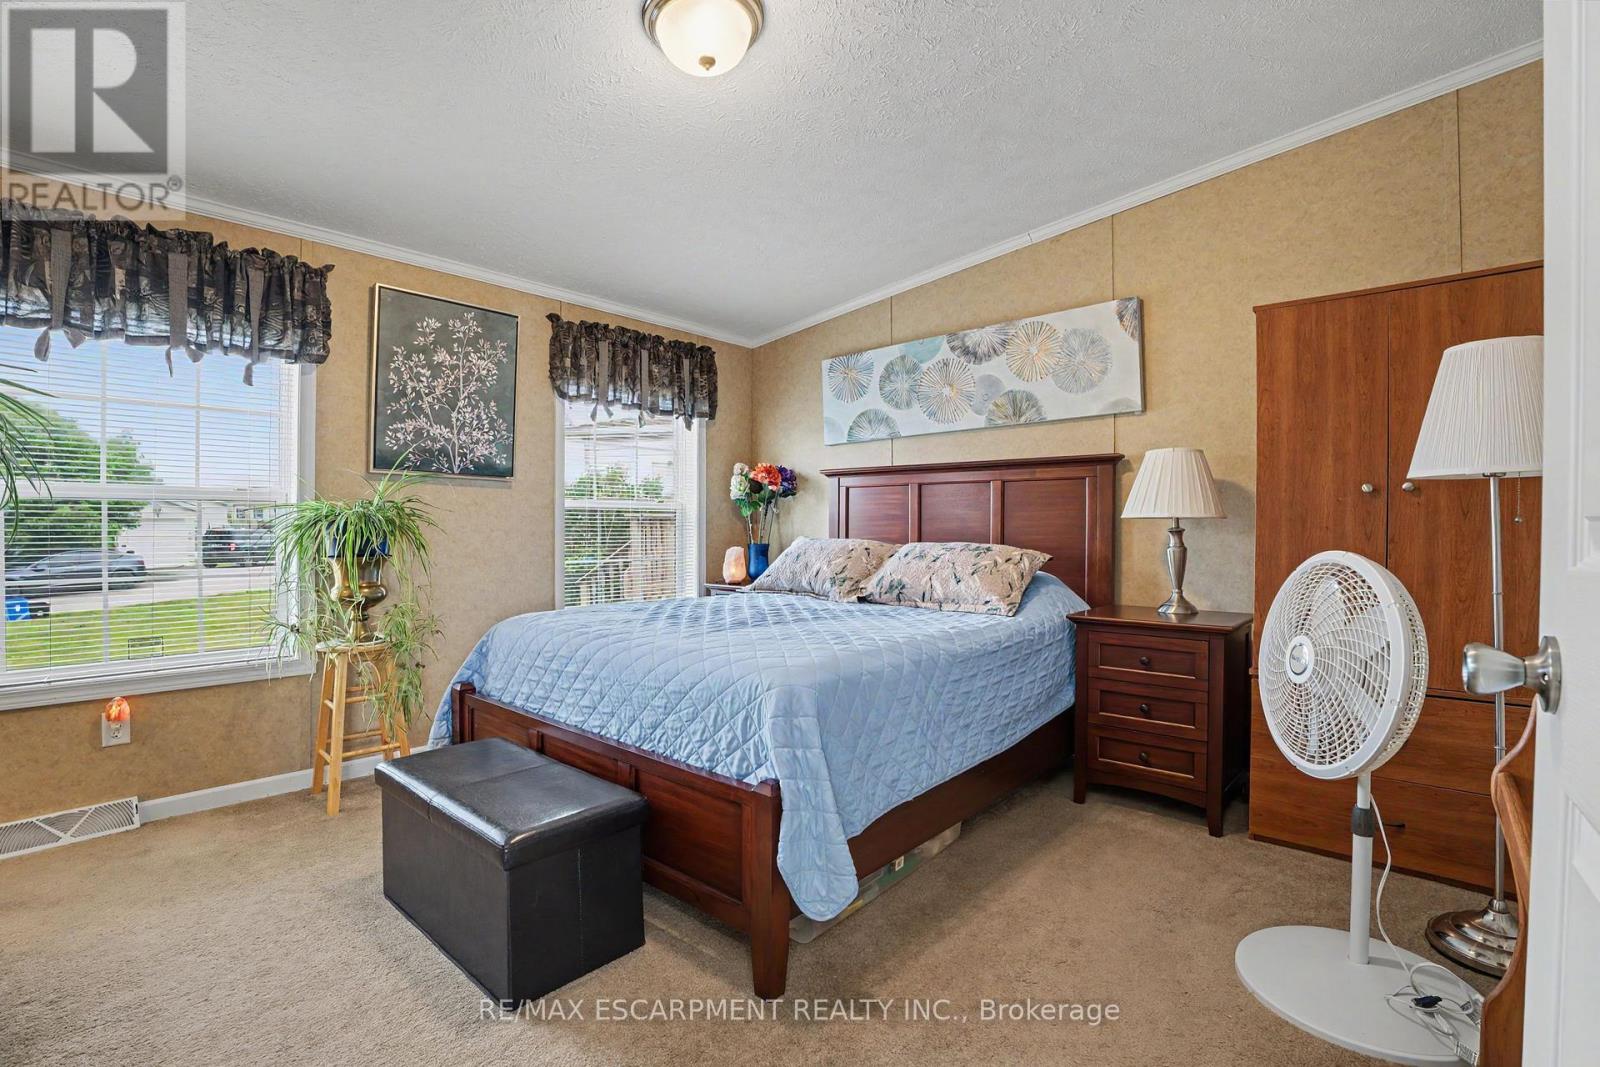
Primary Bedroom
3.96 m x 3.81 m
Main level
Other
2.29 m x 1.3 m
Main level
Bathroom
2.29 m x 1.5 m
Main level
Bedroom
3 m x 3.96 m
Main level
Den
2.92 m x 3.94 m
Main level
Bathroom
1.52 m x 2.31 m

Virtual Tour & Media

Mortgage & Affordability Estimate monthly costs
Purchase price$349,900
Down paymentNot available
Mortgage amountNot available
Principal & interestNot available
Property taxesNot available
Condo/HOA feeNot available
Insurance/OtherNot available
UtilitiesNot available
Est. monthly totalNot available
Income needed (GDS 32%)Not available
Estimates only. Not financial advice. Rates, taxes and fees vary by lender and municipality.

Saved Properties

Keep This One Handy

Save this listing, compare it later, or open your saved properties dashboard.

Manage Saved Searches
Map is approximate.

Neighbourhood

Area
Nanticoke
City
Haldimand
Postal code
N0A 1P0
Nearby
Cheapside Rd and Murphys Lane