
4 Raintree Court

Clearview, ONDetached
$4,995,000
MLS® S13594758
Detached5 beds7 baths17 total
4 Raintree Court, Clearview, ON photo 1
4 Raintree Court, Clearview, ON photo 2
4 Raintree Court, Clearview, ON photo 3
4 Raintree Court, Clearview, ON photo 4
4 Raintree Court, Clearview, ON photo 5
4 Raintree Court, Clearview, ON photo 6
4 Raintree Court, Clearview, ON photo 7
4 Raintree Court, Clearview, ON photo 8
4 Raintree Court, Clearview, ON photo 9
4 Raintree Court, Clearview, ON photo 10
4 Raintree Court, Clearview, ON photo 11
4 Raintree Court, Clearview, ON photo 12
4 Raintree Court, Clearview, ON photo 13
4 Raintree Court, Clearview, ON photo 14
4 Raintree Court, Clearview, ON photo 15
4 Raintree Court, Clearview, ON photo 16
4 Raintree Court, Clearview, ON photo 17
4 Raintree Court, Clearview, ON photo 18
4 Raintree Court, Clearview, ON photo 19
4 Raintree Court, Clearview, ON photo 20
4 Raintree Court, Clearview, ON photo 21
4 Raintree Court, Clearview, ON photo 22
4 Raintree Court, Clearview, ON photo 23
4 Raintree Court, Clearview, ON photo 24
4 Raintree Court, Clearview, ON photo 25
4 Raintree Court, Clearview, ON photo 26
4 Raintree Court, Clearview, ON photo 27
4 Raintree Court, Clearview, ON photo 28
4 Raintree Court, Clearview, ON photo 29
4 Raintree Court, Clearview, ON photo 30
4 Raintree Court, Clearview, ON photo 31
4 Raintree Court, Clearview, ON photo 32
4 Raintree Court, Clearview, ON photo 33
4 Raintree Court, Clearview, ON photo 34
4 Raintree Court, Clearview, ON photo 35
4 Raintree Court, Clearview, ON photo 36
4 Raintree Court, Clearview, ON photo 37
1 / 37

BUYER ADVANTAGE

Buy with confidence

Get a full-service approach built on strategy, strong negotiation, and clear guidance from offer to close.

  • Local Market Expertise
  • Broker-level Negotiation
  • Transparent Process
  • No-pressure Guidance

The right strategy depends on your goals, timing, budget, and the type of home you are buying. Get Your Buyer Snapshot.

About This Property

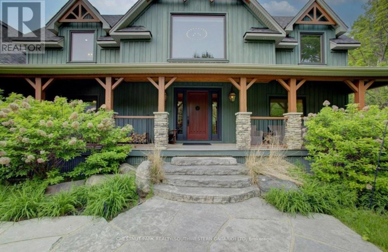
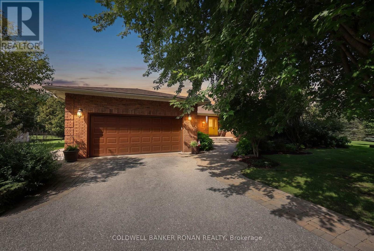
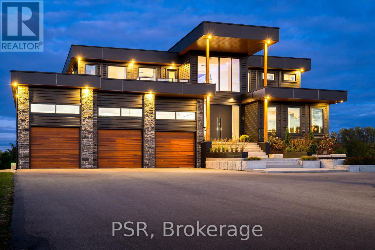
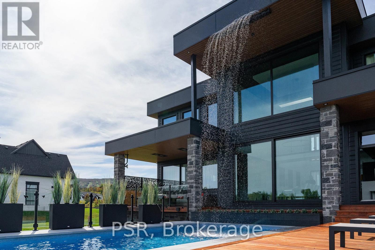
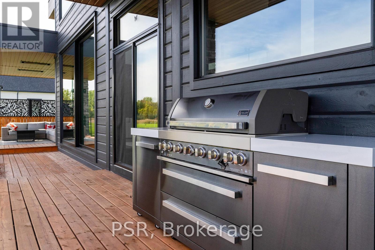
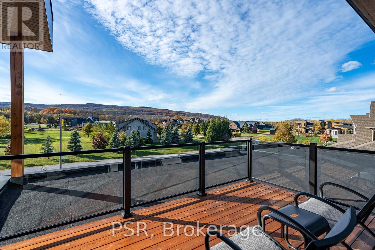
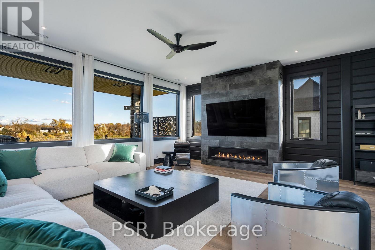
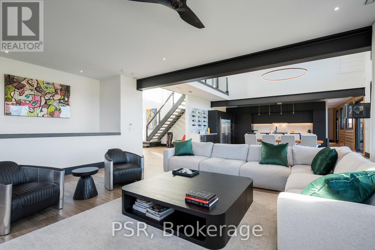
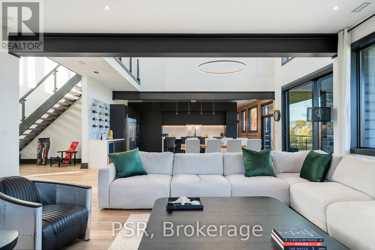
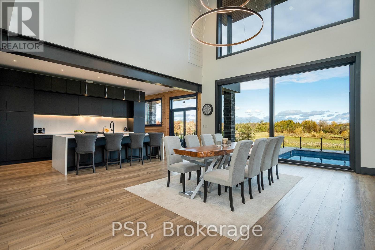
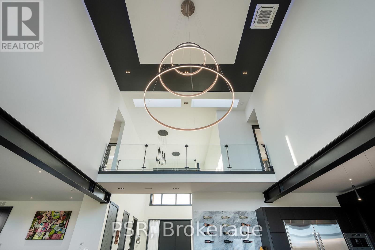
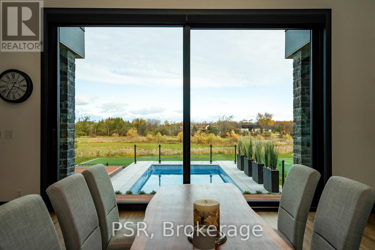
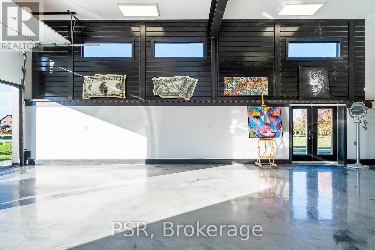
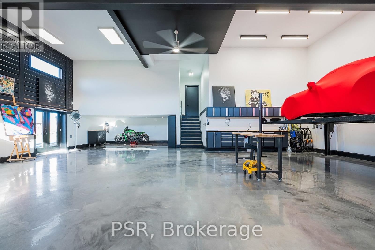
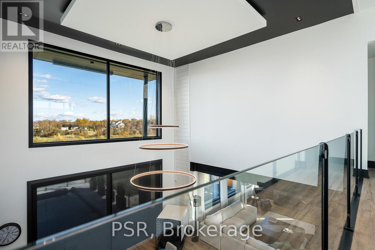
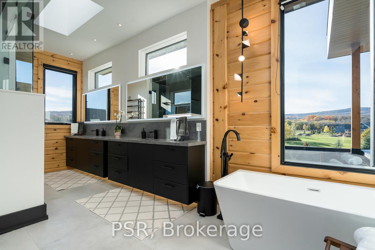
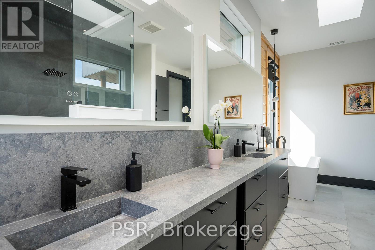
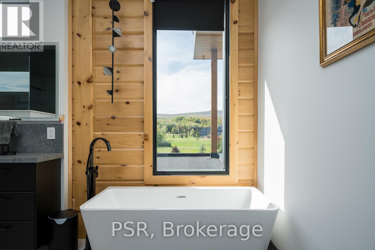
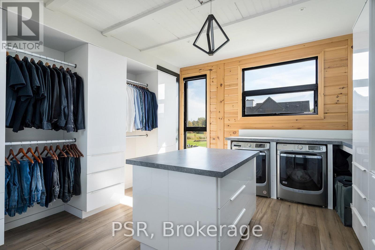
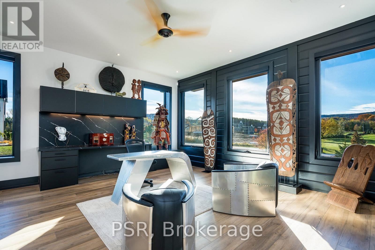
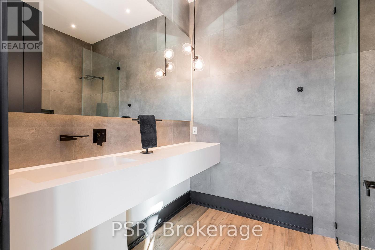
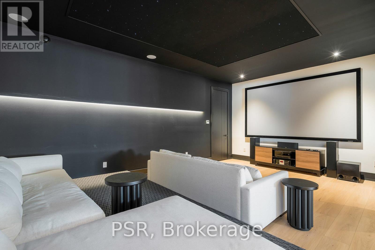
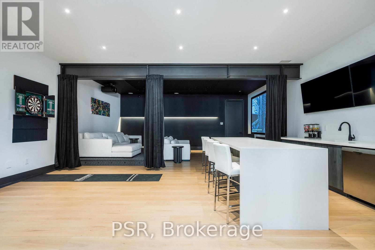
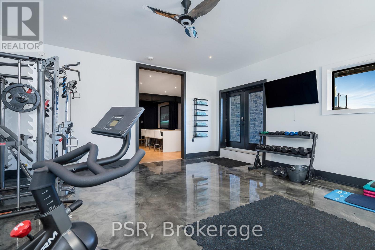
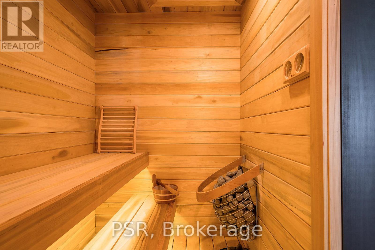
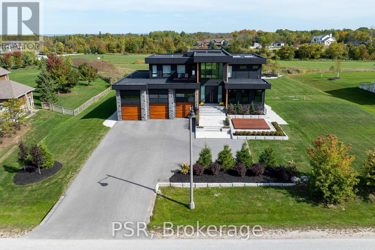
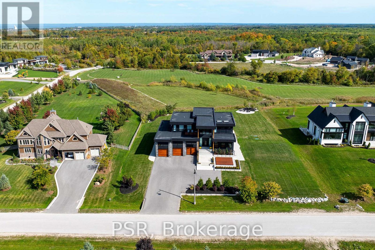
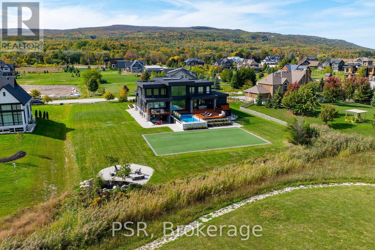
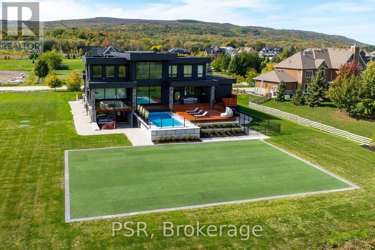
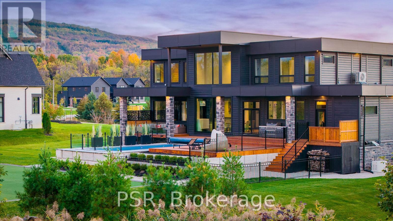
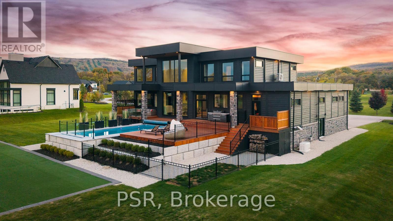
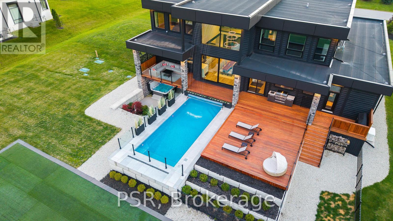
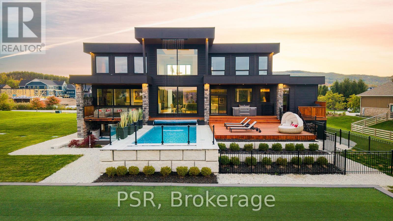
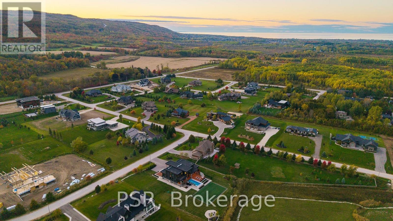
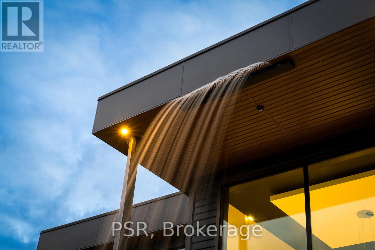
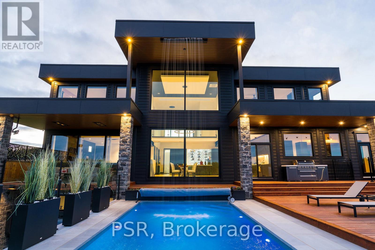
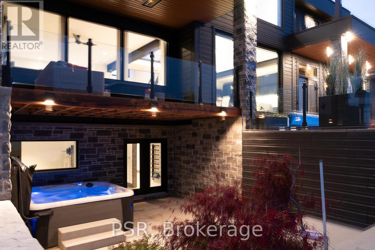
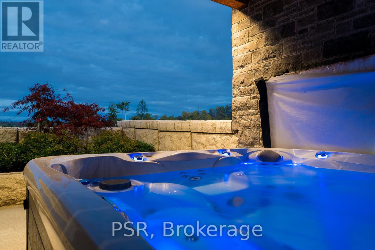
Welcome to the extraordinary, four season resort experience offered by 4 Raintree Court, nestled in the heart of Ontario's ski country. This luxurious home in the exclusive Windrose Estates combines elegance and sophistication with functional amenities for today's modern families. This custom-built home offers fives pacious bedrooms, seven bathrooms, a home theatre, fully equipped gym, sauna, hot tub and heated pool over 8,600 square feet of interior space on a one-acre lot. High ceilings, custom lighting design, multiple skylights and walls of windows work with the wood accent walls to create a contemporary space that is flooded with light. In-floor radiant heating keeps the space cozy and warm throughout ski season as you sit by the fireplace watching the snow fall. The grand kitchen and dining area serve as the heart of this home, with soaring 23ft ceilings and the 10ft high by 16 ft wide sliding doors overlooking the backyard and 10-acre parkland beyond. Equipped with top-of-the-line appliances and designer counters and finishes, the kitchen is a perfect space for those who love to cook and entertain. The outdoor entertainment area includes a new outdoor kitchen, conversation area featuring patio heaters, heated pool and a waterfall that cascades from the upper roof into the pool. The property offers stunning mountain views of Osler Bluffs and Blue Mountain which can be enjoyed from throughout the home. Both resorts are less than ten minutes from the estate, as is downtown Collingwood. Simcoe County is known for its vibrant community atmosphere and natural beauty. From hiking trails to farmers' markets and local festivals-there's always something to see or do here.4 Raintree Court is more than just a house-it's a lifestyle destination that combines stylish luxury living within your own personal sanctuary. (id:63604)

Key Facts

Type
Detached
Beds
5
Baths
7
Size
5,000 sqft
Lot
182 x 266 FT
Parking
17 total

Highlights

  • Water meter
  • Water purifier
  • Water softener
  • Hot Tub
  • Central Vacuum
  • Water Treatment
  • Garage door opener remote(s)
  • Water Heater - Tankless
  • Water Heater
Property Details 20 details
Bedrooms
5 bedrooms
4 above grade + 1 below grade
Bathrooms
7 bathrooms
2 partials
Parking
17 parking spaces
Garage
Living area
5,000 - 100,000 sq. ft.
Property
Single Family · Freehold · Detached
Property subtype
Single Family
Structure type
House
Ownership
Freehold
Attached status
Detached
Storeys
2
Basement
Finished, Full, Separate entrance, Walk out, Walk-up
Heating
Radiant heat, Natural gas
Cooling
Ventilation system
Fireplace
Yes
Pool
Inground pool
Lot dimensions
182 x 266 FT
Frontage
182 feet
Taxes
$13,065.00
Water source
Municipal water
Sewer
Septic System
Views
Mountain view, View

Interior features

Water meterWater purifierWater softenerHot TubCentral VacuumWater TreatmentGarage door opener remote(s)Water Heater - TanklessWater HeaterCanopySeparate Electricity MetersSeparate Heating Controls

Exterior features

WoodStoneConcreteInsulation upgraded

Systems and association

Alarm systemSmoke DetectorsElectricityCableGenerator

Lot and water

Cul-de-sacWooded areaLightingCarpet FreeSump PumpSauna
Rooms 16 rooms
Level
Room
Dimensions
Second level
Primary Bedroom
Not specified
Second level
Primary Bedroom
Not specified
Second level
Bedroom 3
Not specified
Ground level
Kitchen
Not specified
Basement
Laundry room
Not specified
Ground level
Living room
Not specified
Basement
Media
Not specified
Ground level
Utility room
Not specified
Second level
Other
Not specified
Ground level
Bedroom 5
Not specified
Basement
Exercise room
Not specified
Ground level
Foyer
Not specified
Second level
Bedroom 2
Not specified
Ground level
Mud room
Not specified
Basement
Bedroom 4
Not specified
Ground level
Dining room
Not specified

Virtual Tour & Media

Mortgage & Affordability Estimate monthly costs
Purchase price$4,995,000
Down paymentNot available
Mortgage amountNot available
Principal & interestNot available
Property taxesNot available
Condo/HOA feeNot available
Insurance/OtherNot available
UtilitiesNot available
Est. monthly totalNot available
Income needed (GDS 32%)Not available
Estimates only. Not financial advice. Rates, taxes and fees vary by lender and municipality.

Saved Properties

Keep This One Handy

Save this listing, compare it later, or open your saved properties dashboard.

Manage Saved Searches
Map is approximate.

Neighbourhood

Area
Rural Clearview
City
Clearview
Postal code
L9Y 0K2
Nearby
Cross Streets: Grey Rd . 19 and Meadowlark Way. ** Directions: Grey Road 19 & 6th Street.