8177 Poplar Sideroad
BUYER ADVANTAGE
Buy with confidence
Get a full-service approach built on strategy, strong negotiation, and clear guidance from offer to close.
- Local Market Expertise
- Broker-level Negotiation
- Transparent Process
- No-pressure Guidance

The right strategy depends on your goals, timing, budget, and the type of home you are buying. Get Your Buyer Snapshot.
About This Property
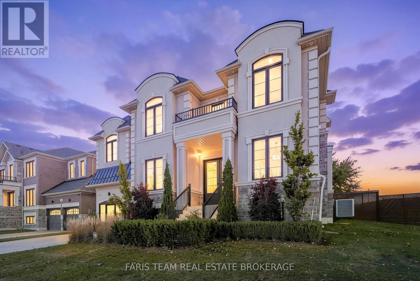
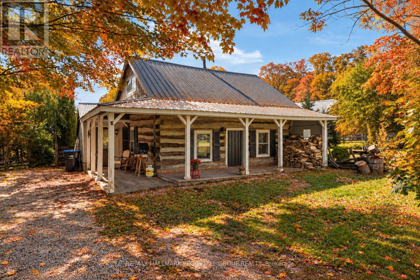
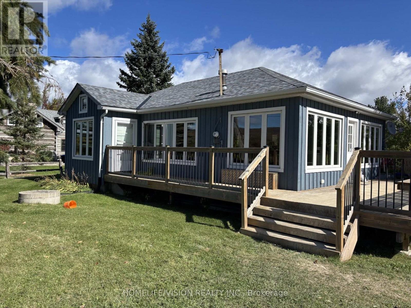
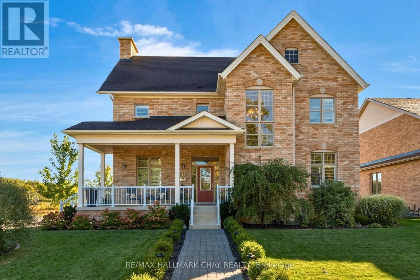
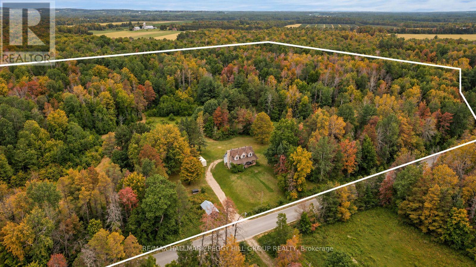
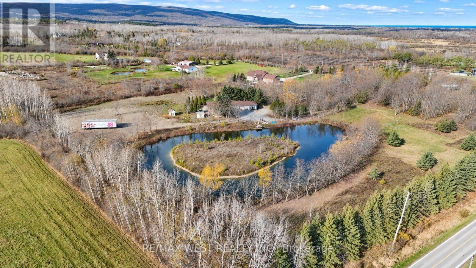
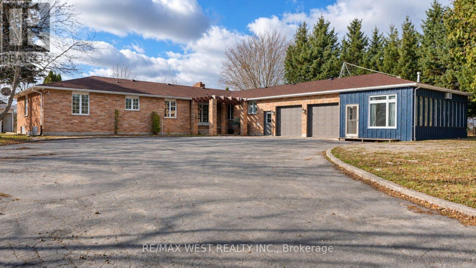
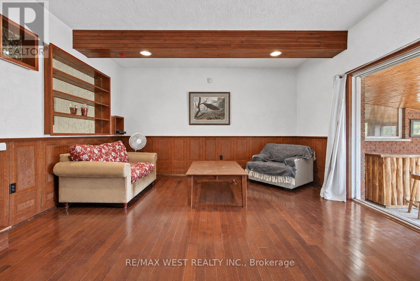
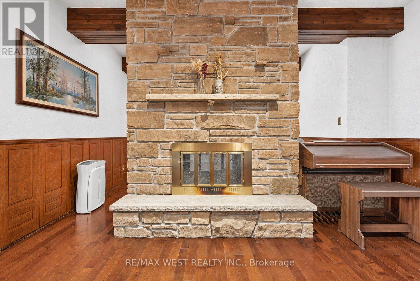
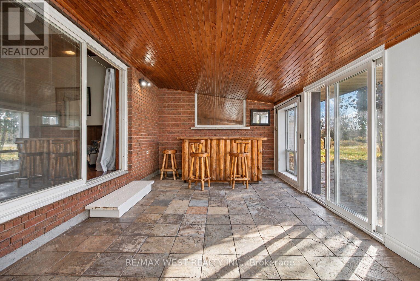
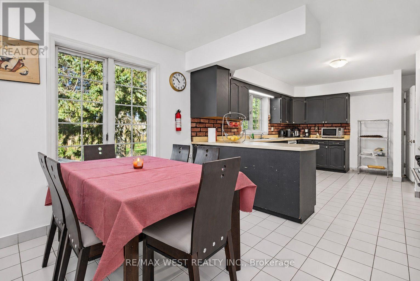
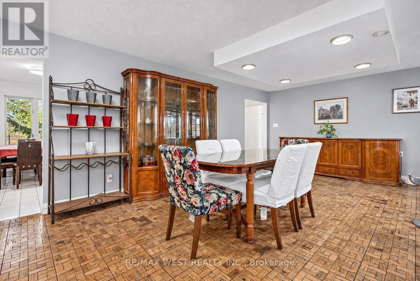
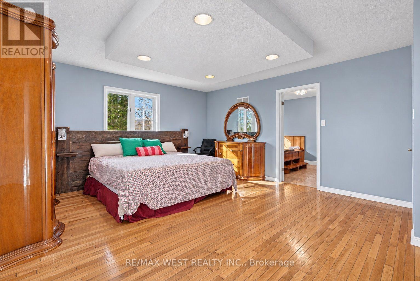
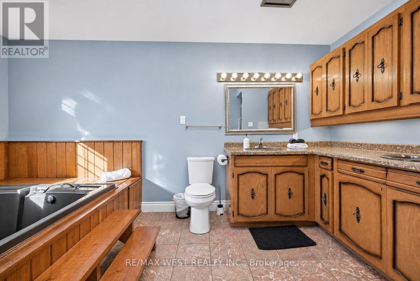
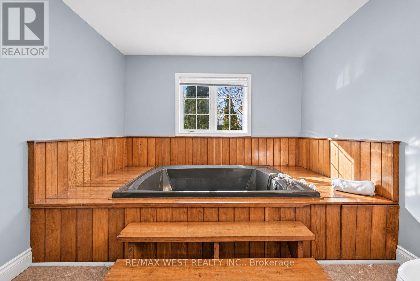
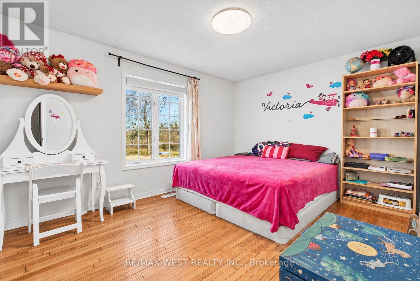
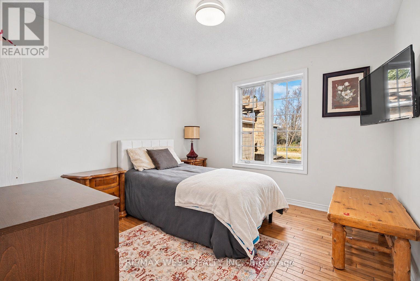
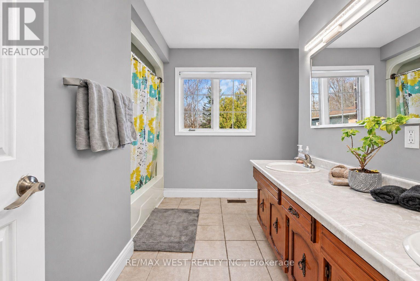
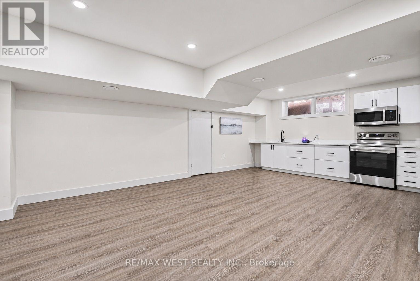
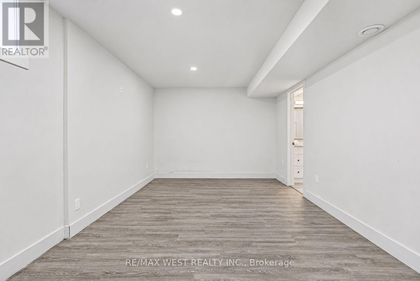
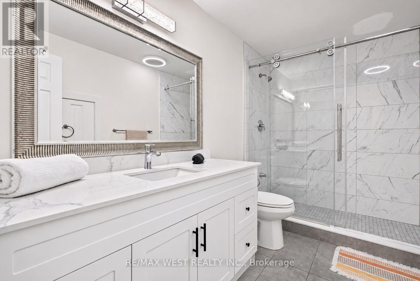
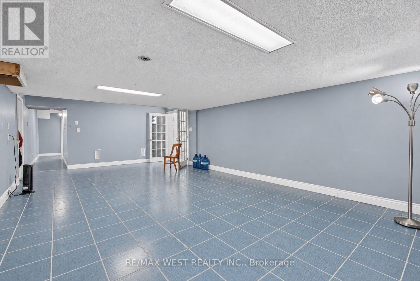
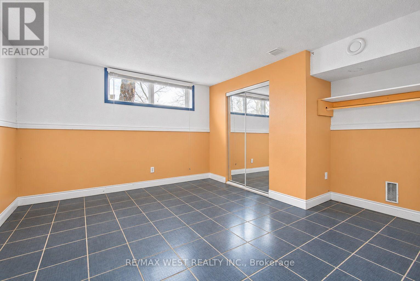
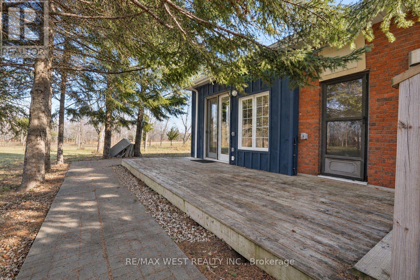
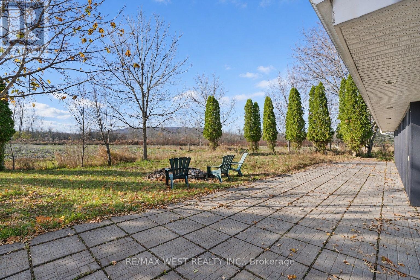
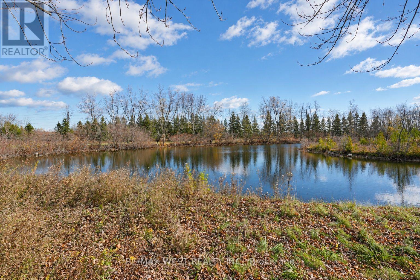
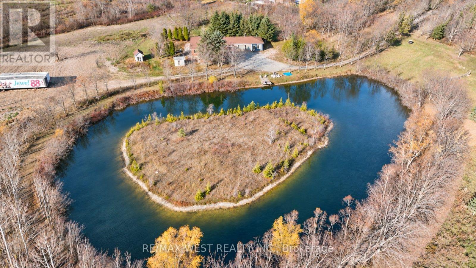
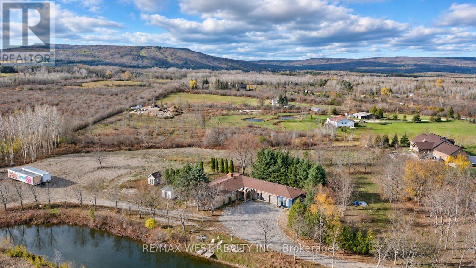
An exceptional opportunity to own a property in a highly desirable location just on the edge of the heart of Collingwood! Offering an impressive amount of land and a substantial residential property, 8177 Poplar Sideroad presents an opportunity for buyers looking for space, flexibility and the potential to make a property their own. Situated along Poplar Sideroad, this location offers an appealing balance of privacy and convenience, with Collingwood's downtown amenities, shopping, restaurants, schools and recreational opportunities all within easy reach. Enjoy everything that makes the Southern Georgian Bay lifestyle so desirable, including Georgian Bay, Blue Mountain, skiing, golf, cycling and year-round outdoor recreation. The property offers over 13 acres of land, providing room to spread out, enjoy the outdoors and explore the possibilities. The existing home offers over 3500 square feet, above ground with a fill basement. With plenty of opportunity to personalize, renovate, expand or reimagine the space to suit your needs. Whether you're looking for a property to enjoy as it stands, a project to transform, or an opportunity to create something special in an outstanding location, the possibilities here are worth exploring. High speed internet available. (id:63604)
Key Facts
Highlights
- Washer
- Refrigerator
- Dishwasher
- Stove
- Dryer
- Microwave
Property Details
Interior features
Exterior features
Lot and water
Rooms
Virtual Tour & Media
Mortgage & Affordability
Saved Properties
Keep This One Handy
Save this listing, compare it later, or open your saved properties dashboard.
Neighbourhood
- Area
- Rural Clearview
- City
- Clearview
- Postal code
- L9Y 3Y9
- Nearby
- Cross Streets: poplar side rd and concession rd 10. ** Directions: hurontario st to poplar side road.
Save This Property
Keep this home handy, return to it anytime, and let us know how to reach you about this listing.
We use this email only to connect your saved properties and saved searches.
Other Available Options
Similar Listings
Listings from our database that match closely.