4 Vista Drive

BUYER ADVANTAGE
Buy with confidence
Get a full-service approach built on strategy, strong negotiation, and clear guidance from offer to close.
- Local Market Expertise
- Broker-level Negotiation
- Transparent Process
- No-pressure Guidance

The right strategy depends on your goals, timing, budget, and the type of home you are buying. Get Your Buyer Snapshot.
About This Property
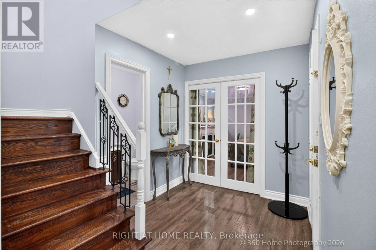
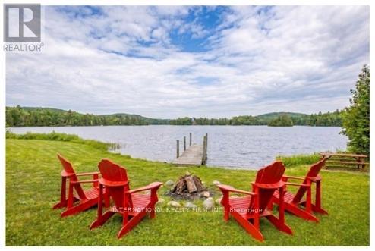
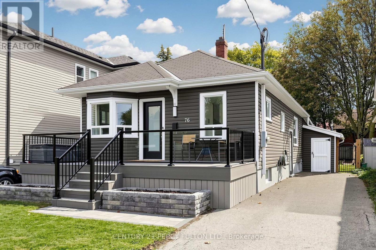
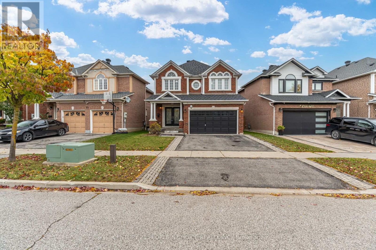
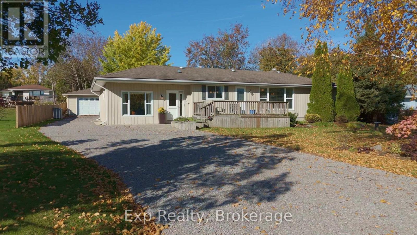
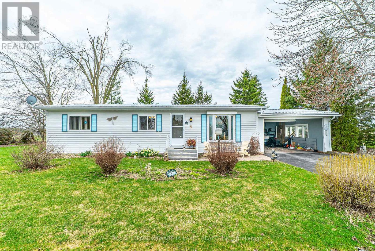
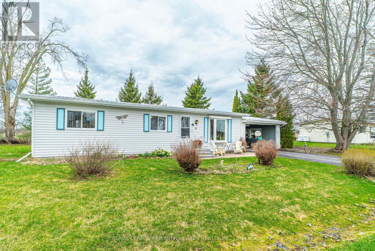
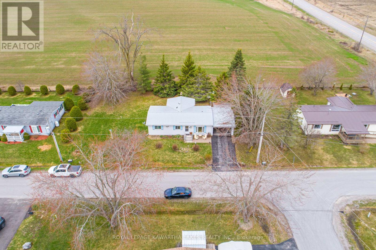
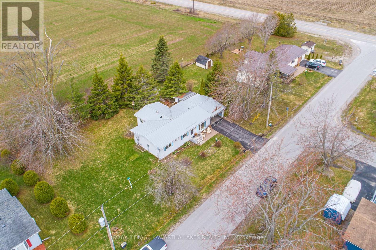
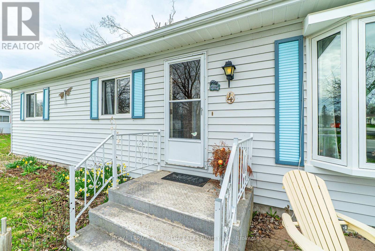
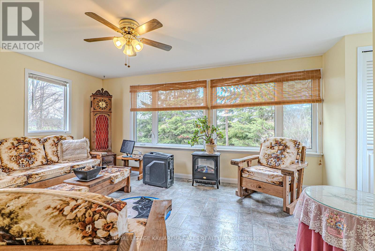
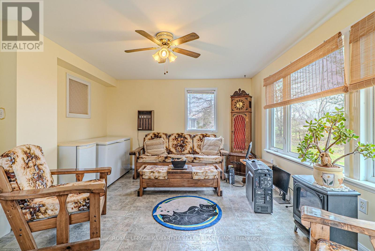
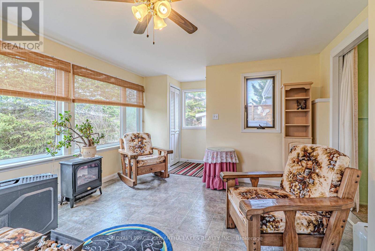
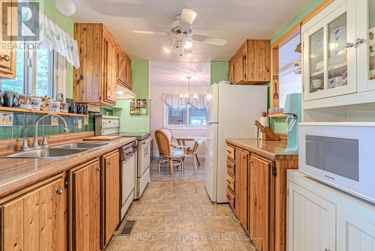
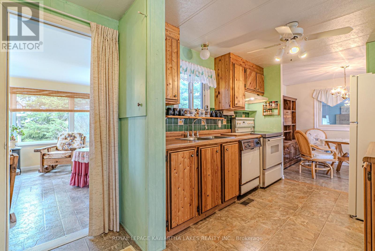
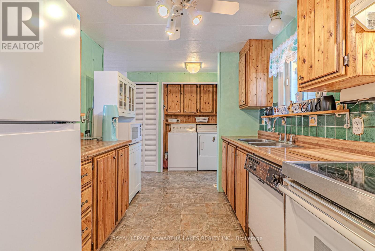
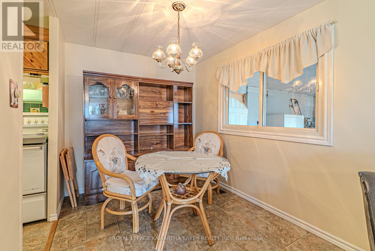
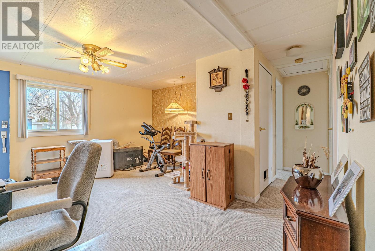
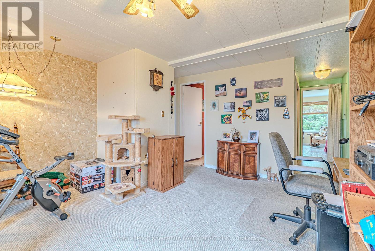
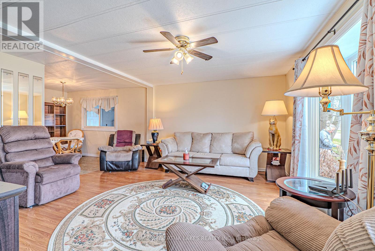
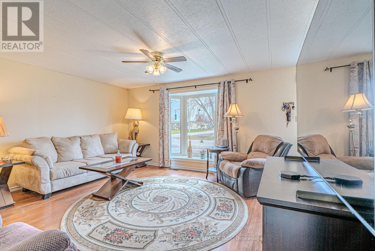
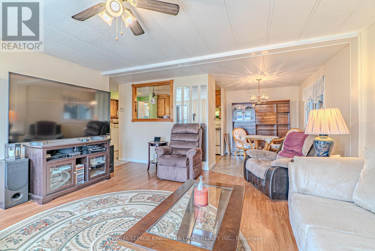
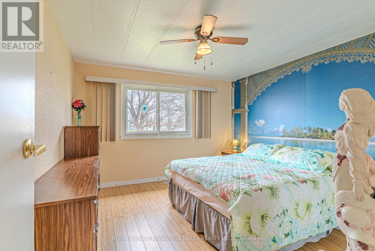
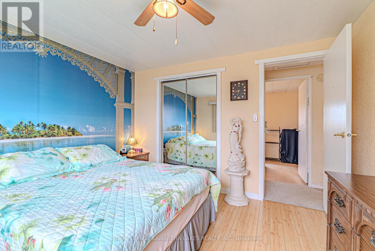
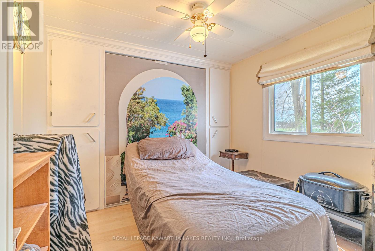
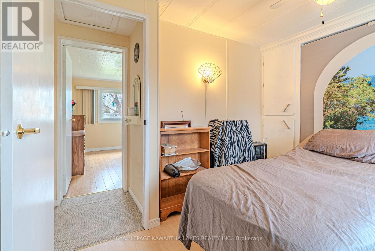
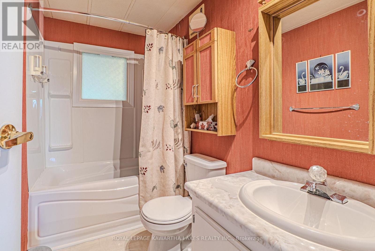
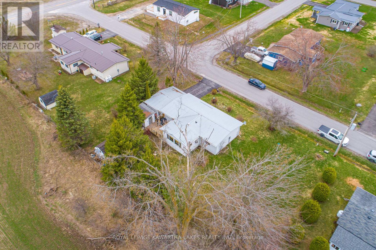
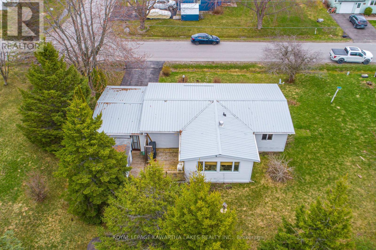
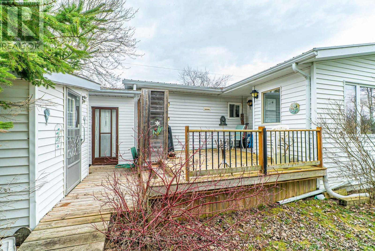
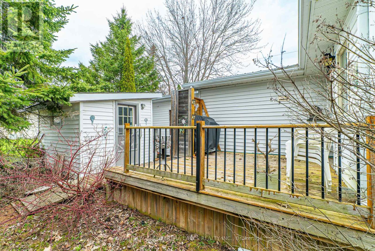
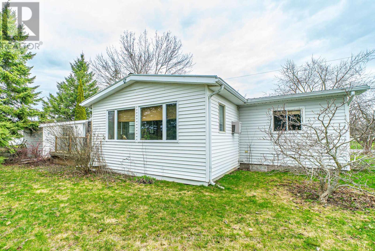
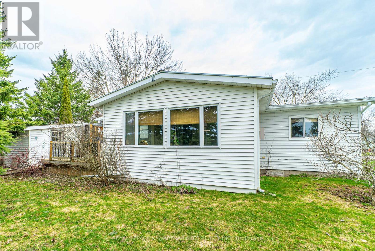
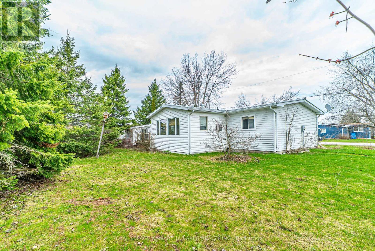
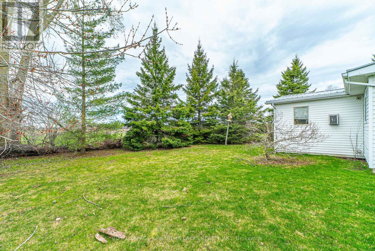
Welcome to this bright and well-maintained modular home located in the year-round land lease community of Joy Vista Estates, just outside of Lindsay. Offering a functional and spacious layout, this home features a welcoming living room, separate dining area, and a galley-style kitchen with convenient access to a 4-season sunroom. The sunroom provides additional living space and a walkout to the back deck and private yard, backing onto open fields for added privacy. This home offers two well-sized bedrooms, including a primary with ample closet space, and a second bedroom complete with a built-in Murphy bed and storage-ideal for guests or flexible use. A 4-piece bathroom and main floor laundry add to the home's practicality. Enjoy outdoor living on a large lot with both an east-facing front patio, perfect for morning coffee, and a west-facing sunroom to take in evening sunsets. The property also features a 1.5-car carport with access to the rear deck, as well as a storage shed and a garden shed. Additional features include a durable metal roof and generous storage throughout. Embrace easy, low-maintenance living in a quiet community, where you can enjoy a community pool and a range of engaging activities. (id:63604)
Key Facts
Property Details
Interior features
Exterior features
Lot and water
Rooms
Virtual Tour & Media
Mortgage & Affordability
Saved Properties
Keep This One Handy
Save this listing, compare it later, or open your saved properties dashboard.
Neighbourhood
- Area
- Fenelon
- City
- Kawartha Lakes
- Postal code
- K9V 4R1
- Nearby
- Cross Streets: KILLARNEY BAY RD/CAMBRAY RD. ** Directions: HWY 35 TO KILLARNEY BAY RD TO CAMBRAY RD TO VISTA DR. SIGN ON PROPERTY.
Save This Property
Keep this home handy, return to it anytime, and let us know how to reach you about this listing.
We use this email only to connect your saved properties and saved searches.
Other Available Options
Similar Listings
Listings from our database that match closely.